
2608 Sir Wade Way, Lewisville, Texas, 75056
$647,000
3,218 Sqft
0.10 Acres
3 bd
3.5 ba
#21417830
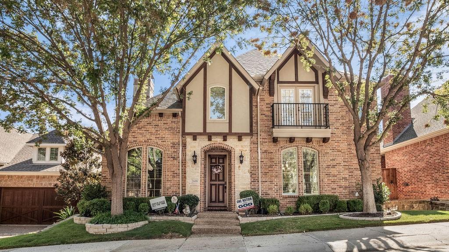
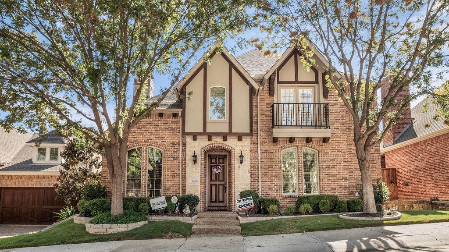
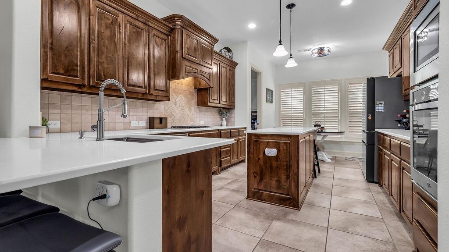
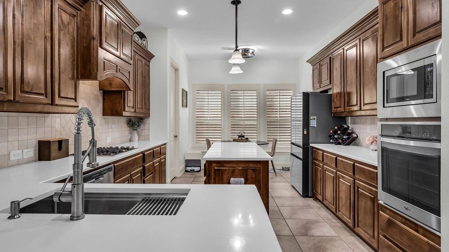
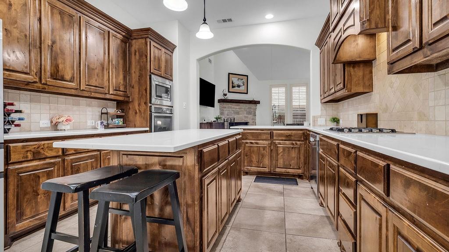
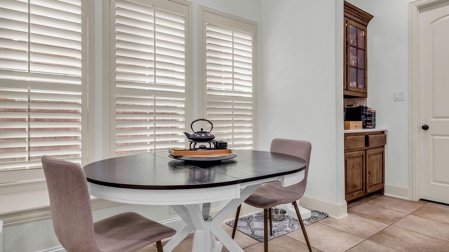
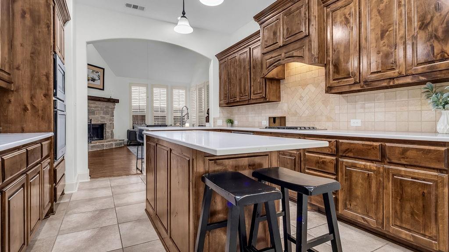
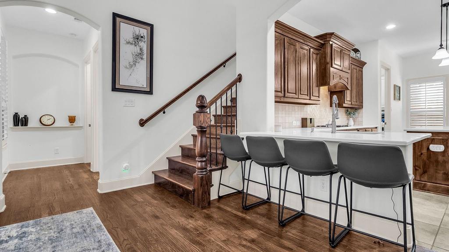
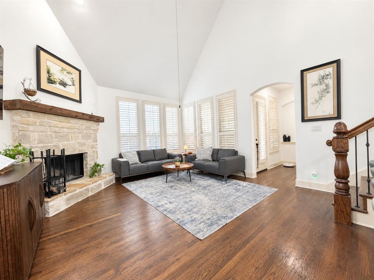
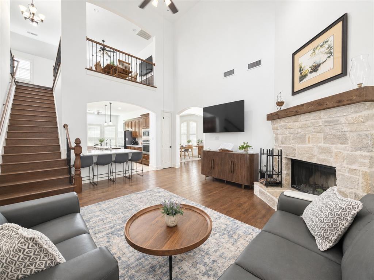
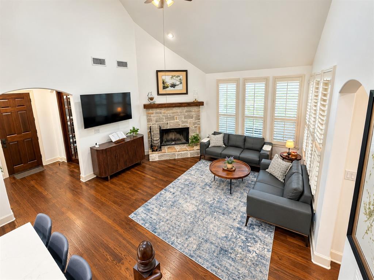
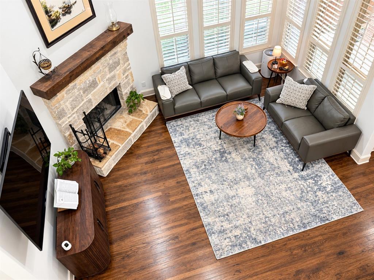
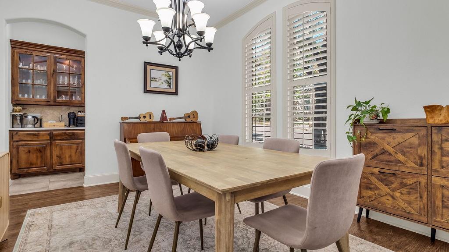
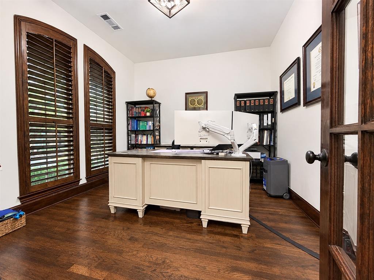
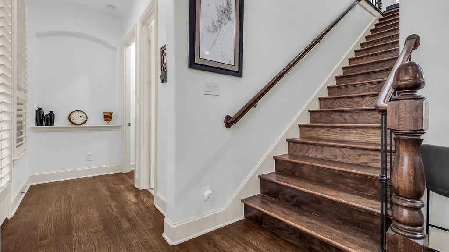
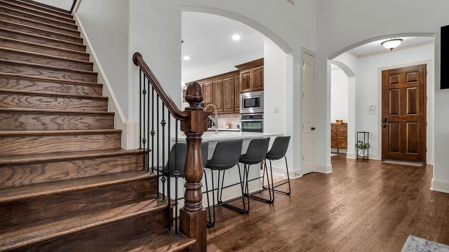
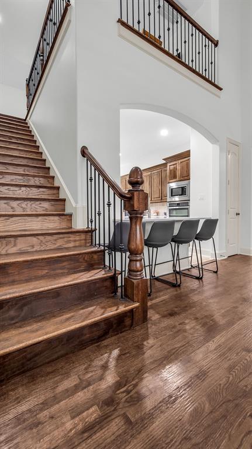
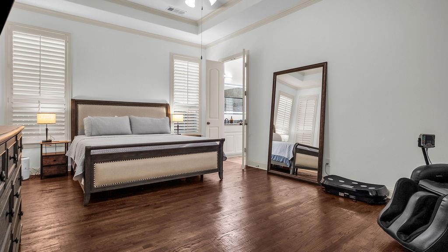
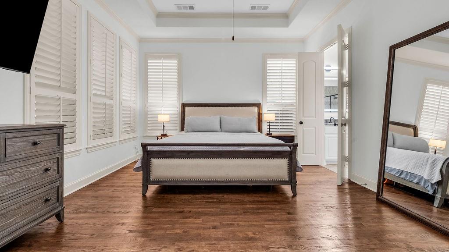
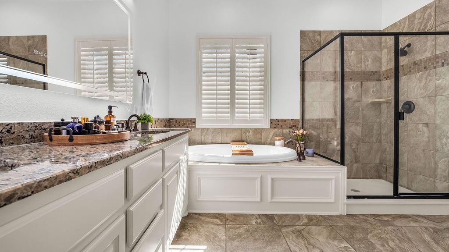
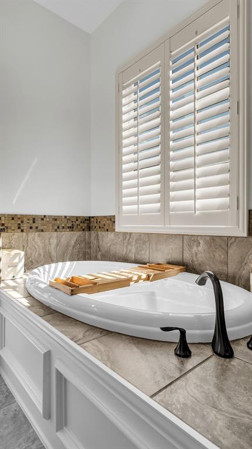
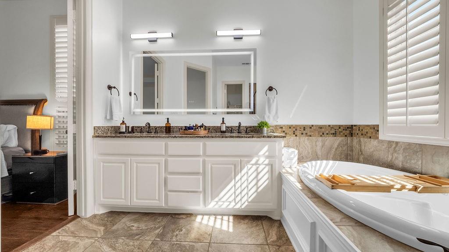
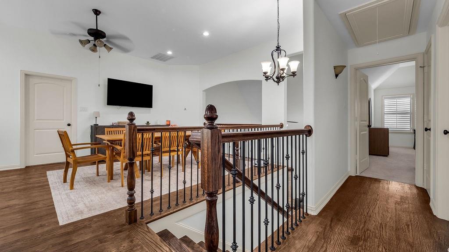
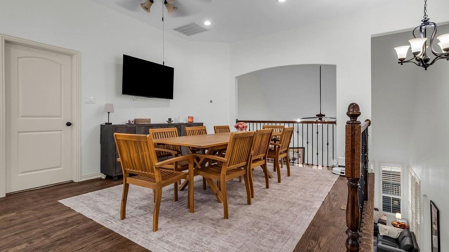
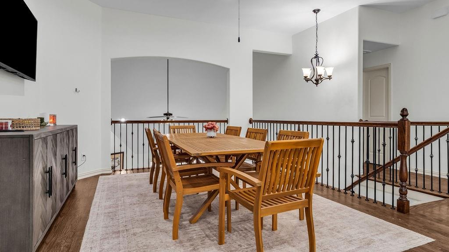
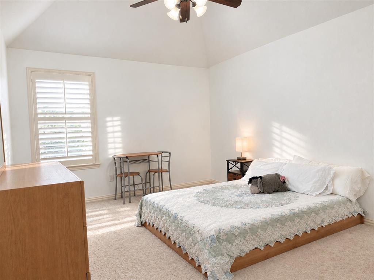
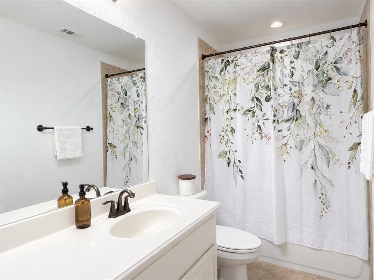
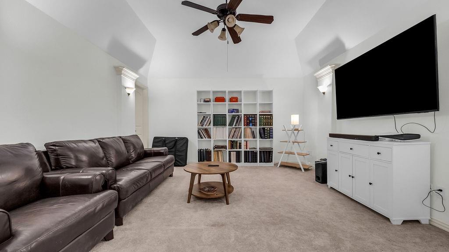
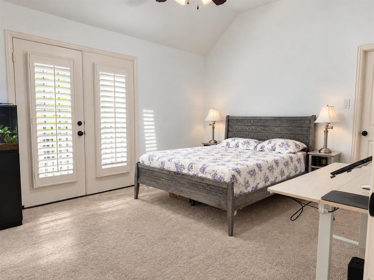
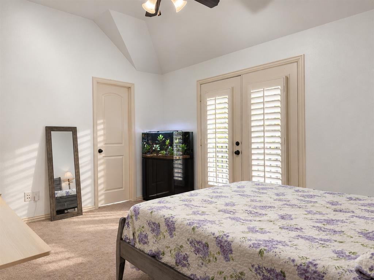
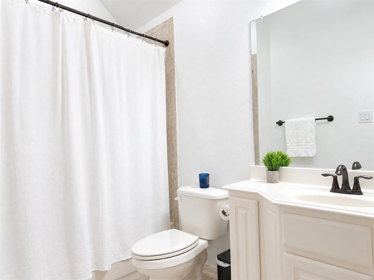
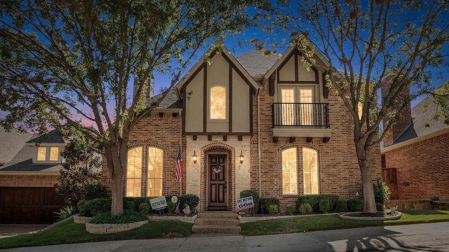
Enjoy luxury gated living at The Reserve at Castle Hills. Updated in 2026 with interior and exterior paint, quartz countertops, lighting, a lighted primary-bath mirror, and an epoxy garage floor, this executive-style home features hand-scraped hardwoods, vaulted ceilings, and a stone wood-burning fireplace with gas starter. The chef’s kitchen offers an expanded island and breakfast bar; the first-floor primary suite includes a separate shower, hydro tub, and walk-in closet. Upstairs, discover split bedrooms, an en suite retreat, a loft living area, and a media room with potential as an additional bedroom. Executive style home office with rich hardwood French doors and matching shutters. A spacious two-car garage boasts 12-foot ceilings. Minutes from Grand Scape and approximately 20 minutes from DFW Airport, with a new HEB expected in spring 2027, this home combines convenience with walking paths, parks, lakes, a private community pool, and a workout center. Reserve HOA dues of $121 monthly cover pool and fitness amenities, the security gate, and front-yard lawn maintenance; Castle Hills dues are $1,380 annually. Refreshed finishes, versatile spaces, and exceptional amenities—make Castle Hills your next address.
PROPERTY FEATURES
- Utilities : All Weather Road,Alley,Cable Available,City Sewer,City Water,Concrete,Individual Gas Meter,Individual Water Meter,Sidewalk,Underground Utilities
- Utilities : All Weather Road,Alley,Cable Available,City Sewer,City Water,Concrete,Individual Gas Meter,Individual Water Meter,Sidewalk,Underground Utilities
- Community Features: Club House,Community Pool,Community Sprinkler
- Community Features: Club House,Community Pool,Community Sprinkler
- Parking Features: Driveway,Garage Door Opener,Garage Faces Rear,Garage Single Door
- Has Garage
- 2 Garage Spaces
- Garage Height: 10
- Garage Length: 20
- Garage Width: 20
- Has Attached Garage
- 2 Covered Spaces
- Parking Features: Driveway,Garage Door Opener,Garage Faces Rear,Garage Single Door
- Has Garage
- 2 Garage Spaces
- Garage Height: 10
- Garage Length: 20
- Garage Width: 20
- Has Attached Garage
- 2 Covered Spaces
- Security Features : Gated Community,Security System,Security System Owned
- Fencing : Wood
- Security Features : Gated Community,Security System,Security System Owned
- Fencing : Wood
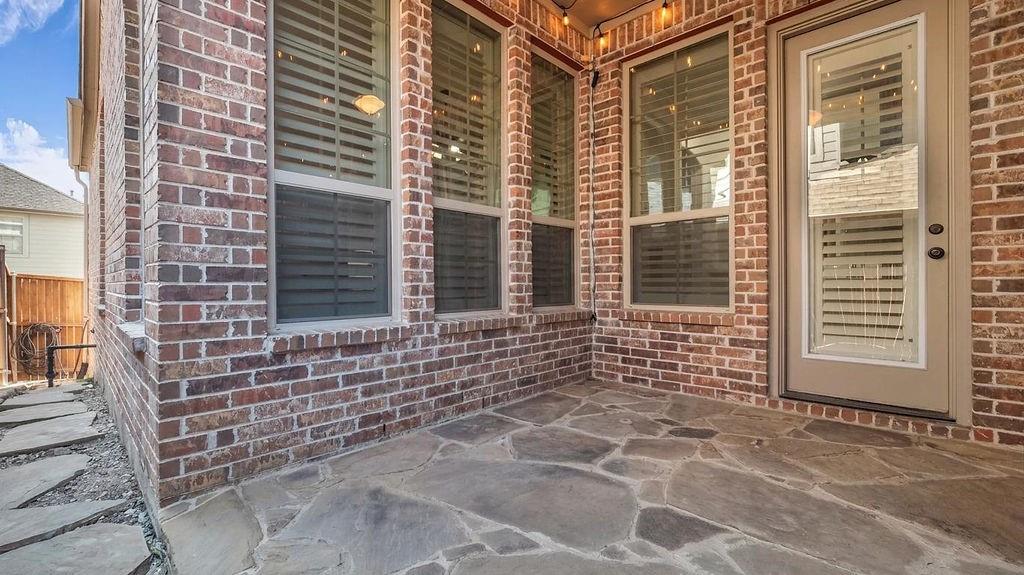
- Exterior Features: Covered Patio/Porch,Rain Gutters,Lighting
- Patio And Porch Features : Covered,Front Porch,Patio,Side Porch
- Lot Features : Interior Lot,Many Trees,Subdivision
- Lot Features : Composition
- Exterior Features: Covered Patio/Porch,Rain Gutters,Lighting
- Patio And Porch Features : Covered,Front Porch,Patio,Side Porch
- Lot Features : Interior Lot,Many Trees,Subdivision
- Lot Features : Composition
- Architectural Style : Traditional
- Structural Style : Single Detached
- Architectural Style : Traditional
- Structural Style : Single Detached
- Cooling: Ceiling Fan(s),Central Air,Electric
- Heating : Central,Fireplace(s),Gas Jets,Natural Gas
- Cooling: Ceiling Fan(s),Central Air,Electric
- Heating : Central,Fireplace(s),Gas Jets,Natural Gas
- Construction Materials: Brick,Rock/Stone,Wood
- Foundation Details: Slab
- Construction Materials: Brick,Rock/Stone,Wood
- Foundation Details: Slab
- Interior Features: Cable TV Available,Cathedral Ceiling(s),Eat-in Kitchen,Granite Counters,High Speed Internet Available,In-Law Suite Floorplan,Kitchen Island,Natural Woodwork,Open Floorplan,Pantry,Vaulted Ceiling(s),Walk-In Closet(s)
- Fireplaces Number : 1
- Fireplace Features: Gas,Gas Starter,Living Room,Stone,Wood Burning
- Appliances : Dishwasher,Disposal,Electric Oven,Gas Cooktop,Gas Water Heater,Microwave,Plumbed For Gas in Kitchen,Vented Exhaust Fan
- Flooring : Carpet,Ceramic Tile,Hardwood,Wood
- Windows Features: Bay Window(s),Shutters,Window Coverings
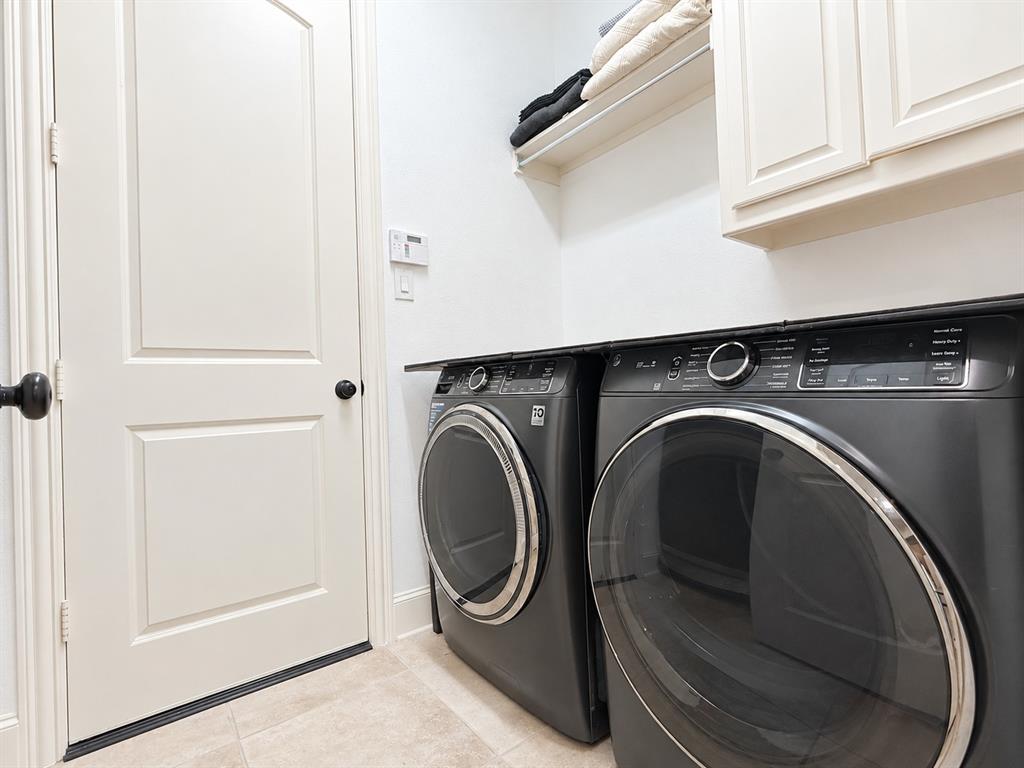
- LaundryFeatures : Electric Dryer Hookup,Gas Dryer Hookup,Utility Room,Full Size W/D Area
- Levels : Two
- Interior Features: Cable TV Available,Cathedral Ceiling(s),Eat-in Kitchen,Granite Counters,High Speed Internet Available,In-Law Suite Floorplan,Kitchen Island,Natural Woodwork,Open Floorplan,Pantry,Vaulted Ceiling(s),Walk-In Closet(s)
- Fireplaces Number : 1
- Fireplace Features: Gas,Gas Starter,Living Room,Stone,Wood Burning
- Appliances : Dishwasher,Disposal,Electric Oven,Gas Cooktop,Gas Water Heater,Microwave,Plumbed For Gas in Kitchen,Vented Exhaust Fan
- Flooring : Carpet,Ceramic Tile,Hardwood,Wood
- Windows Features: Bay Window(s),Shutters,Window Coverings
- LaundryFeatures : Electric Dryer Hookup,Gas Dryer Hookup,Utility Room,Full Size W/D Area
- Levels : Two
- Green Verification Count : 0
- Green Verification Count : 0
- Special Notes : Survey Available
- Title Company Preferred: Stewart Title
- Special Notes : Survey Available
- Title Company Preferred: Stewart Title
PROPERTY DETAILS
ID: 21417830
Status: Active
Price: $647,000
Acres: 0.10 Acres
Price Per Acre: $6,670,103
Type: Single Family / Detached
Address: 2608 Sir Wade Way
City, State: Lewisville, Texas
County: Denton
Zip Code: 75056
Lat/Long: 33.043297, -96.903504





These properties have been added to favorites!
These properties have been removed from favorites!