
220 Sir Brine Drive, Lewisville, Texas, 75056
$530,000
2,929 Sqft
0.10 Acres
5 bd
3 ba
#21335619
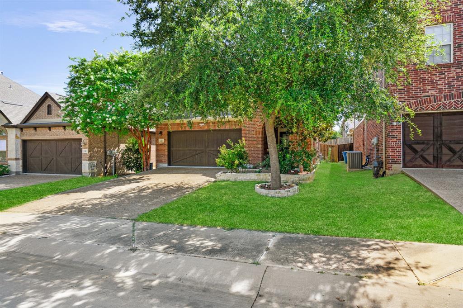
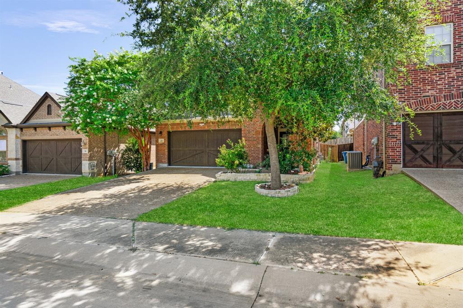
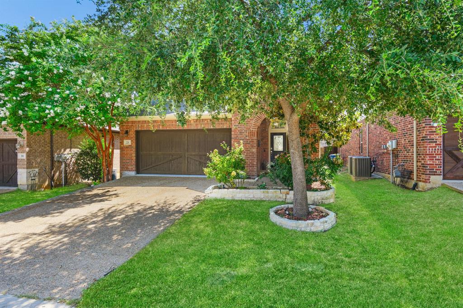
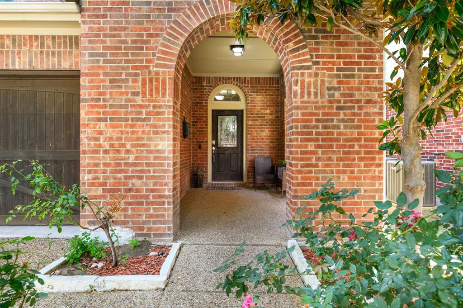
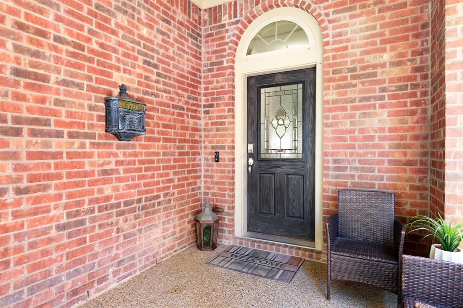
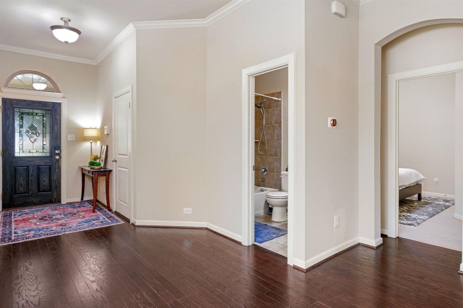
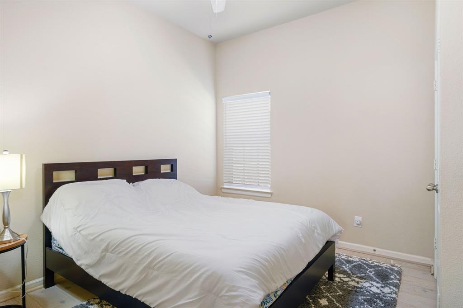
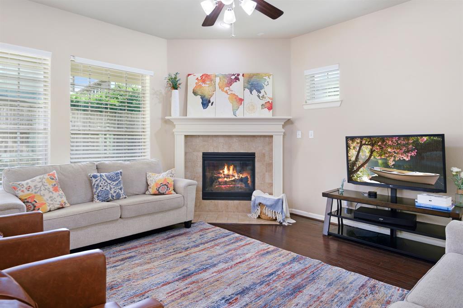
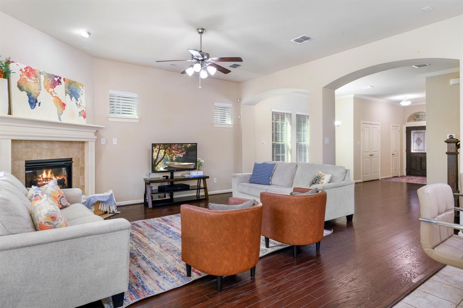
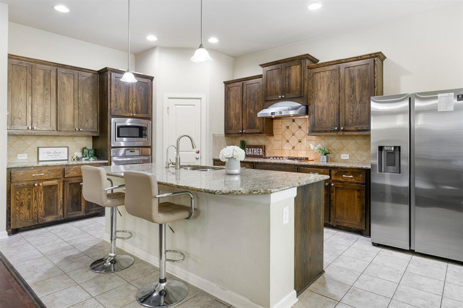
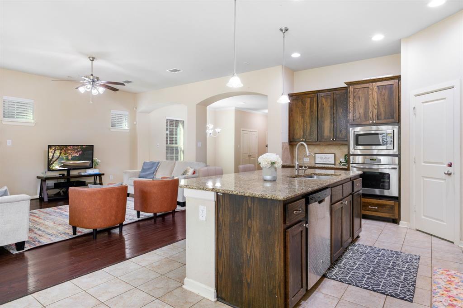
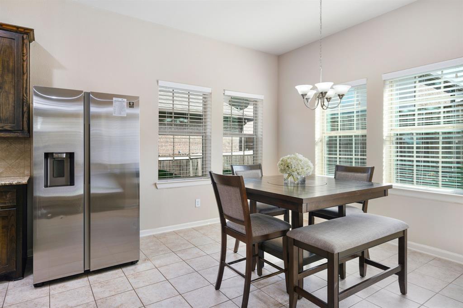
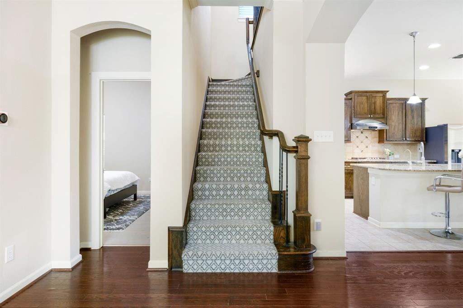
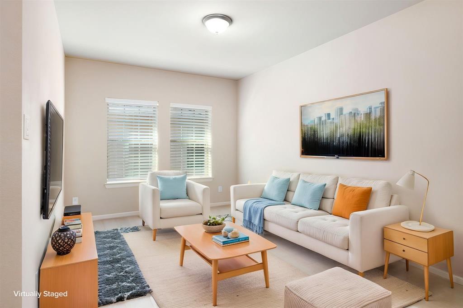
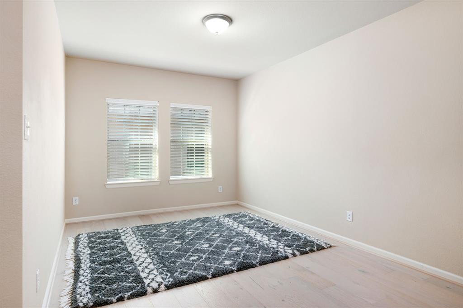
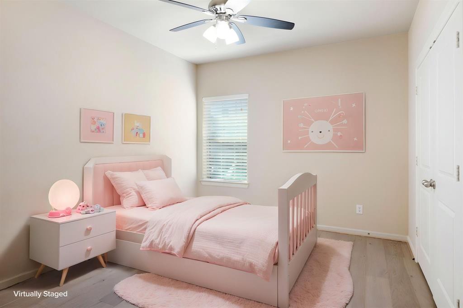
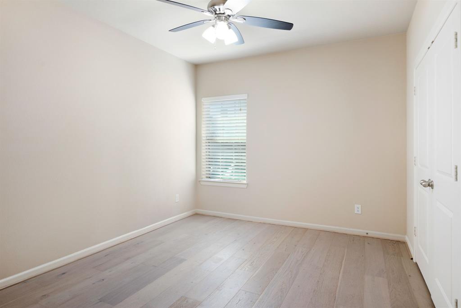
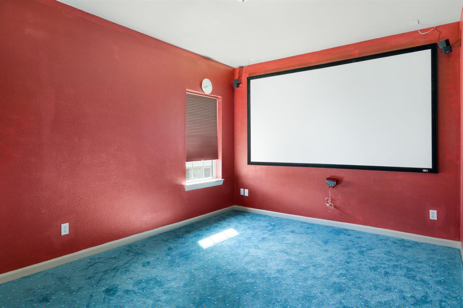
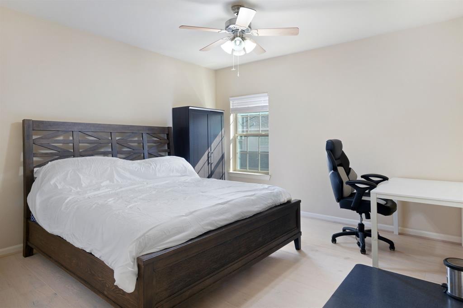
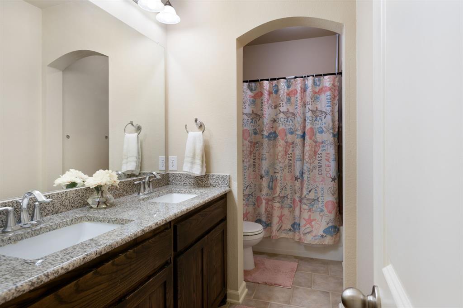
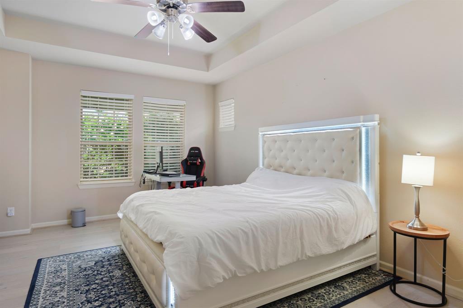
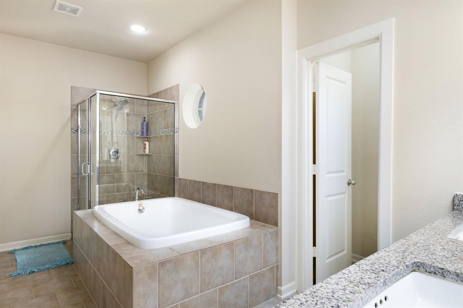
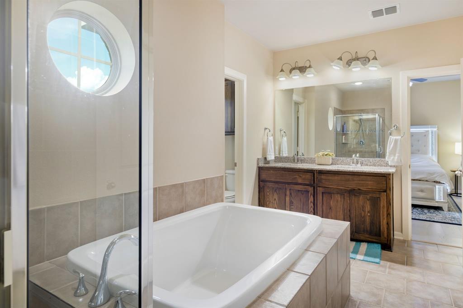
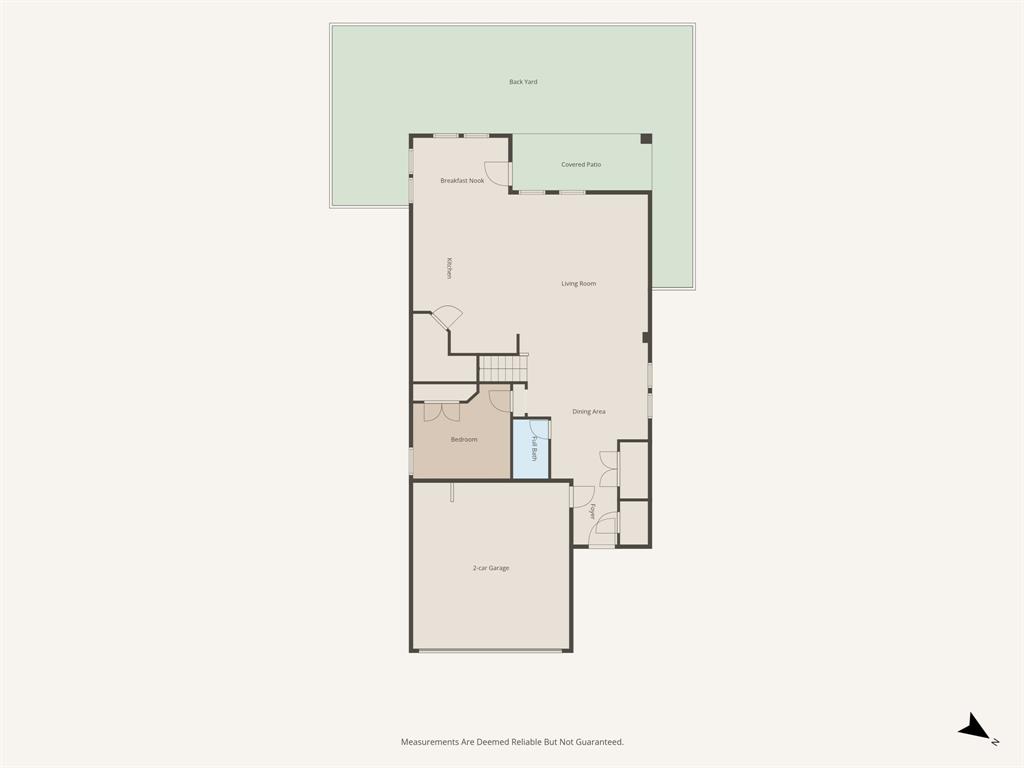
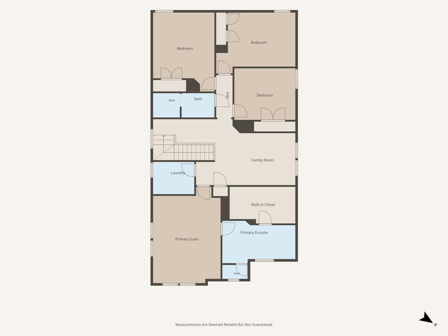
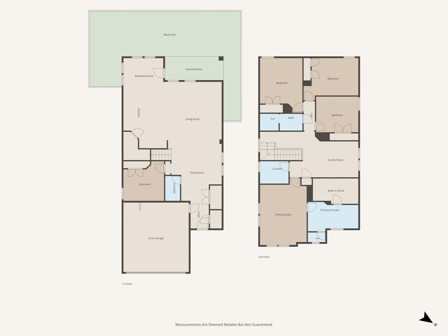
Welcome Home to an exceptional home in the award-winning Castle Hills community. This spacious 5bd, 3ba residence offers nearly 3,000 square feet of flexible living space. Foyer opens to a light-filled floor plan featuring an elegant dining area and a spacious living room anchored by a cozy gas fireplace. Kitchen complete with granite countertops, a large center island, stainless steel appliances, a gas cooktop, abundant cabinetry, and an oversized walk-in pantry, perfect for everyday living and entertaining alike. Secondary primary suite on the first floor provides exceptional flexibility for guests, extended stays, or a private home office. Upstairs, the primary retreat offers a relaxing escape with dual vanities, a soaking tub, separate shower, and an expansive walk-in closet. A generous game room creates additional living space, while the fifth bedroom can easily function as a media room, fitness space, hobby room, or office to fit your needs. Beyond the home, Castle Hills delivers an outstanding lifestyle with miles of scenic walking and biking trails, multiple resort-style pools, fitness centers, tennis and basketball courts, sand volleyball, parks, playgrounds, sports fields, disc golf, fishing ponds, and beautifully maintained green spaces. Residents also enjoy convenient access to The Village Shops, featuring local restaurants, cafés, everyday conveniences, and seasonal community events, nearby golf opportunities at The Lakes at Castle Hills. Easy access to major highways, Legacy West, Grandscape, The Shops at Legacy, Nebraska Furniture Mart, Toyota Stadium, and numerous dining, shopping, and entertainment destinations, this location offers exceptional convenience for work and recreation. Whether you're hosting friends, working from home, or simply enjoying everything the neighborhood has to offer. outstanding opportunity to experience one of North Texas' most desirable master-planned communities.
PROPERTY FEATURES
- Utilities : Cable Available,City Sewer,City Water,Co-op Electric,Community Mailbox,Concrete,Curbs,Electricity Available,Electricity Connected,Individual Gas Meter,Individual Water Meter,Natural Gas Available,Phone Available,Sewer Available,Sidewalk,Underground Utilities
- Easements : Utilities
- Community Features: Club House,Community Dock,Community Pool,Community Sprinkler,Curbs,Fishing,Fitness Center,Golf,Greenbelt,Jogging Path/Bike Path,Lake,Park,Perimeter Fencing,Pickle Ball Court,Playground,Pool,Restaurant,Sidewalks,Tennis Court(s)
- Parking Features: Concrete,Covered,Driveway,Enclosed,Garage Door Opener,Garage Double Door,Garage Faces Front,Lighted,On Street
- Has Garage
- 2 Garage Spaces
- Garage Length: 20
- Garage Width: 20
- Has Attached Garage
- 2 Covered Spaces
- Fencing : Wood
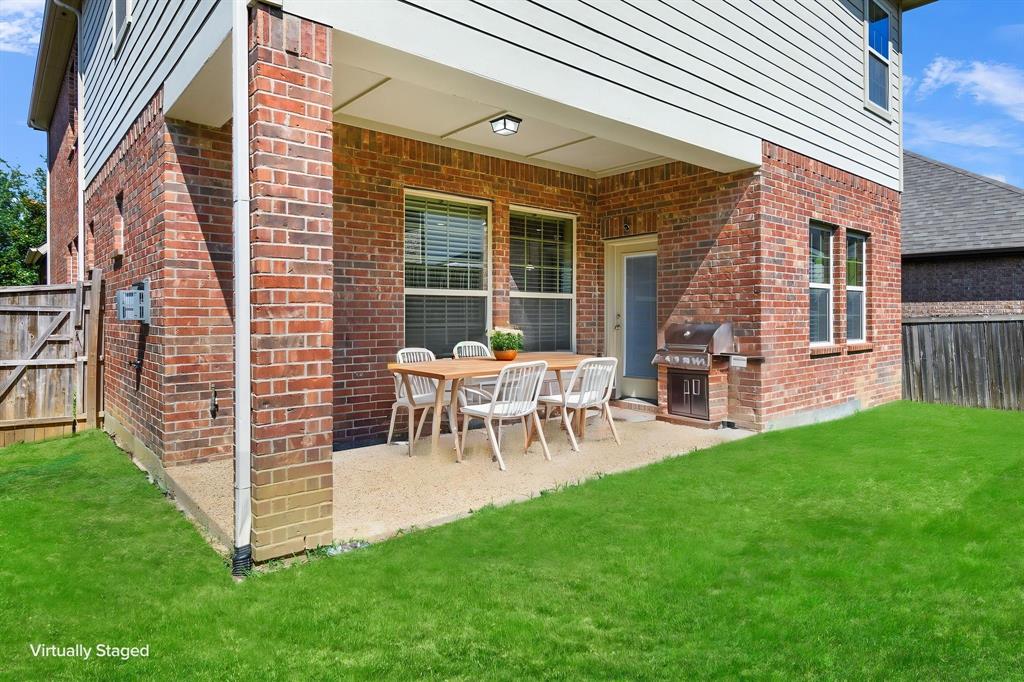
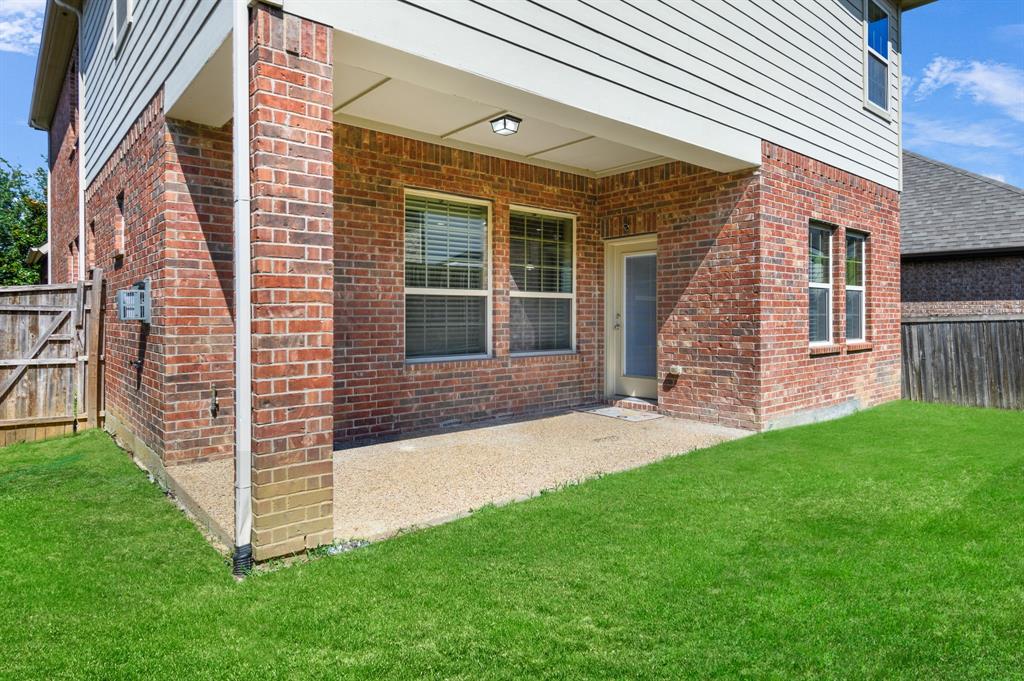
- Exterior Features: Covered Patio/Porch
- Patio And Porch Features : Covered
- Lot Features : Interior Lot
- Lot Features : Composition
- Architectural Style : Traditional
- Structural Style : Single Detached
- Cooling: Attic Fan,Ceiling Fan(s),Central Air,Zoned
- Heating : Central,Fireplace(s),Natural Gas,Zoned
- Construction Materials: Brick
- Foundation Details: Slab
- Interior Features: Cable TV Available,Chandelier,Decorative Lighting,Eat-in Kitchen,Granite Counters,High Speed Internet Available,In-Law Suite Floorplan,Kitchen Island,Open Floorplan,Pantry,Sound System Wiring,Walk-In Closet(s),Wired for Data,Second Primary Bedroom
- Fireplaces Number : 1
- Fireplace Features: Decorative,Gas,Living Room
- Appliances : Dishwasher,Disposal,Electric Oven,Gas Cooktop,Microwave,Plumbed For Gas in Kitchen,Vented Exhaust Fan,Water Softener
- Flooring : Carpet,Ceramic Tile,Engineered Wood,Hardwood
- Windows Features: Window Coverings
- LaundryFeatures : Electric Dryer Hookup,Utility Room,Full Size W/D Area
- Levels : Two
- Green Verification Count : 0
- Title Company Preferred: Old Republic-Garland
PROPERTY DETAILS
ID: 21335619
Status: Active
Price: $530,000
Acres: 0.10 Acres
Price Per Acre: $5,096,154
Type: Single Family / Detached
Address: 220 Sir Brine Drive
City, State: Lewisville, Texas
County: Denton
Zip Code: 75056
Lat/Long: 33.055377, -96.901824





These properties have been added to favorites!
These properties have been removed from favorites!