
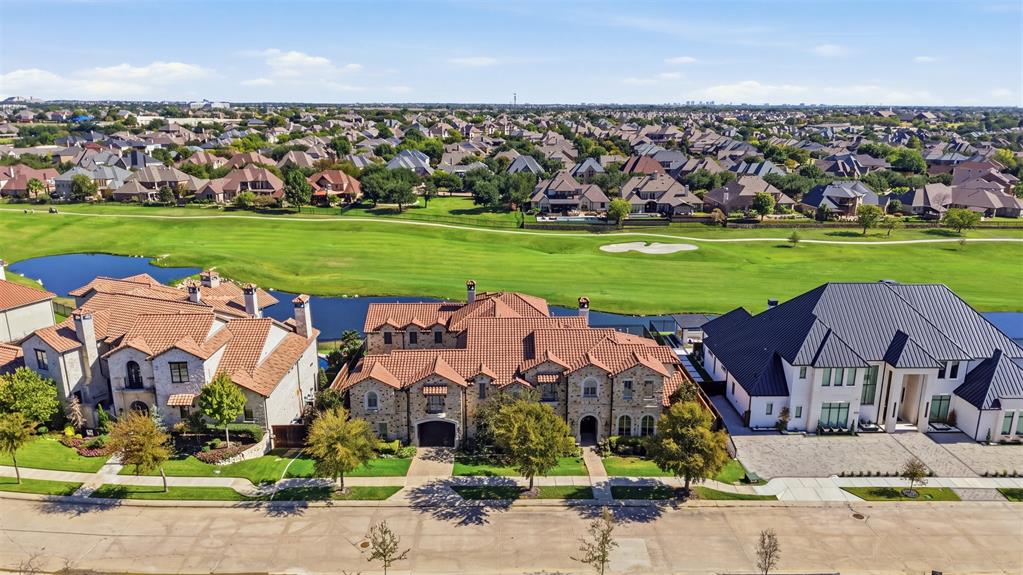
1105 Excalibur Boulevard, Lewisville, Texas, 75056
$3,650,000
9,195 Sqft
0.43 Acres
6 bd
7 ba
#21404488
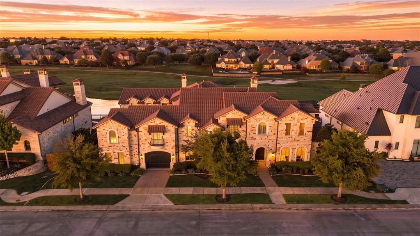
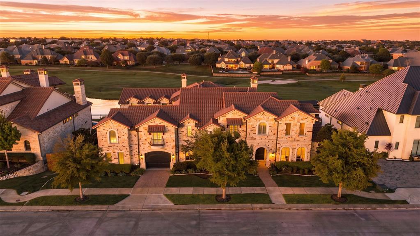
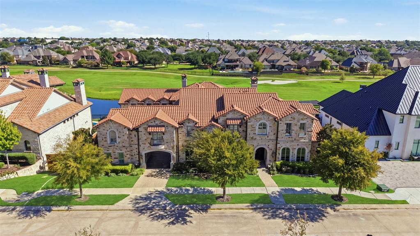
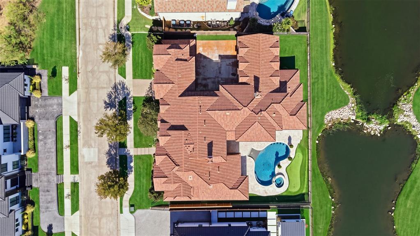
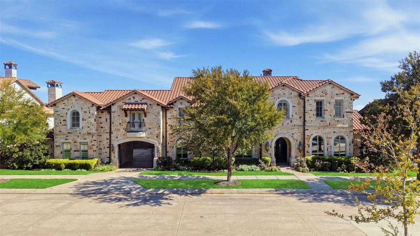
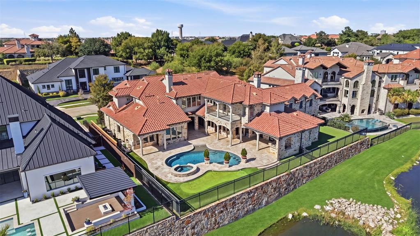
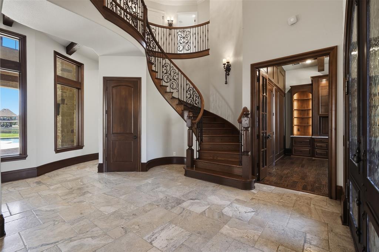
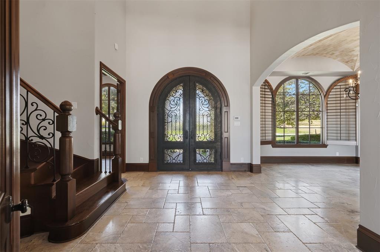
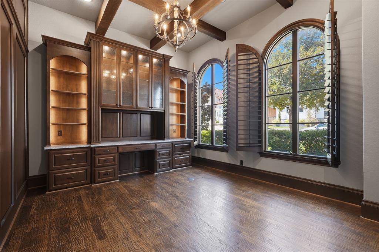
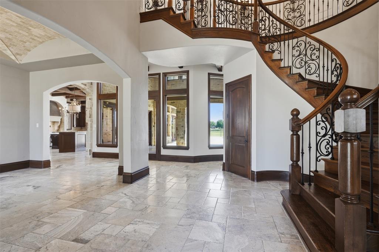
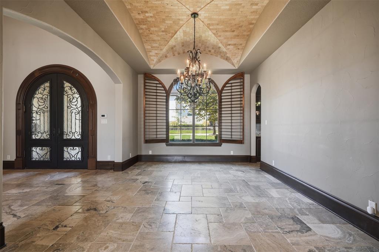
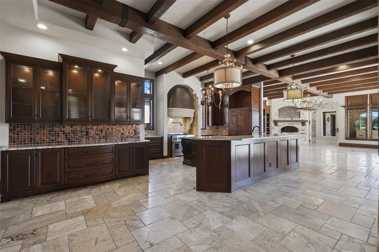
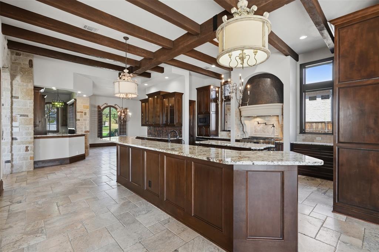
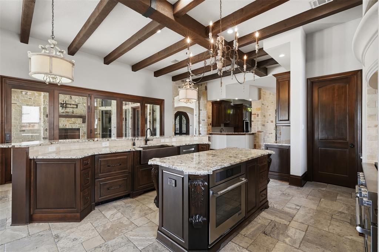
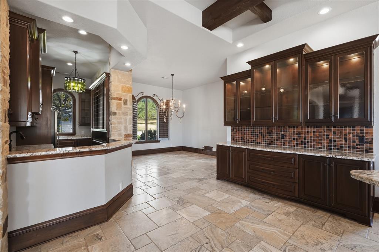
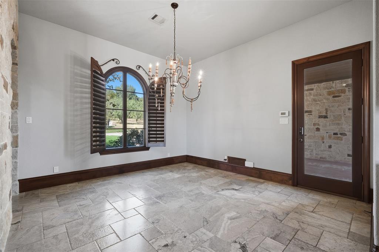
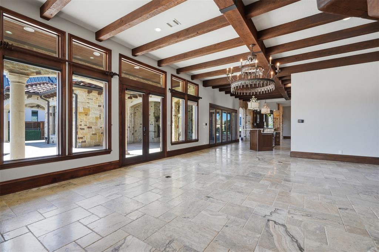
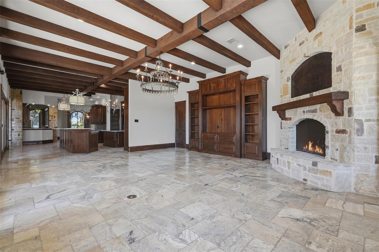
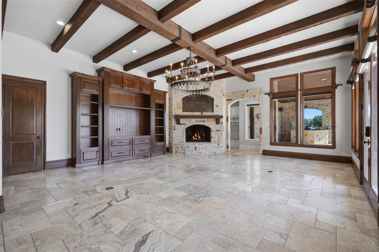
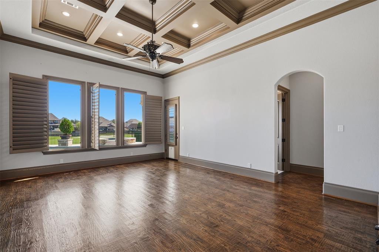
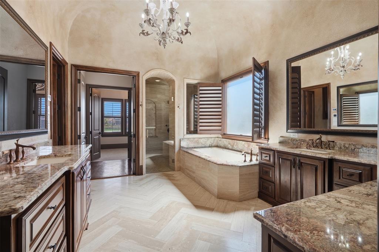
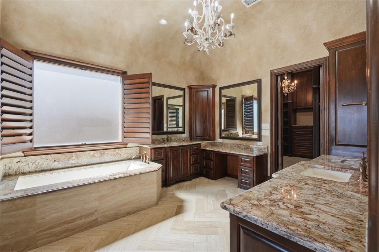
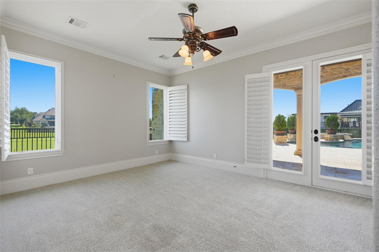
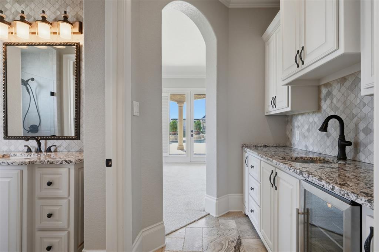
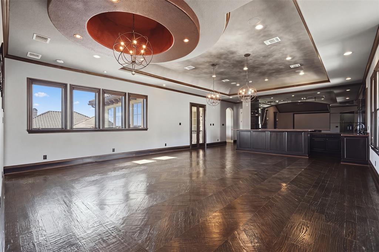
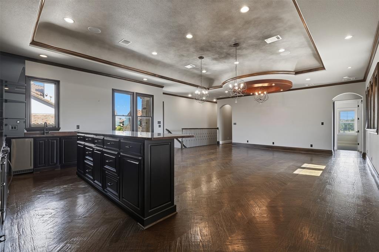
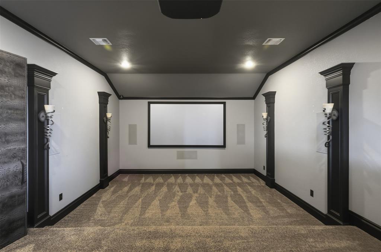
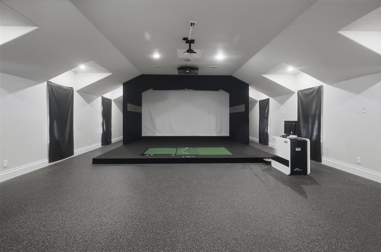
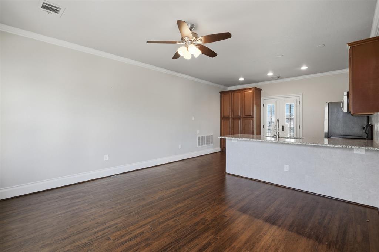
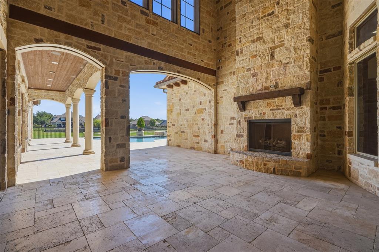
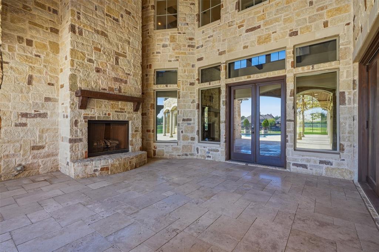
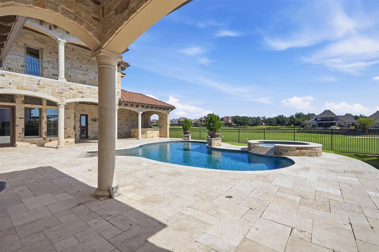
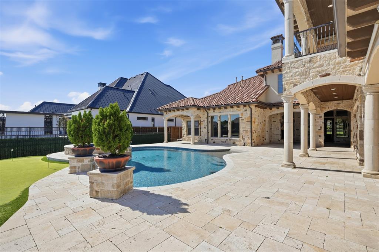
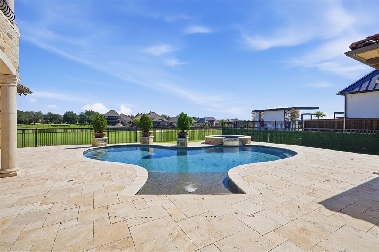
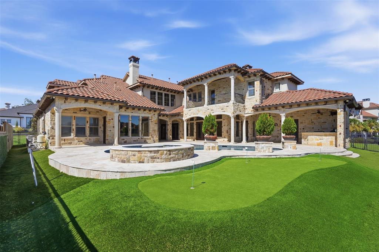
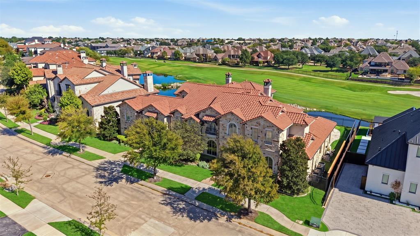
Situated within the exclusive guard-gated Enchanted Hills section of Castle Hills, this custom Lewis & Earley built estate is one of the community's most exceptional properties — offering sweeping golf course and water views and a level of finish rarely found at any price point. The kitchen is appointed with Jenn-Air appliances, a custom wood-trimmed built-in refrigerator, and a dedicated wine and wet bar. Travertine and hand-scraped wood floors, cedar beams, and custom ceiling treatments carry throughout the home, creating a warm and refined aesthetic from room to room. The covered patio features retractable screens and accordion doors that dissolve the boundary between indoor and outdoor living — an ideal setup for entertaining at any scale. The backyard continues to impress with a sparkling custom pool, turf putting green, and low-maintenance turf yard. Inside, an expansive home gym space & full blown golf simulator anchors the home's entertainment offerings, while the game and media room provides additional space for large gatherings. The garage accommodates up to seven vehicles across five bays, equipped with high-end car lifts throughout. A fully appointed apartment of over 800 square feet above the two-car garage — included in the total square footage — is finished to the same exceptional standard as the main home and offers tremendous flexibility for guests, extended family, or a private home office.
PROPERTY FEATURES
- Utilities : City Sewer,City Water,Curbs
- Easements : Utilities
- Utilities : City Sewer,City Water,Curbs
- Easements : Utilities
- Community Features: Club House,Community Pool,Gated,Guarded Entrance,Playground
- Community Features: Club House,Community Pool,Gated,Guarded Entrance,Playground
- Parking Features: Garage Door Opener,Oversized
- Has Garage
- 5 Garage Spaces
- Garage Length: 24
- Garage Width: 54
- Has Attached Garage
- 7 Covered Spaces
- Parking Features: Garage Door Opener,Oversized
- Has Garage
- 5 Garage Spaces
- Garage Length: 24
- Garage Width: 54
- Has Attached Garage
- 7 Covered Spaces
- Security Features : Burglar,Security System
- Fencing : Wrought Iron
- Security Features : Burglar,Security System
- Fencing : Wrought Iron
- Exterior Features: Attached Grill,Covered Patio/Porch,Fire Pit,Rain Gutters,Outdoor Living Center
- Patio And Porch Features : Covered
- Lot Features : Interior Lot,On Golf Course,Sprinkler System,Subdivision,Water/Lake View
- Lot Features : Slate,Tile
- Exterior Features: Attached Grill,Covered Patio/Porch,Fire Pit,Rain Gutters,Outdoor Living Center
- Patio And Porch Features : Covered
- Lot Features : Interior Lot,On Golf Course,Sprinkler System,Subdivision,Water/Lake View
- Lot Features : Slate,Tile
- Architectural Style : Traditional
- Structural Style : Single Detached
- Pool Features:Fenced,Heated,Pool/Spa Combo
- Architectural Style : Traditional
- Structural Style : Single Detached
- Pool Features:Fenced,Heated,Pool/Spa Combo
- Cooling: Ceiling Fan(s),Central Air,Electric,Zoned
- Heating : Central,Natural Gas,Zoned
- Cooling: Ceiling Fan(s),Central Air,Electric,Zoned
- Heating : Central,Natural Gas,Zoned
- Construction Materials: Rock/Stone
- Foundation Details: Slab
- Construction Materials: Rock/Stone
- Foundation Details: Slab
- Interior Features: Cable TV Available,Decorative Lighting,Flat Screen Wiring,High Speed Internet Available,Multiple Staircases,Sound System Wiring,Wet Bar
- Fireplaces Number : 2
- Fireplace Features: Gas Starter
- Appliances : Built-in Refrigerator,Dishwasher,Disposal,Gas Range,Plumbed For Gas in Kitchen,Warming Drawer
- Flooring : Carpet,Ceramic Tile,Stone,Wood
- Windows Features: Electric Shades,Window Coverings
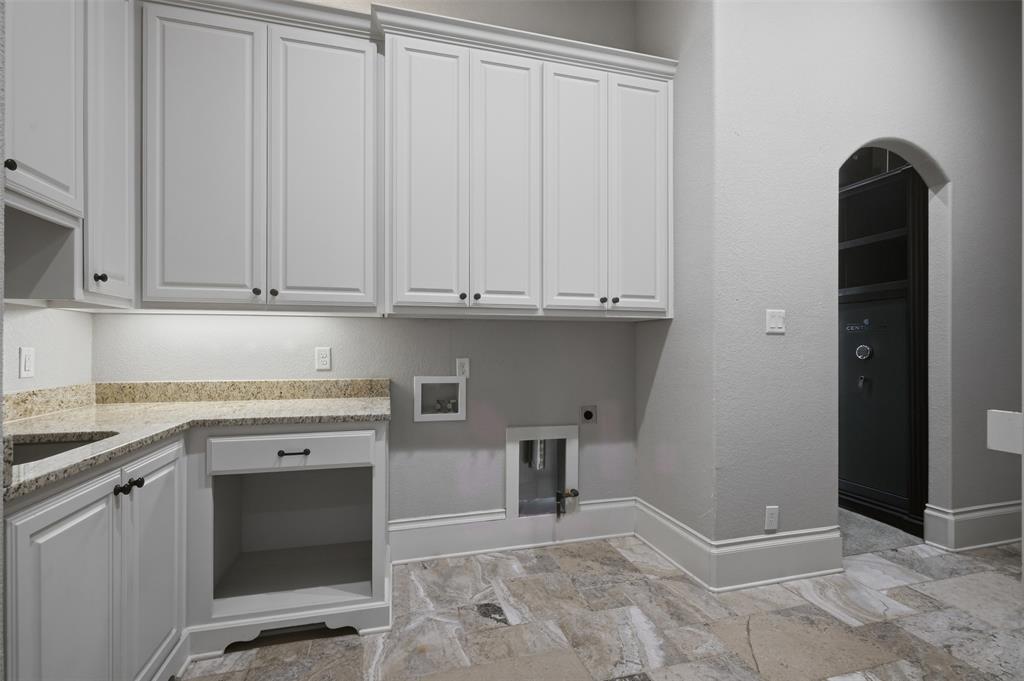
- LaundryFeatures : Electric Dryer Hookup,Full Size W/D Area,Washer Hookup
- Levels : Two
- Interior Features: Cable TV Available,Decorative Lighting,Flat Screen Wiring,High Speed Internet Available,Multiple Staircases,Sound System Wiring,Wet Bar
- Fireplaces Number : 2
- Fireplace Features: Gas Starter
- Appliances : Built-in Refrigerator,Dishwasher,Disposal,Gas Range,Plumbed For Gas in Kitchen,Warming Drawer
- Flooring : Carpet,Ceramic Tile,Stone,Wood
- Windows Features: Electric Shades,Window Coverings
- LaundryFeatures : Electric Dryer Hookup,Full Size W/D Area,Washer Hookup
- Levels : Two
- Green Energy Efficient : Appliances,HVAC,Insulation,Windows
- Green Verification Count : 0
- Green Energy Efficient : Appliances,HVAC,Insulation,Windows
- Green Verification Count : 0
- Title Company Preferred: Ask Agent
- Title Company Preferred: Ask Agent
PROPERTY DETAILS
ID: 21404488
Status: Active
Price: $3,650,000
Acres: 0.43 Acres
Price Per Acre: $8,488,372
Type: Single Family / Detached
Address: 1105 Excalibur Boulevard
City, State: Lewisville, Texas
County: Denton
Zip Code: 75056
Lat/Long: 33.033585, -96.90406





These properties have been added to favorites!
These properties have been removed from favorites!