
106 Lisburn Drive, Lafayette, Louisiana, 70507
$414,844
2,242 Sqft
0.16 Acres
3 bd
3 ba
#2600007747
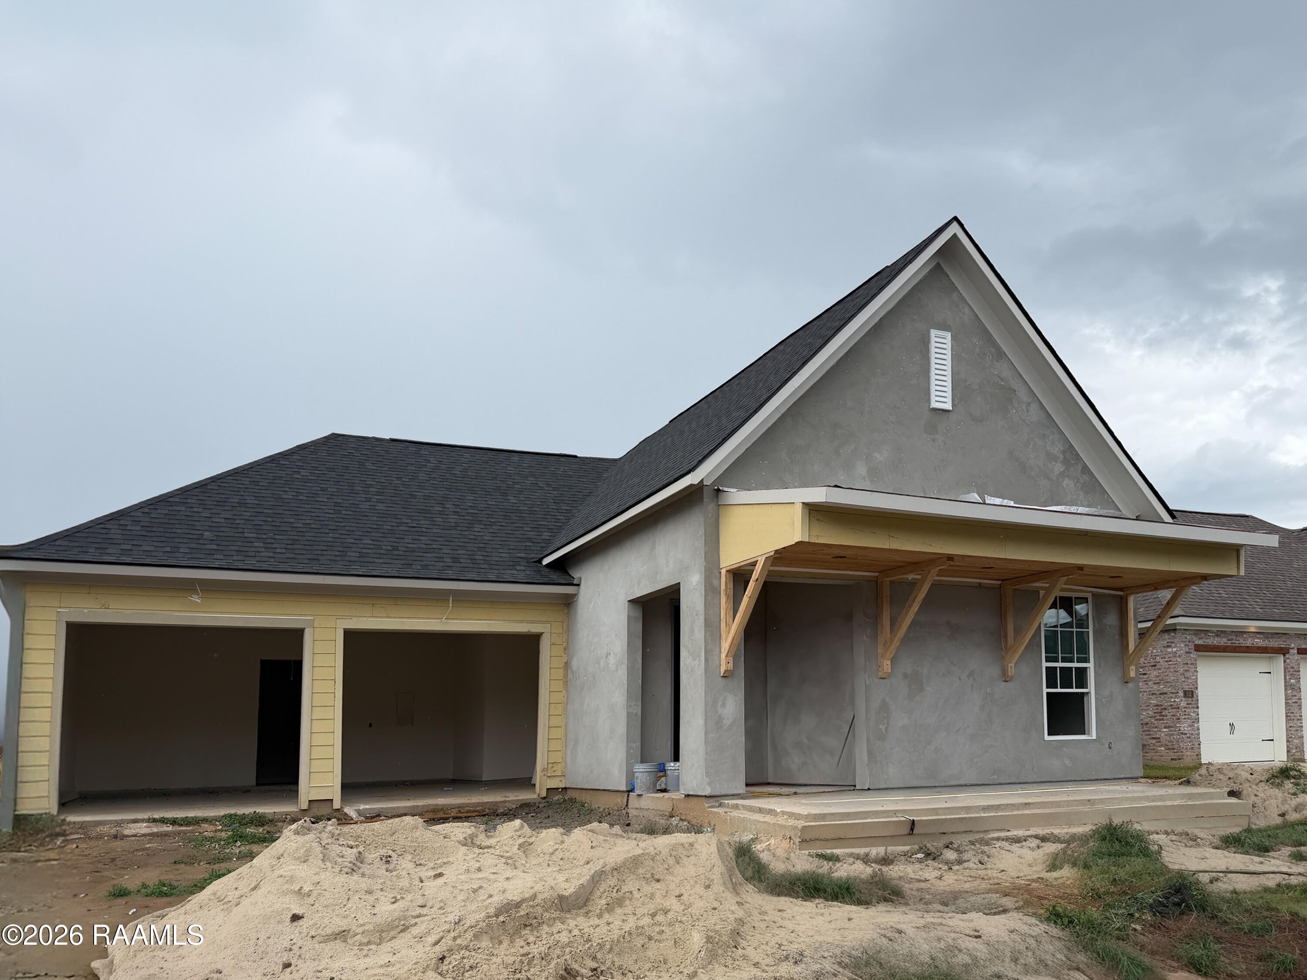
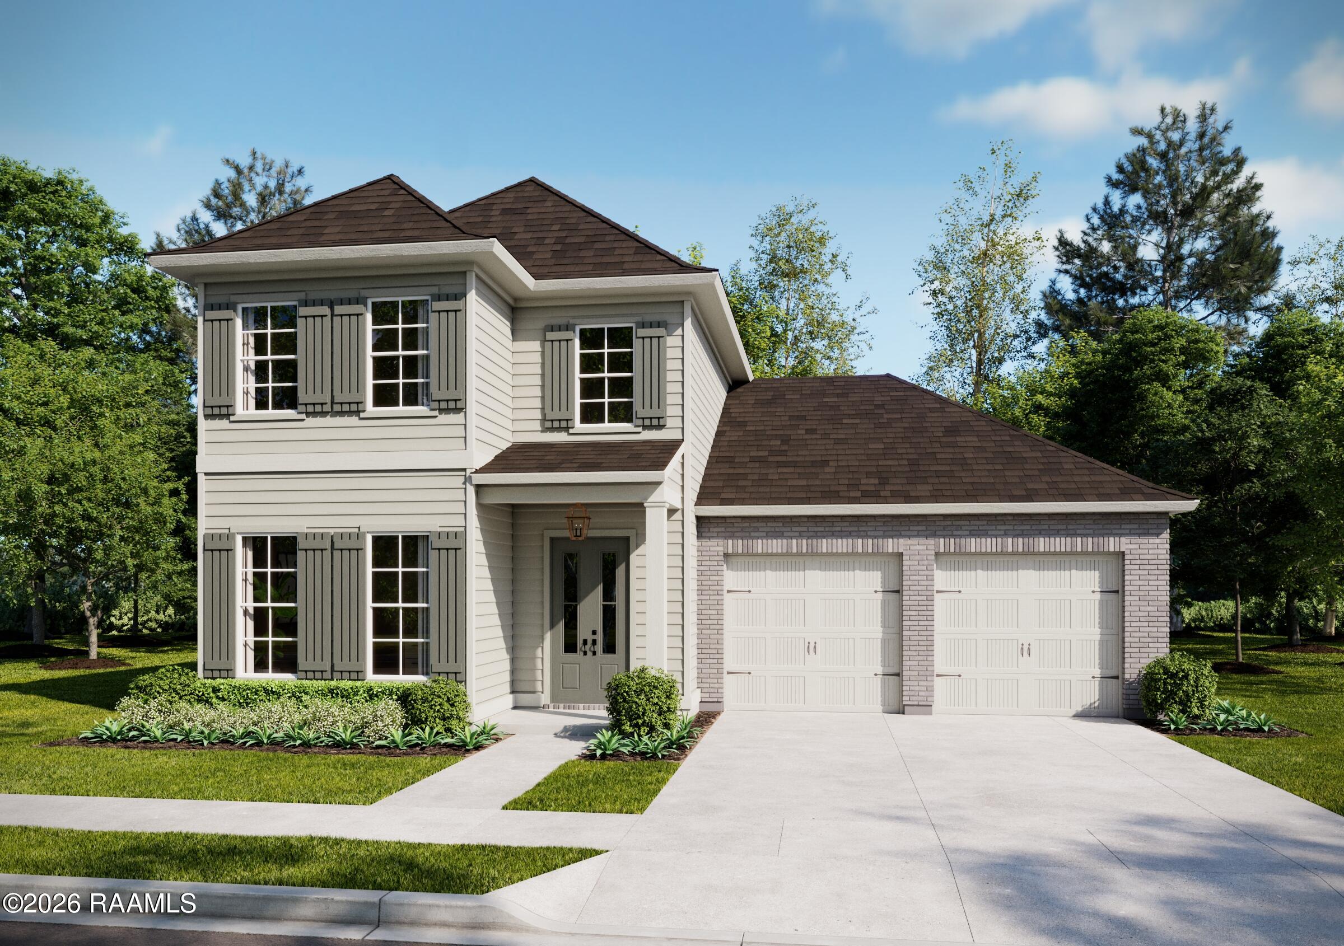
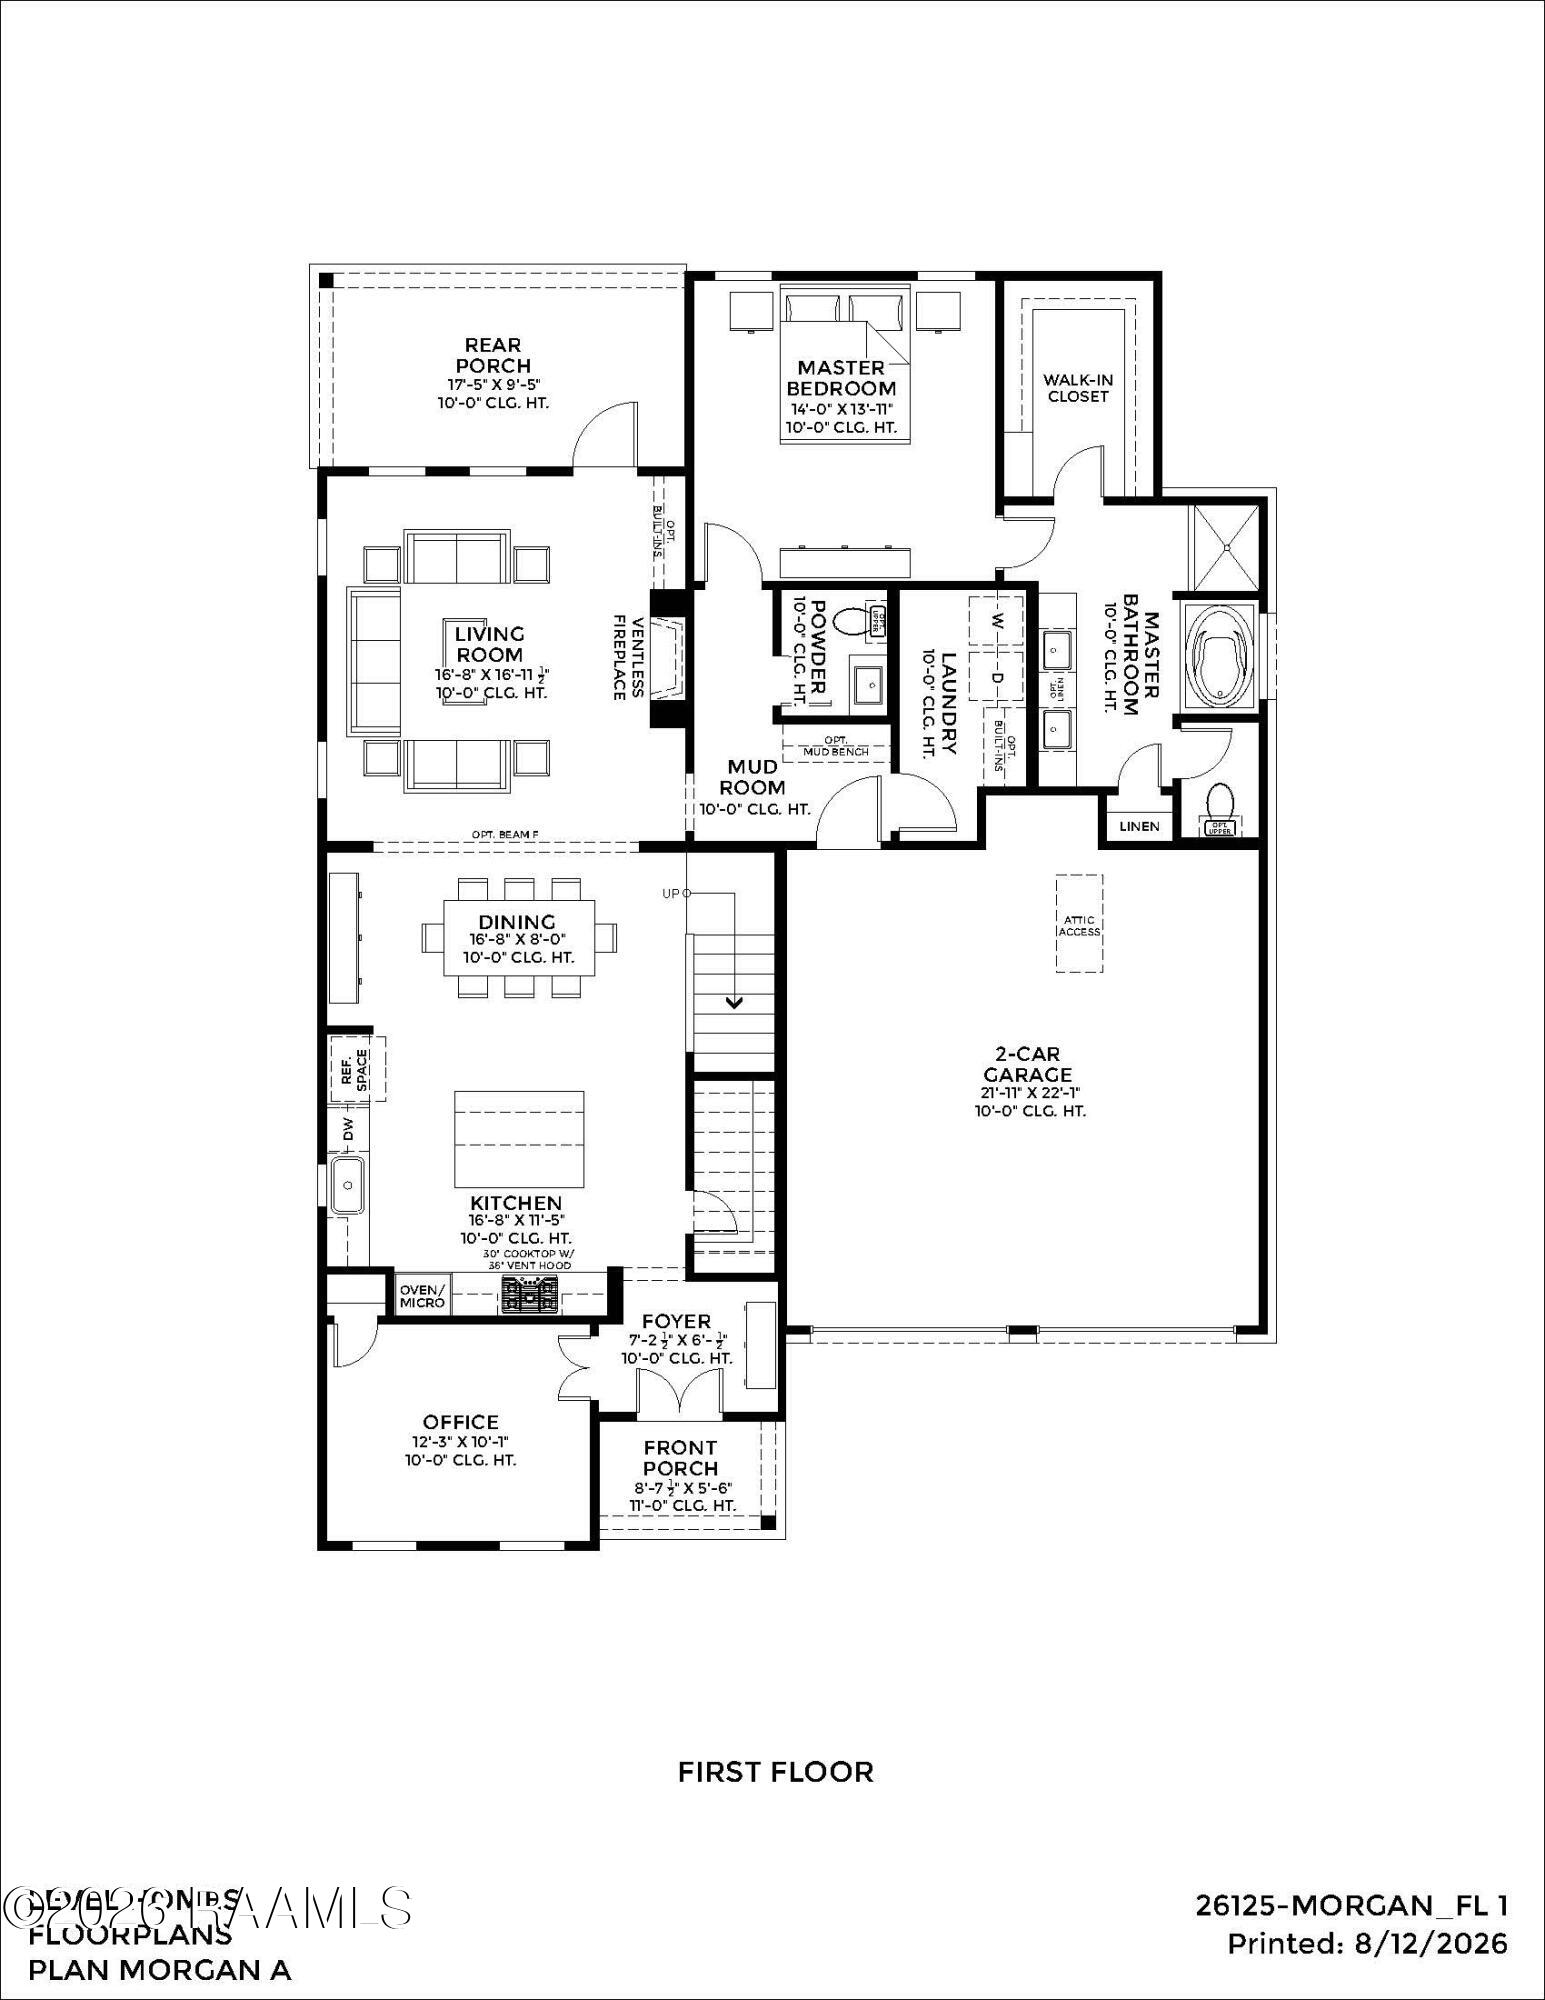
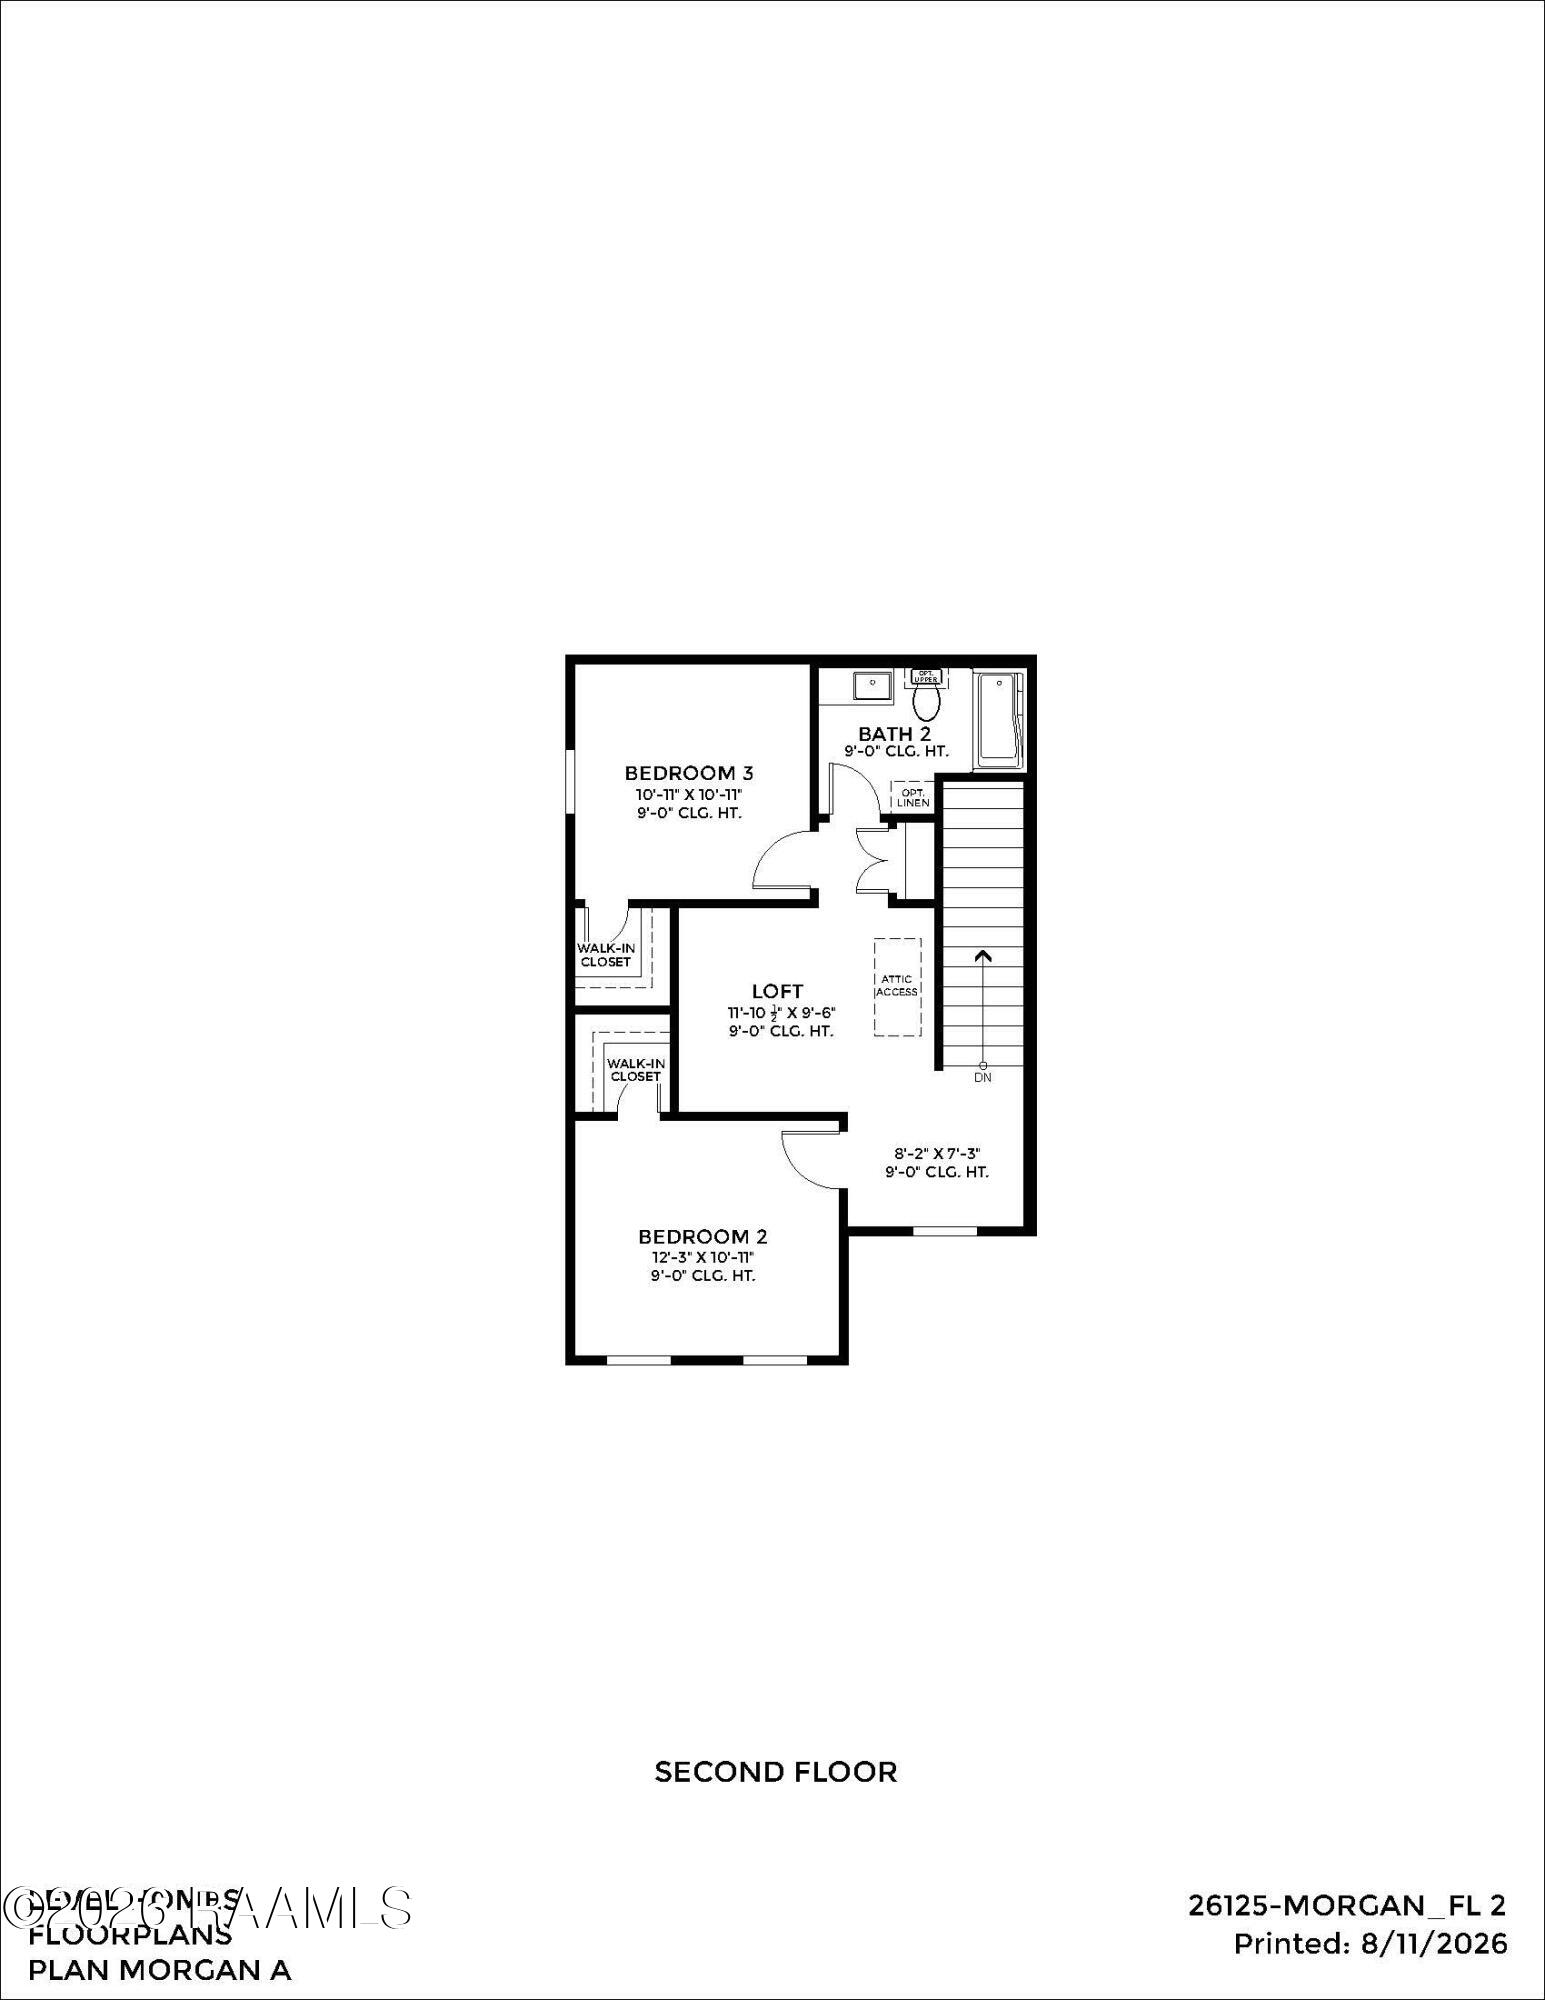
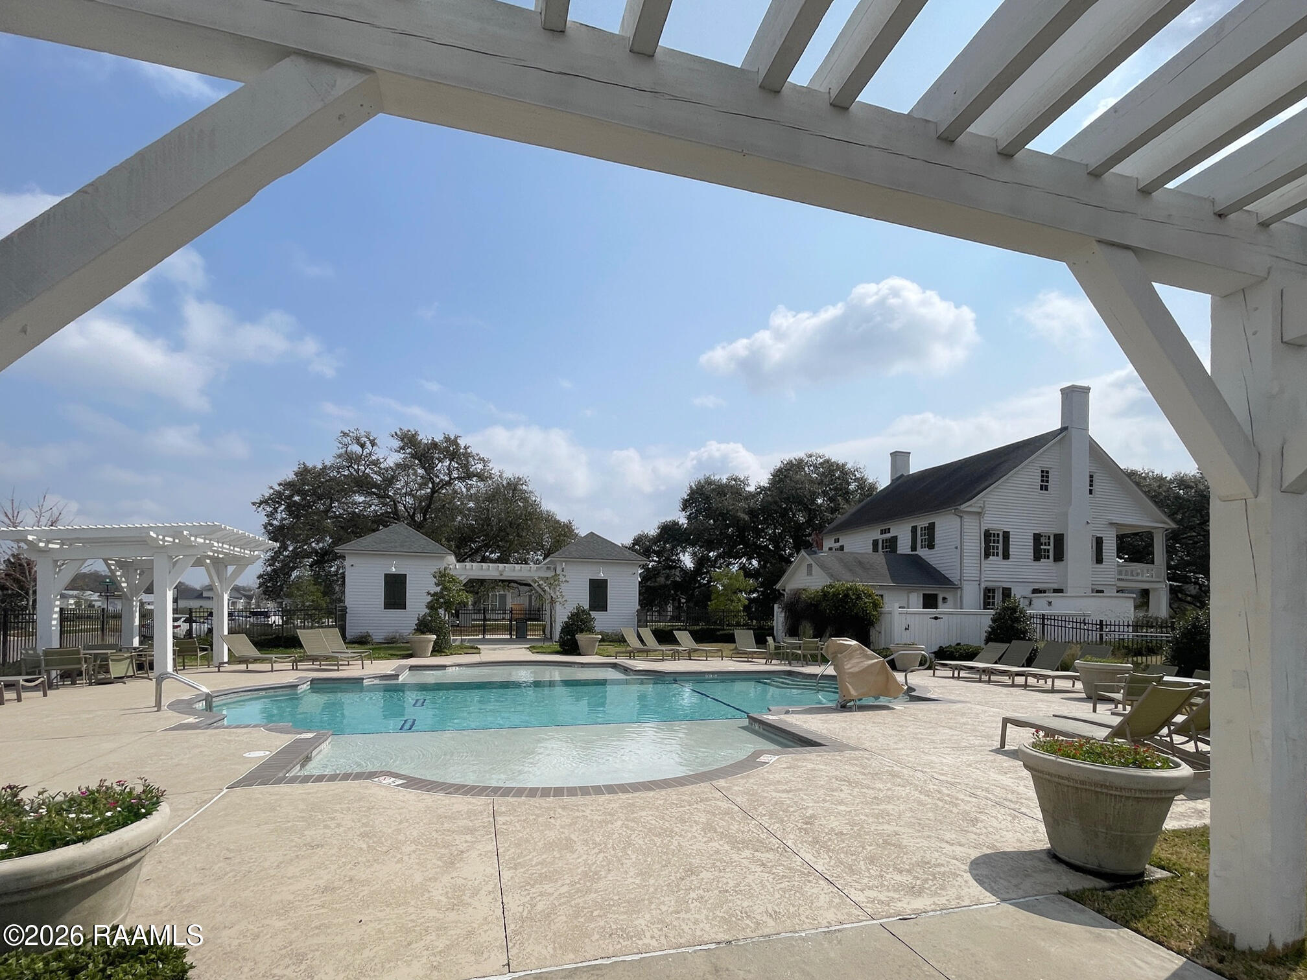
Introducing the Morgan A floorplan by Level Homes to Couret Farms. The Morgan offers approximately 2,242 square feet with 3 bedrooms, 2.5 baths, a private study, upstairs loft and a two-car garage. A welcoming foyer opens to the study with French doors, while the open-concept kitchen, dining and living areas create an inviting setting for everyday living and entertaining. The kitchen is thoughtfully appointed with extended upper cabinets, beaded Shaker cabinetry, an angled decorative hood, under-cabinet lighting, Carrara Luxe stone countertops, a beveled Ice White backsplash, a 30-inch single-basin stainless sink and matte-black fixtures. The living room is anchored by a fireplace with a Carrara Luxe stone surround and wood mantel and overlooks the spacious covered rear porch with a convenient gas drop. The first-floor primary suite offers privacy along with a generous walk-in closet and a relaxing bath featuring dual vanities, Carrara Luxe countertops, matte-black fixtures and a tiled shower with a seamless glass enclosure. Upstairs, two secondary bedrooms, a full bath and a versatile loft provide plenty of room to spread out. Dusty Trail luxury vinyl plank flooring extends throughout the home, including the primary suite, both secondary bedrooms and the loft. The yard will be professionally landscaped and fully sodded. Estimated completion date of December 2026, buyers can pick/approve certain colors and options for limited time. Couret Farms, just north of I-10 in Lafayette, is a thoughtfully designed TND offering a blend of luxury living and modern conveniences with community amenities such as dining, a fitness center, a community pool, and the historic Couret Farmhouse.
PROPERTY FEATURES
- Total Rooms: 8
- Utilities : Cable Available
- Water Source : Public
- Sewer : Public Sewer
- Association Amenities : Pool, Management, Recreation Facilities
- HOA : Yes
- Association Fee : 825
- Association Fee Frequency : Annually
- Parking Features: Garage Door Opener, Garage Faces Front, Attached
- Garage Spaces: 2
- Garage on Property:
- Patio And Porch Features : Porch, Covered
- Zoning : X
- Cooling on Property:
- Cooling: Central Air, Ceiling Fan(s)
- Heating on Property:
- Heating : Central
- Construction Materials: Brick, Frame, HardiPlank Type
- Levels: Two
- Roof: Asbestos Shingle
- Road Surface Type: Paved
- Interior Features: Double Vanity, Kitchen Island, Pantry, Walk-In Closet(s), High Ceilings, Crown Molding
- Fireplace Features: Ventless, Gas Log
- Flooring : Laminate, Tile, Wood
- Laundry Features : Electric Dryer Hookup, Washer Hookup
- Windows Features: Double Pane Windows
- Appliances : Disposal, Gas Cooktop, Microwave, Built-In Gas Oven
- Fireplace on Property:
PROPERTY DETAILS
ID: 2600007747
Status: Pending Sale
Price: $414,844
Acres: 0.16 Acres
Price Per Acre: $2,592,775
Type: Single Family / Detached
Address: 106 Lisburn Drive
City, State: Lafayette, Louisiana
County: Lafayette
Zip Code: 70507
Lat/Long: 30.268893, -92.029254





These properties have been added to favorites!
These properties have been removed from favorites!