
6205 High Meadows Drive, Krum, Texas, 76249
$875,000
3,758 Sqft
2.51 Acres
4 bd
4.5 ba
#21396746
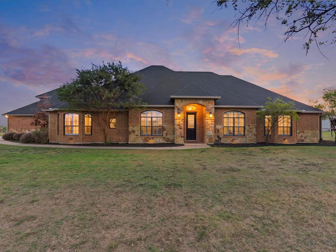
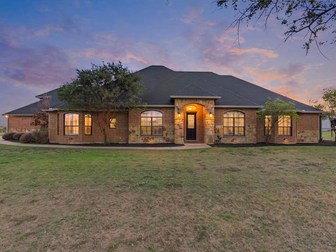
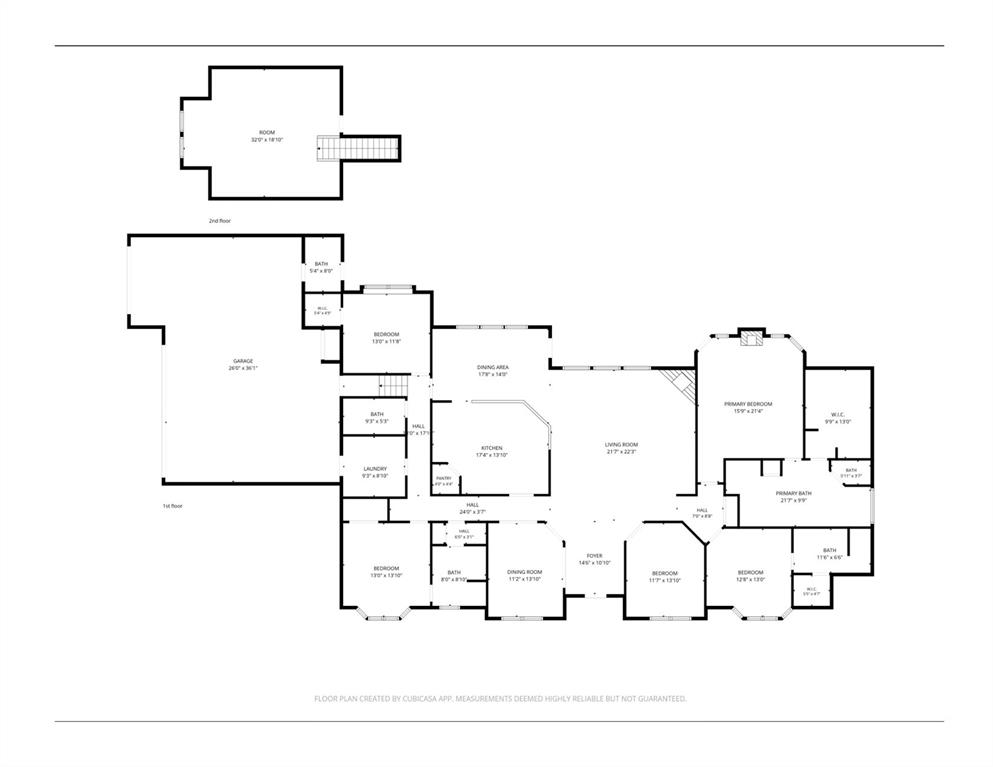
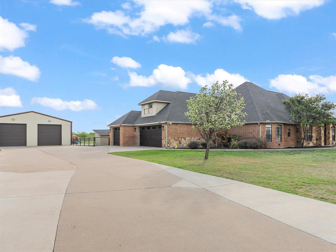
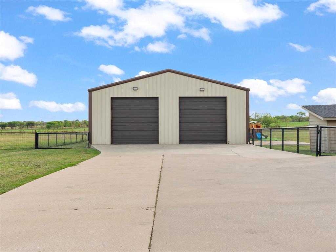
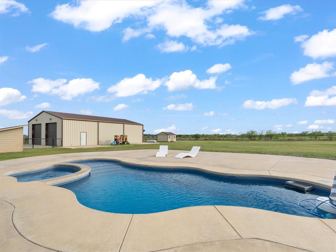
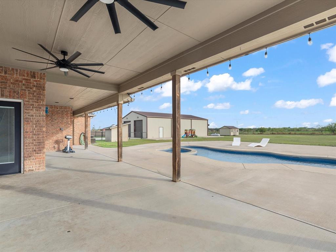
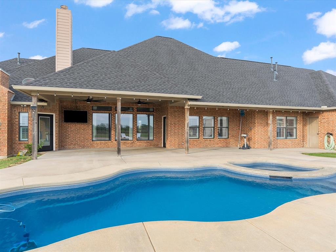
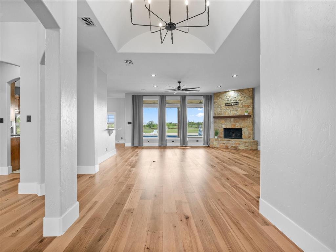
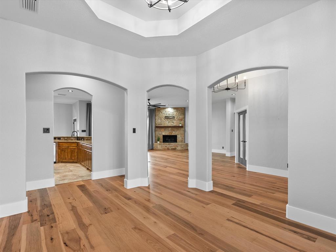
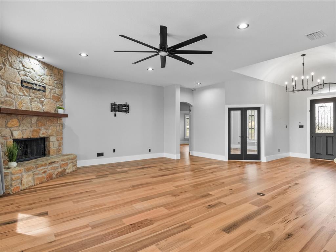
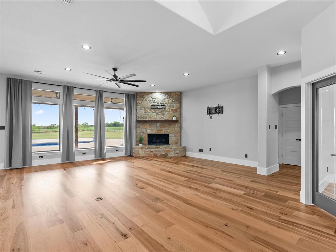
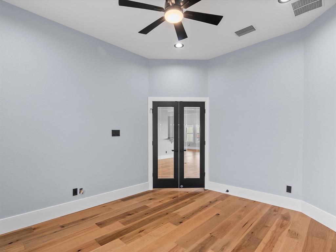
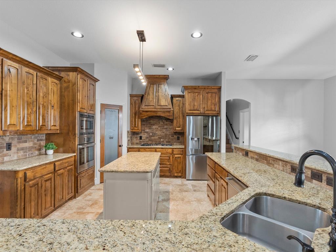
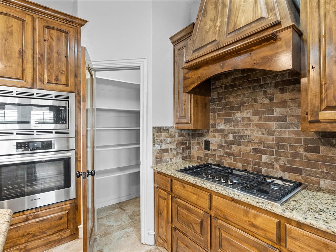
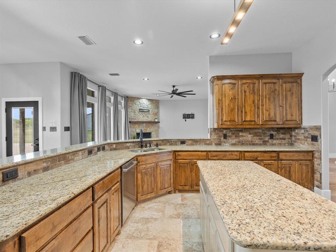
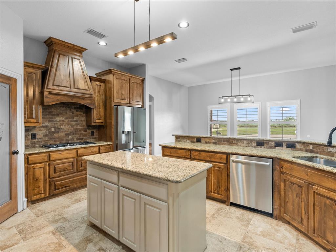
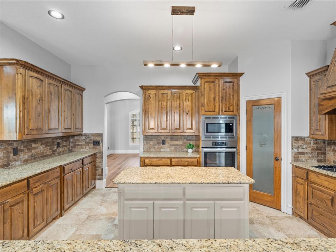
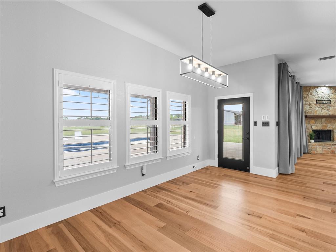
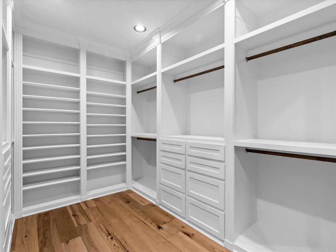
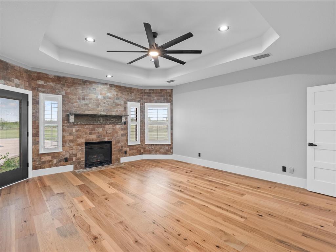
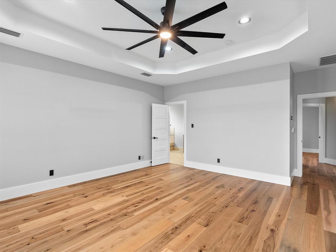
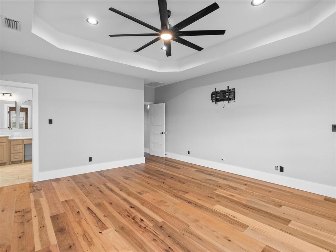
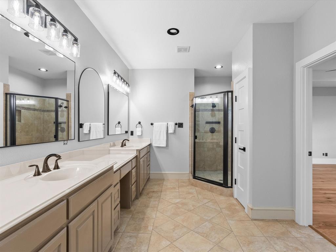
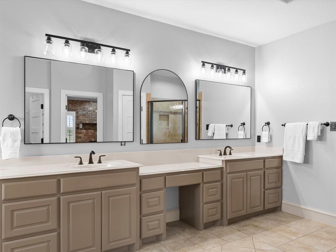
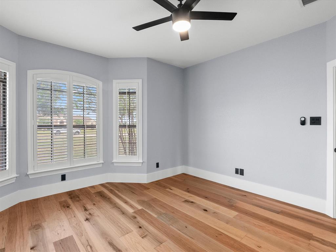
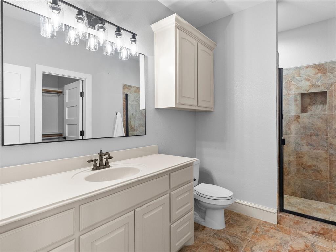
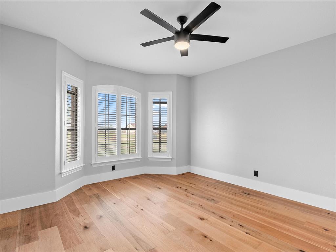
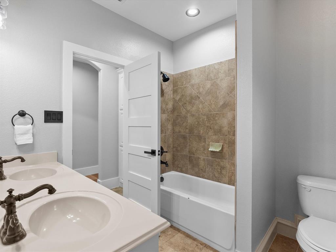
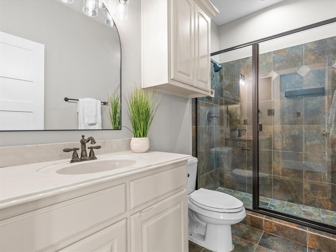
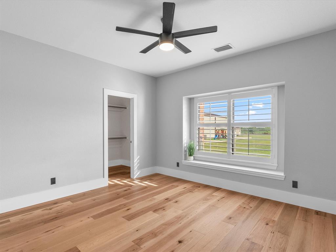
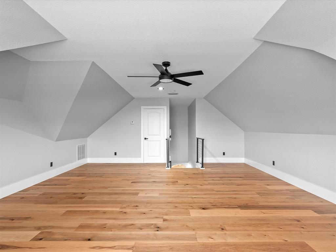
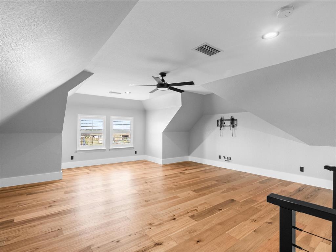
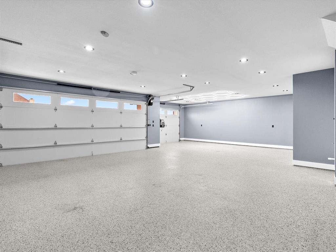
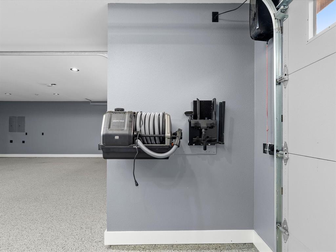
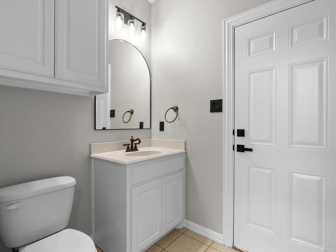
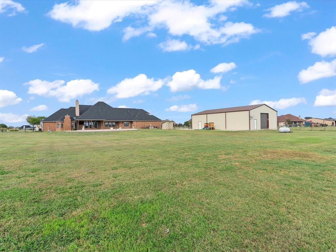
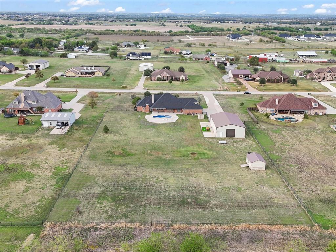
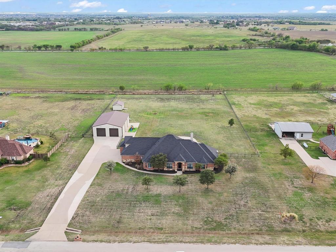
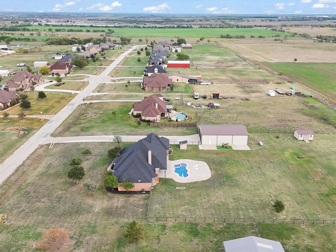
Discover a blend of comfort and elegance in this stunning 4-bedroom, 5-bathroom residence, perfectly situated on 2.5 acres in the sought-after city of Krum, TX. Ideal for those who crave spacious country living and privacy, this home provides an exquisite setting for both relaxation and entertaining. Inside, the home features an open floor plan designed for versatility and functionality. Wide plank hardwood flooring from one end to the other. The expansive living area flows seamlessly into a well-equipped kitchen with high-end Bosch appliances, granite countertops, and ample cabinet space. Updated home office with modern black framed class French doors adjacent to the formal dining with exquisite modern lighting. Large half story was most recently a media room. The large secondary bedrooms are outfitted w walk in closets and ensuites. The primary suite boasts a spacious layout, gas log fireplace, custom designed walk-in closet, and a luxurious bathroom complete with a soaking tub and separate walk-in shower. Throughout the house you will notice updates everywhere you turn, from the fresh paint, addition of gorgeous molding, solid doors modern light fixtures and hardware. Step outside to find an entertainer's dream. The sprawling backyard includes a sparkling pool, perfect for summer gatherings. A large 40 x 60 Insulated workshop with utilities and doors large enough to accommodate your RV. Also included are two large mounted flat screen TV's. The workshop is function and also a great place for entertaining. excellent for vehicle enthusiast car collection. The expansive grounds provide plenty of space for gardening or outdoor recreation. Top it off with an epoxy floored three-car garage w side mounted garage openers, and a half bath which also leads to the pool. Its location in Krum affords both tranquility and proximity to local schools, shopping, and amenities. Experience the perfect balance of rural serenity and modern luxury in this exceptional home.
PROPERTY FEATURES
- Horse Permitted : YES
- Horse Permitted : YES
- Utilities : Aerobic Septic,All Weather Road,Asphalt,Electricity Available,Electricity Connected,Septic,Well
- Utilities : Aerobic Septic,All Weather Road,Asphalt,Electricity Available,Electricity Connected,Septic,Well
- Parking Features: Additional Parking,Epoxy Flooring,Garage Door Opener,Garage Double Door,Lighted,RV Garage,Storage
- Has Garage
- 3 Garage Spaces
- Garage Height: 9
- Garage Length: 26
- Garage Width: 37
- Has Attached Garage
- 3 Covered Spaces
- Parking Features: Additional Parking,Epoxy Flooring,Garage Door Opener,Garage Double Door,Lighted,RV Garage,Storage
- Has Garage
- 3 Garage Spaces
- Garage Height: 9
- Garage Length: 26
- Garage Width: 37
- Has Attached Garage
- 3 Covered Spaces
- Security Features : Security System,Smoke Detector(s)
- Fencing : Back Yard
- Security Features : Security System,Smoke Detector(s)
- Fencing : Back Yard
- Exterior Features: Covered Patio/Porch
- Patio And Porch Features : Covered,Patio,Rear Porch
- Lot Features : Acreage
- Lot Features : Composition
- Exterior Features: Covered Patio/Porch
- Patio And Porch Features : Covered,Patio,Rear Porch
- Lot Features : Acreage
- Lot Features : Composition
- Architectural Style : Traditional
- Structural Style : Single Detached
- Pool Features:Gunite,In Ground,Outdoor Pool
- Architectural Style : Traditional
- Structural Style : Single Detached
- Pool Features:Gunite,In Ground,Outdoor Pool
- Cooling: Ceiling Fan(s),Electric
- Heating : Propane
- Cooling: Ceiling Fan(s),Electric
- Heating : Propane
- Construction Materials: Brick,Stone Veneer
- Foundation Details: Slab
- Construction Materials: Brick,Stone Veneer
- Foundation Details: Slab
- Interior Features: Decorative Lighting,Eat-in Kitchen,Flat Screen Wiring,Granite Counters,High Speed Internet Available,Kitchen Island,Pantry,Vaulted Ceiling(s),Walk-In Closet(s)
- Fireplaces Number : 2
- Fireplace Features: Gas,Gas Logs,Gas Starter,Glass Doors,Living Room,Primary Bedroom
- Appliances : Dishwasher,Disposal,Electric Oven,Gas Cooktop,Gas Water Heater,Plumbed For Gas in Kitchen,Refrigerator
- Flooring : Ceramic Tile,Wood
- Windows Features: Shutters
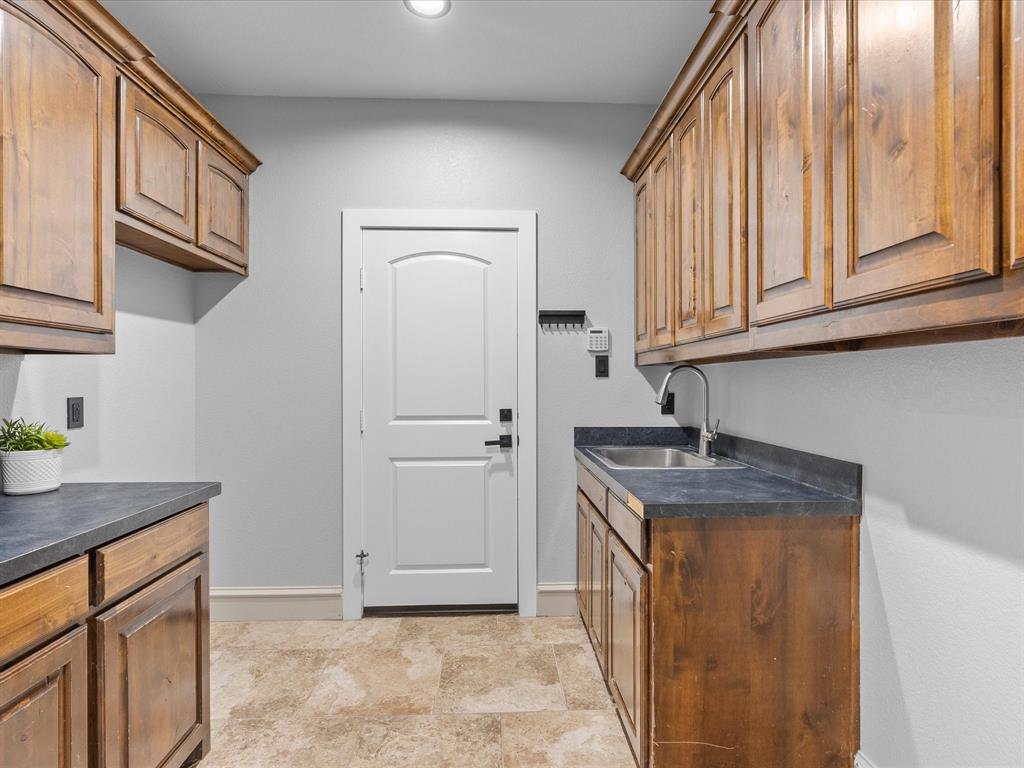
- LaundryFeatures : Electric Dryer Hookup,Utility Room,Dryer Hookup,Washer Hookup
- Levels : One and One Half
- Interior Features: Decorative Lighting,Eat-in Kitchen,Flat Screen Wiring,Granite Counters,High Speed Internet Available,Kitchen Island,Pantry,Vaulted Ceiling(s),Walk-In Closet(s)
- Fireplaces Number : 2
- Fireplace Features: Gas,Gas Logs,Gas Starter,Glass Doors,Living Room,Primary Bedroom
- Appliances : Dishwasher,Disposal,Electric Oven,Gas Cooktop,Gas Water Heater,Plumbed For Gas in Kitchen,Refrigerator
- Flooring : Ceramic Tile,Wood
- Windows Features: Shutters
- LaundryFeatures : Electric Dryer Hookup,Utility Room,Dryer Hookup,Washer Hookup
- Levels : One and One Half
- Green Verification Count : 0
- Green Verification Count : 0
- Other Equipment : Fuel Tank(s),Irrigation Equipment
- Other Structures : RV/Boat Storage,Shed(s),Storage,Workshop
- Special Notes : Aerial Photo
- Number Of Residences : 1
- Other Equipment : Fuel Tank(s),Irrigation Equipment
- Other Structures : RV/Boat Storage,Shed(s),Storage,Workshop
- Special Notes : Aerial Photo
- Number Of Residences : 1
PROPERTY DETAILS
ID: 21396746
Status: Active
Price: $875,000
Acres: 2.51 Acres
Price Per Acre: $348,606
Type: Single Family / Detached
Address: 6205 High Meadows Drive
City, State: Krum, Texas
County: Denton
Zip Code: 76249
Lat/Long: 33.293325, -97.232035





These properties have been added to favorites!
These properties have been removed from favorites!