
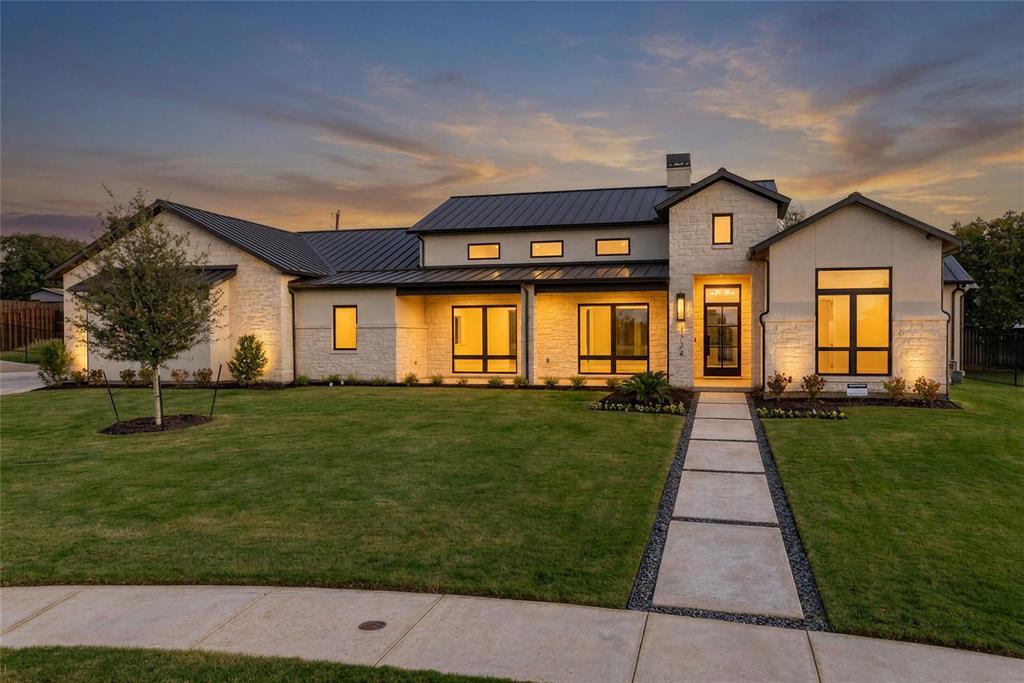
1124 Oakbrook Hills Court, Keller, Texas, 76262
$2,600,000
3,395 Sqft
0.46 Acres
4 bd
3.5 ba
#21425751
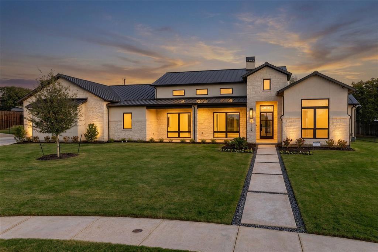
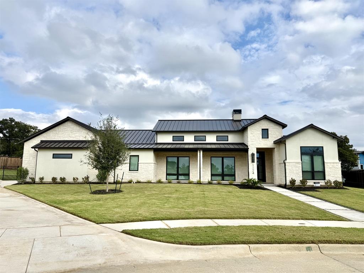
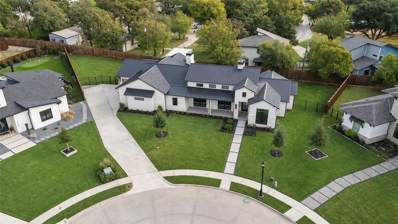
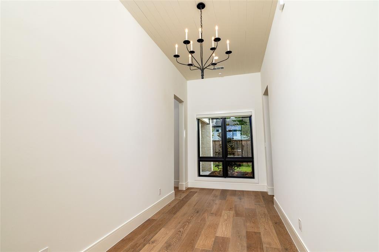
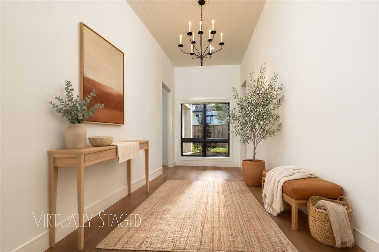
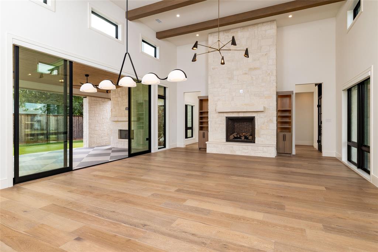
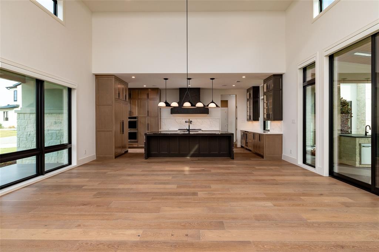
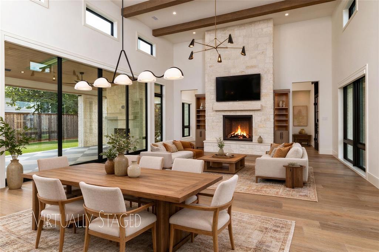
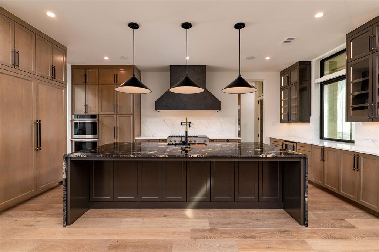
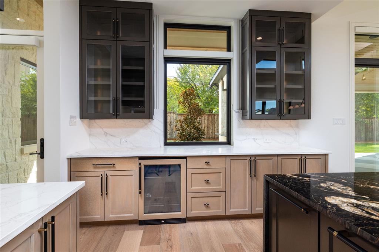
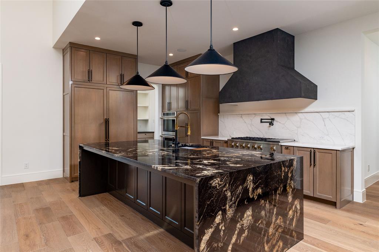
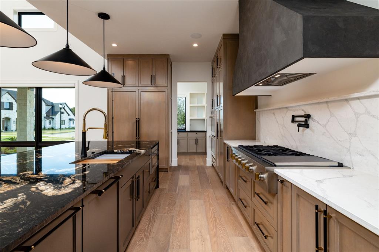
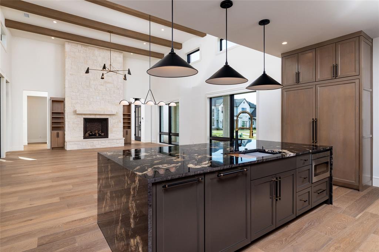
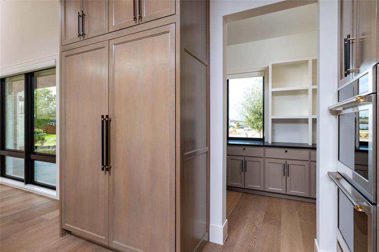
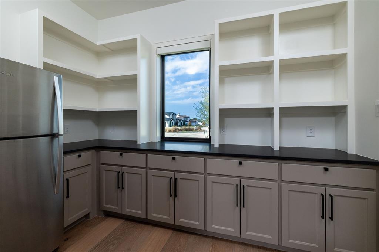
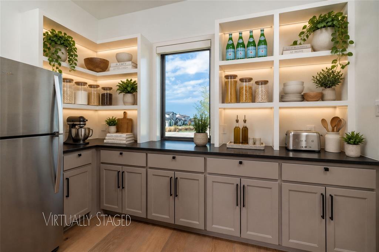
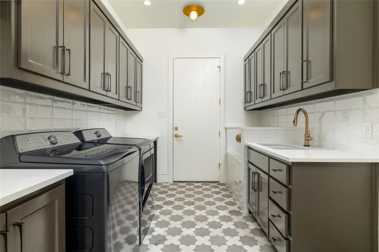
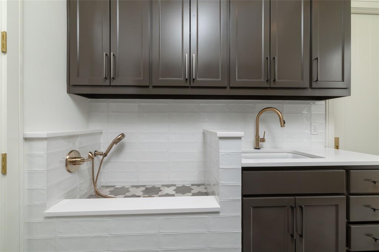
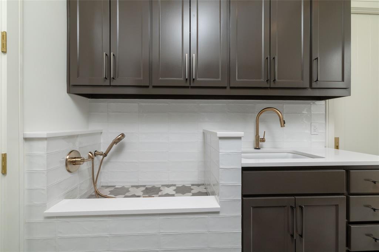
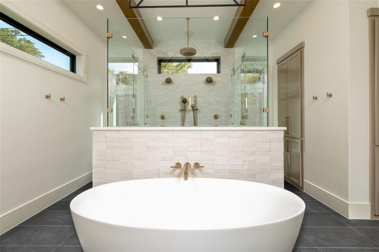
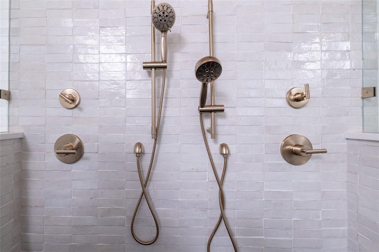
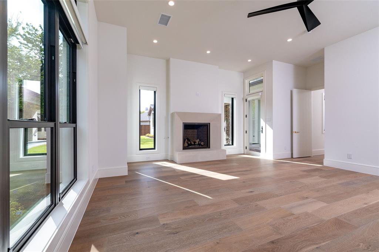
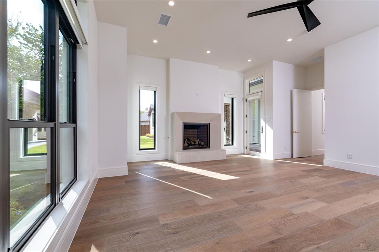
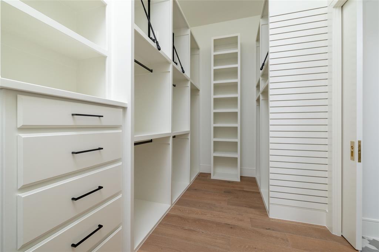
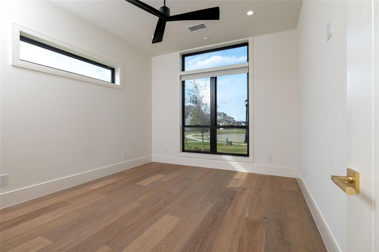
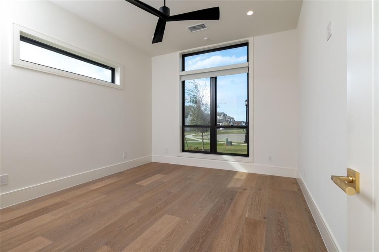
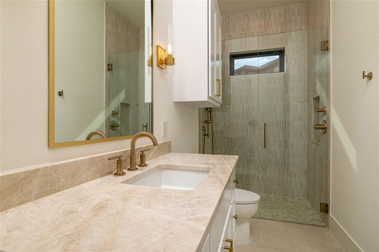
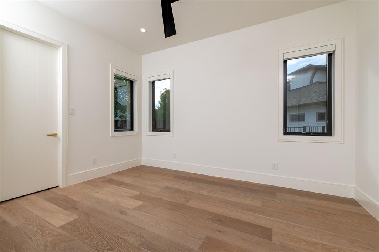
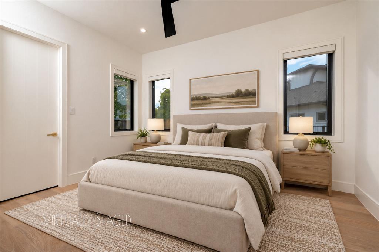
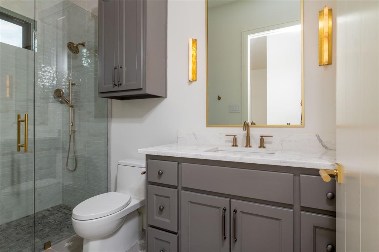
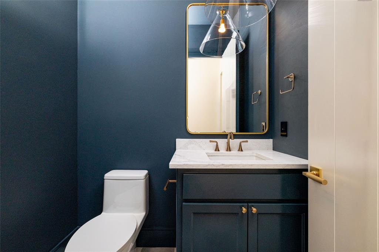
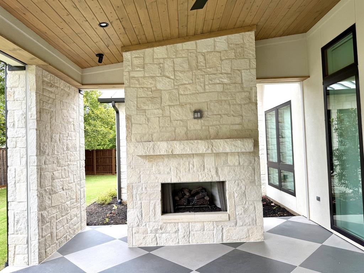
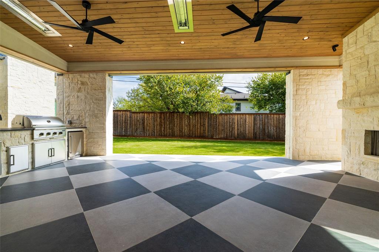
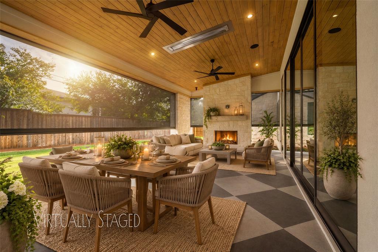
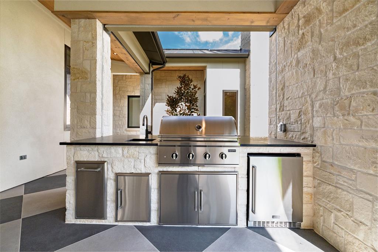
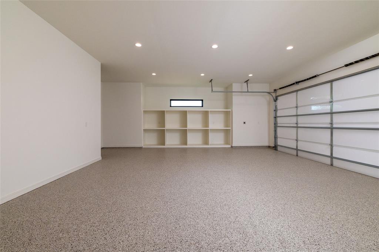
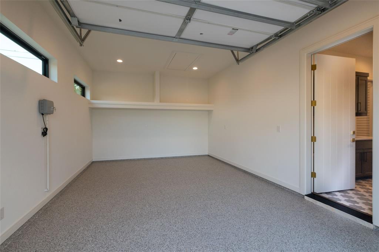
Welcome to this exquisitely crafted Luxury New Construction Home by Providential Custom Homes. Experience the perfect blend of luxury & comfort in this newly built home boasting 4 bedrooms & 4 bathrooms across 3395 sq ft on 1 Level. Recently completed, Home is ready for you to move in & enjoy all the beautiful amenities it has to offer. Spacious open concept floor plan is designed for style & functionality at highest level. Living spaces, inside & out, are seamlessly merged to create an outstanding lifestyle experience. The Chef Kitchen has a striking waterfall island, Professional grade Monogram Gas Cooktop, Double Ovens, Subzero-type Cabinet enclosed Refrigerator, Wine Cooler, & fully equipped, seamlessly merged Butler Pantry. Primary Suite enjoys a welcoming view of Backyard, a Cozy Fireplace, & a Spa-Style Bath Retreat in addition to a Primary Boutique Closet with Built-in’s & conveniently located Laundry Room with GE Profile Washer-Dryer included, Drip Dry area, Sink, & even a Doggy Spa! One of additional bedrooms is equipped w a custom crafted desk. The other two additionals have Ensuite Baths w Step-In Showers. Covered Outdoor Living-Dining area is completely enclosed by Remote Controlled Retractable Screens, & has fully equipped Kitchen including Gas Grill, Refrigerator, Trash Container, & Sink. Seasonal Comfort Fireplace & Overhead Heaters for those cooler Evenings & Fans for those Summer Nights. Every attention to Design-Detail has been done. Home Sonos Sound System ready for hook up to Audio-Video Equipment. Full Parameter Ring Cameras & Security Lighting. Add'l highlights include a long driveway leading to multiple Garage Bays enhanced w storage Cabinetry Bins, Storage Room, EV Plugs, convenient entry to dual Attic Spaces, which are fully encapsulated w spray foam insulation & floored for extra storage. This home is in prestigious, Family-Friendly Oakbrook Hills subdivision in top rated Keller ISD & is set at end of a quiet Cul-De-Sac.
PROPERTY FEATURES
- Utilities : Cable Available,City Sewer,City Water,Community Mailbox,Concrete,Curbs,Electricity Connected,Individual Gas Meter,Individual Water Meter,Sidewalk,Underground Utilities
- Community Features: Curbs,Sidewalks
- Parking Features: Additional Parking,Concrete,Covered,Driveway,Electric Vehicle Charging Station(s),Garage,Garage Door Opener,Garage Double Door,Garage Faces Side,Garage Single Door,Kitchen Level,Lighted,On Site,Oversized,Side By Side,Storage
- Has Garage
- 3 Garage Spaces
- Garage Length: 28
- Garage Width: 25
- Has Attached Garage
- 3 Covered Spaces
- Security Features : Burglar,Carbon Monoxide Detector(s),Fire Alarm,Prewired,Security System,Security System Owned,Smoke Detector(s)
- Fencing : Back Yard,Fenced,Full,Gate,Metal,Wood,Wrought Iron
- Exterior Features: Attached Grill,Covered Patio/Porch,Gas Grill,Rain Gutters,Lighting,Outdoor Grill,Outdoor Kitchen,Outdoor Living Center,Private Yard,Other
- Patio And Porch Features : Covered,Enclosed,Front Porch,Patio,Rear Porch,Screened,Terrace,See Remarks,Other
- Lot Features : Interior Lot,Irregular Lot,Landscaped,Lrg. Backyard Grass,Subdivision,Varied
- Lot Features : Composition
- Architectural Style : Contemporary/Modern,Traditional
- Structural Style : Single Detached
- Cooling: Ceiling Fan(s),Central Air,Electric,ENERGY STAR Qualified Equipment,Multi Units,Zoned
- Heating : Central,ENERGY STAR Qualified Equipment,Fireplace(s),Zoned
- Construction Materials: Brick,Rock/Stone,Stucco
- Foundation Details: Slab
- Interior Features: Built-in Features,Built-in Wine Cooler,Cable TV Available,Cathedral Ceiling(s),Chandelier,Decorative Lighting,Double Vanity,Dry Bar,Eat-in Kitchen,Flat Screen Wiring,Granite Counters,High Speed Internet Available,Kitchen Island,Open Floorplan,Pantry,Smart Home System,Sound System Wiring,Vaulted Ceiling(s),Walk-In Closet(s),Wet Bar,Wired for Data
- Fireplaces Number : 3
- Fireplace Features: Bedroom,Gas,Gas Logs,Gas Starter,Heatilator,Living Room,Primary Bedroom,Other
- Appliances : Built-in Refrigerator,Commercial Grade Vent,Dishwasher,Disposal,Gas Cooktop,Gas Water Heater,Microwave,Double Oven,Plumbed For Gas in Kitchen,Refrigerator,Tankless Water Heater,Vented Exhaust Fan,Washer
- Flooring : Ceramic Tile,Engineered Wood,Tile
- Windows Features: Electric Shades,Window Coverings
- LaundryFeatures : Electric Dryer Hookup,Utility Room,Full Size W/D Area,Dryer Hookup,Washer Hookup,Other
- Levels : One
- Green Energy Efficient : 12 inch+ Attic Insulation,Appliances,Construction,Doors,Insulation
- Green Verification Count : 0
- Other Equipment : Call Listing Agent,Generator,List Available
- Special Notes : Aerial Photo,Deed Restrictions
- Title Company Preferred: Southlake
PROPERTY DETAILS
ID: 21425751
Status: Active
Price: $2,600,000
Acres: 0.46 Acres
Price Per Acre: $5,652,174
Type: Single Family / Detached
Address: 1124 Oakbrook Hills Court
City, State: Keller, Texas
County: Tarrant
Zip Code: 76262
Lat/Long: 32.965508, -97.225587





These properties have been added to favorites!
These properties have been removed from favorites!