
304 Potato Street, Keene, Texas, 76059
$333,400
2,231 Sqft
0.14 Acres
4 bd
3 ba
#21250434
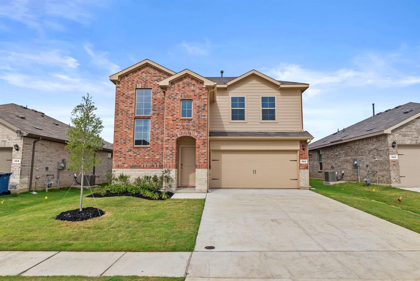
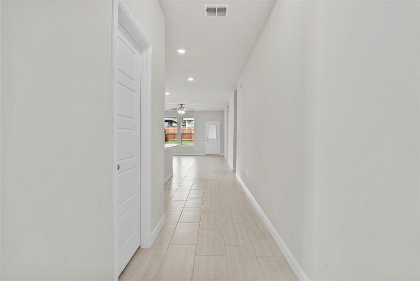
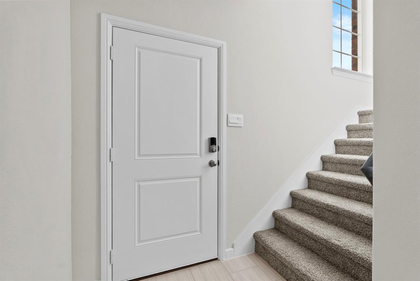
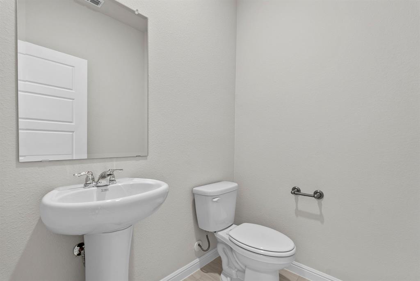
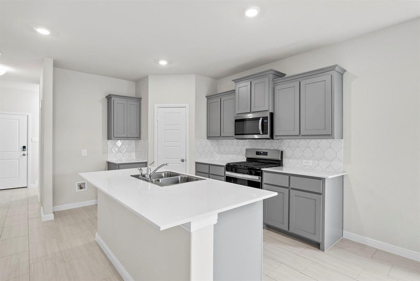
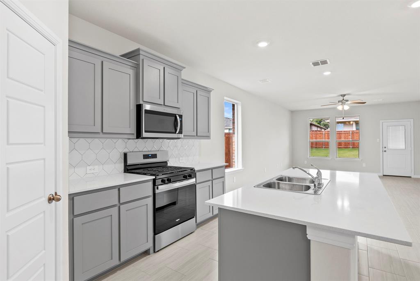
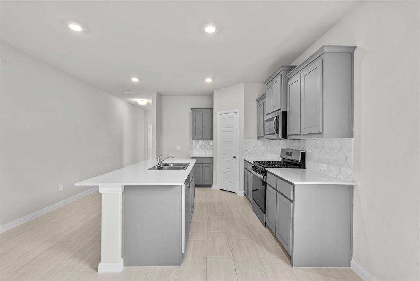
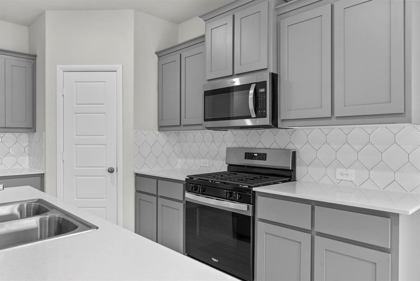
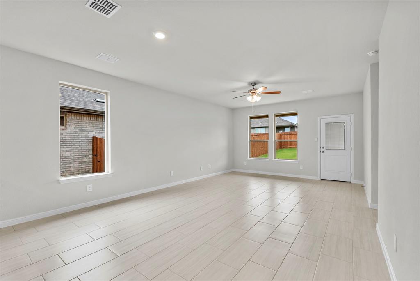
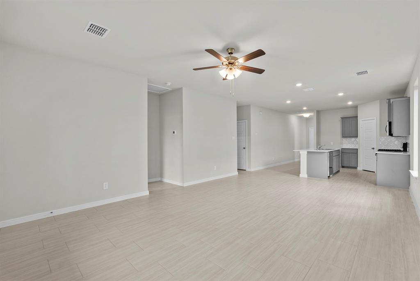
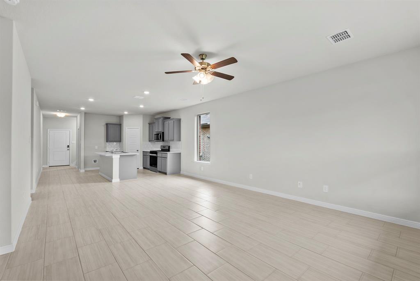
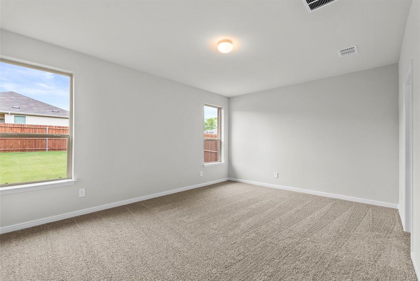
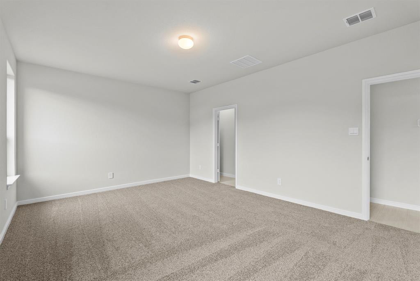
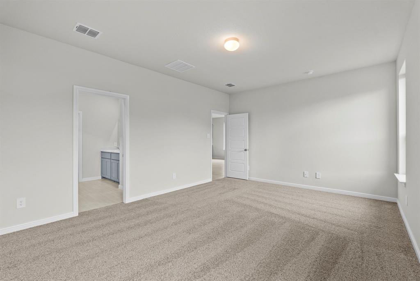
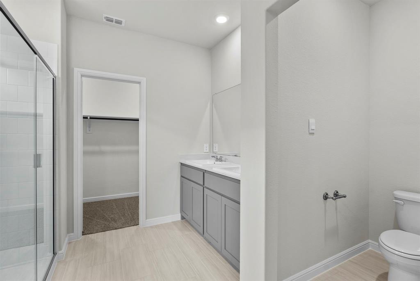
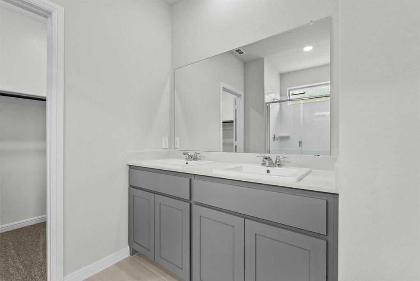
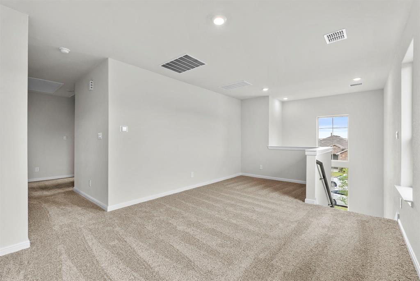
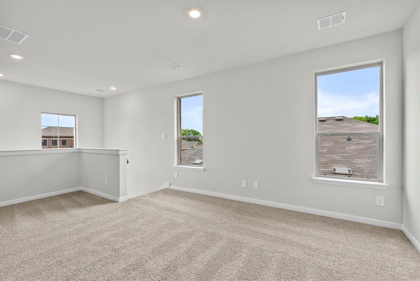
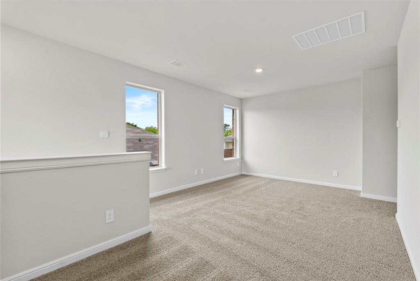
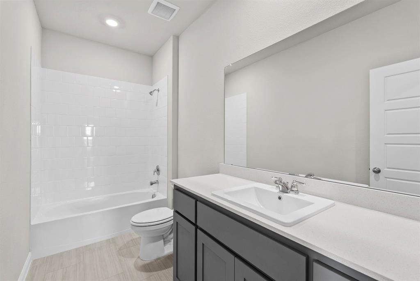
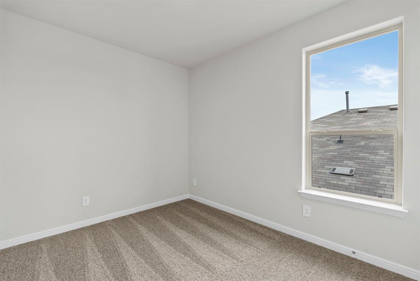
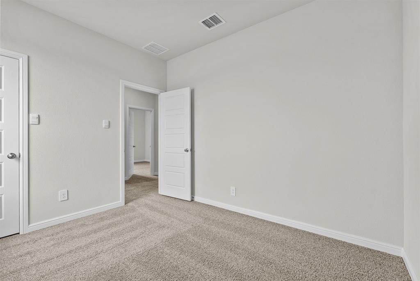
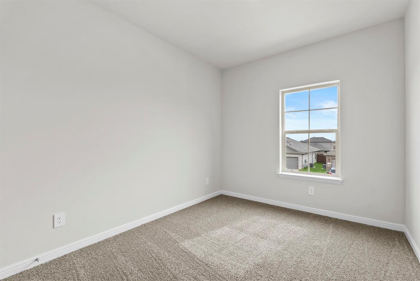
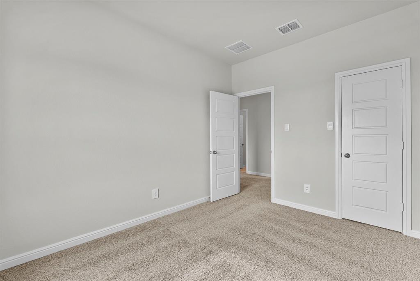
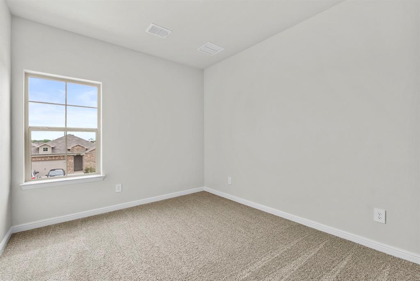
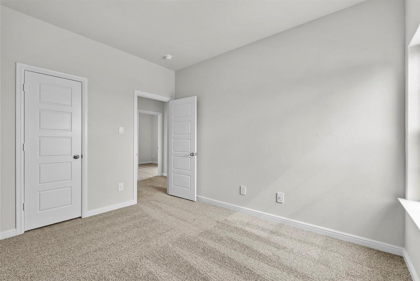
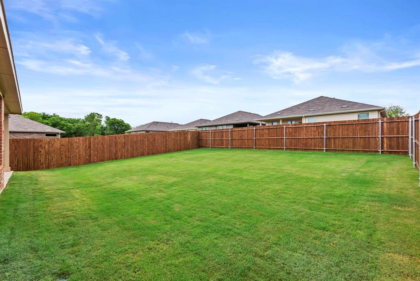
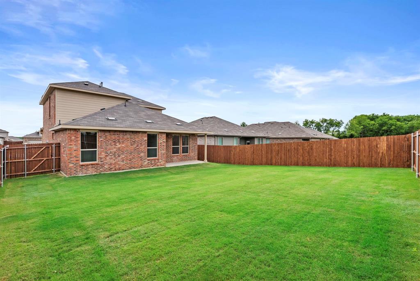
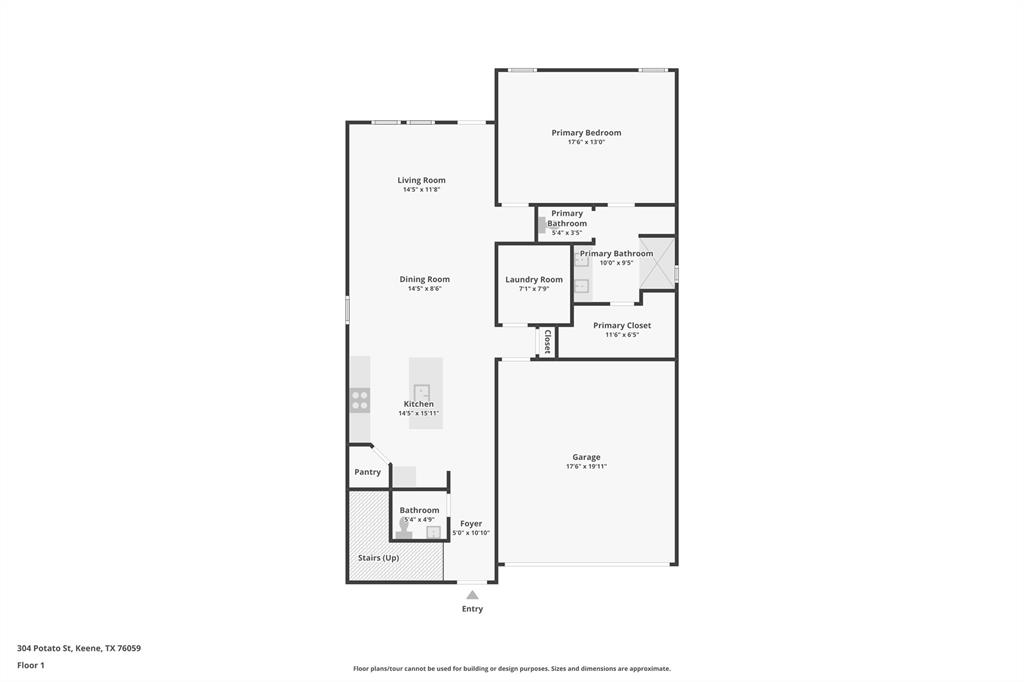
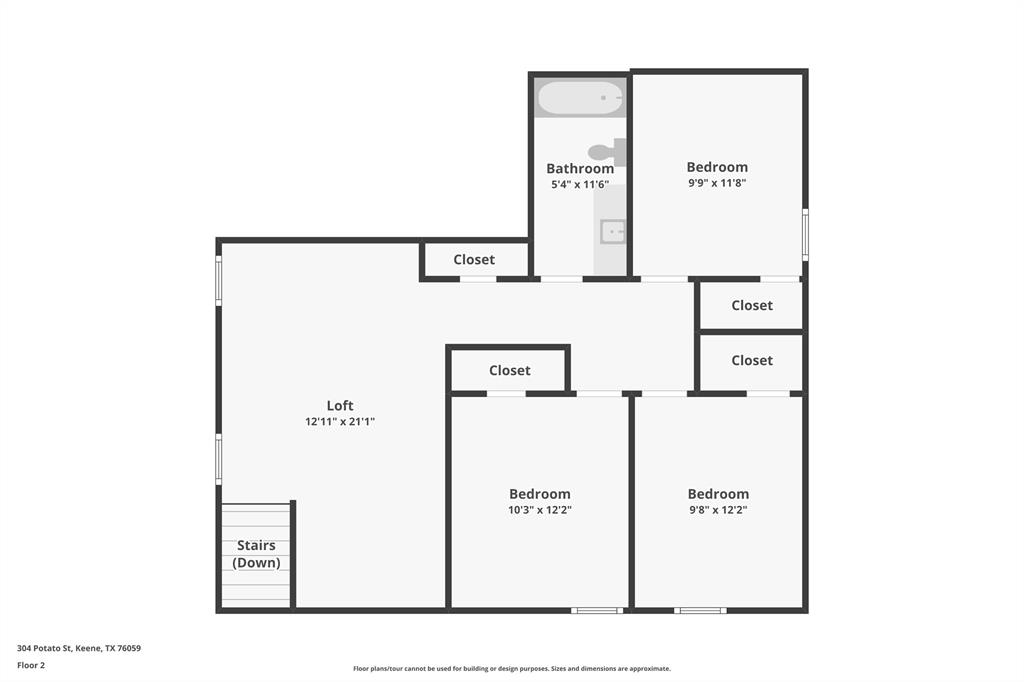
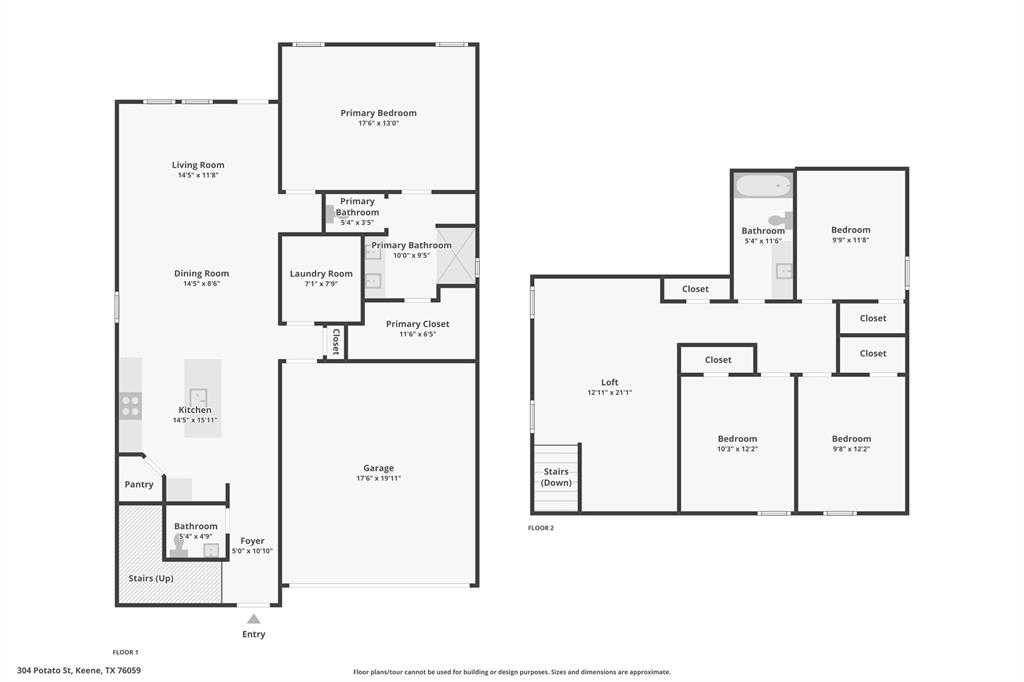
The Macon floorplan – This spacious and well-designed two-story home offers a modern layout ideal for both everyday living and entertaining. Featuring 4 bedrooms, 2.5 bathrooms, and a large upstairs game room, this home provides the perfect combination of functionality and flexibility. The main level showcases an open-concept design where the kitchen, dining area, and family room seamlessly connect, creating a comfortable and inviting space. The kitchen is equipped with quartz countertops, 36-inch upper cabinets with crown molding, stainless steel appliances, an electric range, a center island with seating, and a walk-in pantry, making it both stylish and practical. The private primary suite is located on the first floor and offers a spacious bedroom, an en-suite bath with dual quartz vanities, an oversized 5-foot shower, and a walk-in closet. Upstairs, three additional bedrooms and a large game room provide plenty of space for family, guests, or a home office setup. Luxury vinyl plank flooring flows through the main living areas and wet spaces, enhancing durability and style. Additional features include smart home technology, energy-efficient construction, a covered rear patio, full sod, sprinkler system, privacy fencing, and professional landscaping. Conveniently located with easy access to Hwy 67, this home offers proximity to shopping, dining, and everyday conveniences while maintaining a quiet community setting.
PROPERTY FEATURES
- Total Rooms: 10
- Utilities : Cable Available, Electricity Connected, Natural Gas Available, Sewer Available, Underground Utilities
- Water Source : Public
- Sewer : Public Sewer
- Community Features : Curbs, Sidewalks
- HOA : Yes
- Association Fee : 400
- Association Fee Frequency : Annually
- Parking Features: Garage, Garage Faces Front, Attached
- Garage Spaces: 2
- Garage on Property:
- Attached Garage on Property:
- Fencing : Back Yard, Wood
- Exterior Features : Rain Barrel/Cistern(s)
- Architectural Style : Traditional
- Cooling on Property:
- Cooling: Central Air, Electric
- Heating on Property:
- Heating : Exhaust Fan, Central, Electric
- Construction Materials: Brick, Fiber Cement, Frame, Stone
- Levels: Two
- Roof: Composition
- Interior Features: Eat-in Kitchen, Granite Counters, Kitchen Island, Open Floorplan, Pantry, High Speed Internet, Smart Home
- Appliances : Dishwasher, Disposal, Electric Range, Electric Water Heater, Microwave, Vented Exhaust Fan
- Flooring : Carpet, Ceramic Tile
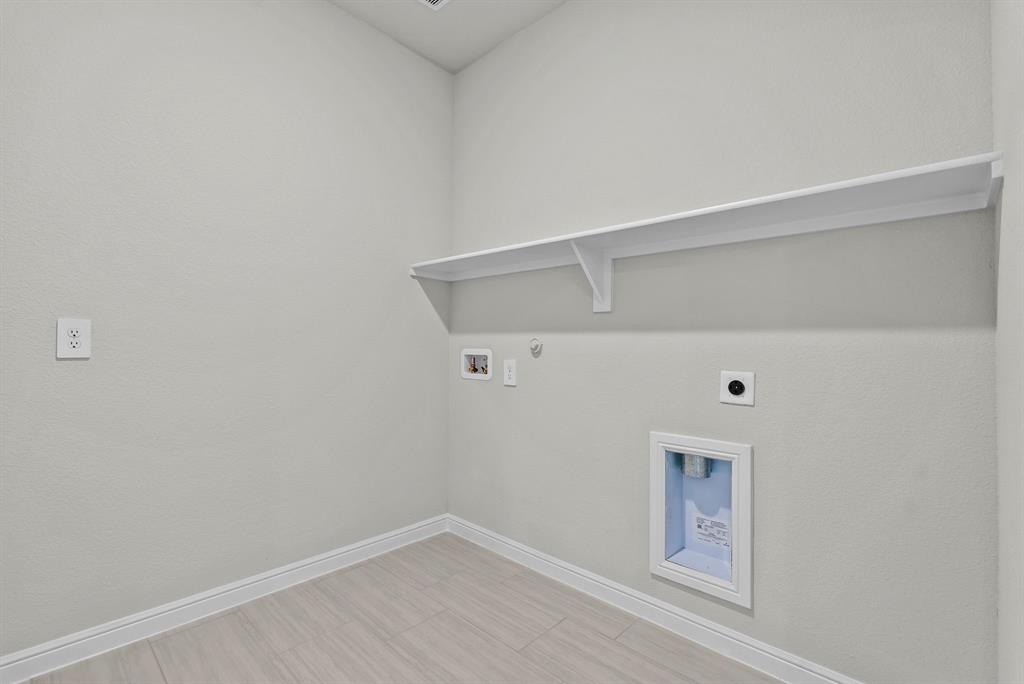
- Laundry Features : Electric Dryer Hookup, Washer Hookup
PROPERTY DETAILS
ID: 21250434
Status: Pending Sale
Price: $333,400
Acres: 0.14 Acres
Price Per Acre: $2,381,429
Type: Single Family / Detached
Address: 304 Potato Street
City, State: Keene, Texas
County: Johnson
Zip Code: 76059
Lat/Long: 32.39421, -97.31759






These properties have been added to favorites!
These properties have been removed from favorites!