





2413 Garnet Street, Keene, Texas, 76031
$289,499
2,276 Sqft
0.11 Acres
5 bd
3 ba
#21406992
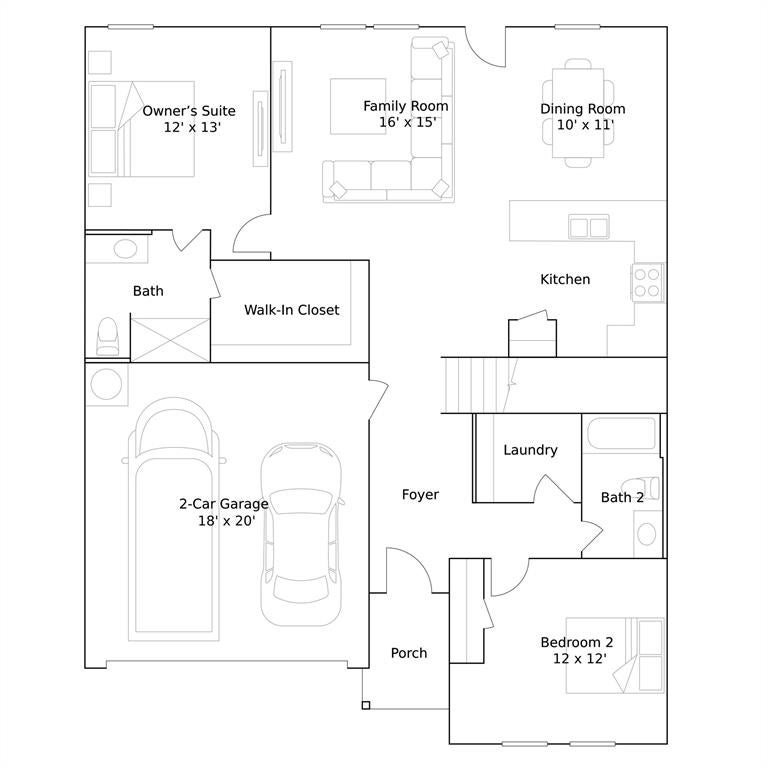
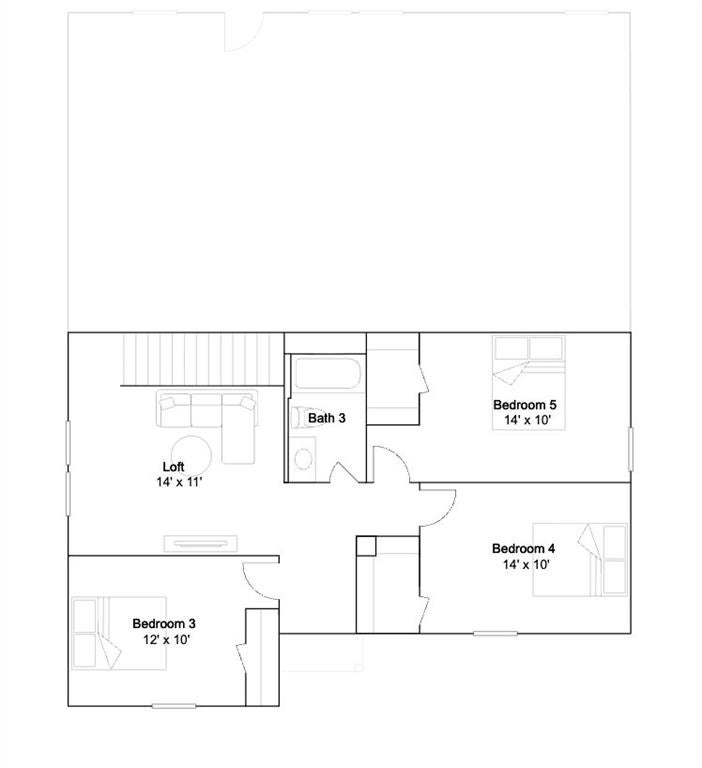
New Construction Lennar Home - The Cobb Floor Plan - This new two-story home features a convenient owner’s suite on the first floor, complete with a full bathroom and walk-in closet. Another bedroom is located near the foyer, leading to an open-concept floorplan that blends the kitchen, living and dining areas. On the second floor are three additional bedrooms and a versatile loft. The completion date, prices and features may vary and are subject to change. Please verify with Lennar directly. Photos are for illustrative purposes only.
PROPERTY FEATURES
- Total Rooms: 8
- Water Source : Public
- Sewer : Public Sewer
- HOA : Yes
- Association Fee : 600
- Association Fee Frequency : Annually
- Parking Features: None, Attached
- Garage Spaces: 2
- Garage on Property:
- Attached Garage on Property:
- Fencing : Back Yard
- Architectural Style : Traditional
- Heating on Property:
- Heating : Central
- Construction Materials: Brick
- Levels: Two
- Roof: Composition
- Interior Features: Walk-In Closet(s)
- Appliances : Electric Oven, Electric Range, Gas Oven, Gas Range
- Flooring : Carpet, Vinyl
PROPERTY DETAILS
ID: 21406992
Status: Active
Price: $289,499
Acres: 0.11 Acres
Price Per Acre: $2,631,809
Type: Single Family / Detached
Address: 2413 Garnet Street
City, State: Keene, Texas
County: Johnson
Zip Code: 76031
Lat/Long: 32.41111, -97.3261






These properties have been added to favorites!
These properties have been removed from favorites!