
17129 Amberleigh Way, Justin, Texas, 76247
$545,000
3,356 Sqft
0.14 Acres
5 bd
4 ba
#21412866
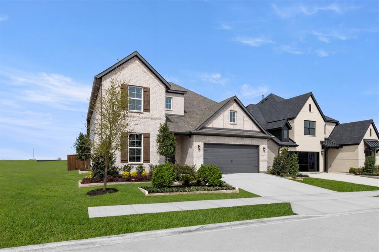
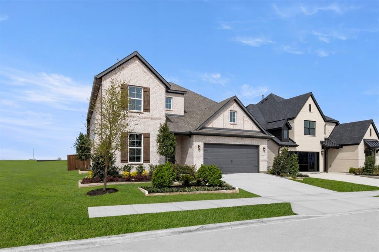
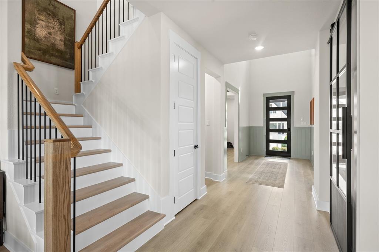
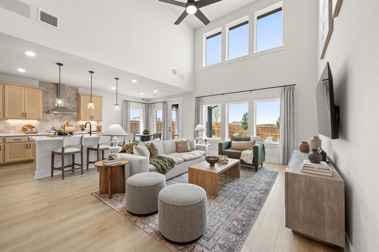
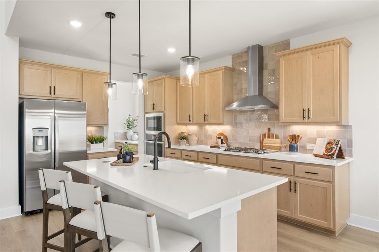
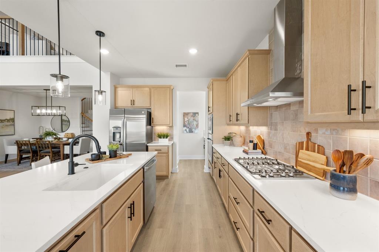
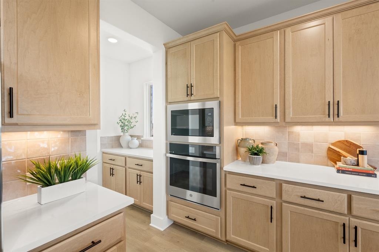
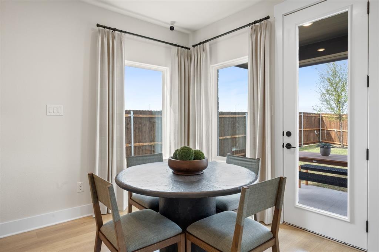
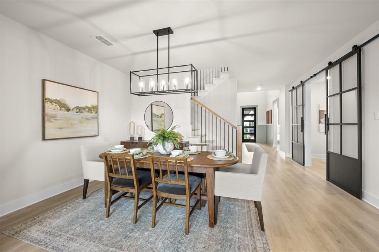
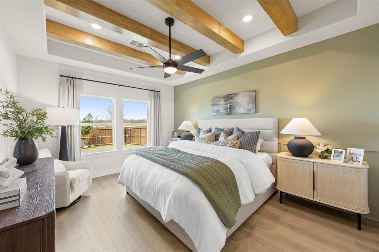
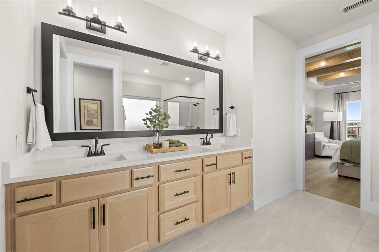
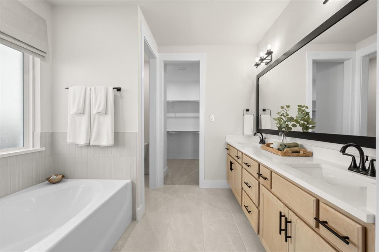
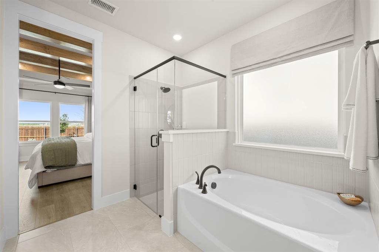
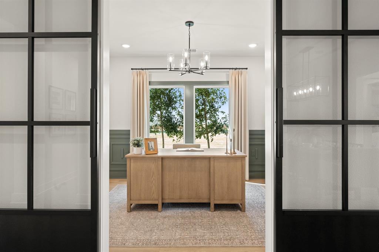
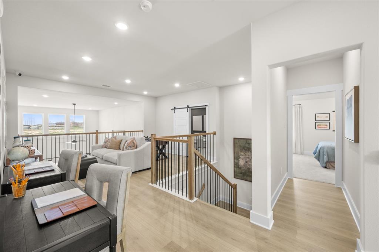
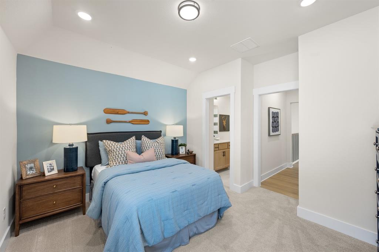
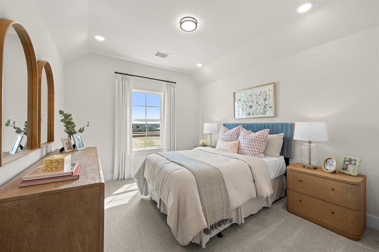
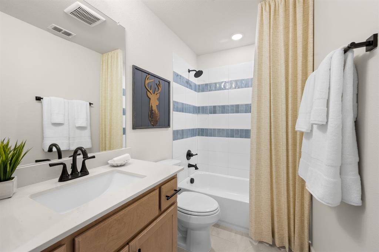
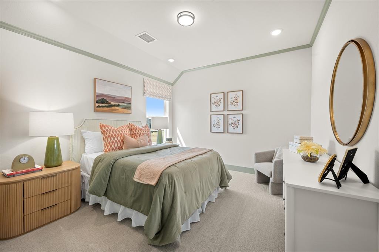
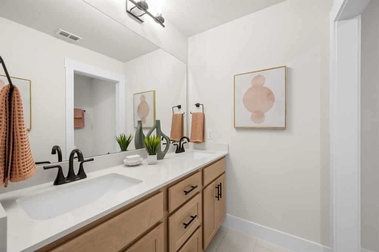
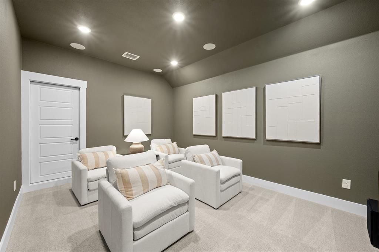
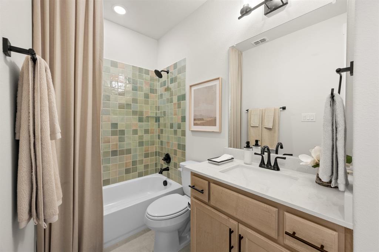
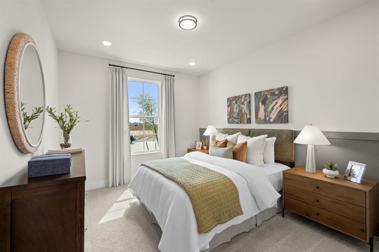
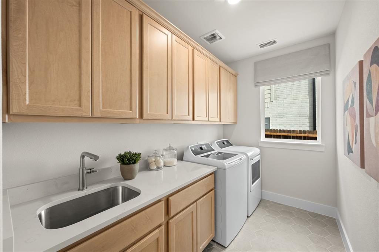
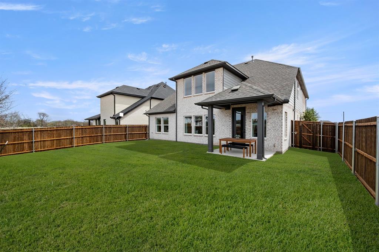
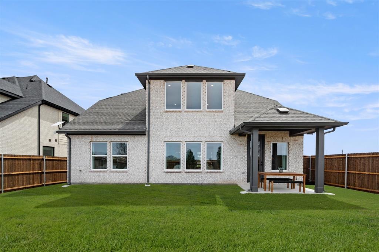
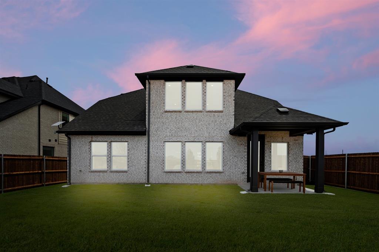
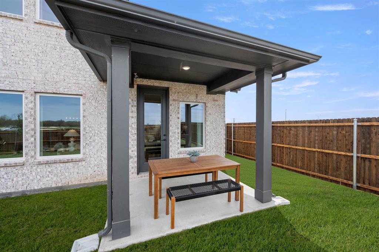
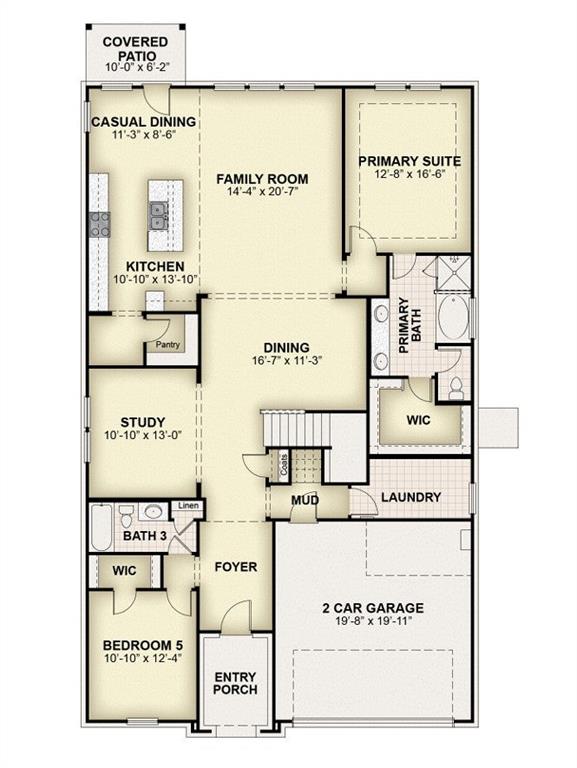
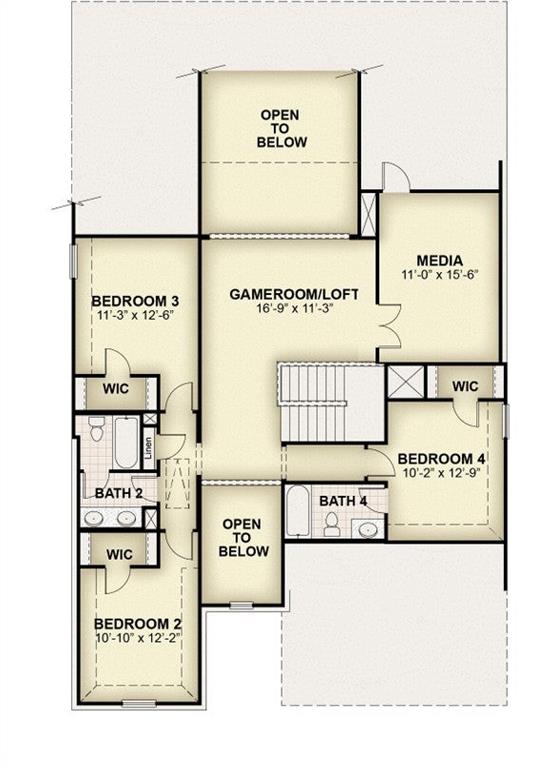
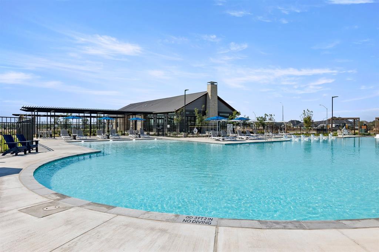
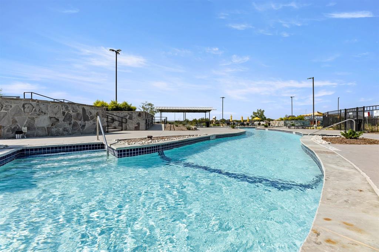
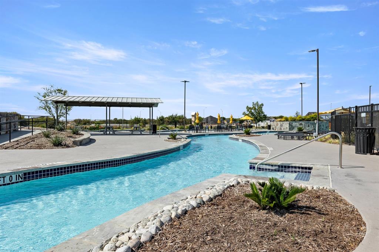
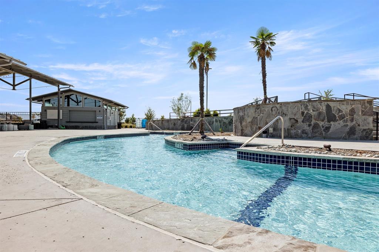
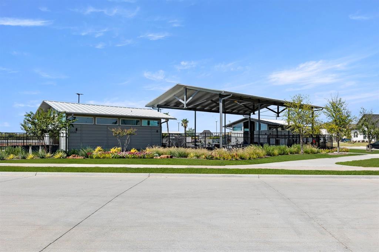
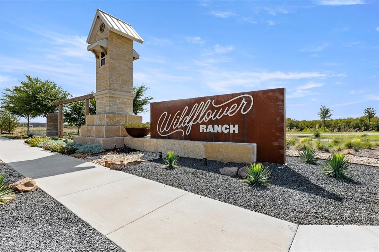
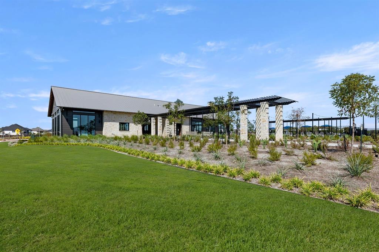
MLS# 21412866 - Built by RockWell Homes - Nov 2026 completion! ~ Rates Starting as Low as 3.99%* New two-story home offers a spacious and versatile design, featuring 5 bedrooms and 4 bathrooms, dining room, home office, gameroom, media room, soaring ceilings & 2-car garage. Exterior showcases full brick w. covered porch, covered patio & dual-pane energy-efficient windows. Inside, the open-concept layout places the living, kitchen, and dining areas at the back of the home, w. kitchen boasting an island with bar stool seating, solid surface countertops, stainless steel gas appliances, gas cooktop, built in oven, stainless steel vent hood, dishwasher, microwave, ceramic tile backsplash, 42-inch cabinets, Delta faucet, recessed can lighting and a walk-in pantry. The living area is bathed in natural light from multiple dual-pane windows, soaring ceilings open to the second floor above. New home features a home office space w. doors plus 1st floor guest suite w. walk in closet & full bathroom. Primary suite, conveniently located on the 1st floor, features a tray ceiling, garden tub, ceramic tile shower with glass enclosure and ceramic tile mud pan, ceramic tile flooring, luxury solid surface countertops, dual sink vanity, large walk-in closet, private water closet and upscale Delta faucets. Utility area located on the first floor is over sized with ceramic tile flooring. Upstairs, secondary bedrooms all include walk-in closets, and surround the centrally located gameroom. The secondary bathrooms offer ceramic tile flooring and tub-shower surround, delta faucets, cabinetry, towel bars & upgrade countertops. Upgrades: fully automated sprinkler system, full landscaping package, full gutters, 8-foot front door, upgraded flooring, garage door opener, ceramic tile utility area, vaulted ceilings, fully fenced in private back yard and a 10-year new home structural warranty. Enjoy resort style pool, lazy river, walking trails, clubhouse in NWISD.
PROPERTY FEATURES
- Utilities : City Sewer,City Water,Community Mailbox,Electricity Connected,Individual Gas Meter,Individual Water Meter,Underground Utilities
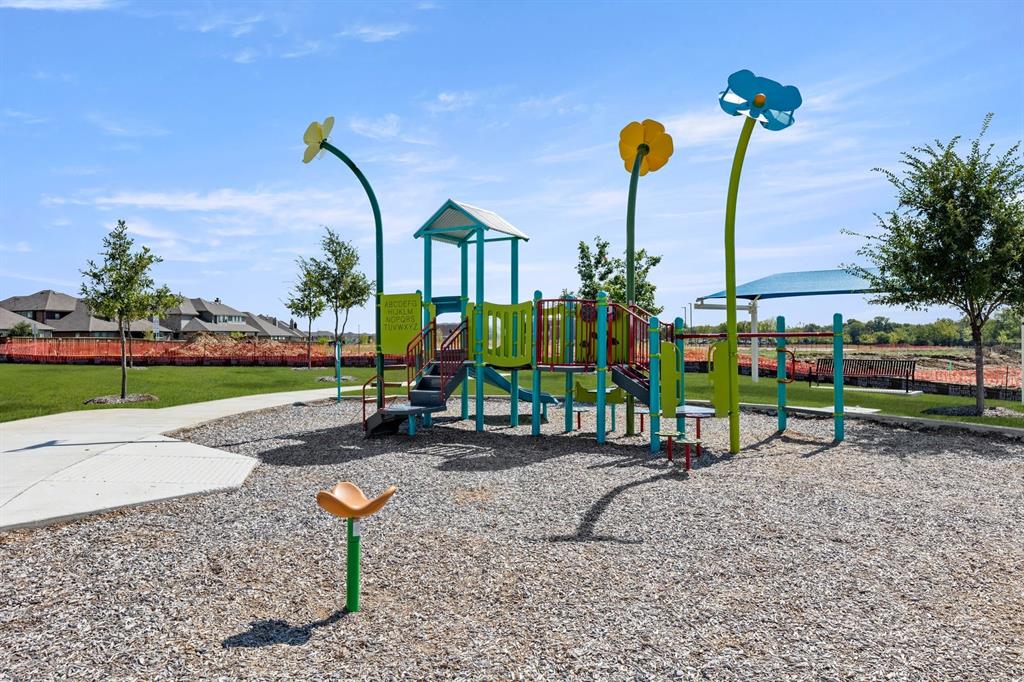
- Community Features: Community Pool,Curbs,Fitness Center,Greenbelt,Jogging Path/Bike Path,Lake,Park,Perimeter Fencing,Playground,Sidewalks
- Parking Features: Garage Door Opener,Garage Faces Front
- Has Garage
- 2 Garage Spaces
- Garage Length: 20
- Garage Width: 20
- Has Attached Garage
- 2 Covered Spaces
- Security Features : Carbon Monoxide Detector(s),Prewired,Smoke Detector(s)
- Fencing : Back Yard,Fenced,Full,Gate,High Fence
- Exterior Features: Covered Patio/Porch,Rain Gutters,Lighting,Playground,Private Yard
- Patio And Porch Features : Covered
- Lot Features : Few Trees,Interior Lot,Landscaped,Sprinkler System,Subdivision
- Lot Features : Composition
- Architectural Style : Traditional
- Structural Style : Single Detached
- Cooling: ENERGY STAR Qualified Equipment
- Heating : ENERGY STAR Qualified Equipment
- Construction Materials: Brick
- Foundation Details: Slab
- Interior Features: Cable TV Available,Decorative Lighting,Double Vanity,Eat-in Kitchen,Flat Screen Wiring,Granite Counters,High Speed Internet Available,Kitchen Island,Loft,Open Floorplan,Other,Pantry,Smart Home System,Vaulted Ceiling(s),Walk-In Closet(s),Wired for Data
- Appliances : Dishwasher,Disposal,Gas Cooktop,Gas Range,Microwave,Plumbed For Gas in Kitchen,Tankless Water Heater,Vented Exhaust Fan
- Flooring : Carpet,Ceramic Tile,Luxury Vinyl Plank,Tile
- LaundryFeatures : Electric Dryer Hookup,Utility Room,Full Size W/D Area,Washer Hookup
- Levels : Two
- Green Energy Efficient : Appliances,Construction,Doors,Enhanced Air Filtration,Exposure/Shade,Geo-thermal HVAC,HVAC,Insulation,Lighting,Mechanical Fresh Air,Rain / Freeze Sensors
- Green Verification Count : 0
- Green Water Conservation : Low-Flow Fixtures
- Title Company Preferred: Chicago Title
PROPERTY DETAILS
ID: 21412866
Status: Pending Sale
Price: $545,000
Acres: 0.14 Acres
Price Per Acre: $3,957,879
Type: Single Family / Detached
Address: 17129 Amberleigh Way
City, State: Justin, Texas
County: Denton
Zip Code: 76247
Lat/Long: 33.08908, -97.3029





These properties have been added to favorites!
These properties have been removed from favorites!