
1215 Alderwood Drive, Justin, Texas, 76247
$399,900
2,170 Sqft
0.17 Acres
4 bd
2 ba
#21335932
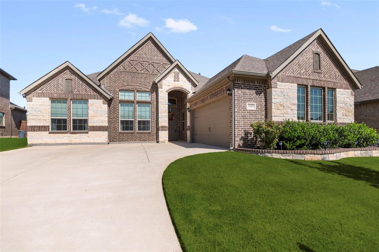
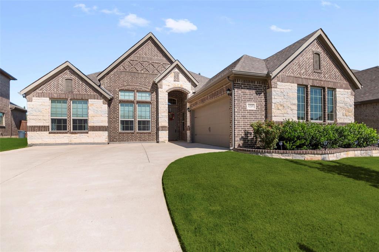
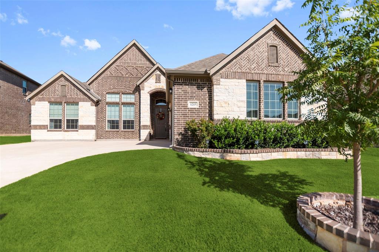
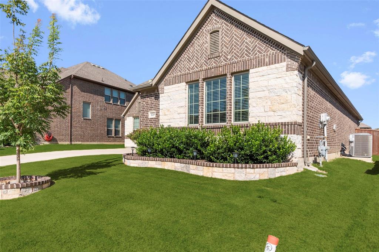
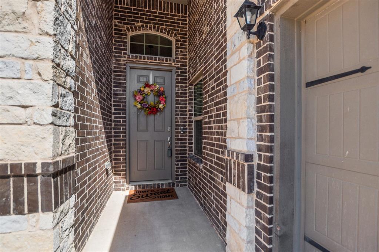
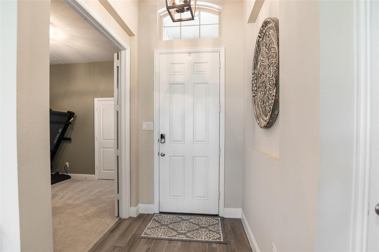
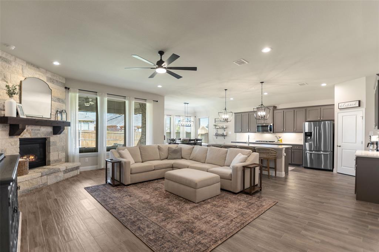
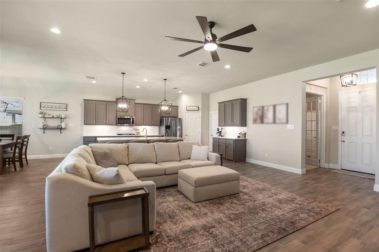
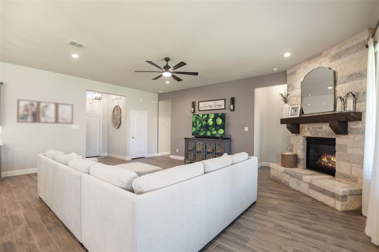
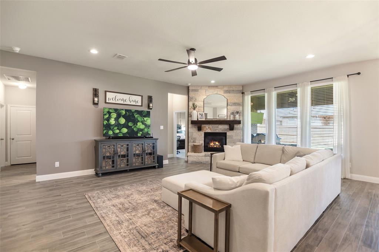
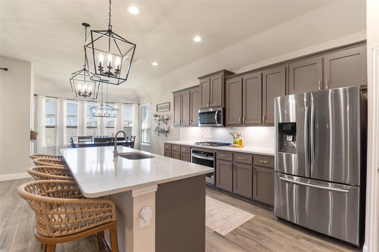
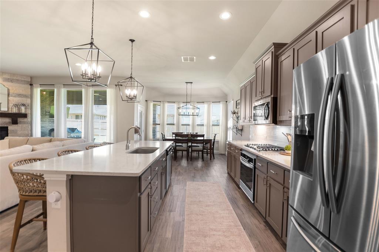
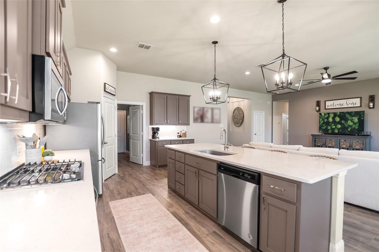
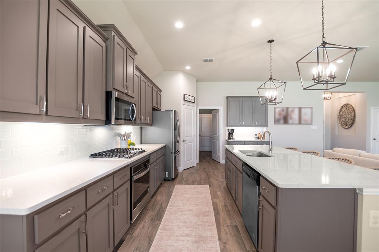
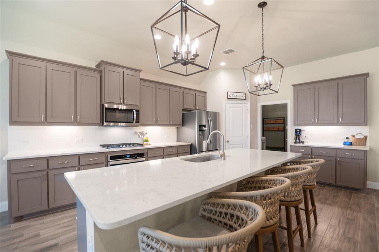
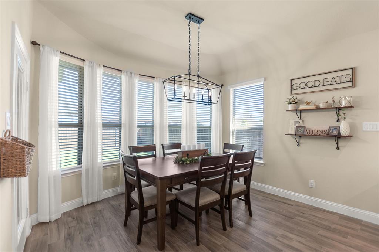
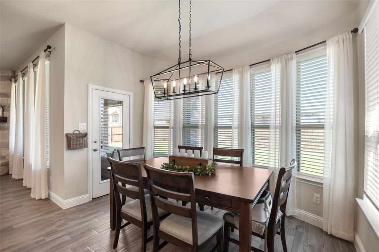
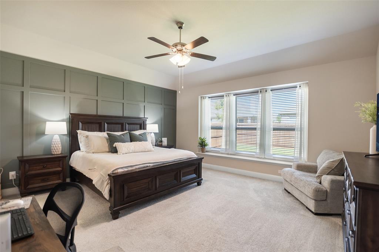
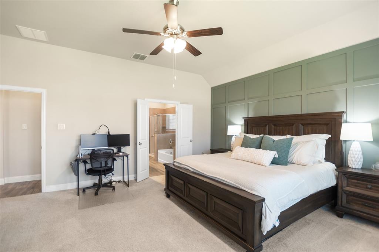
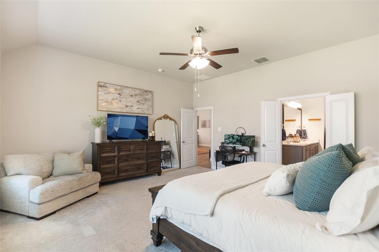
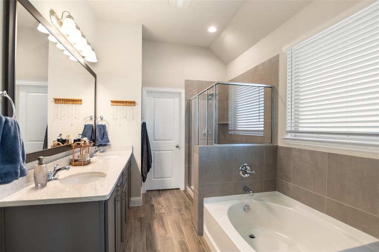
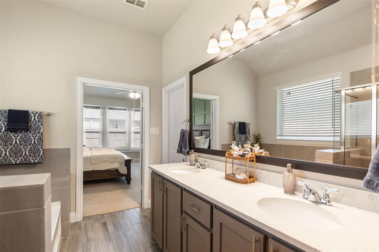
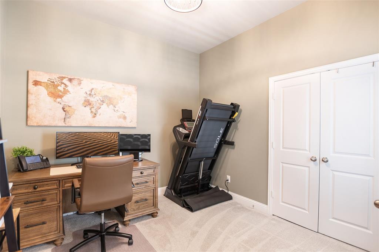
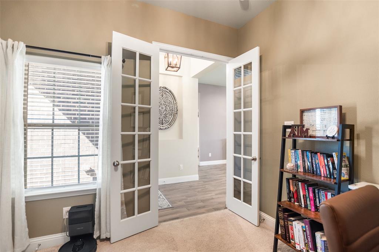
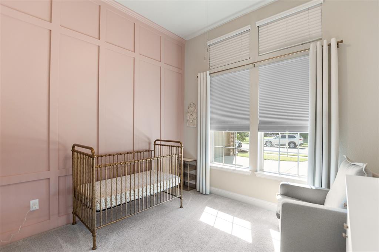
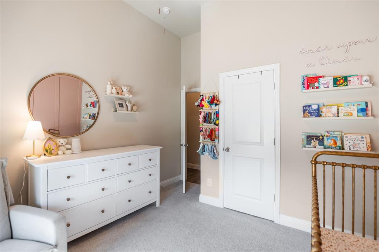
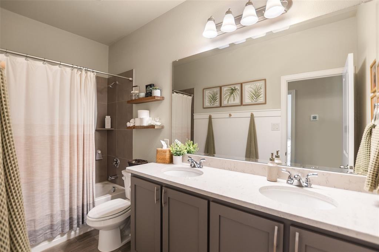
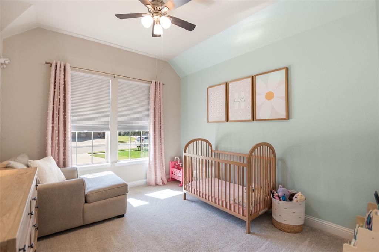
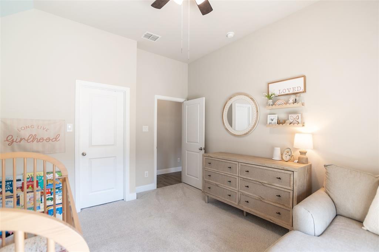
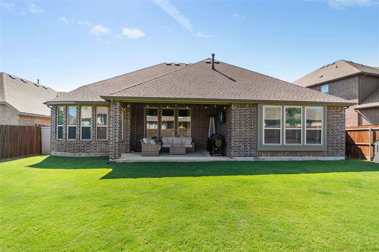
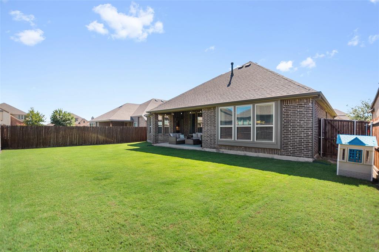
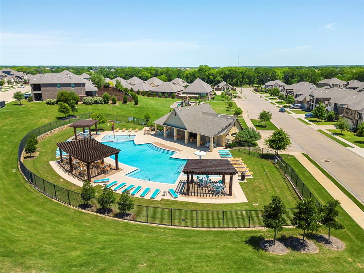
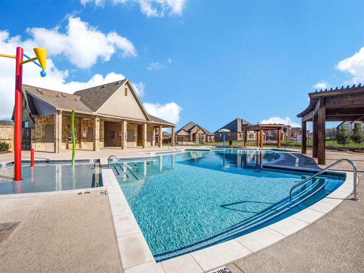
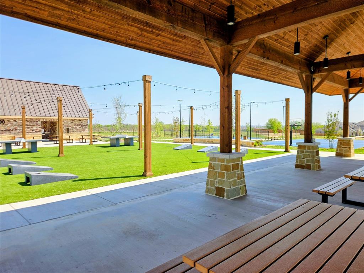
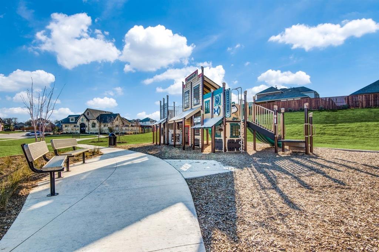
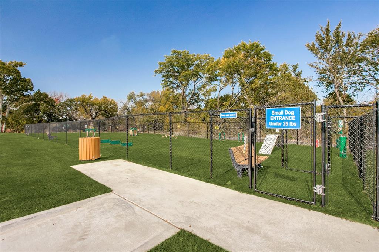
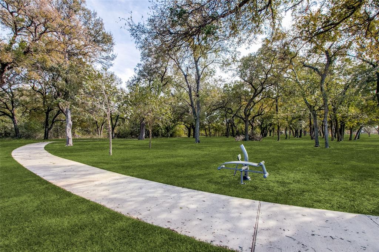
Beautifully designed single-story home on a large 60' lot, offering 3 bedrooms plus a private study with a closet that can easily serve as a 4th bedroom. From the charming brick & stone elevation to the mortared stone landscape edging & desirable J-swing garage, this home delivers exceptional curb appeal from the moment you arrive. Inside, you'll love the open-concept layout highlighted by soaring ceilings, wood-look tile flooring, & walls of windows that fill the home with natural light. The spacious living room centers around a stunning floor-to-ceiling stone fireplace with a rustic wood beam mantel, gorgeous yet cozy! The gourmet kitchen is designed for both everyday living & entertaining, featuring quartz countertops, a large center island, subway tile backsplash, built-in gas cooktop with vent hood, abundant cabinetry, & plenty of prep space. Just beyond, the oversized breakfast area showcases beautiful bay windows & offers enough room for a full-size dining table. The private primary suite is truly oversized, with plenty of room for a sitting area. The luxurious ensuite bath includes dual vanities, garden tub, separate shower, & an expansive walk-in closet. Whether you're working from home or need extra guest space, the flexible floorplan provides endless possibilities. Enjoy Timberbrook's amenities including a pool, playground, miles of tree-lined walking trails, dog parks, pickleball & basketball courts, outdoor amphitheater, & social events. Just minutes from shopping, dining, & commuting access to Denton, Roanoke, Alliance, Hwy 35W, & Hwy 114. NISD schools include the new Justin Elementary located in Timberbrook & brand new Barksdale Middle! Justin, TX provides a small town feel but close to big town conveniences. Several commercial developments underway including Timberbrook Crossing & Justin Town Square. Tom Thumb grocery store 10 mins away! HEB grocery coming soon! Investment opportunity in a growing area & at a much better value than new construction!
PROPERTY FEATURES
- Utilities : City Sewer,City Water,Community Mailbox
- Community Features: Community Pool,Curbs,Greenbelt,Jogging Path/Bike Path,Park,Pickle Ball Court,Playground,Pool,Sidewalks
- Parking Features: Driveway,Garage,Garage Door Opener,Garage Faces Side
- Has Garage
- 2 Garage Spaces
- Garage Length: 18
- Garage Width: 22
- Has Attached Garage
- 2 Covered Spaces
- Security Features : Smoke Detector(s)
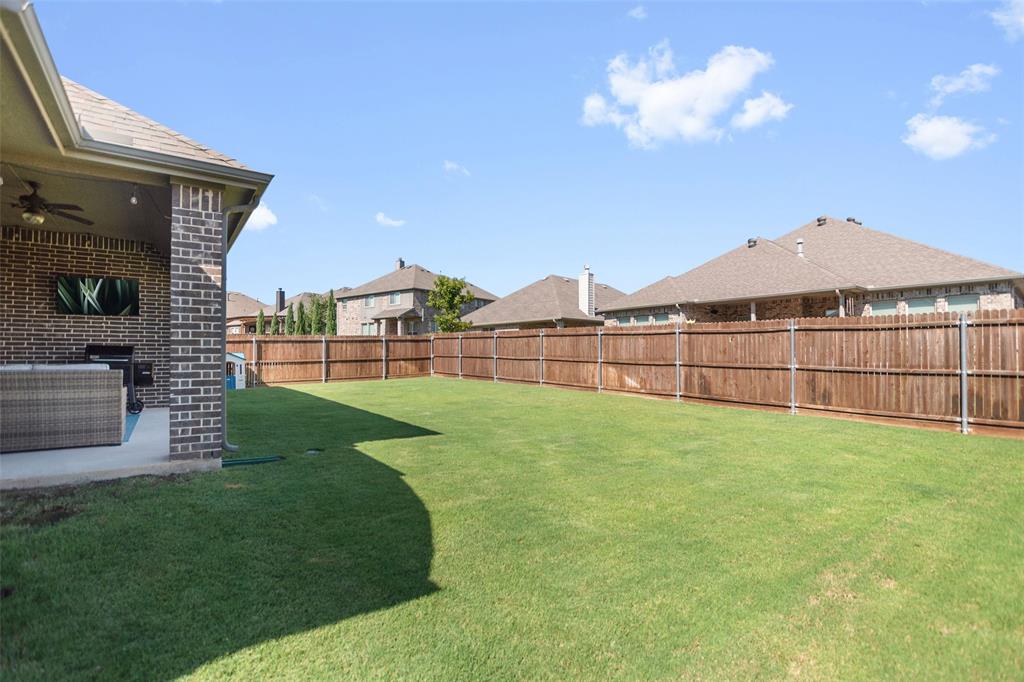
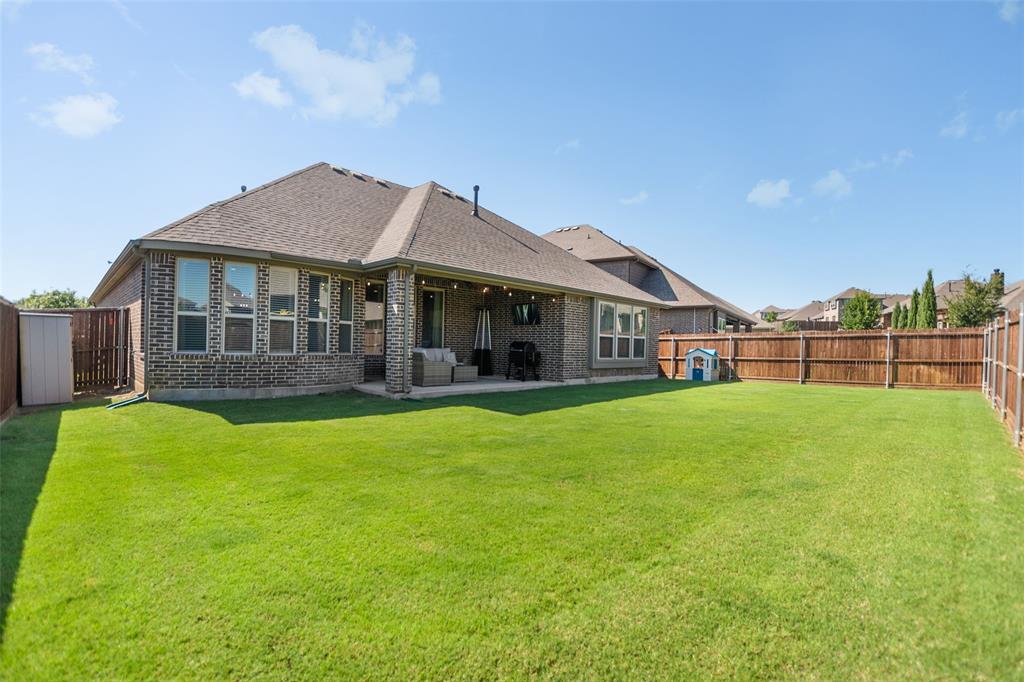
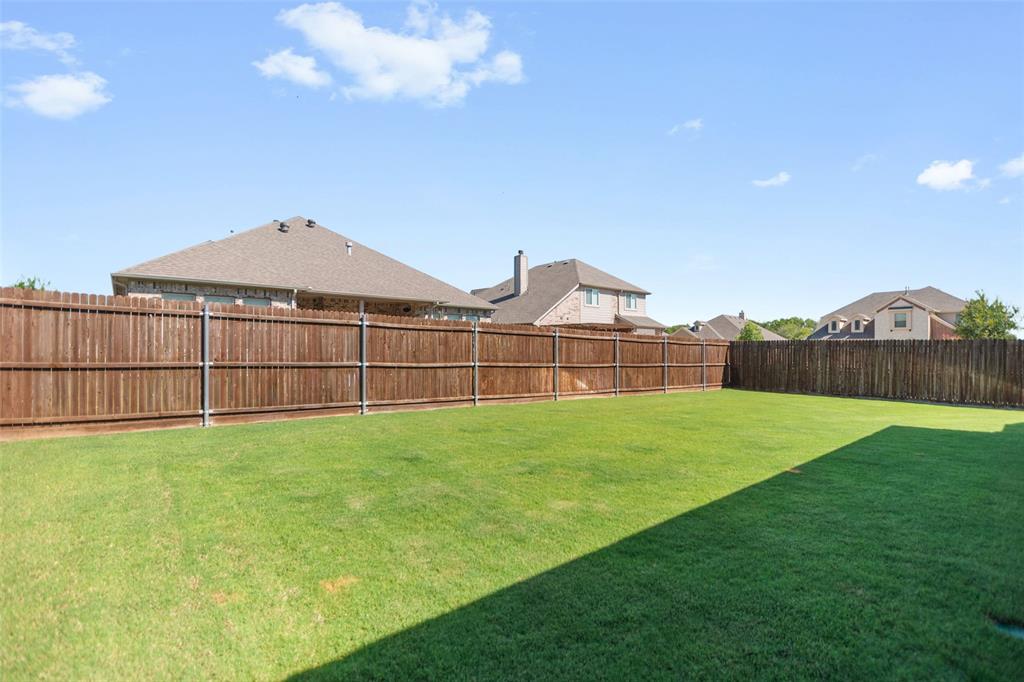
- Fencing : Wood
- Exterior Features: Covered Patio/Porch
- Patio And Porch Features : Covered
- Lot Features : Interior Lot,Landscaped,Lrg. Backyard Grass,Sprinkler System,Subdivision
- Lot Features : Composition
- Architectural Style : Traditional
- Structural Style : Single Detached
- Cooling: Central Air
- Heating : Central,Natural Gas
- Construction Materials: Brick,Rock/Stone
- Foundation Details: Slab
- Interior Features: Cable TV Available,Decorative Lighting,Eat-in Kitchen,High Speed Internet Available,Kitchen Island,Open Floorplan,Vaulted Ceiling(s),Walk-In Closet(s)
- Fireplaces Number : 1
- Fireplace Features: Gas,Gas Logs
- Appliances : Dishwasher,Disposal,Electric Oven,Gas Cooktop,Gas Water Heater,Microwave,Plumbed For Gas in Kitchen,Vented Exhaust Fan
- Flooring : Carpet,Ceramic Tile
- Windows Features: Bay Window(s)
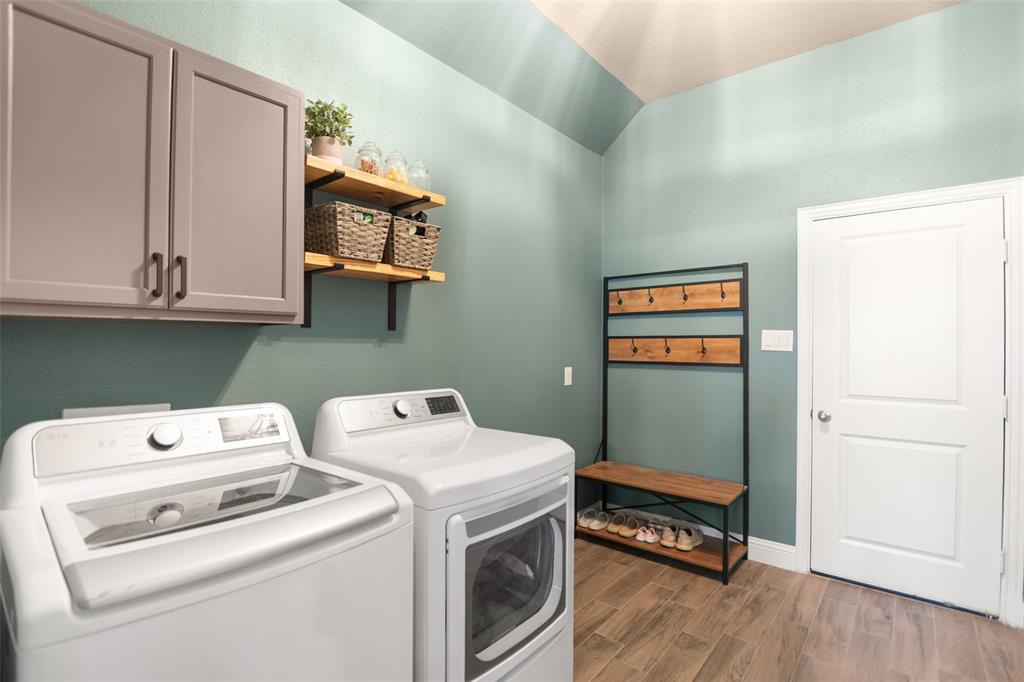
- LaundryFeatures : Utility Room,Dryer Hookup,Washer Hookup
- Levels : One
- Green Verification Count : 0
PROPERTY DETAILS
ID: 21335932
Status: Active
Price: $399,900
Acres: 0.17 Acres
Price Per Acre: $2,352,353
Type: Single Family / Detached
Address: 1215 Alderwood Drive
City, State: Justin, Texas
County: Denton
Zip Code: 76247
Lat/Long: 33.103051, -97.300793





These properties have been added to favorites!
These properties have been removed from favorites!