
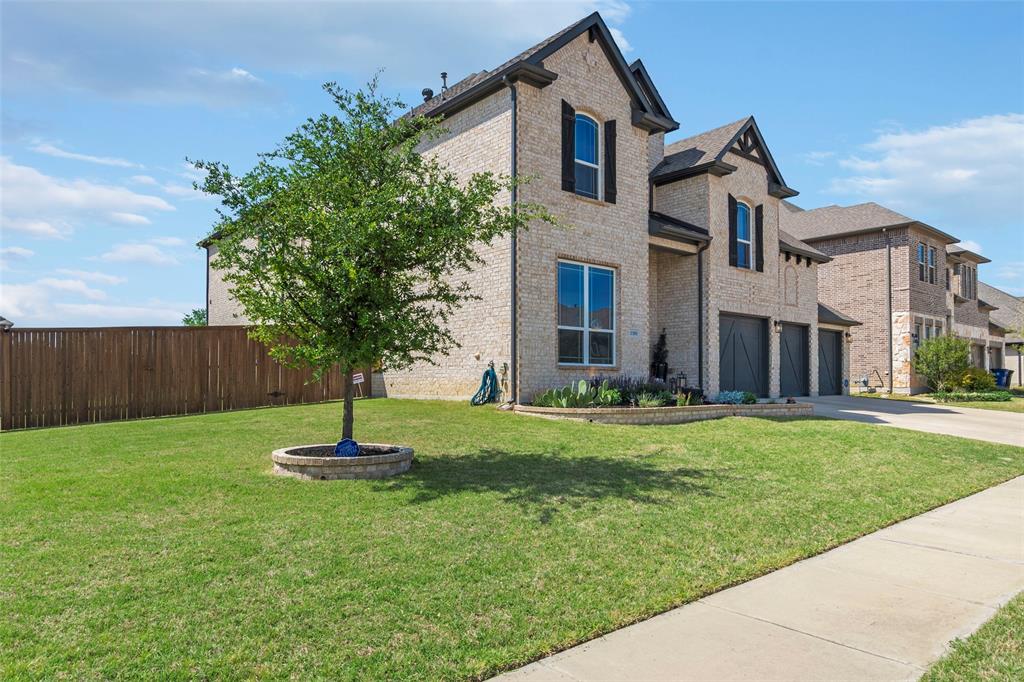
1101 Alderwood Drive, Justin, Texas, 76247
$589,900
3,838 Sqft
0.24 Acres
4 bd
3.5 ba
#21417088
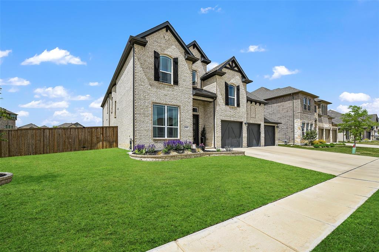
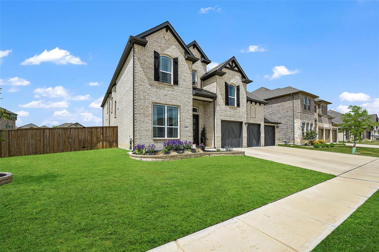
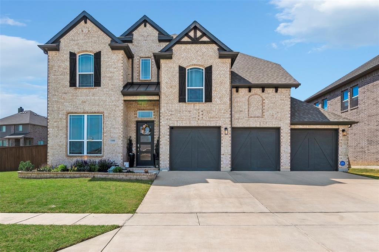
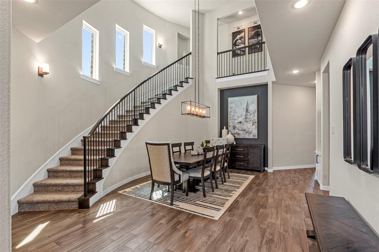
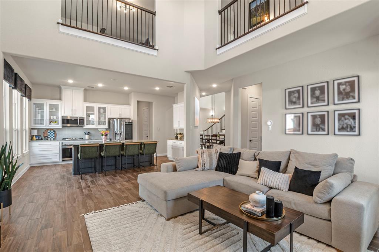
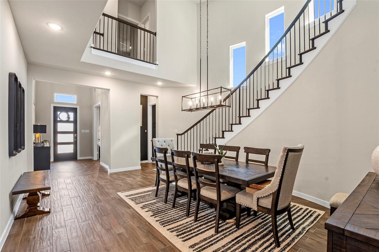
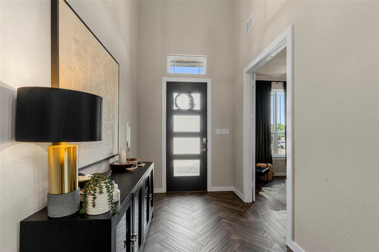
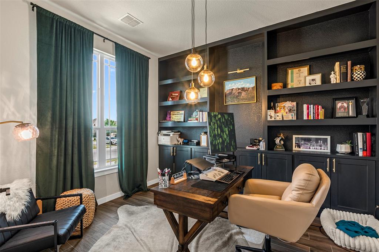
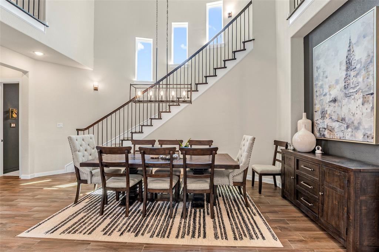
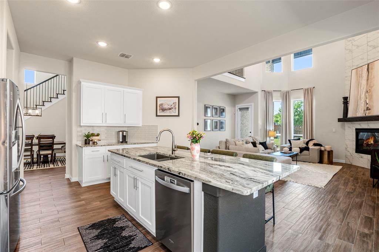
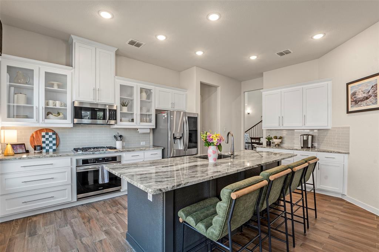
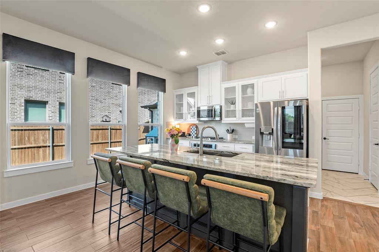
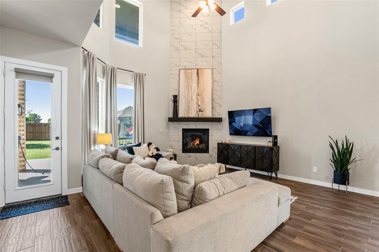
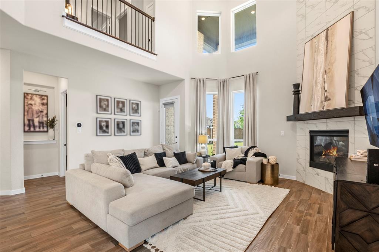
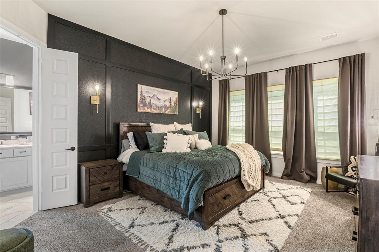
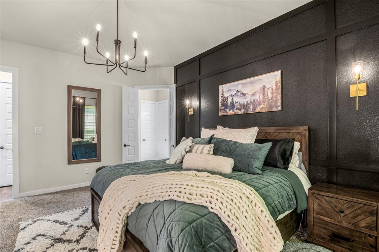
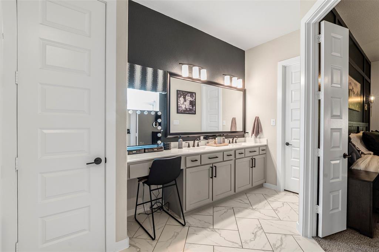
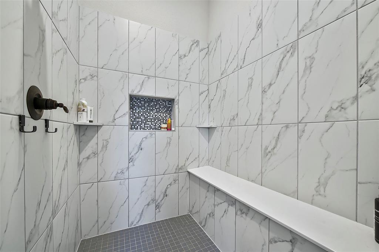
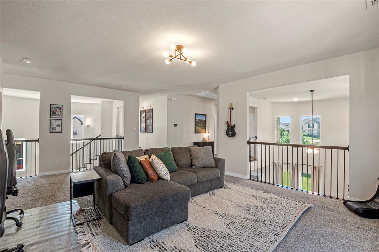
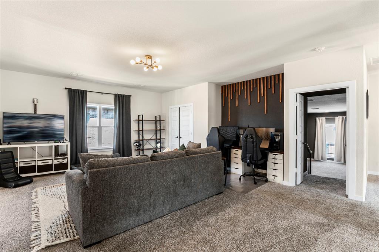
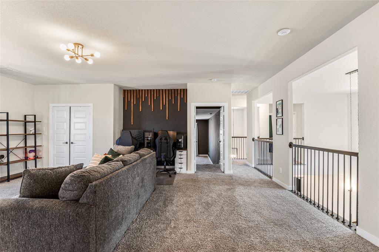
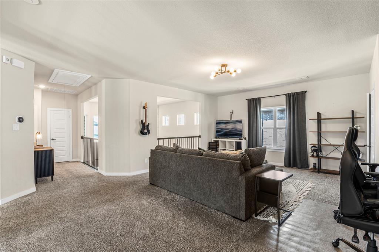
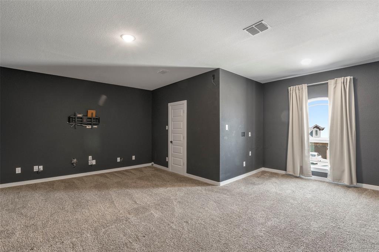
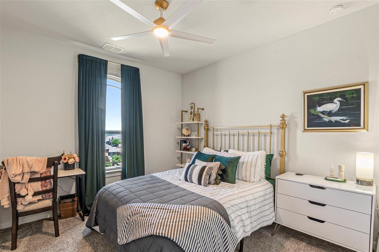
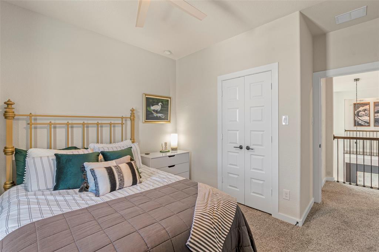
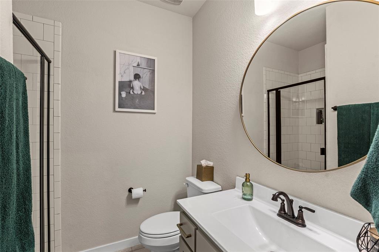
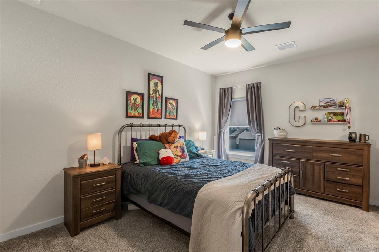
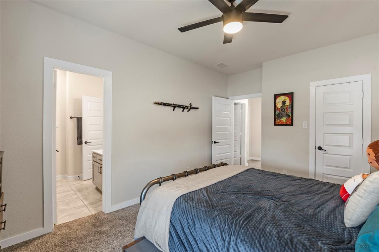
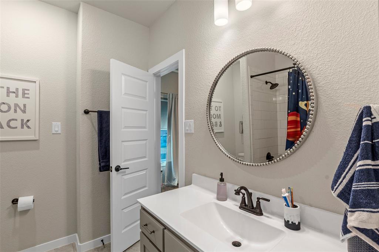
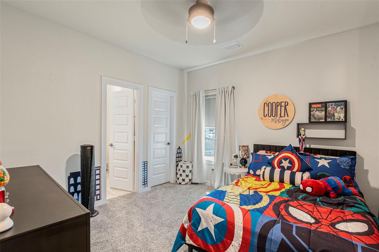
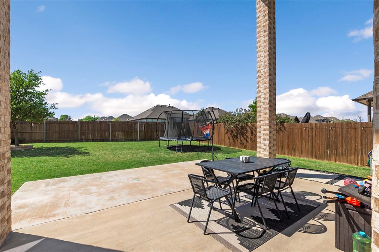
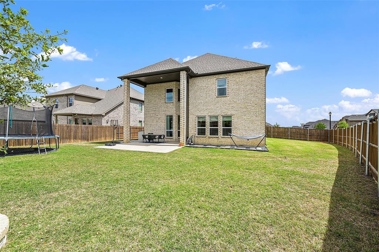
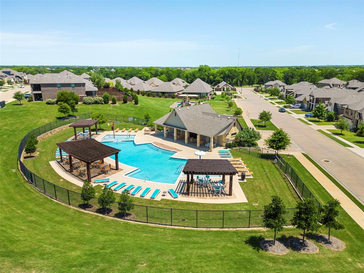
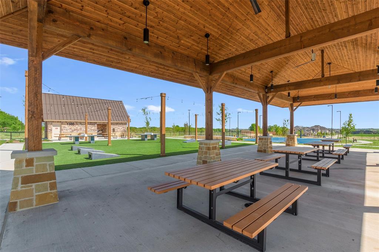
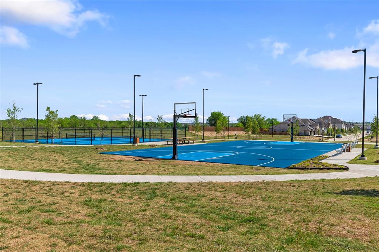
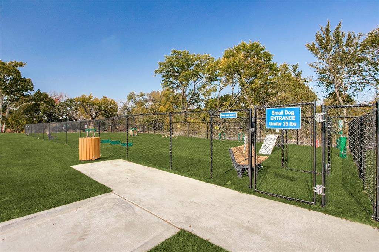
This exquisite home offers impressive architectural features, flexible living space, & exceptional neighborhood amenities. The spacious layout includes a study, gameroom, media room, plus 4 beds, 3.5 baths, & a 3 CAR GARAGE on a HUGE corner lot! The grand dining room makes an unforgettable first impression with soaring two-story ceilings, a dramatic curved staircase, & a wet bar. Just beyond, the towering ceilings continue into the large living area, with a striking floor-to-ceiling tiled fireplace & expansive windows that flood the open-concept layout with natural light. The chef's kitchen opens seamlessly to the living & dining areas & features glass cabinetry, a sprawling island, plentiful prep space, & walk in pantry. A private study off the entryway w french doors & custom built-ins provides an ideal work-from-home setup! The primary suite is moody & private with 2 generous closets & super shower! Upstairs you will find 3 additional bedrooms, a Jack and Jill bath, additional full bath, gameroom, and media room, completing the spacious yet practical layout! The oversized corner lot, carriage garage doors, & intricate brick detail are sure to impress. Enjoy Timberbrook's amenities including a pool, playground, miles of tree-lined walking trails, dog parks, pickleball & basketball courts, outdoor amphitheater, & social events. Just minutes from shopping, dining,& commuting access to Denton, Roanoke, Alliance, Hwy 35W, & Hwy 114. NISD schools include the new Justin Elementary located in Timberbrook & new Barksdale Middle! Justin, TX provides a small town feel but close to big town conveniences. Several commercial developments underway including Timberbrook Crossing & Justin Town Square. New Tom Thumb grocery store 10 mins away! HEB grocery store coming soon! A great time to invest and at a better value than new construction! LOWER TAX RATE, LARGER LOT, AND ALREADY UPGRADED WHEN COMPARED TO NEW CONSTRUCTION! PREFERRED LENDER WILL GIVE $5K LENDER CREDIT TOWARDS CC!
PROPERTY FEATURES
- Utilities : City Sewer,City Water,Community Mailbox,Curbs,Sidewalk
- Community Features: Community Pool,Greenbelt,Jogging Path/Bike Path,Park,Pickle Ball Court,Playground,Pool,Sidewalks,Other
- Parking Features: Garage,Garage Door Opener,Garage Faces Front,Golf Cart Garage,Oversized,Storage
- Has Garage
- 3 Garage Spaces
- Has Attached Garage
- 3 Covered Spaces
- Security Features : Smoke Detector(s)
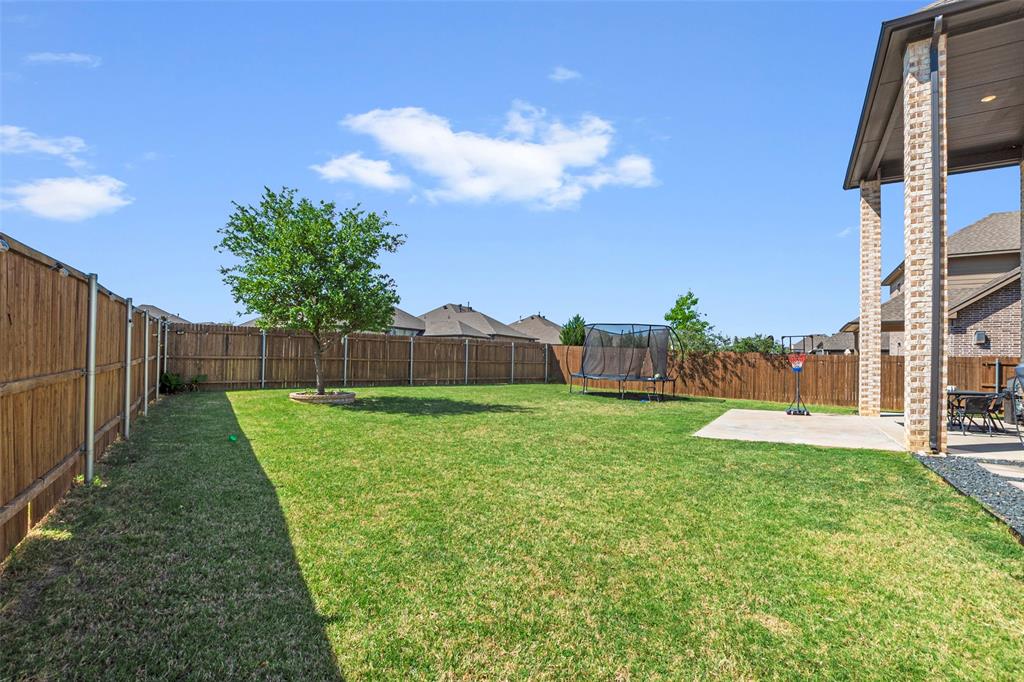
- Fencing : Wood
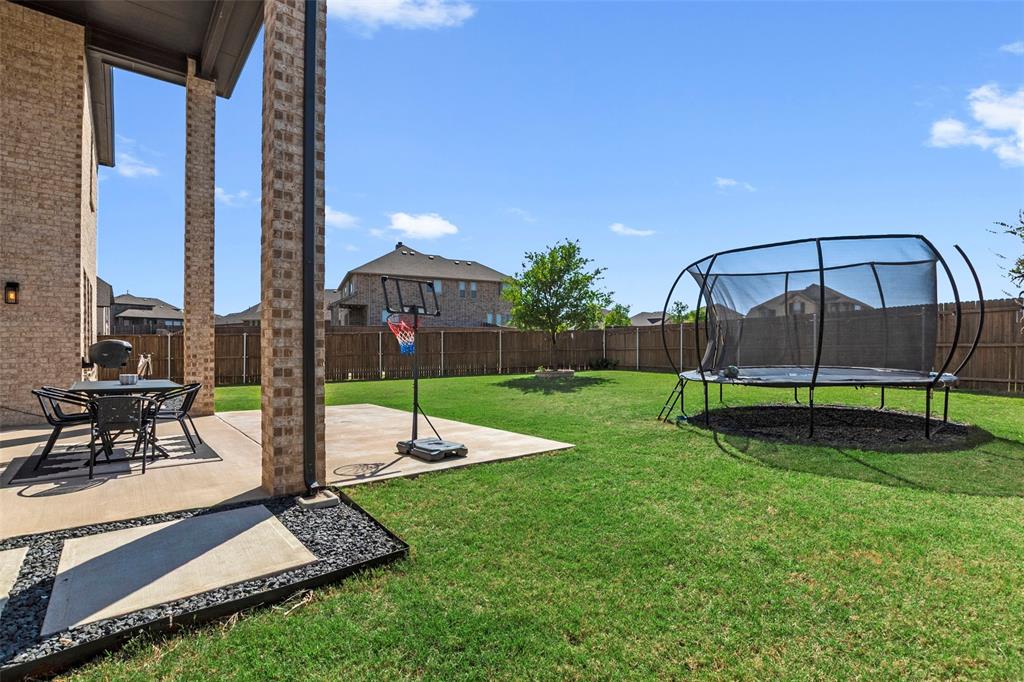
- Exterior Features: Covered Patio/Porch,Rain Gutters,Lighting
- Patio And Porch Features : Covered
- Lot Features : Corner Lot,Few Trees,Interior Lot,Landscaped,Lrg. Backyard Grass,Sprinkler System
- Lot Features : Composition
- Architectural Style : Traditional
- Structural Style : Single Detached
- Cooling: Central Air,Electric
- Heating : Central,Natural Gas
- Construction Materials: Brick
- Foundation Details: Slab
- Interior Features: Built-in Features,Cable TV Available,Cathedral Ceiling(s),Chandelier,Decorative Lighting,Double Vanity,Eat-in Kitchen,Granite Counters,High Speed Internet Available,Kitchen Island,Open Floorplan,Sound System Wiring,Vaulted Ceiling(s),Walk-In Closet(s),Wet Bar
- Fireplaces Number : 1
- Fireplace Features: Gas
- Appliances : Dishwasher,Disposal,Electric Oven,Gas Cooktop,Microwave,Plumbed For Gas in Kitchen
- Flooring : Carpet,Ceramic Tile
- Windows Features: Window Coverings
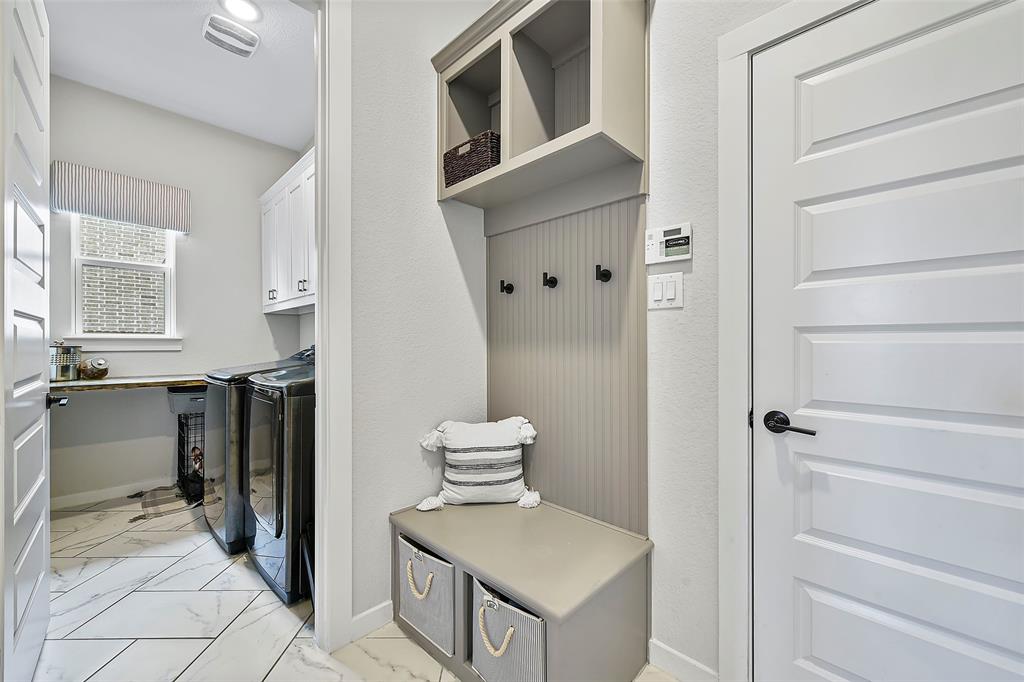
- LaundryFeatures : Utility Room,Dryer Hookup,Washer Hookup
- Levels : Two
- Green Verification Count : 0
- Other Equipment : Irrigation Equipment
- Special Notes : Survey Available
- Title Company Preferred: McKnight Title-Ariel Imme
PROPERTY DETAILS
ID: 21417088
Status: Active
Price: $589,900
Acres: 0.24 Acres
Price Per Acre: $2,457,917
Type: Single Family / Detached
Address: 1101 Alderwood Drive
City, State: Justin, Texas
County: Denton
Zip Code: 76247
Lat/Long: 33.099874, -97.301041





These properties have been added to favorites!
These properties have been removed from favorites!