

1033 Emerald Trace Drive, Justin, Texas, 76247
$550,000
2,775 Sqft
0.19 Acres
3 bd
3 ba
#21270385
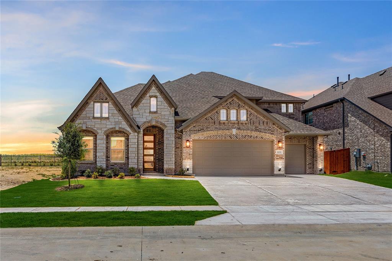
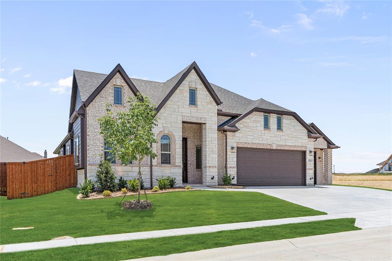
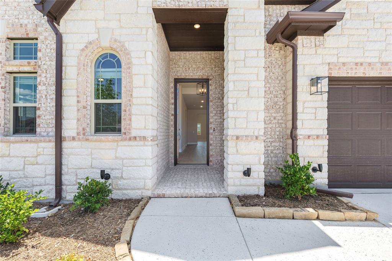
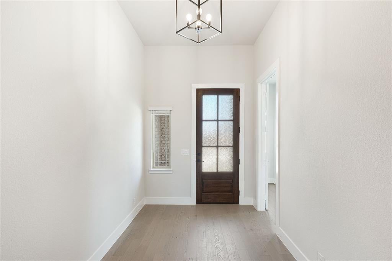
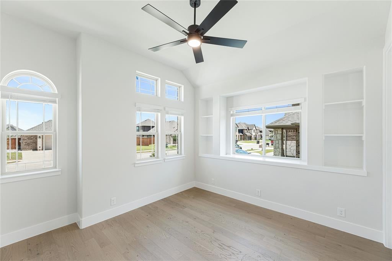
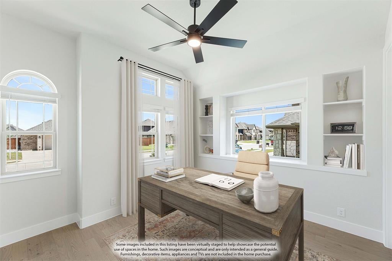
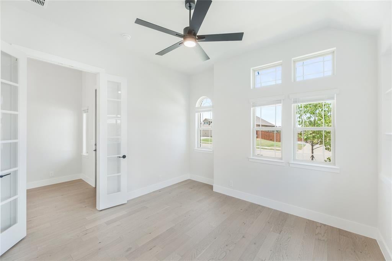
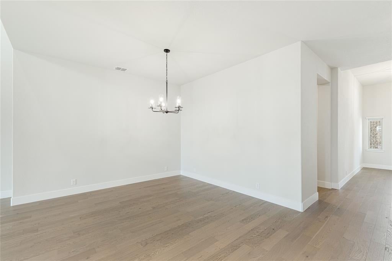
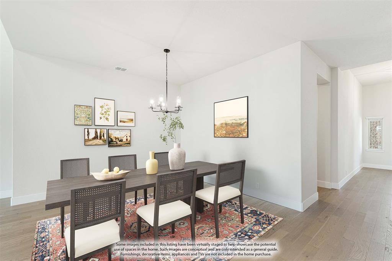
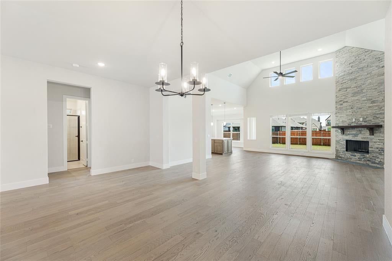
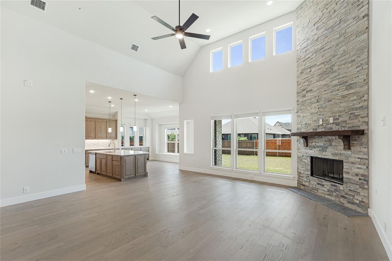
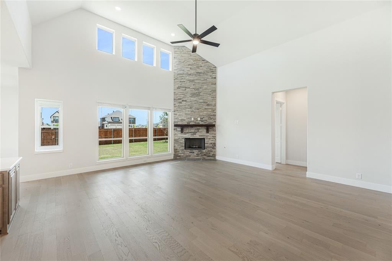
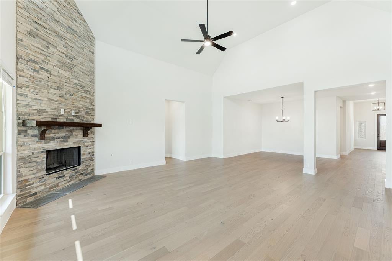
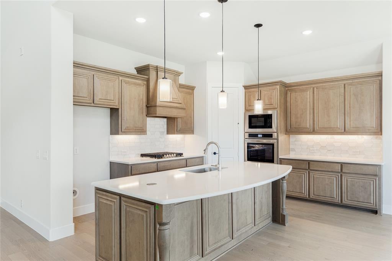
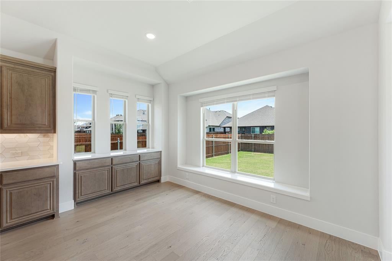
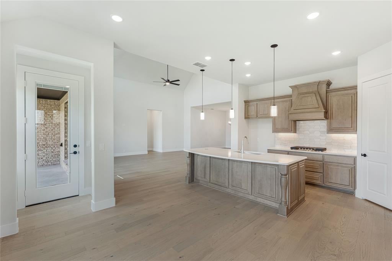
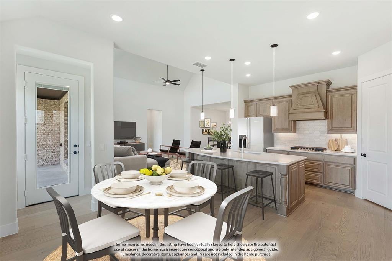
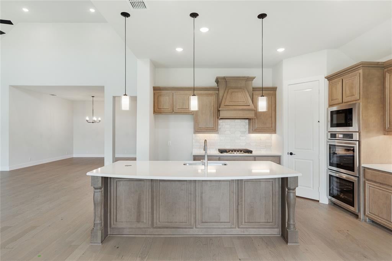
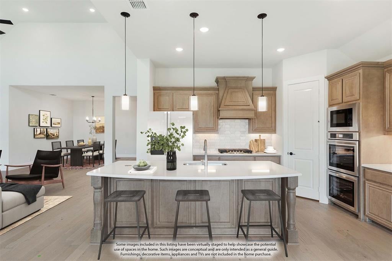
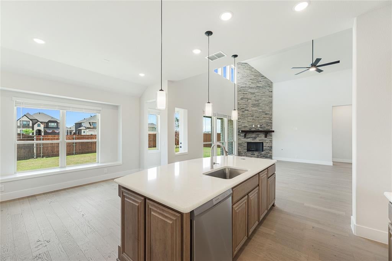
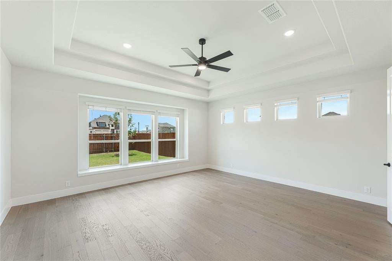
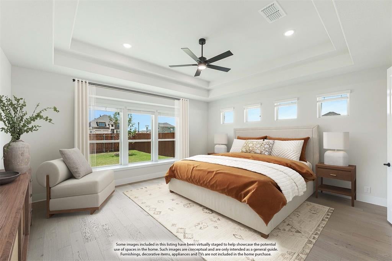
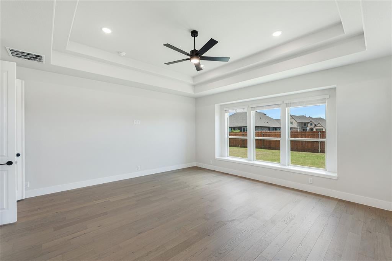
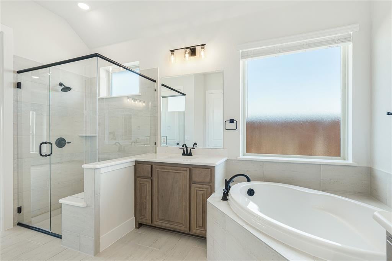
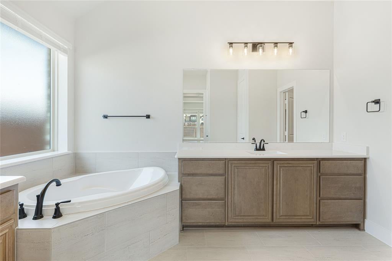
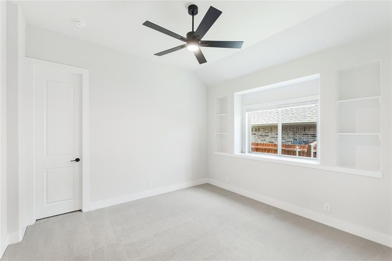
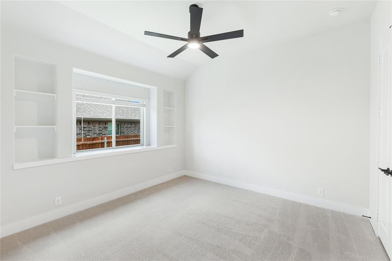
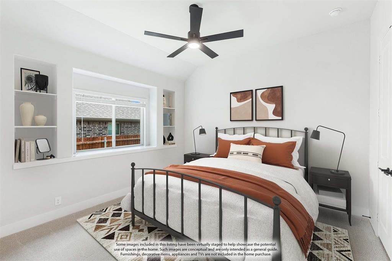
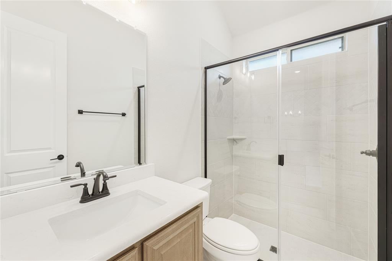
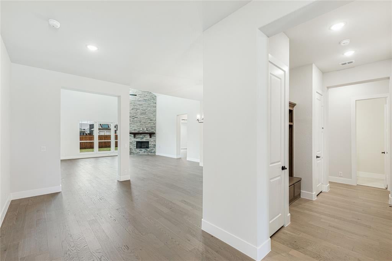
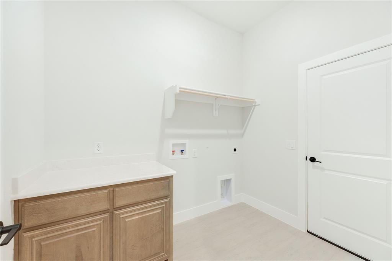
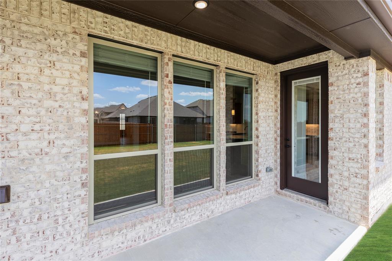
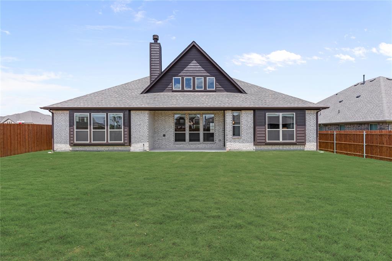
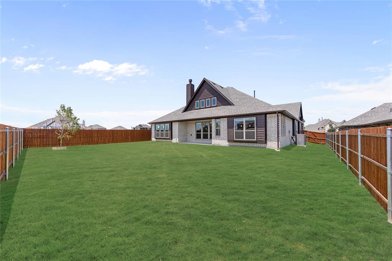
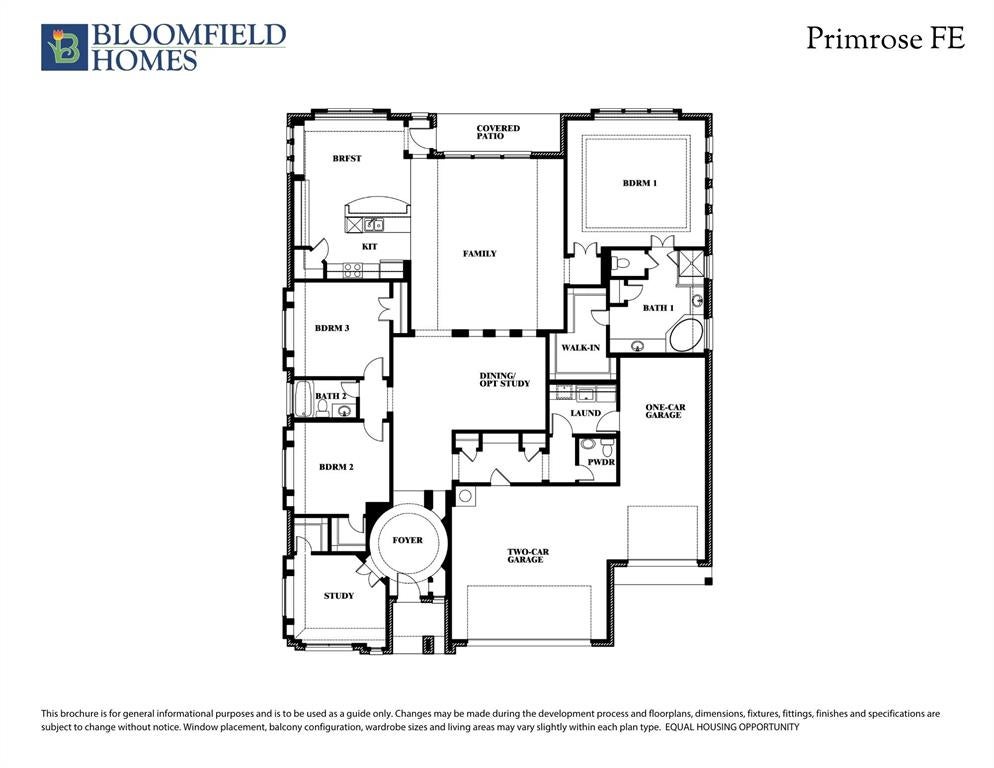
Brand New! Never Lived In! This Primrose FE by Bloomfield Homes offers 3 bedrooms, 2.5 bathrooms, study, and formal dining. Situated in the desirable Timberbrook community, this thoughtfully designed 2,775 sq ft home showcases an open-concept layout with extensive upgrades throughout, including a Deluxe Kitchen with double ovens, 5-burner gas cooktop, quartz countertops, upgraded backsplash, large island, and pendant lighting that flows seamlessly into the family room highlighted by a stunning floor-to-ceiling stacked stone fireplace, while the study features elegant glass French doors and the formal dining area has been opened for a more expansive feel; engineered wood floors extend through main living areas and the primary suite, complemented by 8' interior doors, upgraded baseboards, mud room with built-in bench near the utility room for added storage and organization, tankless water heater, added electrical enhancements, and 2-inch faux wood blinds throughout, with a spacious primary retreat offering upgraded finishes, generously sized secondary bedrooms including Bath 2 with a shower, a covered patio with gas stub for outdoor entertaining, and an oversized 3-car garage, all enhanced by strong curb appeal featuring an 8' front door, gutters, and upgraded exterior finishes; Timberbrook is a master-planned community offering miles of walking trails, tree-lined parks, greenspaces, playgrounds, a dog park, a community pool and pool house, and an onsite elementary school. Visit Bloomfield Homes today at Timberbrook to tour this gorgeous Primrose FE.
PROPERTY FEATURES
- Total Rooms: 9
- Utilities : Cable Available
- Water Source : Public
- Sewer : Public Sewer
- Community Features : Pool, Park, Playground
- HOA : Yes
- Association Fee : 400
- Association Fee Frequency : Semi-Annually
- Parking Features: Covered, Direct Access, Driveway, Enclosed, Garage, Garage Door Opener, Garage Faces Front, Oversized, Attached
- Garage Spaces: 3
- Garage on Property:
- Attached Garage on Property:
- Fencing : Back Yard, Fenced, Wood
- Exterior Features : Rain Gutters, Lighting, Private Yard
- Patio And Porch Features : Covered, Front Porch, Patio
- Architectural Style : Traditional
- Cooling on Property:
- Cooling: Ceiling Fan(s), Central Air, Electric
- Heating on Property:
- Heating : Exhaust Fan, Central, Fireplace(s), Natural Gas
- Construction Materials: Brick, Stone
- Levels: One
- Roof: Composition
- Interior Features: Built-in Features, Double Vanity, Eat-in Kitchen, Granite Counters, Kitchen Island, Open Floorplan, Pantry, Vaulted Ceiling(s), Walk-In Closet(s), High Speed Internet, Wired for Sound
- Fireplace Features: Family Room, Stone, Gas Log
- Fireplace on Property:
- Appliances : Dishwasher, Disposal, Electric Oven, Gas Cooktop, Microwave, Double Oven, Tankless Water Heater, Vented Exhaust Fan
- Windows Features: Window Coverings
- Flooring : Carpet, Laminate, Tile
- Laundry Features : Washer Hookup
PROPERTY DETAILS
ID: 21270385
Status: Pending Sale
Price: $550,000
Acres: 0.19 Acres
Price Per Acre: $2,852,697
Type: Single Family / Detached
Address: 1033 Emerald Trace Drive
City, State: Justin, Texas
County: Denton
Zip Code: 76247
Lat/Long: 33.099869, -97.313969






These properties have been added to favorites!
These properties have been removed from favorites!