



4437 Lupine Estate Drive, Joshua, Texas, 76058
$449,900
3,496 Sqft
0.25 Acres
5 bd
4 ba
#21366091
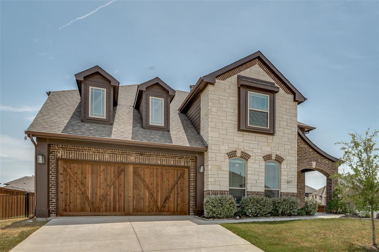
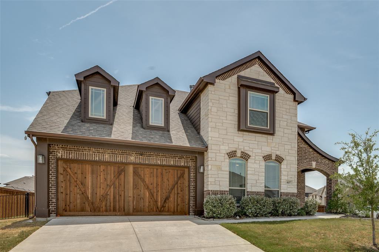
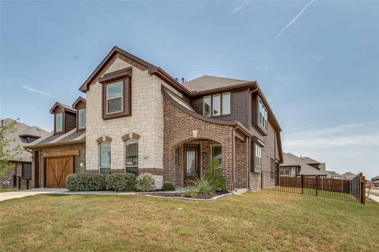
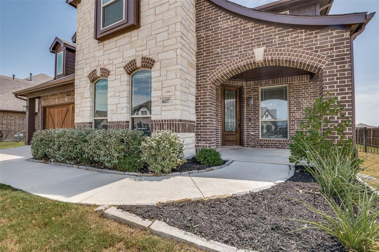
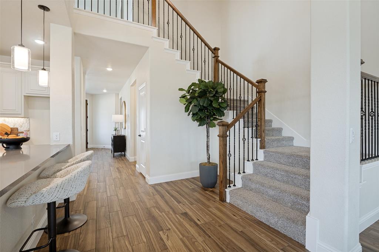
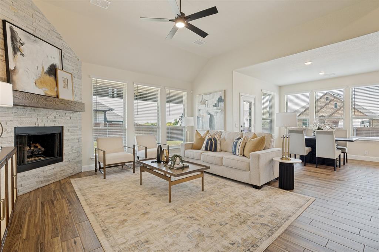
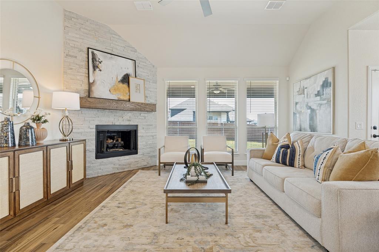
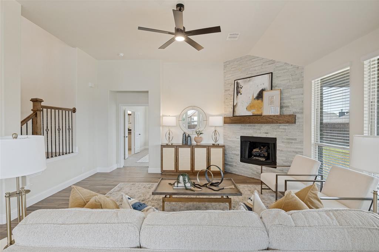
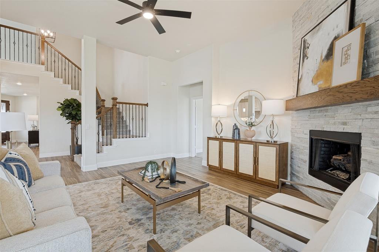
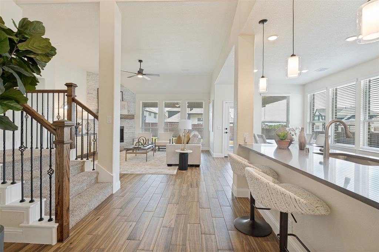
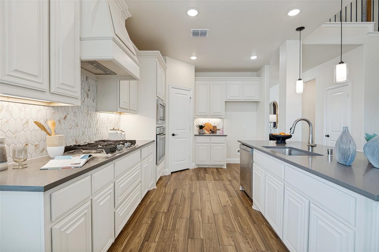
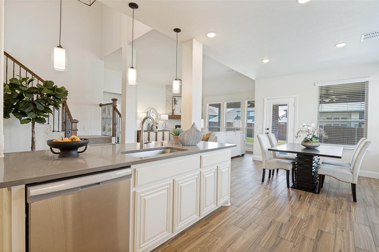
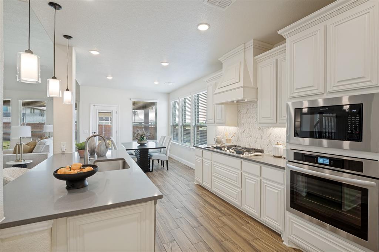
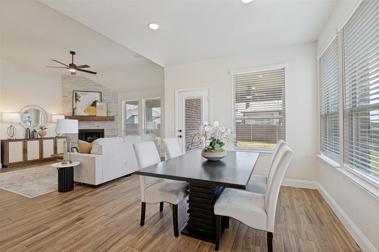
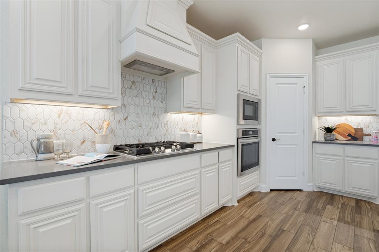
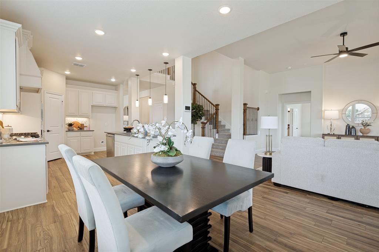
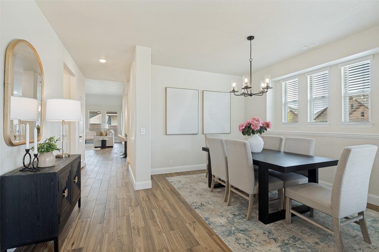
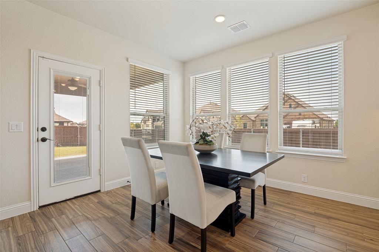
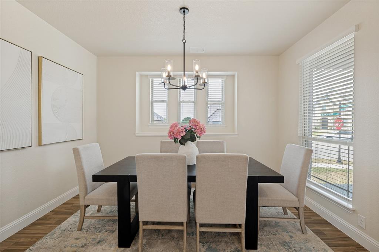
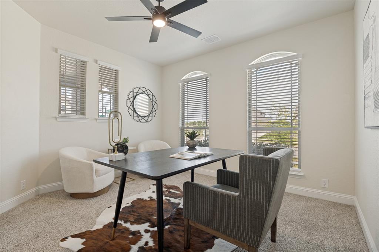
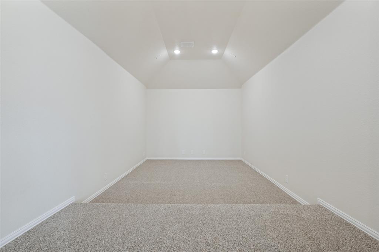
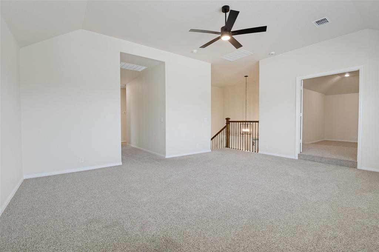
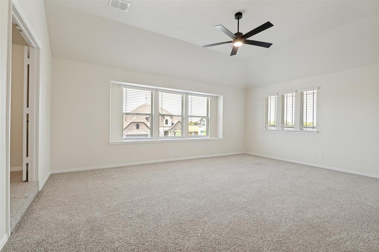
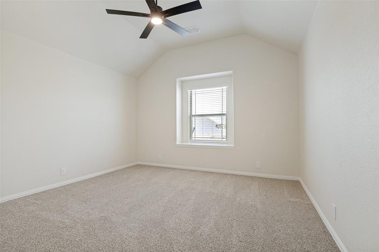
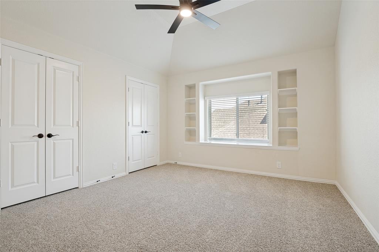
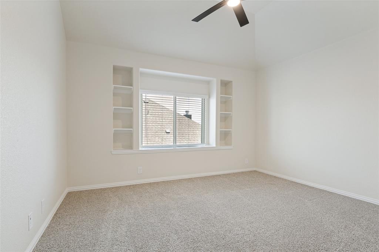
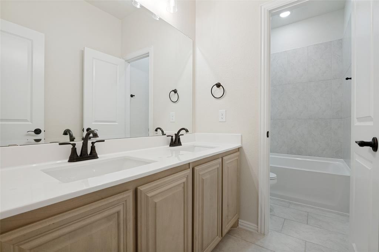
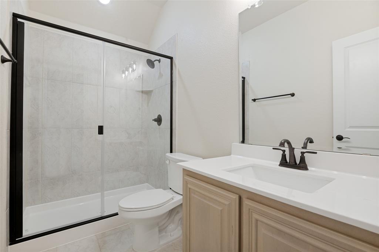
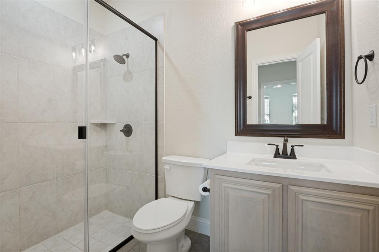
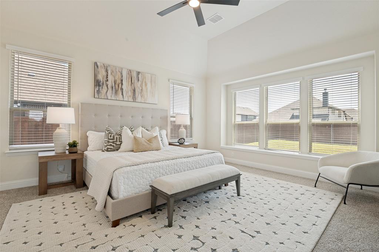
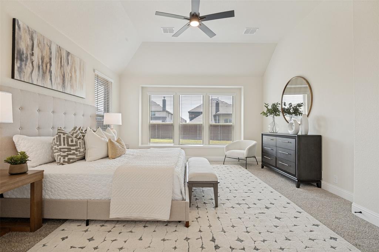
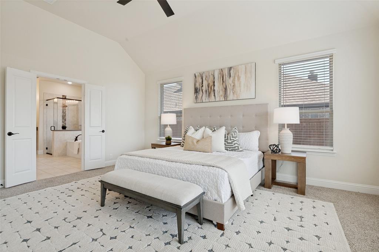
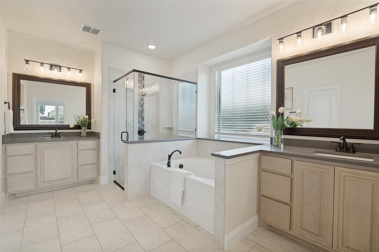
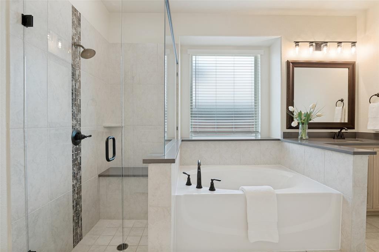
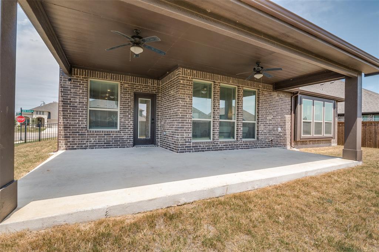
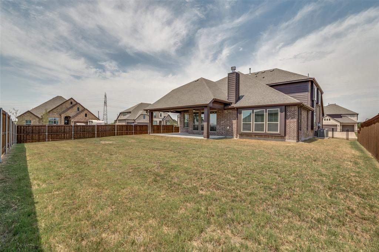
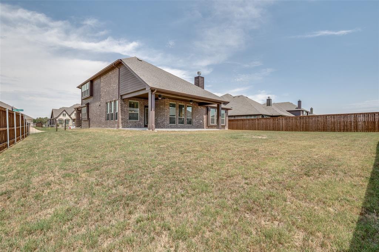
Set on a premier 70-foot corner homesite in Silo Mills, this 3,496-square-foot home in Godley ISD makes an impression before you ever reach the front door. Inside, soaring ceilings and generous windows open the floor plan up, with designer-selected finishes carried throughout. The front room adapts to whatever the space needs to be — formal dining, a second sitting area, or a private home office. Beyond it, the main living area centers on a stacked-stone fireplace and flows directly into the kitchen, where quartz countertops, a statement tile backsplash, stainless steel appliances with a gas range, and an oversized island make prep and gathering equally easy. The primary suite sits privately on the main floor, with an expansive bath featuring dual separate vanities, a garden tub, and a contemporary walk-in shower. A second downstairs bedroom with full bath access offers flexibility for guests or a live-in arrangement. Upstairs, a large open game room anchors the second level alongside a dedicated media room, three additional bedrooms, and two more full baths — five bedrooms and four full baths in total. Out back, an extended covered patio overlooks a wide-open yard with room to build out an outdoor kitchen, firepit, or play space.
PROPERTY FEATURES
- Utilities : City Sewer,City Water
- Community Features: Community Pool
- Parking Features: Additional Parking,Driveway,Garage,Garage Single Door
- Has Garage
- 2 Garage Spaces
- Has Attached Garage
- 2 Covered Spaces
- Security Features : Burglar,Security System
- Fencing : Wood
- Exterior Features: Rain Gutters,Private Yard
- Patio And Porch Features : Covered
- Lot Features : Corner Lot
- Lot Features : Composition
- Structural Style : Single Detached
- Cooling: Central Air
- Heating : Central
- Construction Materials: Brick
- Foundation Details: Slab
- Interior Features: Decorative Lighting,Double Vanity,Eat-in Kitchen,Kitchen Island,Open Floorplan,Pantry,Walk-In Closet(s)
- Fireplaces Number : 1
- Fireplace Features: Gas,Gas Logs
- Appliances : Commercial Grade Range,Dishwasher,Gas Cooktop,Gas Range,Microwave
- Flooring : Carpet,Tile
- LaundryFeatures : Utility Room,Full Size W/D Area,Dryer Hookup,Washer Hookup
- Levels : Two
- Green Verification Count : 0
- Title Company Preferred: Republic Title of Texas
PROPERTY DETAILS
ID: 21366091
Status: Pending Sale
Price: $449,900
Acres: 0.25 Acres
Price Per Acre: $1,836,327
Type: Single Family / Detached
Address: 4437 Lupine Estate Drive
City, State: Joshua, Texas
County: Johnson
Zip Code: 76058
Lat/Long: 32.443361, -97.46032





These properties have been added to favorites!
These properties have been removed from favorites!