



120 Mockingbird Hill Drive, Joshua, Texas, 76058
$455,777
2,752 Sqft
0.18 Acres
4 bd
3 ba
#21327952
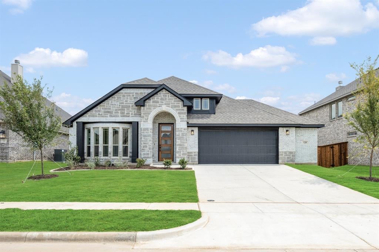
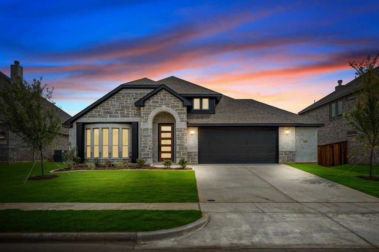
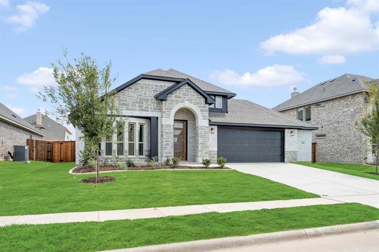
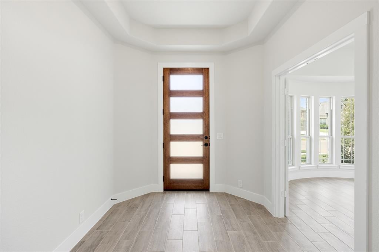
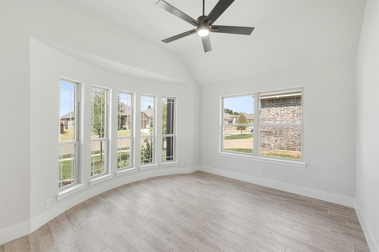
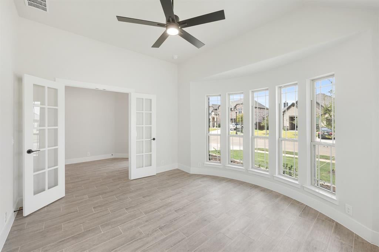
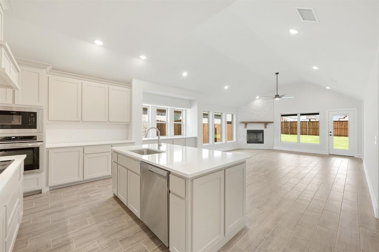
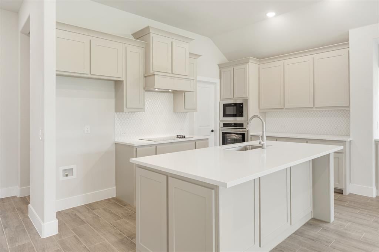
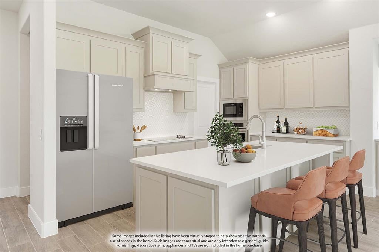
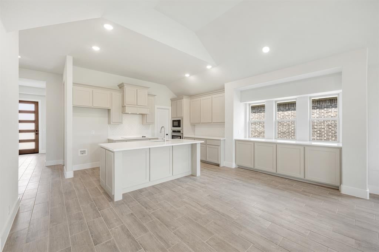
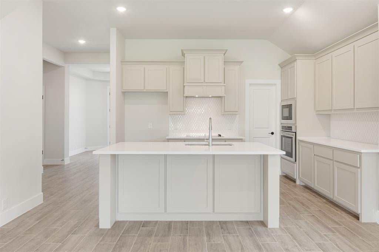
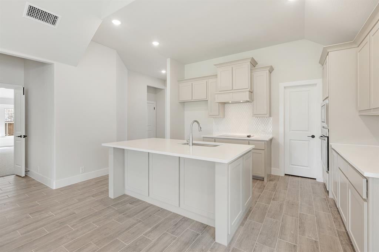
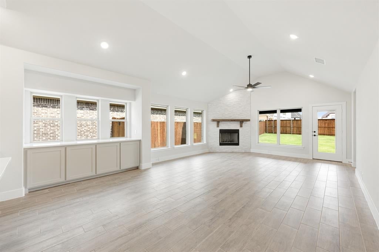
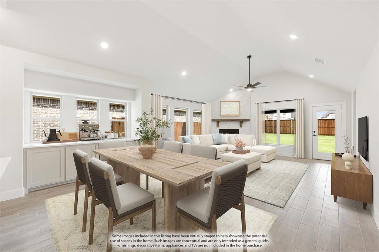
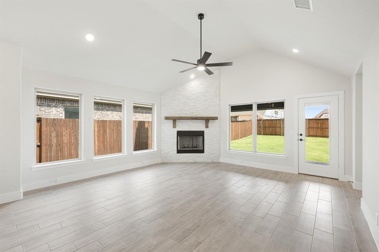
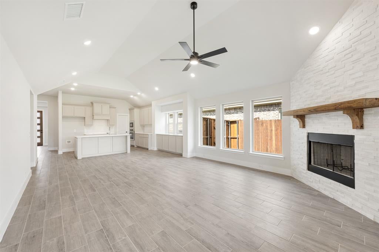
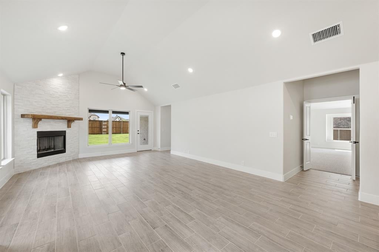
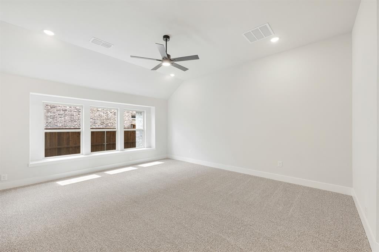
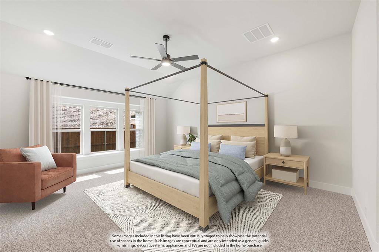
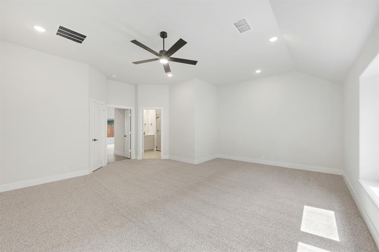
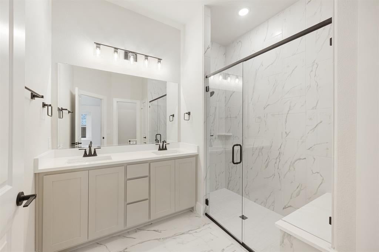
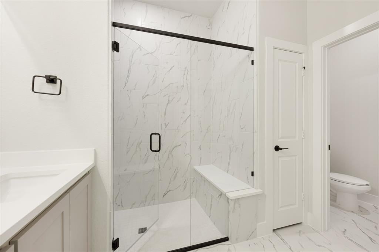
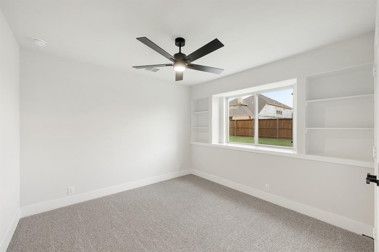
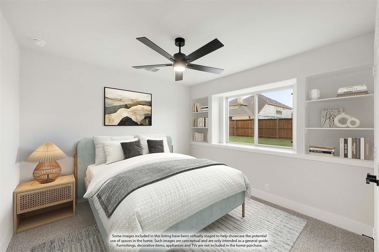
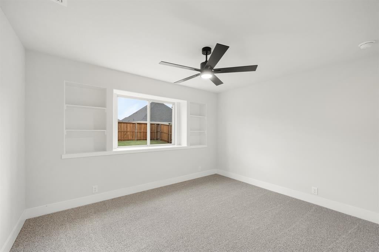
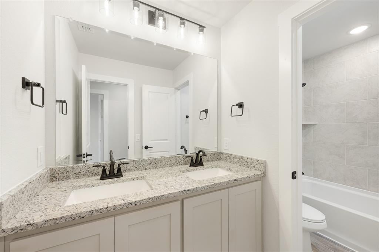
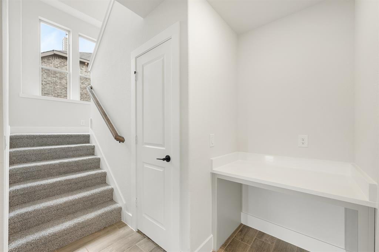
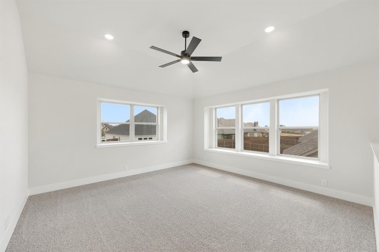
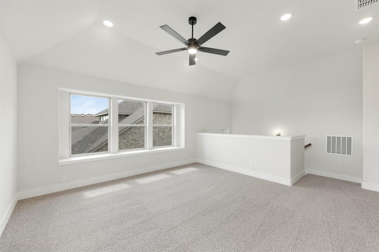
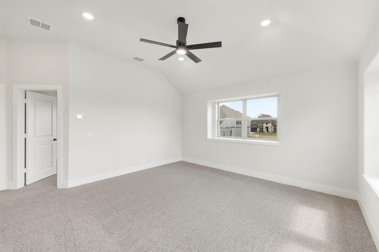
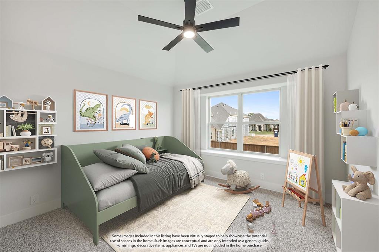
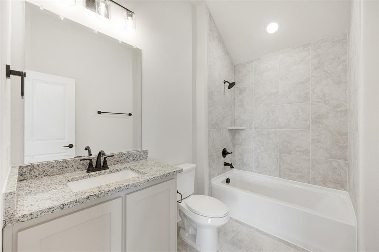
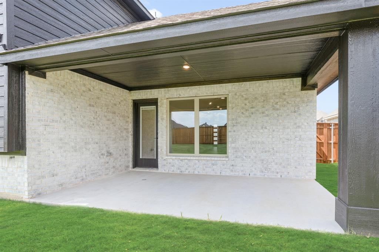
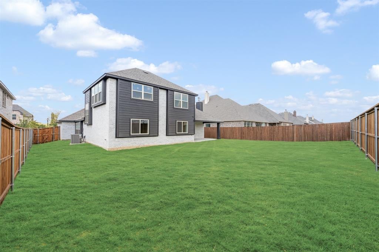
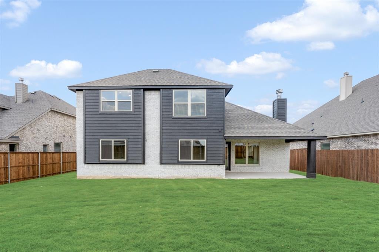
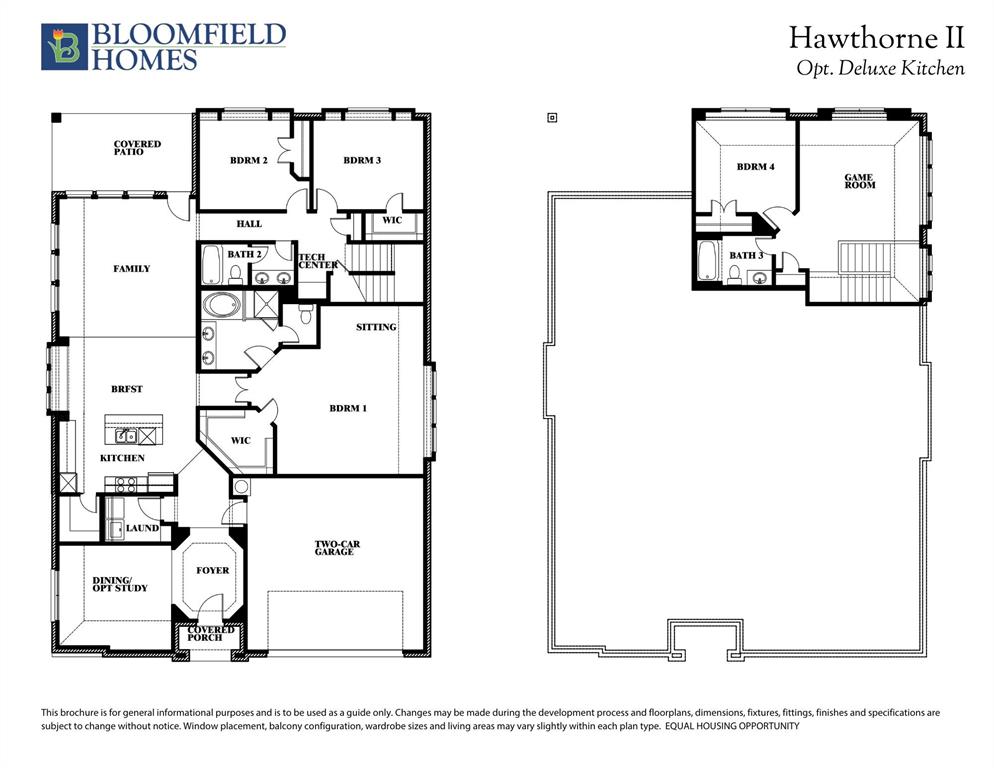
NEW! NEVER LIVED IN. Bloomfield Homes has built the Hawthorne II, a two-story plan with 4 bedrooms, 3 baths, and an oversized 2.5-car garage. The home sits on an interior lot, quietly set back from the through traffic, with the extra half-bay of garage giving you room for a workbench, a golf cart, or the storage that always runs short. Inside, vaulted ceilings open up the main living space, and bay windows pull in natural light through the day in the dedicated study - off the entry offers a quiet spot to work from home. The family room is anchored by a stacked stone fireplace that runs all the way to the ceiling, a real focal point, and it opens to the breakfast area to form one easy, connected gathering space. Solid surface flooring runs through every bedroom and public area — a clean, consistent look with no carpet to worry about. The Deluxe Kitchen is built for real use, finished with under-cabinet lighting that keeps the counters bright. Window coverings are already in place, so there's one less thing to handle after you move in. Upstairs, a game room gives everyone room to spread out, with a bedroom nearby for guests, a home gym, or whatever the household needs. Outside, a covered porch and covered patio extend the living space to both ends of the home, with a lighting system carrying the look into the evening. Gutters and the energy-efficient features standard in every Bloomfield Home round it out. Come see the Hawthorne II at Bloomfield's model in Mockingbird Hills!
PROPERTY FEATURES
- Total Rooms: 8
- Utilities : Cable Available
- Water Source : Public
- Sewer : Public Sewer
- Community Features : Park
- HOA : Yes
- Association Fee : 291
- Association Fee Frequency : Annually
- Parking Features: Covered, Direct Access, Driveway, Enclosed, Garage, Garage Door Opener, Garage Faces Front, Oversized, Attached
- Garage Spaces: 2
- Garage on Property:
- Attached Garage on Property:
- Fencing : Back Yard, Fenced, Wood
- Exterior Features : Rain Gutters, Lighting, Private Yard
- Patio And Porch Features : Covered, Front Porch, Patio
- Architectural Style : Traditional
- Cooling on Property:
- Cooling: Ceiling Fan(s), Central Air, Electric
- Heating on Property:
- Heating : Exhaust Fan, Central, Electric, Fireplace(s)
- Construction Materials: Brick, Stone
- Levels: Two
- Roof: Composition
- Interior Features: Built-in Features, Double Vanity, Eat-in Kitchen, Kitchen Island, Open Floorplan, Pantry, Vaulted Ceiling(s), Walk-In Closet(s), High Speed Internet
- Fireplace Features: Family Room, Stone, Wood Burning
- Fireplace on Property:
- Appliances : Dishwasher, Disposal, Electric Cooktop, Electric Oven, Electric Water Heater, Microwave, Vented Exhaust Fan
- Windows Features: Bay Window(s), Window Coverings
- Flooring : Carpet, Laminate, Tile
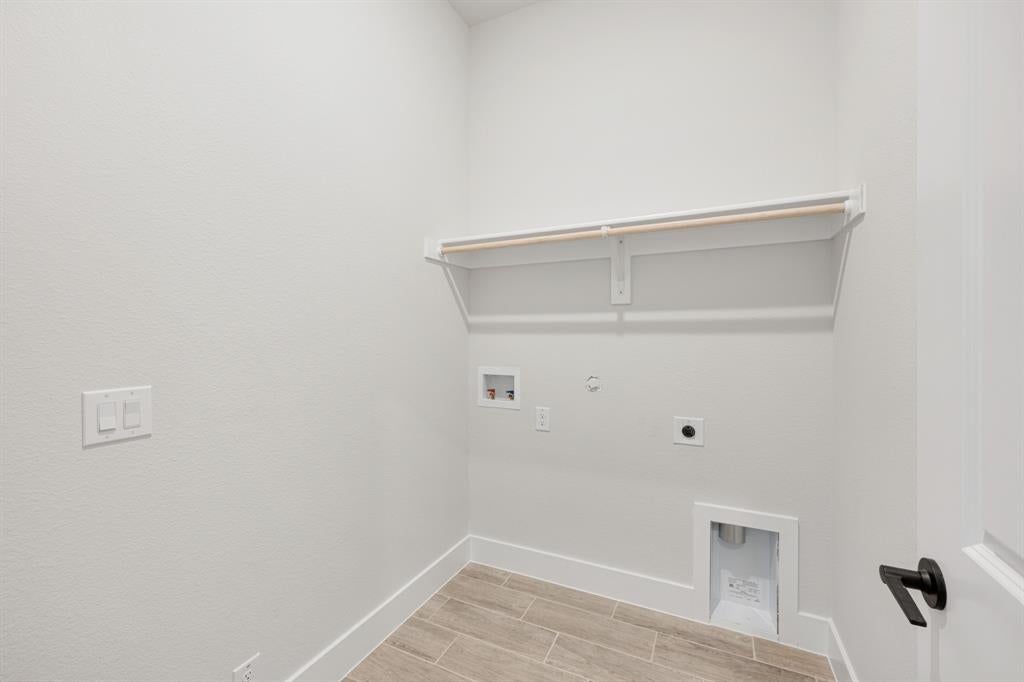
- Laundry Features : Washer Hookup
PROPERTY DETAILS
ID: 21327952
Status: Pending Sale
Price: $455,777
Acres: 0.18 Acres
Price Per Acre: $2,481,094
Type: Single Family / Detached
Address: 120 Mockingbird Hill Drive
City, State: Joshua, Texas
County: Johnson
Zip Code: 76058
Lat/Long: 32.465115, -97.399172






These properties have been added to favorites!
These properties have been removed from favorites!