
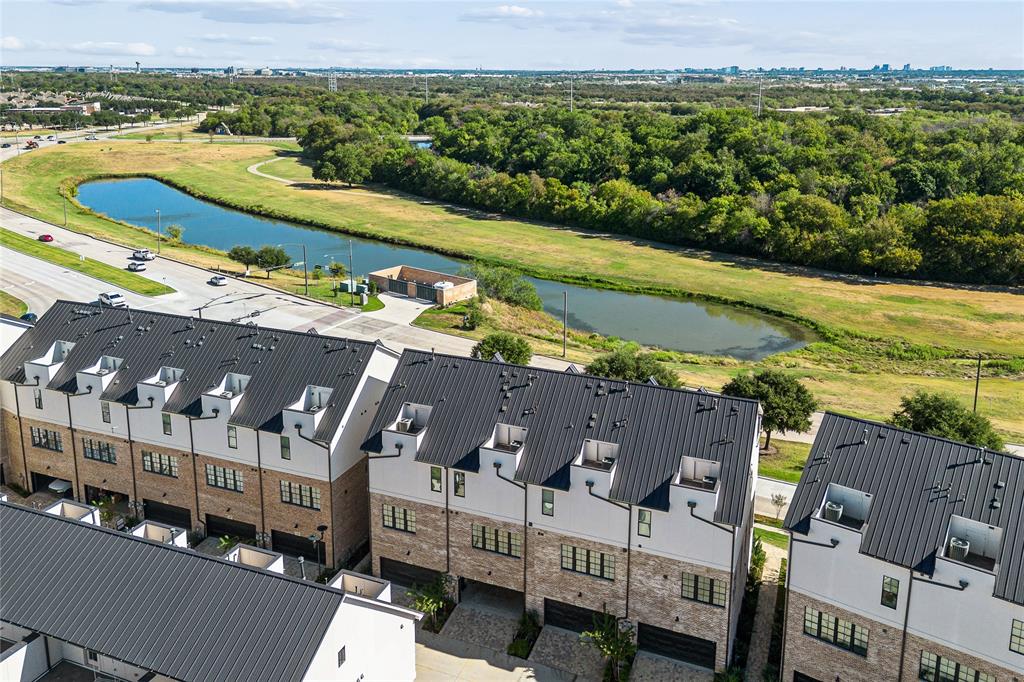
5428 Tomlinson Drive, Irving, Texas, 75039
$699,900
2,019 Sqft
0.04 Acres
3 bd
3.5 ba
#21404211
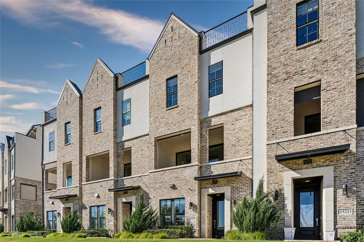
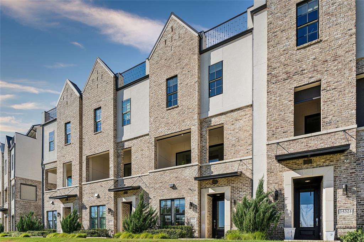
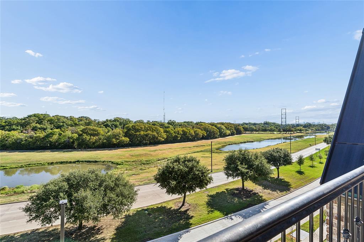
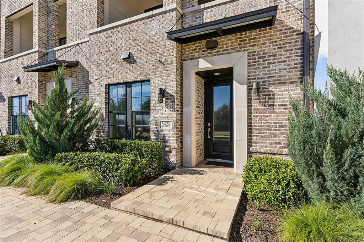
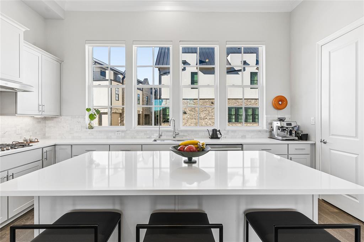
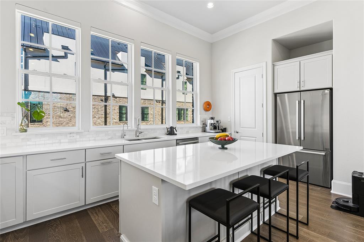
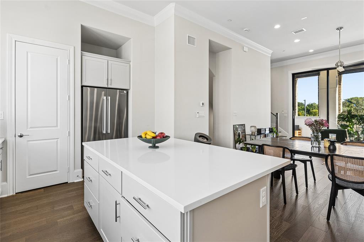
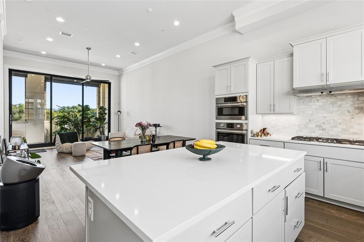
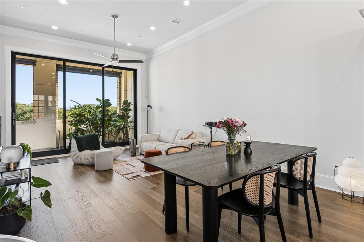
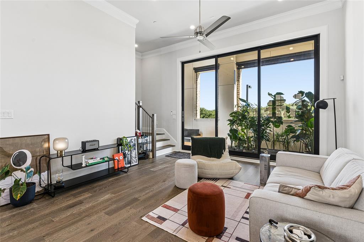
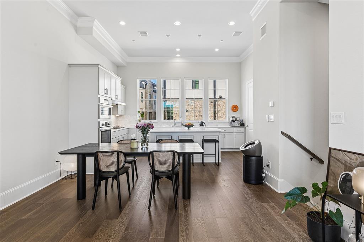
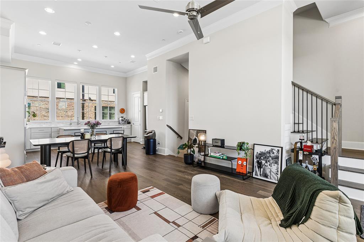
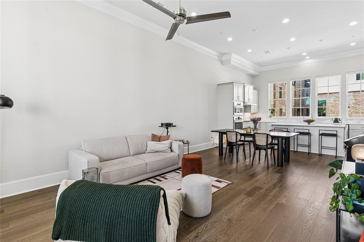
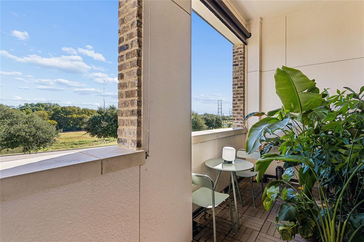
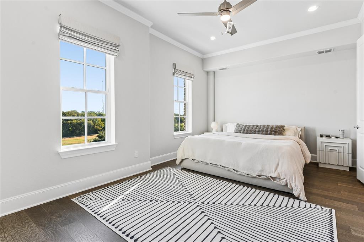
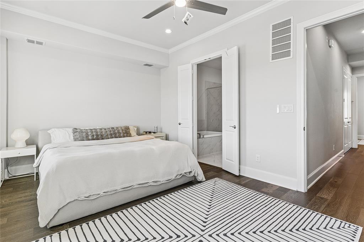
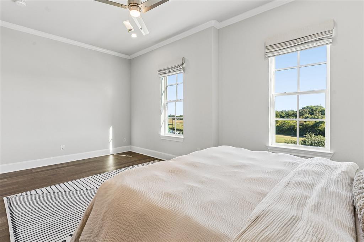
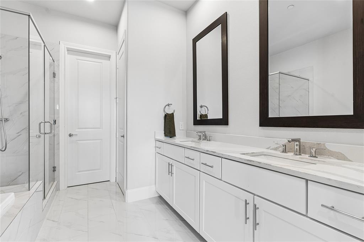
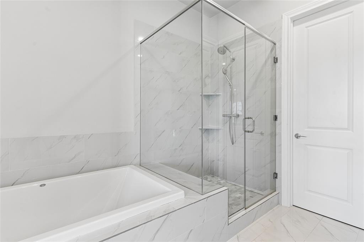
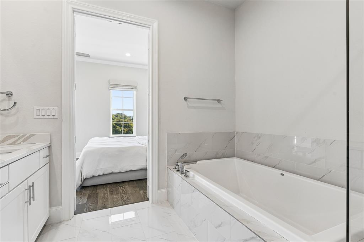
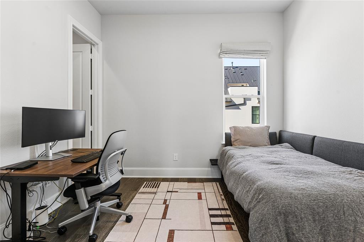
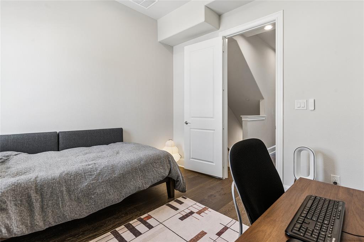
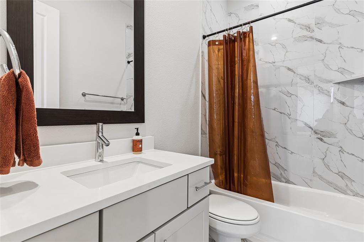
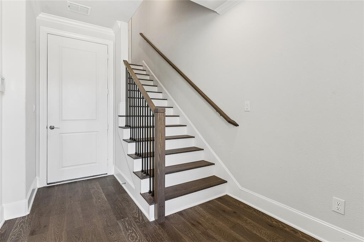
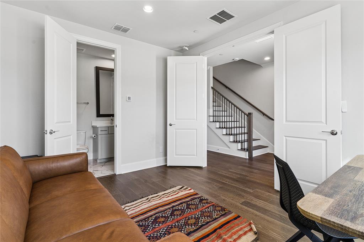
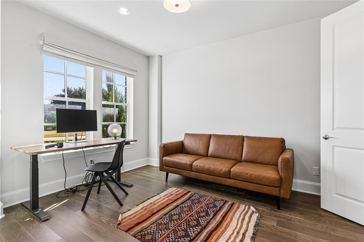
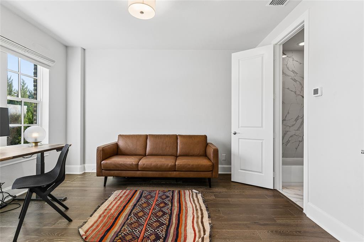
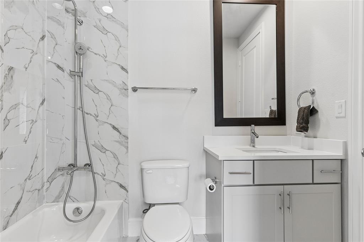
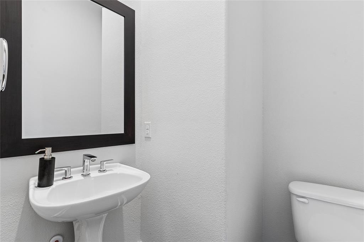
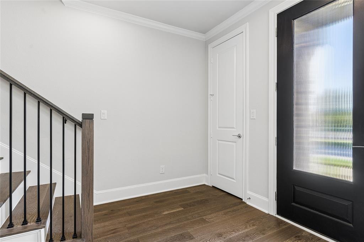
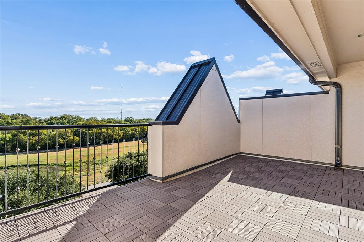
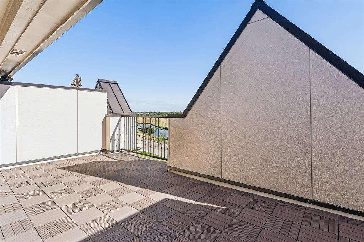
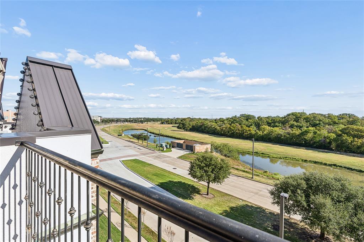
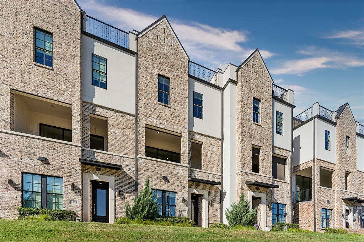
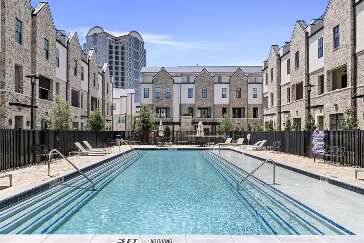
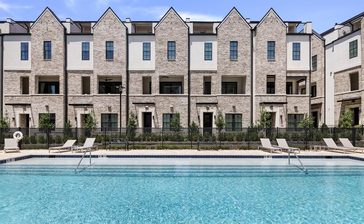
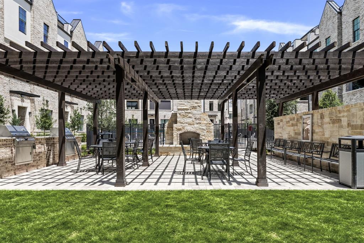
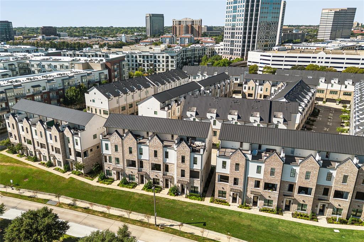
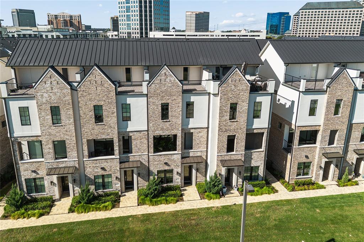
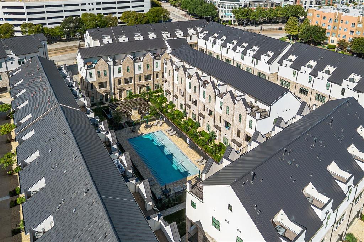
Greenbelt views and walkable Las Colinas surroundings distinguish this 2024 residence at Townhomes at Lake Carolyn. Facing Campion Trail and a broad canopy of trees, the home pairs an open outlook with the convenience of a well-connected, lock-and-leave setting. The entry level includes a private bedroom and full bath, offering useful separation for guests or a home office. One floor above, the main living spaces are oriented toward the greenbelt. Twelve-foot ceilings and 10-foot sliding doors frame the view and open to the balcony. The adjoining kitchen features Bosch appliances, quartz surfaces, a tile backsplash, soft-close cabinetry, an oversized island, and a spacious pantry. The third floor continues the thoughtful layout with a primary suite overlooking the greenbelt. Its en suite bath includes dual vanities, a large drop-in tub, separate walk-in shower, and substantial walk-in closet. A secondary bedroom, full bath, and utility closet configured for a side-by-side washer and dryer complete this level. At the top, a private roof deck provides additional outdoor living space above the treetops, with gas, water, and power connections in place. Engineered hardwood flooring extends throughout the home. Recent upgrades include motorized patio screens, remote-controlled blackout shades in all three bedrooms, light-filtering kitchen shades, and whole-home water softening and filtration with reverse osmosis drinking water. The community’s resort-style pool and beautifully landscaped central courtyard offer inviting shared outdoor spaces. Lake Carolyn, Campion Trail, Williams Square, Water Street, and Toyota Music Factory are all within walking distance, placing dining, entertainment, and recreation close at hand. Nearby DART service and major highways provide convenient access throughout Las Colinas and the broader Dallas-Fort Worth area.
PROPERTY FEATURES
- Utilities : Alley,City Sewer,City Water,Community Mailbox,Concrete,Individual Gas Meter,Individual Water Meter,Sidewalk,Underground Utilities
- Easements : Access,Utilities
- Utilities : Alley,City Sewer,City Water,Community Mailbox,Concrete,Individual Gas Meter,Individual Water Meter,Sidewalk,Underground Utilities
- Easements : Access,Utilities
- Community Features: Community Pool,Community Sprinkler,Curbs,Greenbelt,Sidewalks
- Community Features: Community Pool,Community Sprinkler,Curbs,Greenbelt,Sidewalks
- Parking Features: Garage,Garage Door Opener,Garage Single Door,Unassigned
- Has Garage
- 2 Garage Spaces
- Garage Length: 20
- Garage Width: 20
- Has Attached Garage
- 2 Covered Spaces
- Parking Features: Garage,Garage Door Opener,Garage Single Door,Unassigned
- Has Garage
- 2 Garage Spaces
- Garage Length: 20
- Garage Width: 20
- Has Attached Garage
- 2 Covered Spaces
- Security Features : Burglar,Carbon Monoxide Detector(s),Fire Alarm,Fire Sprinkler System,Prewired,Security Lights,Security System Owned,Smoke Detector(s)
- Security Features : Burglar,Carbon Monoxide Detector(s),Fire Alarm,Fire Sprinkler System,Prewired,Security Lights,Security System Owned,Smoke Detector(s)
- Exterior Features: Balcony
- Patio And Porch Features : Roof Top Deck/Patio
- Lot Features : Adjacent to Greenbelt,Landscaped,Sprinkler System
- Lot Features : Metal
- Exterior Features: Balcony
- Patio And Porch Features : Roof Top Deck/Patio
- Lot Features : Adjacent to Greenbelt,Landscaped,Sprinkler System
- Lot Features : Metal
- Architectural Style : Contemporary/Modern,Traditional
- Structural Style : Condo/Townhome
- Architectural Style : Contemporary/Modern,Traditional
- Structural Style : Condo/Townhome
- Cooling: Central Air,Electric,Zoned
- Heating : Central,Natural Gas,Zoned
- Cooling: Central Air,Electric,Zoned
- Heating : Central,Natural Gas,Zoned
- Construction Materials: Brick,Fiber Cement,Rock/Stone,Stucco
- Foundation Details: Slab
- Construction Materials: Brick,Fiber Cement,Rock/Stone,Stucco
- Foundation Details: Slab
- Interior Features: Cable TV Available,Double Vanity,Flat Screen Wiring,High Speed Internet Available,Kitchen Island,Multiple Staircases,Open Floorplan,Pantry,Smart Home System,Sound System Wiring,Walk-In Closet(s),Wired for Data
- Appliances : Dishwasher,Disposal,Electric Oven,Gas Cooktop,Microwave,Tankless Water Heater,Vented Exhaust Fan,Water Purifier
- Flooring : Tile,Wood
- Windows Features: Electric Shades,Window Coverings
- LaundryFeatures : Full Size W/D Area,Dryer Hookup,Washer Hookup
- Levels : Three Or More
- Interior Features: Cable TV Available,Double Vanity,Flat Screen Wiring,High Speed Internet Available,Kitchen Island,Multiple Staircases,Open Floorplan,Pantry,Smart Home System,Sound System Wiring,Walk-In Closet(s),Wired for Data
- Appliances : Dishwasher,Disposal,Electric Oven,Gas Cooktop,Microwave,Tankless Water Heater,Vented Exhaust Fan,Water Purifier
- Flooring : Tile,Wood
- Windows Features: Electric Shades,Window Coverings
- LaundryFeatures : Full Size W/D Area,Dryer Hookup,Washer Hookup
- Levels : Three Or More
- Green Energy Efficient : 12 inch+ Attic Insulation,Appliances,HVAC,Insulation,Low Flow Commode,Mechanical Fresh Air,Rain / Freeze Sensors,Thermostat,Waterheater,Windows
- Green Verification Count : 0
- Green Energy Efficient : 12 inch+ Attic Insulation,Appliances,HVAC,Insulation,Low Flow Commode,Mechanical Fresh Air,Rain / Freeze Sensors,Thermostat,Waterheater,Windows
- Green Verification Count : 0
- Title Company Preferred: Lawyers Title
- Title Company Preferred: Lawyers Title
PROPERTY DETAILS
ID: 21404211
Status: Active
Price: $699,900
Acres: 0.04 Acres
Price Per Acre: $17,900,256
Type: Condo/ Townhome/ Apartment
Address: 5428 Tomlinson Drive
City, State: Irving, Texas
County: Dallas
Zip Code: 75039
Lat/Long: 32.870216, -96.933012





These properties have been added to favorites!
These properties have been removed from favorites!