

340 N O Connor Ridge Boulevard Unit# 11, Irving, Texas, 75038
$1,745,000
2,733 Sqft
3 bd
3 ba
#21293907
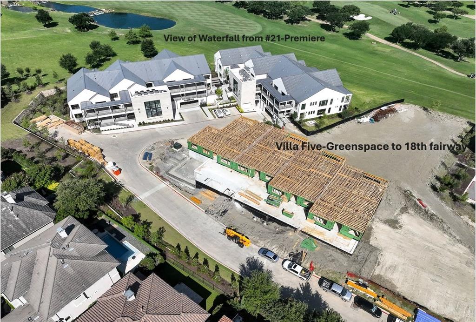
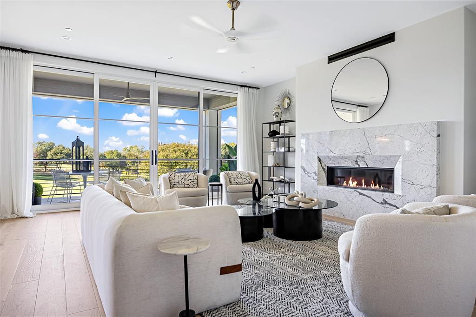
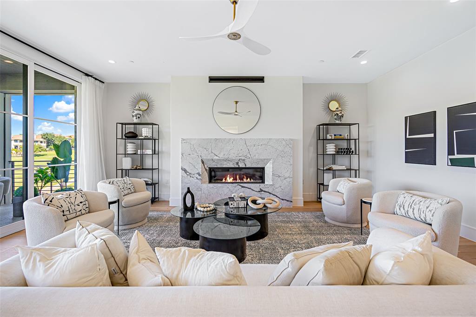
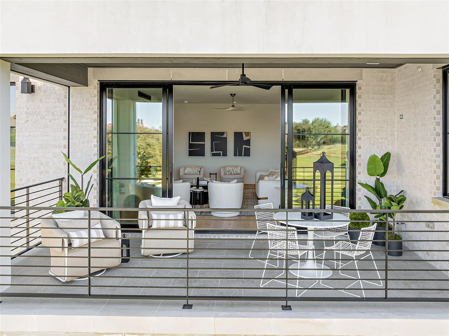
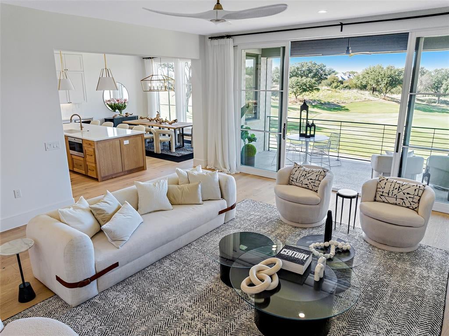
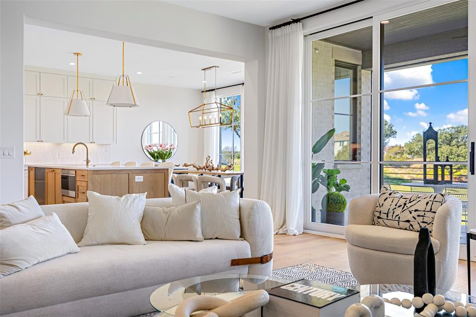
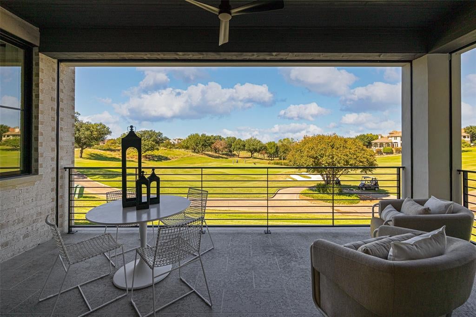
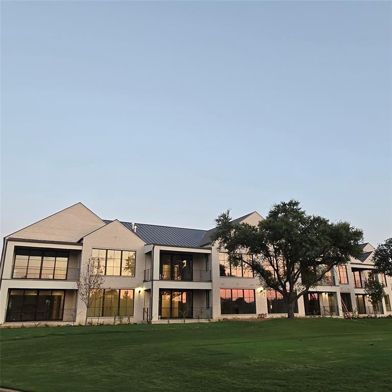
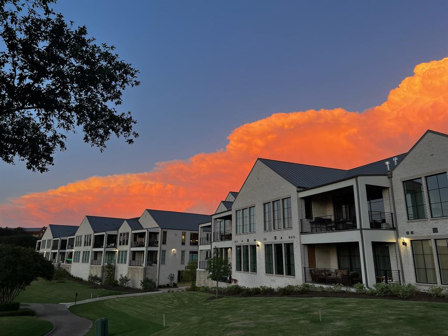
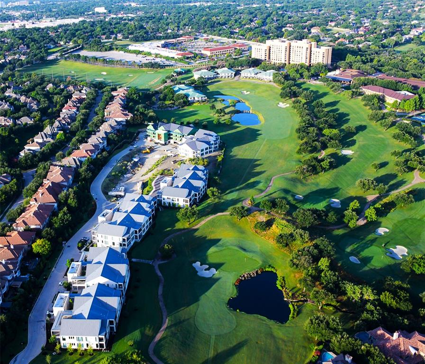
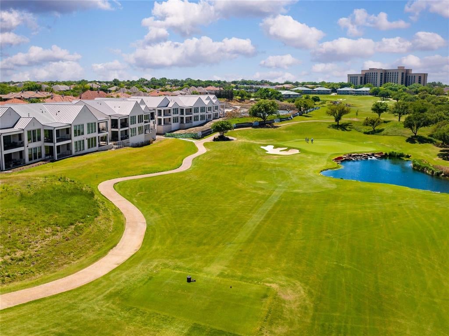
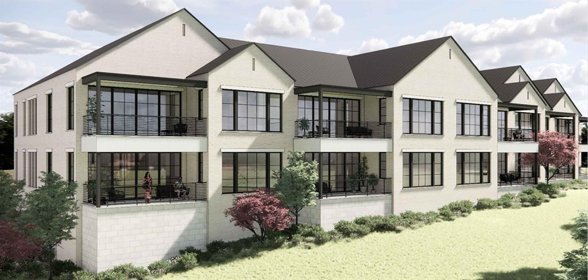
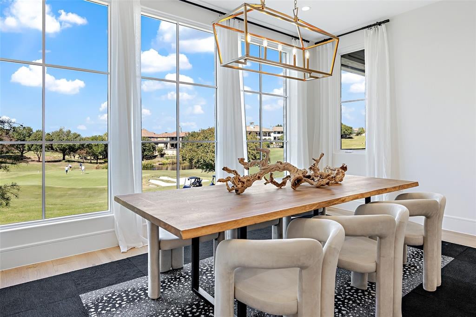
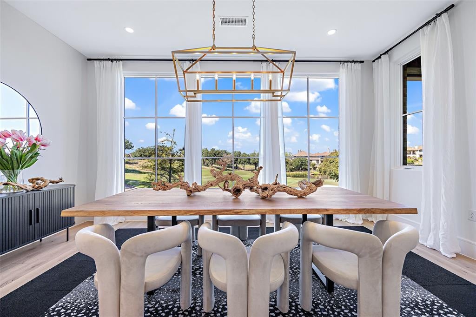
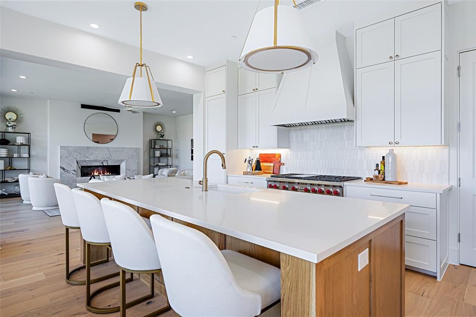
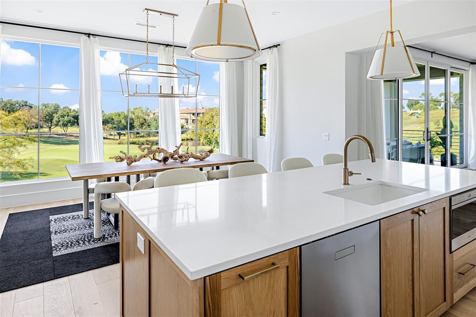
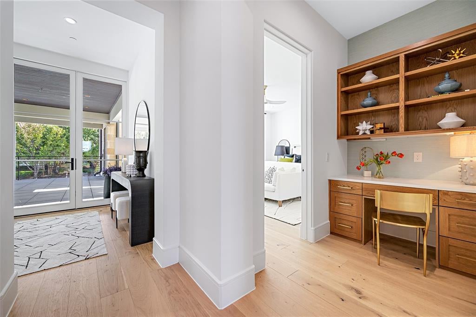
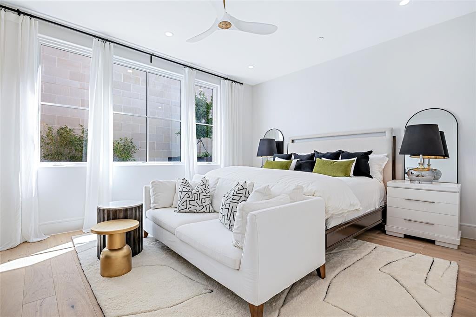
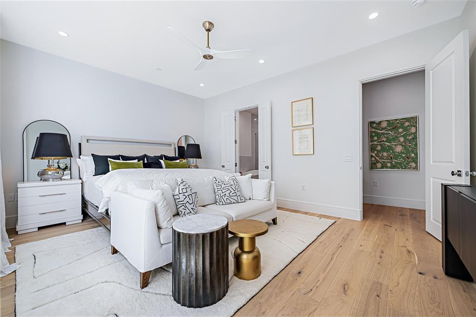
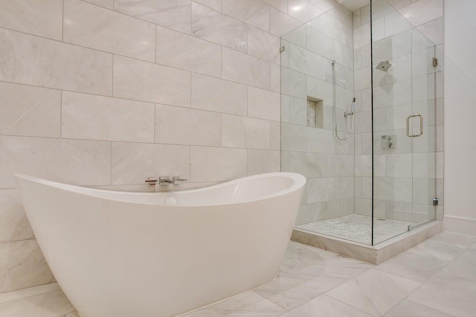
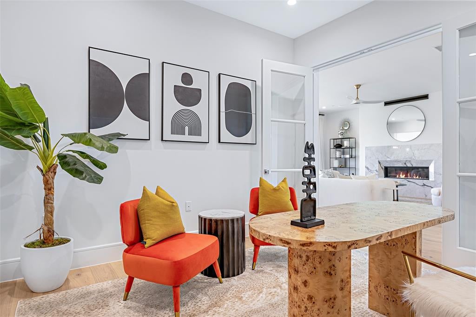
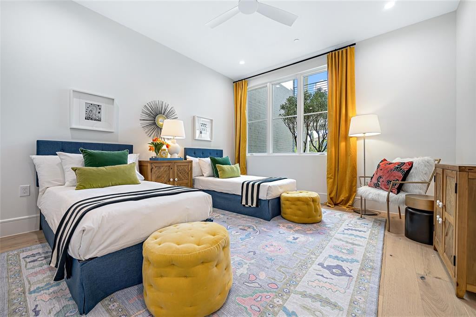
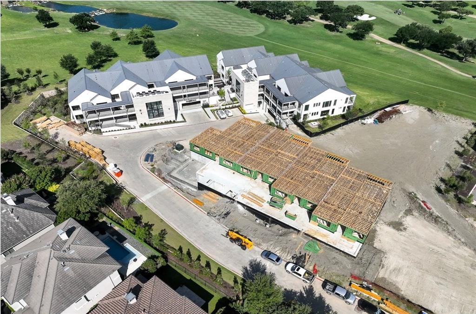
The Residences Luxury Golf Villas are one-level flats perfectly positioned adjacent to the Ritz Carlton Las Colinas and exclusive Nelson Golf and Sports Club. Nestled on the 17th and 18th fairway of the prestigious TPC Las Colinas golf course and just steps away from the world-class amenities of the resort! Each exquisite home in Villa Five is adjacent to the common area leading to the 18th fairway! Expansive windows showcase panoramic views of of the greenspace common area leading to the rolling fairways. The TPC golf course is a 400-acre Audubon certified sanctuary! Relax on your private terrace and enjoy the serenity of nature while watching the stunning Texas sunsets. Villa Five is under construction and allows the buyer to meet with the design team and customize their selections. These unique, one-story villas are a golfers paradise and an architectural masterpiece. The open-concept design is enhanced by high ceilings and an abundance of natural light provided by floor to ceiling windows. A blend of classic and contemporary that exude excellence and understated elegance. The location creates a tranquil, resort-inspired backdrop to five-star living! The Residences are a golf cart ride away to golf, tennis and pickleball courts, dining, three pools with cabanas, a spa, social events and all of the amenities offered with the Nelson club and Ritz Carlton resort. Only a moment to the Las Colinas business hub of corporate headquarters, the Wells Fargo campus, Toyota Music Factory and entertainment complex, Lake Carolyn with multiple lakefront dining and retail options. The location is unsurpassed for business or personal travel. Only 10 minutes to DFW and 15 min to Love Field Airports. Experience the epitome of an exceptional low-maintenance, lock and leave lifestyle within minutes of downtown Dallas yet in a private enclave of Las Colinas' most coveted addresses!
PROPERTY FEATURES
- Total Rooms: 6
- Utilities : Cable Available, Electricity Available
- Water Source : Public
- Sewer : Public Sewer
- Community Features : Gated, Curbs, Sidewalks
- HOA : Yes
- Association Fee : 1295
- Association Fee Frequency : Monthly
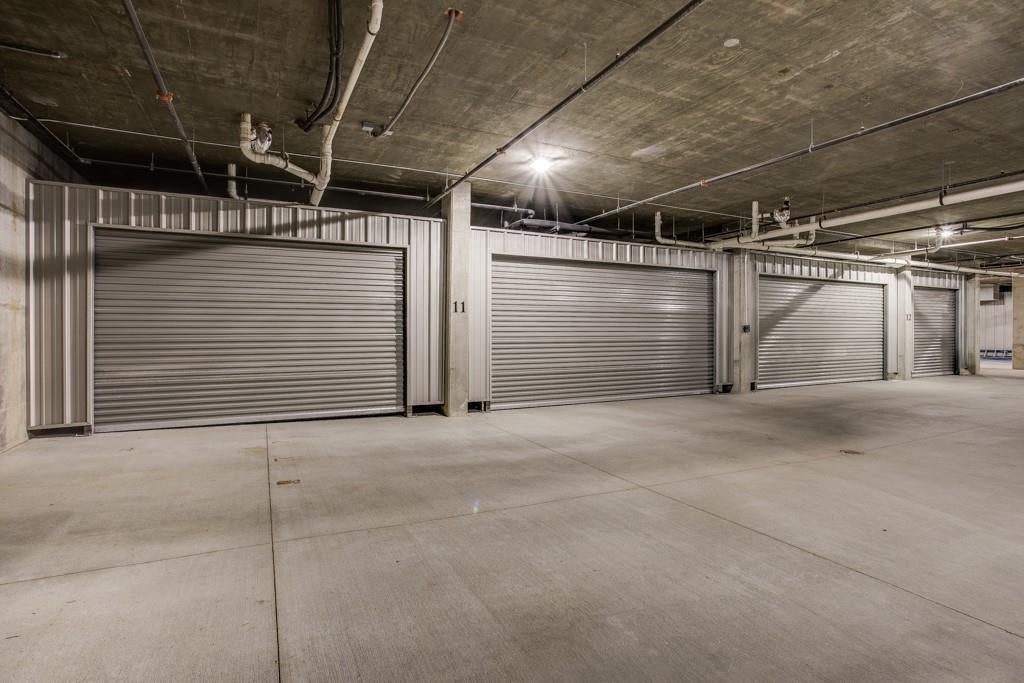
- Parking Features: Additional Parking, Assigned, Common, Electric Gate, Enclosed, Garage, Garage Door Opener, Gated, Golf Cart Garage, Lighted, On Site, Oversized, Private, Secured, Shared Driveway, Side By Side, Varies by Unit, Attached
- Garage Spaces: 3
- Garage on Property:
- Attached Garage on Property:
- Exterior Features : Balcony, Covered Courtyard, Rain Gutters, Lighting, Private Entrance
- Patio And Porch Features : Screened, Terrace
- View : Water
- Architectural Style : Contemporary/Modern
- Cooling on Property:
- Cooling: Ceiling Fan(s), Central Air, Electric, ENERGY STAR Qualified Equipment
- Heating on Property:
- Heating : Central, ENERGY STAR Qualified Equipment, Fireplace(s), Natural Gas
- Construction Materials: Brick, Stucco
- Levels: One
- Roof: Metal
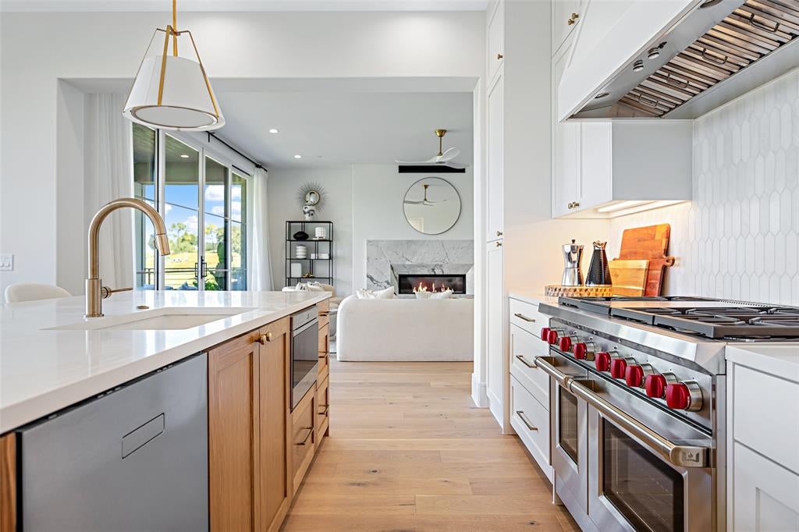
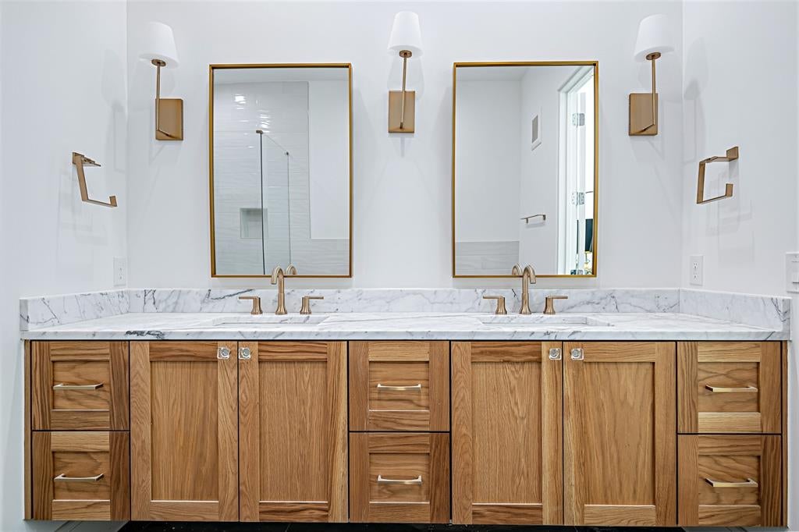
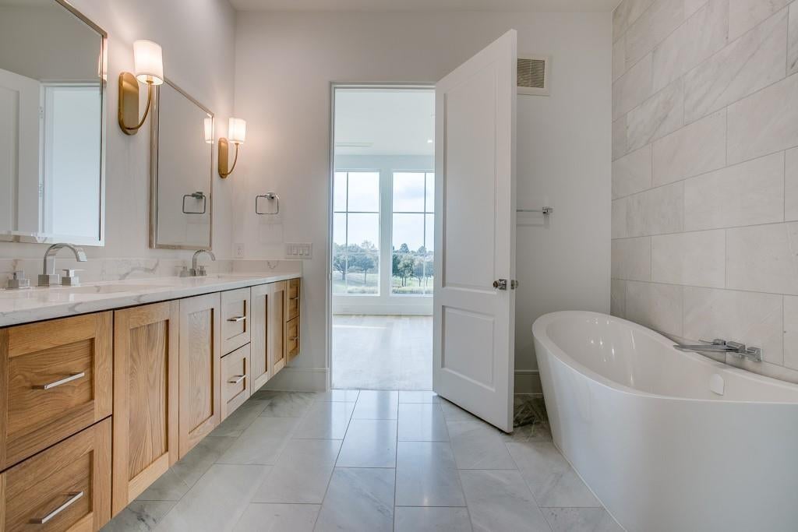
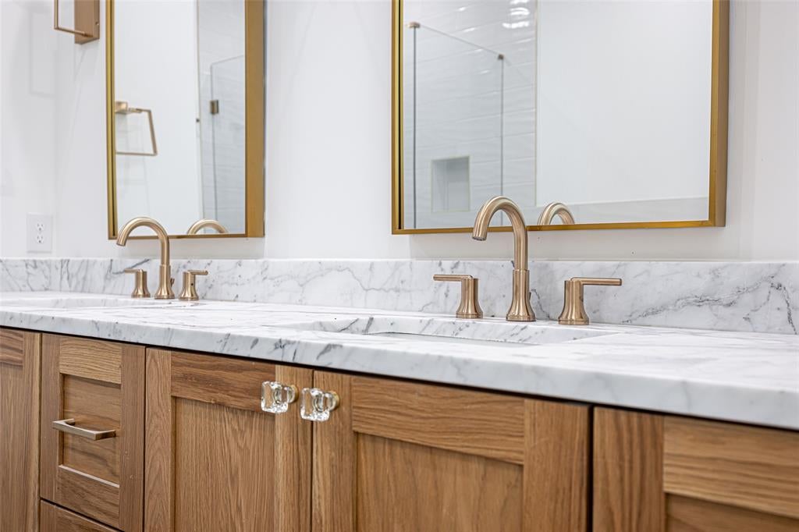
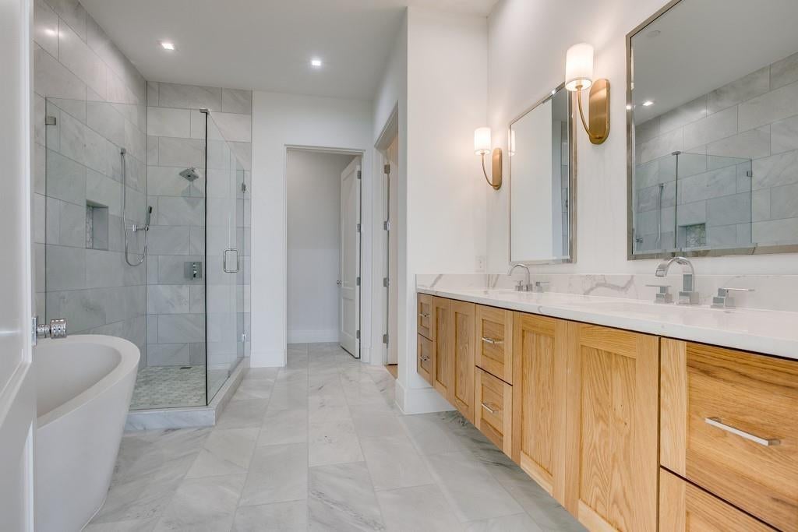
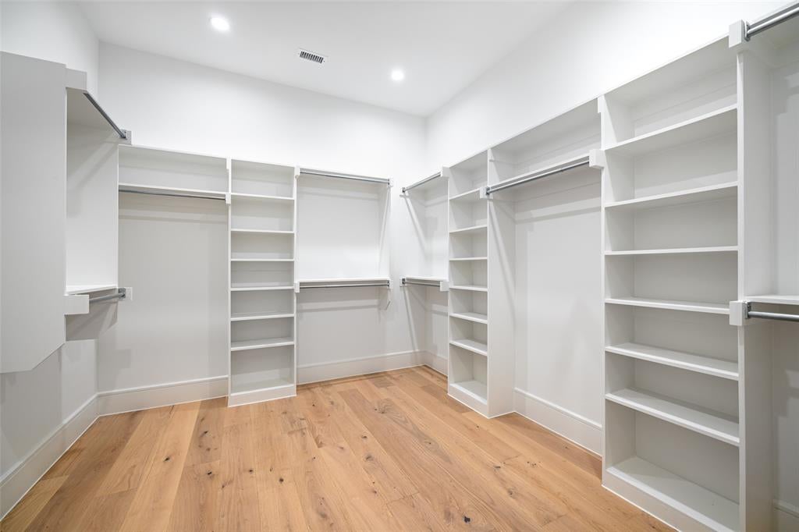
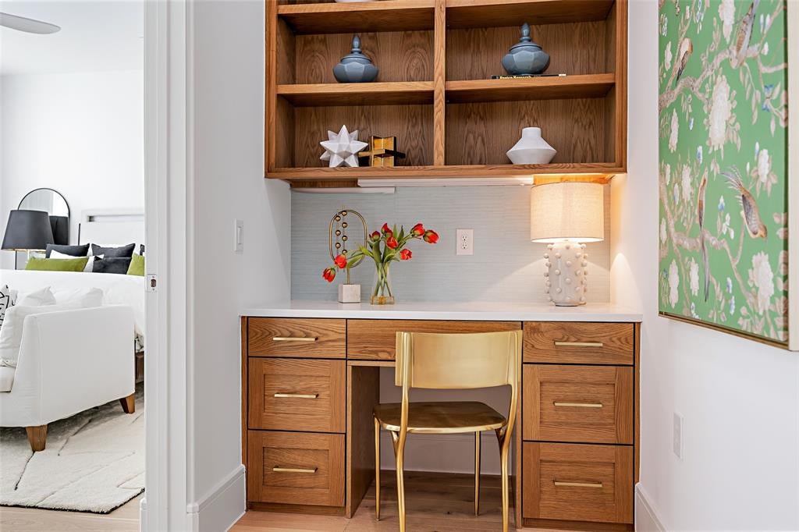
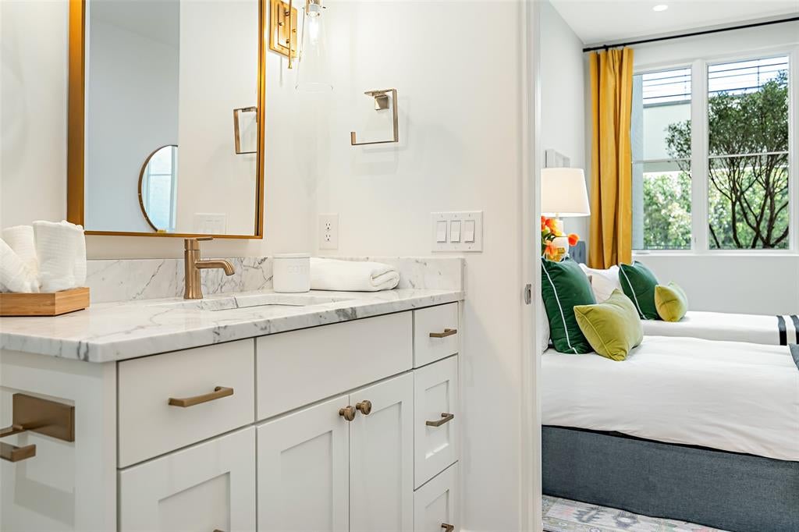
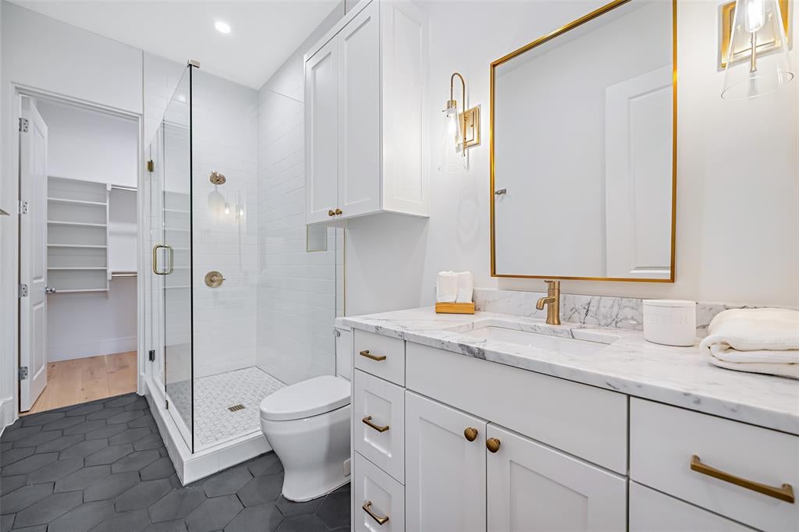
- Interior Features: Chandelier, Double Vanity, Dry Bar, Eat-in Kitchen, Kitchen Island, Natural Woodwork, Open Floorplan, Pantry, Walk-In Closet(s), Wired for Data, Elevator, High Speed Internet, Smart Home, Wired for Sound
- Fireplace Features: Blower Fan, Circulating, Family Room, Gas, Gas Starter, Glass Doors, Heatilator, Living Room
- Fireplace on Property:
- Appliances : Refrigerator, Built-In Gas Range, Built-In Refrigerator, Dishwasher, Disposal, Gas Cooktop, Gas Range, Ice Maker, Microwave, Double Oven, Tankless Water Heater, Wine Cooler
- Flooring : Ceramic Tile, Hardwood, Tile, Wood
- Green Energy Efficient : Appliances, Doors, Insulation, Windows
PROPERTY DETAILS
ID: 21293907
Status: Active
Price: $1,745,000
Type: Condo/ Townhome/ Apartment
Address: 340 N O Connor Ridge Boulevard Unit# 11
City, State: Irving, Texas
County: Dallas
Zip Code: 75038
Lat/Long: 32.865487, -96.95373






These properties have been added to favorites!
These properties have been removed from favorites!