
2736 Woodbridge Drive, Hurst, Texas, 76054
$580,000
2,715 Sqft
0.19 Acres
4 bd
3 ba
#21401042
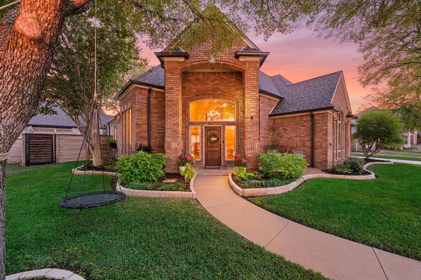
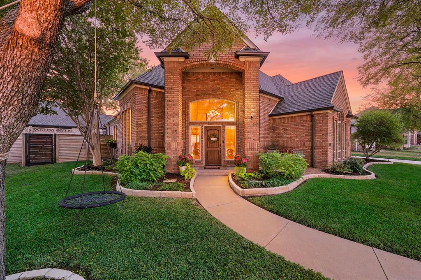
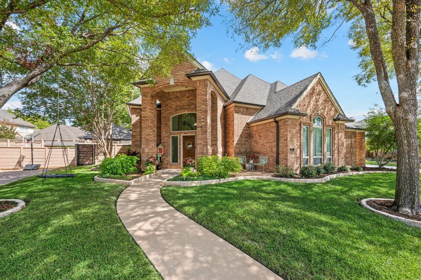
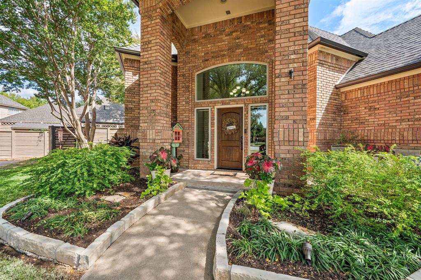
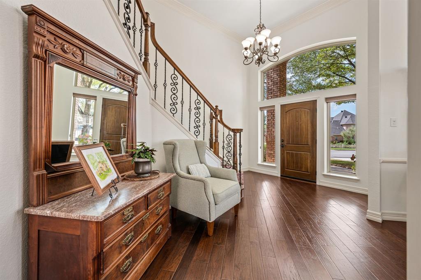
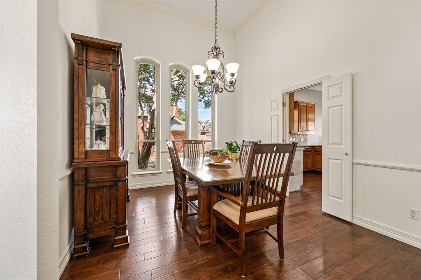
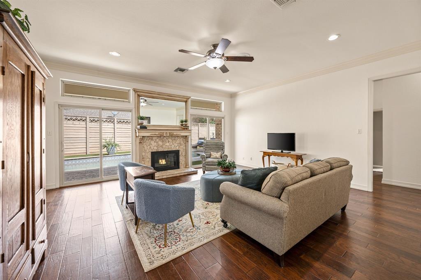
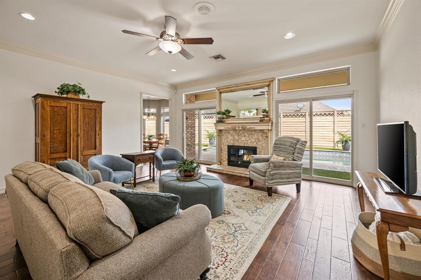
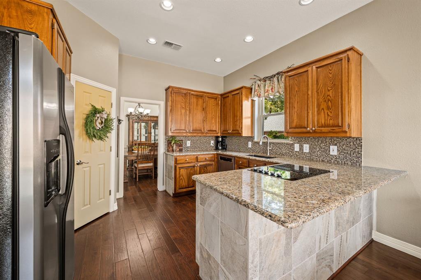
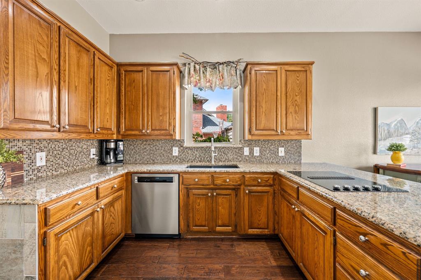
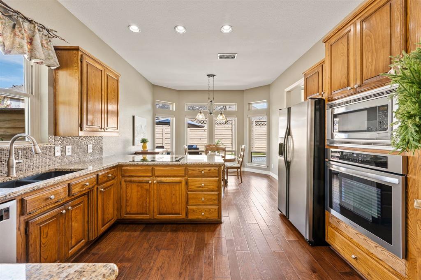
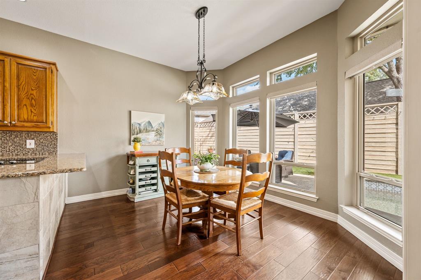
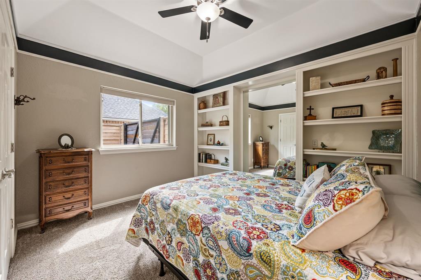
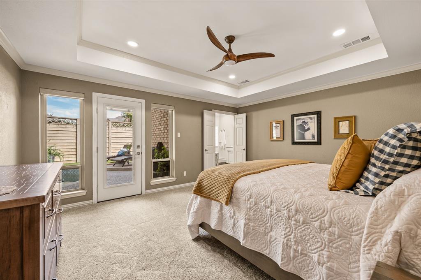
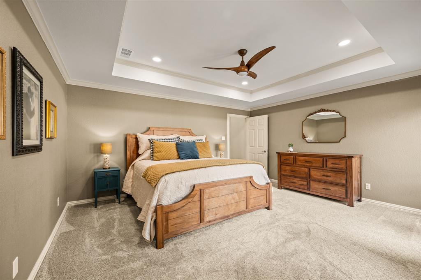
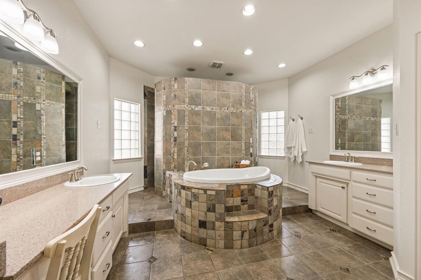
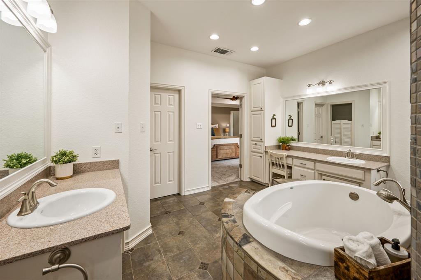
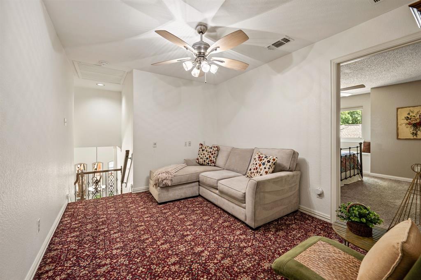
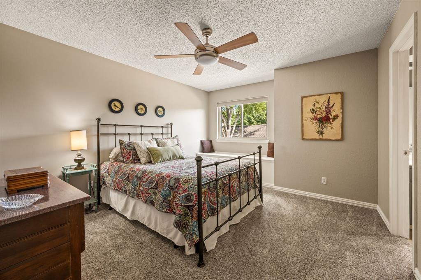
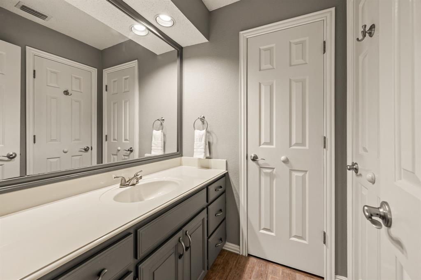
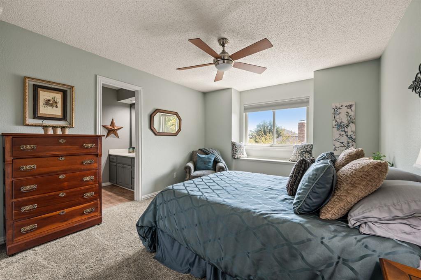
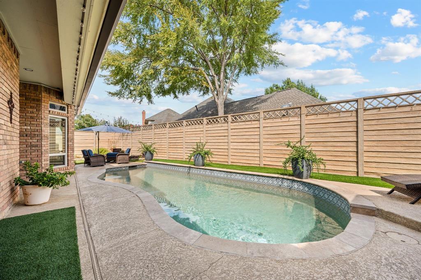
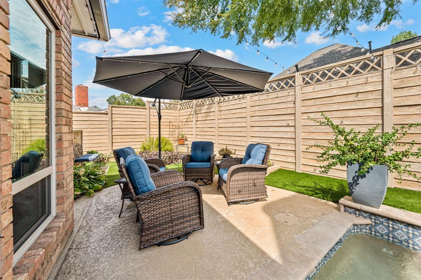
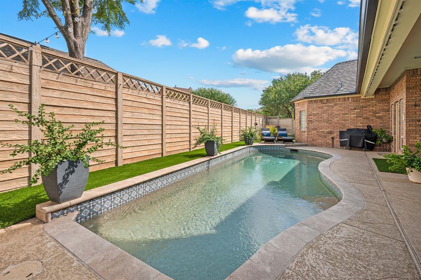
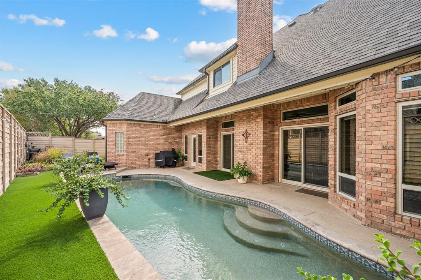
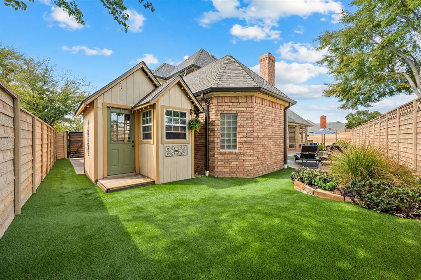
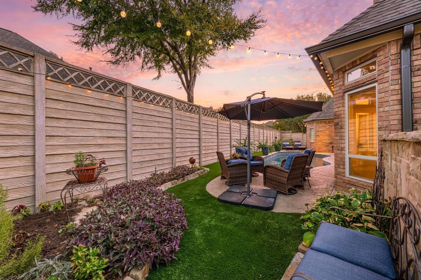
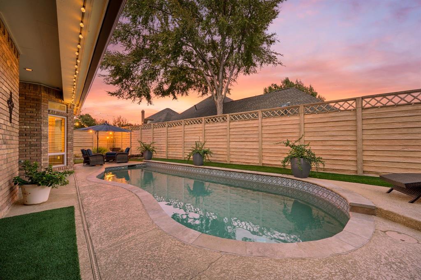
Beyond the inviting curb appeal, this home offers features that are easy to appreciate once you're inside. The first-floor layout includes both the primary bedroom and a guest bedroom, providing flexibility for guests, a home office, or multigenerational living. Energy efficient windows bring in abundant natural light, while wood flooring adds warmth throughout the living areas. Kitchen offers generous cabinetry and counter space, granite countertops, mosaic tile backsplash, stainless appliances, a large island and a window overlooking the backyard. Spacious and light filled living room offers views of the pool. Upstairs you will find a loft, 2 generously sized bedrooms and a jack and jill bath. The home's practical features continue with accessible floored attic storage, a separate storage building, low maintenance concrete fencing and a 2 car garage plus additional parking for boat pad. Step outside to enjoy the private pool and multiple patio areas, designed for low maintenance, an ideal setting for entertaining, relaxing or enjoying summers. The location adds another layer of convenience. Enjoy proximity to neighborhood parks, Colleyville Nature Center, shopping and restaurants, with easy access to major DFW corridors, DFW International Airport, Westlake corporate campuses and the Las Colinas business district. Explore educational options through Birdville ISD and several nearby private schools. A versatile home with meaningful storage, parking and outdoor amenities in a convenient location. Come see what makes 2736 Woodbridge Dr special.
PROPERTY FEATURES
- Vegetation : Grassed
- Vegetation : Grassed
- Utilities : Cable Available,City Sewer,City Water,Curbs,Electricity Connected,Individual Water Meter,Phone Available,Sidewalk,Underground Utilities
- Easements : Utilities
- Utilities : Cable Available,City Sewer,City Water,Curbs,Electricity Connected,Individual Water Meter,Phone Available,Sidewalk,Underground Utilities
- Easements : Utilities
- Community Features: Curbs,Park,Playground,Sidewalks
- Community Features: Curbs,Park,Playground,Sidewalks
- Parking Features: Additional Parking,Boat,Concrete,Driveway,Garage,Garage Door Opener,Garage Faces Side,Inside Entrance,Kitchen Level,Lighted,Parking Pad
- Has Garage
- 2 Garage Spaces
- Garage Length: 22
- Garage Width: 19
- Has Attached Garage
- 2 Covered Spaces
- Parking Features: Additional Parking,Boat,Concrete,Driveway,Garage,Garage Door Opener,Garage Faces Side,Inside Entrance,Kitchen Level,Lighted,Parking Pad
- Has Garage
- 2 Garage Spaces
- Garage Length: 22
- Garage Width: 19
- Has Attached Garage
- 2 Covered Spaces
- Security Features : Burglar,Fire Alarm,Security System,Security System Owned,Smoke Detector(s),Wireless
- Fencing : Back Yard,Masonry
- Security Features : Burglar,Fire Alarm,Security System,Security System Owned,Smoke Detector(s),Wireless
- Fencing : Back Yard,Masonry
- Exterior Features: Rain Gutters,Lighting,RV/Boat Parking,Storage
- Patio And Porch Features : Deck,Front Porch,Patio
- Lot Features : Few Trees,Interior Lot,Landscaped,Sprinkler System,Subdivision
- Lot Features : Composition,Shingle
- Exterior Features: Rain Gutters,Lighting,RV/Boat Parking,Storage
- Patio And Porch Features : Deck,Front Porch,Patio
- Lot Features : Few Trees,Interior Lot,Landscaped,Sprinkler System,Subdivision
- Lot Features : Composition,Shingle
- Architectural Style : Traditional
- Structural Style : Single Detached
- Pool Features:In Ground,Outdoor Pool,Pool Sweep,Private
- Architectural Style : Traditional
- Structural Style : Single Detached
- Pool Features:In Ground,Outdoor Pool,Pool Sweep,Private
- Cooling: Attic Fan,Ceiling Fan(s),Central Air,Electric,Humidity Control
- Heating : Central,Electric,Fireplace(s),Humidity Control
- Cooling: Attic Fan,Ceiling Fan(s),Central Air,Electric,Humidity Control
- Heating : Central,Electric,Fireplace(s),Humidity Control
- Construction Materials: Brick
- Foundation Details: Slab
- Soil Type : Clay,Sandy Loam
- Construction Materials: Brick
- Foundation Details: Slab
- Soil Type : Clay,Sandy Loam
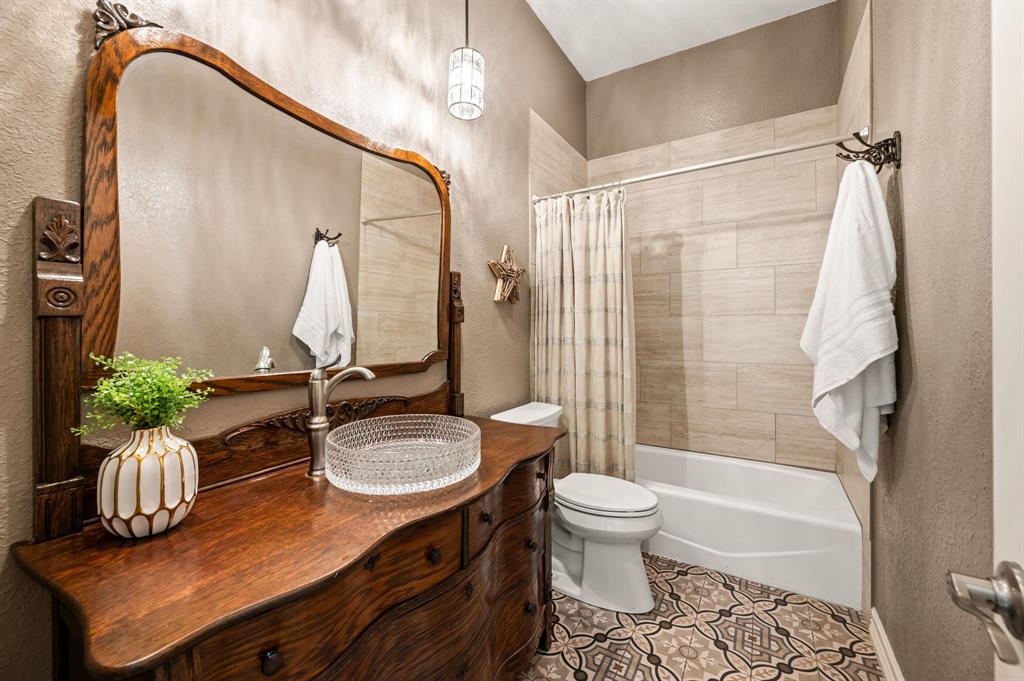
- Interior Features: Cable TV Available,Double Vanity,Granite Counters,High Speed Internet Available,Pantry,Walk-In Closet(s),Wired for Data
- Fireplaces Number : 1
- Fireplace Features: Brick,Glass Doors,Living Room,Raised Hearth,Stone,Wood Burning
- Appliances : Dishwasher,Disposal,Electric Cooktop,Electric Oven,Microwave,Convection Oven,Vented Exhaust Fan
- Flooring : Carpet,Ceramic Tile,Wood
- Windows Features: Window Coverings
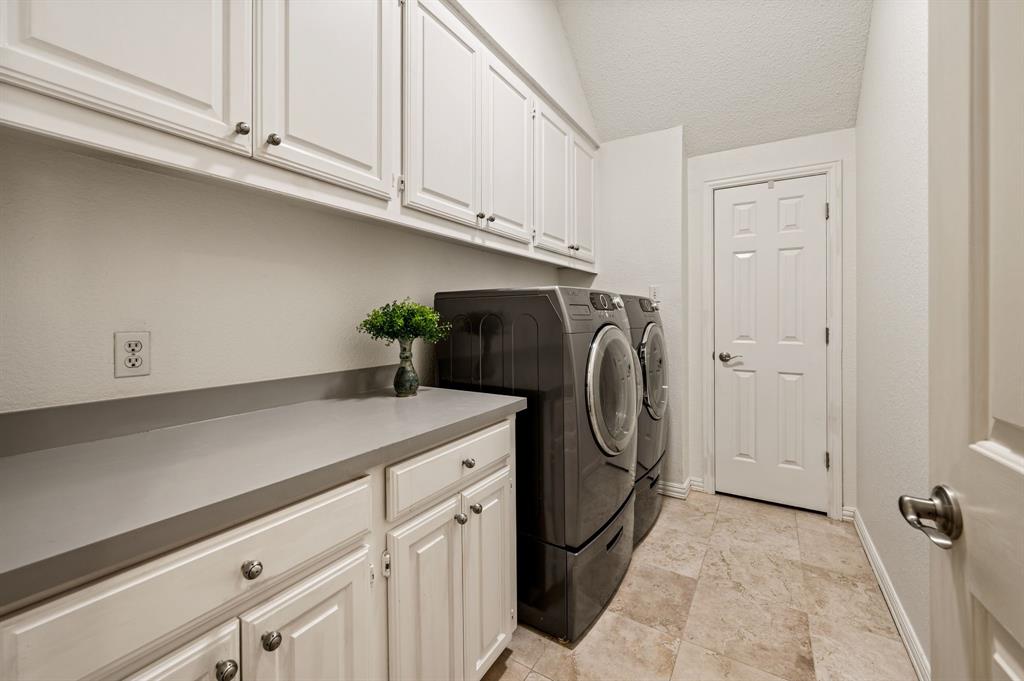
- LaundryFeatures : Electric Dryer Hookup,Utility Room,Full Size W/D Area,Washer Hookup
- Levels : Two
- Interior Features: Cable TV Available,Double Vanity,Granite Counters,High Speed Internet Available,Pantry,Walk-In Closet(s),Wired for Data
- Fireplaces Number : 1
- Fireplace Features: Brick,Glass Doors,Living Room,Raised Hearth,Stone,Wood Burning
- Appliances : Dishwasher,Disposal,Electric Cooktop,Electric Oven,Microwave,Convection Oven,Vented Exhaust Fan
- Flooring : Carpet,Ceramic Tile,Wood
- Windows Features: Window Coverings
- LaundryFeatures : Electric Dryer Hookup,Utility Room,Full Size W/D Area,Washer Hookup
- Levels : Two
- Green Verification Count : 0
- Green Verification Count : 0
- Other Structures : Workshop
- Other Structures : Workshop
PROPERTY DETAILS
ID: 21401042
Status: Pending Sale
Price: $580,000
Acres: 0.19 Acres
Price Per Acre: $3,020,833
Type: Single Family / Detached
Address: 2736 Woodbridge Drive
City, State: Hurst, Texas
County: Tarrant
Zip Code: 76054
Lat/Long: 32.868249, -97.17458





These properties have been added to favorites!
These properties have been removed from favorites!