
2520 Norwood Drive, Hurst, Texas, 76054
$890,000
4,242 Sqft
1.11 Acres
4 bd
4 ba
#21338177
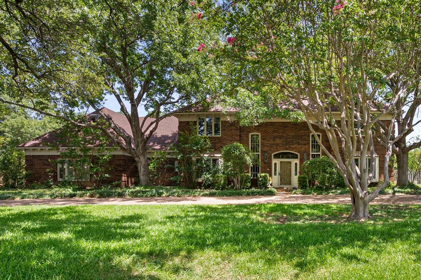
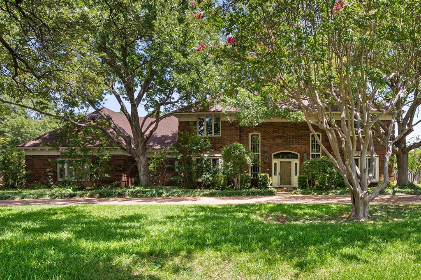
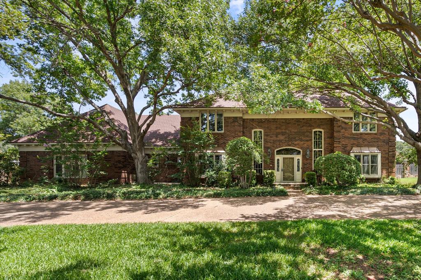
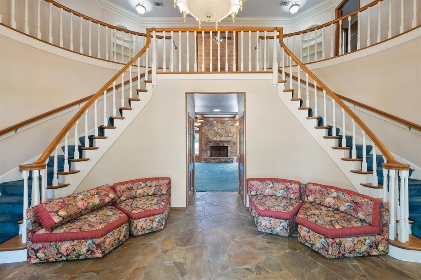
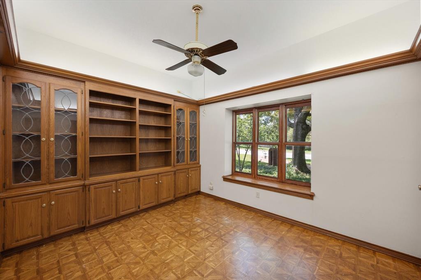
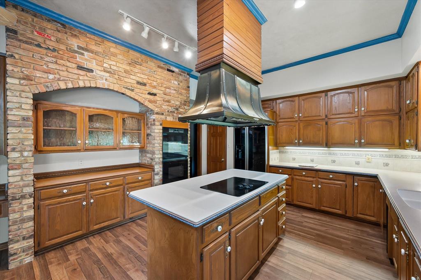
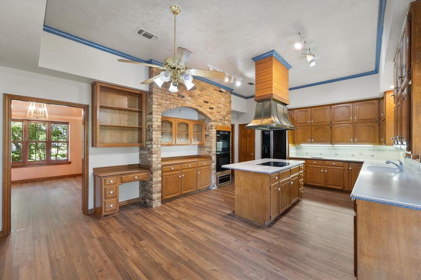
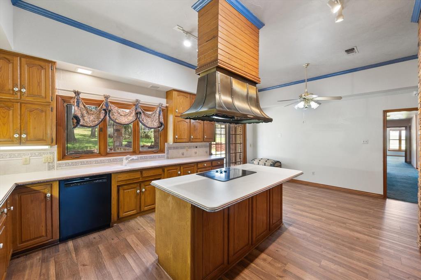
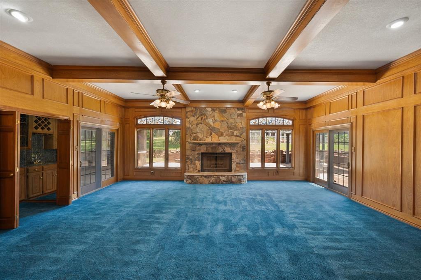
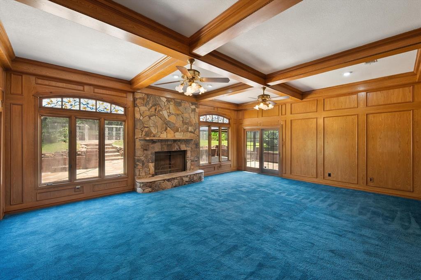
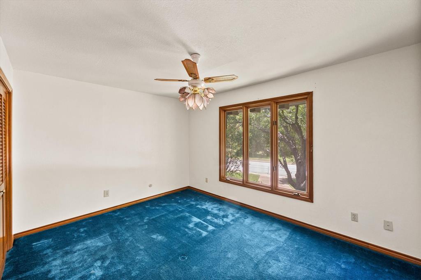
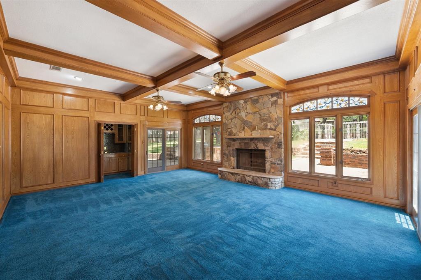
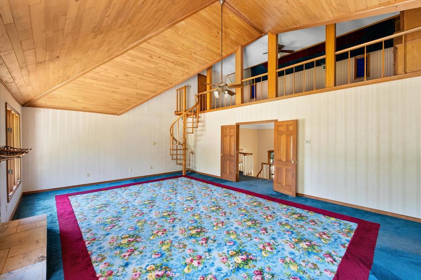
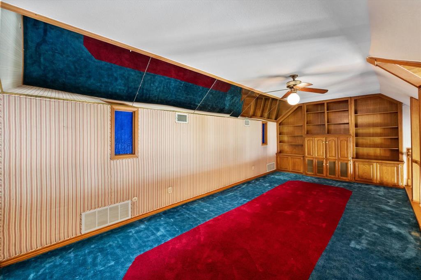
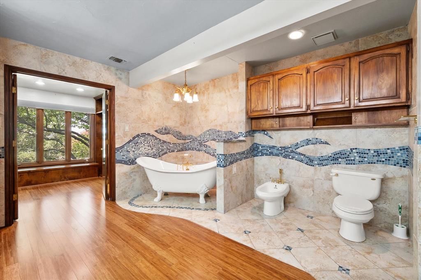
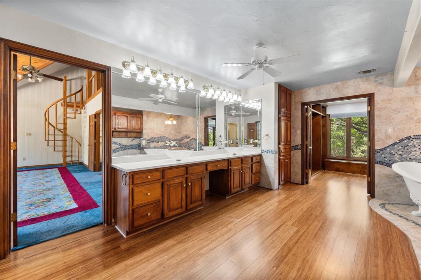
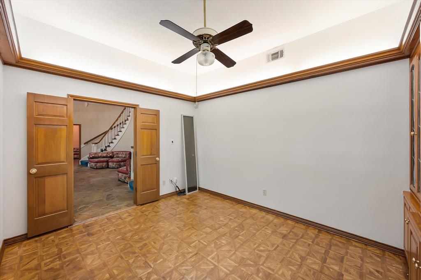
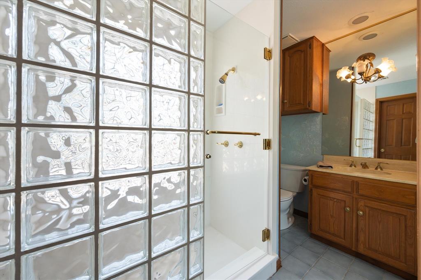
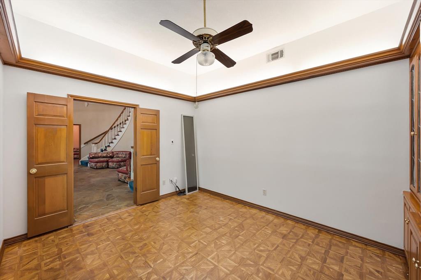
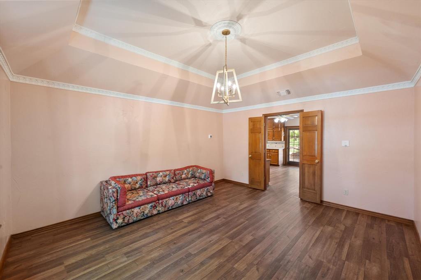
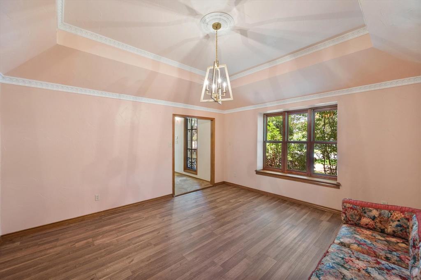
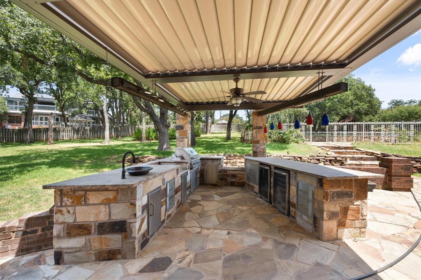
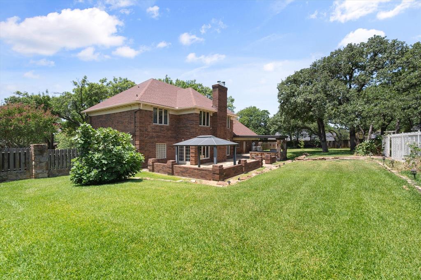
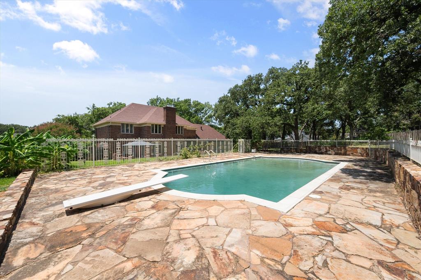
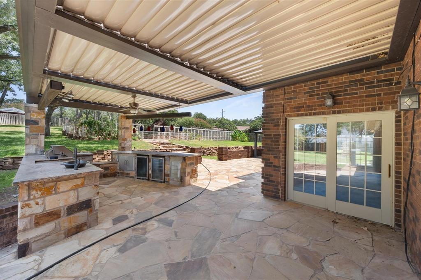
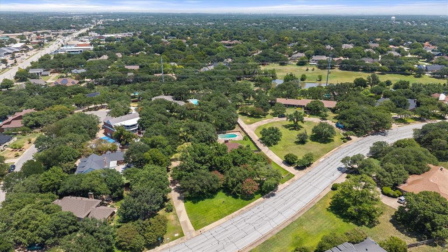
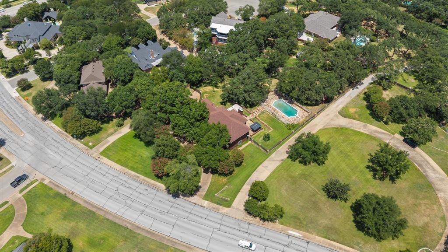
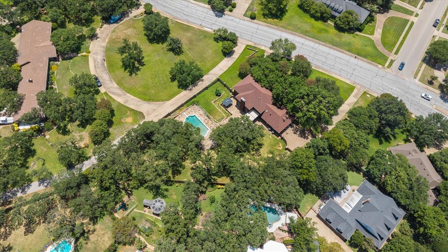
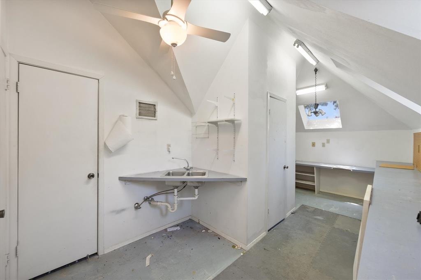
Welcome to 2520 Norwood Dr—an extraordinary custom home where timeless architecture meets exceptional outdoor living. Nestled on more than an acre of beautifully landscaped grounds in the heart of Hurst, this one-of-a-kind residence offers a rare combination of privacy, space, and distinctive design. Surrounded by mature trees and lush greenery, the expansive property provides room for recreation, relaxation, and unforgettable entertainment. Your backyard is a true private retreat, featuring a sparkling in-ground pool, an inviting outdoor kitchen, and a spacious patio perfect for hosting family and friends or simply enjoying the Texas sunshine. Inside, you'll be captivated by the home's stunning architectural details, custom finishes, and thoughtfully designed living spaces. The oversized primary suite is a luxurious sanctuary, offering serene views of the backyard oasis and a private loft—ideal for a home office, reading nook, fitness area, or personal retreat. The spacious primary bath is equally impressive, boasting unique features rarely found in today's homes and creating a true spa-like experience. A three-car garage plus additional parking ensures plenty of space for vehicles, hobbies, and guests. Homes with this level of character, craftsmanship, and outdoor living are a rare find. 2520 Norwood Dr is more than a home—it's a lifestyle. Schedule your private tour today and experience everything this exceptional property has to offer.
PROPERTY FEATURES
- Utilities : Cable Available,City Sewer,City Water,Concrete,Curbs,Electricity Connected,Individual Water Meter
- Easements : Utilities
- Utilities : Cable Available,City Sewer,City Water,Concrete,Curbs,Electricity Connected,Individual Water Meter
- Easements : Utilities
- Parking Features: Additional Parking,Circular Driveway,Concrete,Driveway,Garage Door Opener,Garage Double Door,Garage Faces Side,Garage Single Door,Inside Entrance
- Has Garage
- 3 Garage Spaces
- Garage Length: 19
- Garage Width: 33
- Has Attached Garage
- 3 Covered Spaces
- Parking Features: Additional Parking,Circular Driveway,Concrete,Driveway,Garage Door Opener,Garage Double Door,Garage Faces Side,Garage Single Door,Inside Entrance
- Has Garage
- 3 Garage Spaces
- Garage Length: 19
- Garage Width: 33
- Has Attached Garage
- 3 Covered Spaces
- Security Features : Smoke Detector(s)
- Fencing : Fenced,Full,Wood
- Security Features : Smoke Detector(s)
- Fencing : Fenced,Full,Wood
- Exterior Features: Attached Grill,Awning(s),Built-in Barbecue,Covered Patio/Porch,Garden(s),Gas Grill,Rain Gutters,Outdoor Grill,Outdoor Kitchen,Outdoor Living Center,Private Yard
- Patio And Porch Features : Covered,Patio,Rear Porch
- Lot Features : Acreage,Few Trees,Landscaped,Lrg. Backyard Grass,Many Trees,Sprinkler System
- Lot Features : Composition
- Exterior Features: Attached Grill,Awning(s),Built-in Barbecue,Covered Patio/Porch,Garden(s),Gas Grill,Rain Gutters,Outdoor Grill,Outdoor Kitchen,Outdoor Living Center,Private Yard
- Patio And Porch Features : Covered,Patio,Rear Porch
- Lot Features : Acreage,Few Trees,Landscaped,Lrg. Backyard Grass,Many Trees,Sprinkler System
- Lot Features : Composition
- Architectural Style : Traditional
- Structural Style : Single Detached
- Pool Features:Diving Board,Fenced,Gunite,In Ground,Pool Sweep
- Architectural Style : Traditional
- Structural Style : Single Detached
- Pool Features:Diving Board,Fenced,Gunite,In Ground,Pool Sweep
- Cooling: Ceiling Fan(s),Central Air,Electric
- Heating : Central,Electric
- Cooling: Ceiling Fan(s),Central Air,Electric
- Heating : Central,Electric
- Construction Materials: Brick,Siding
- Foundation Details: Stone
- Construction Materials: Brick,Siding
- Foundation Details: Stone
- Interior Features: Built-in Features,Cathedral Ceiling(s),High Speed Internet Available,Kitchen Island,Loft,Multiple Staircases,Natural Woodwork,Paneling,Pantry,Walk-In Closet(s)
- Fireplaces Number : 2
- Fireplace Features: Family Room,Primary Bedroom
- Appliances : Built-in Refrigerator,Commercial Grade Vent,Dishwasher,Disposal,Electric Cooktop,Electric Oven,Electric Water Heater
- Flooring : Carpet,Ceramic Tile,Hardwood
- Levels : Two
- Interior Features: Built-in Features,Cathedral Ceiling(s),High Speed Internet Available,Kitchen Island,Loft,Multiple Staircases,Natural Woodwork,Paneling,Pantry,Walk-In Closet(s)
- Fireplaces Number : 2
- Fireplace Features: Family Room,Primary Bedroom
- Appliances : Built-in Refrigerator,Commercial Grade Vent,Dishwasher,Disposal,Electric Cooktop,Electric Oven,Electric Water Heater
- Flooring : Carpet,Ceramic Tile,Hardwood
- Levels : Two
- Green Energy Efficient : Windows
- Green Verification Count : 0
- Green Energy Efficient : Windows
- Green Verification Count : 0
- Other Structures : Outdoor Kitchen,Pool House,Shed(s)
- Title Company Preferred: Capital
- Other Structures : Outdoor Kitchen,Pool House,Shed(s)
- Title Company Preferred: Capital
PROPERTY DETAILS
ID: 21338177
Status: Active
Price: $890,000
Acres: 1.11 Acres
Price Per Acre: $801,080
Type: Single Family / Detached
Address: 2520 Norwood Drive
City, State: Hurst, Texas
County: Tarrant
Zip Code: 76054
Lat/Long: 32.861814, -97.17602





These properties have been added to favorites!
These properties have been removed from favorites!