
908 Idlewild Court, Highland Village, Texas, 75077
$590,500
2,765 Sqft
0.22 Acres
3 bd
2.5 ba
#21405878
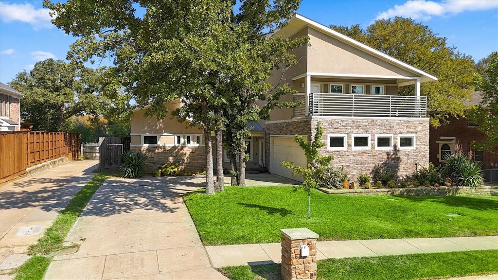
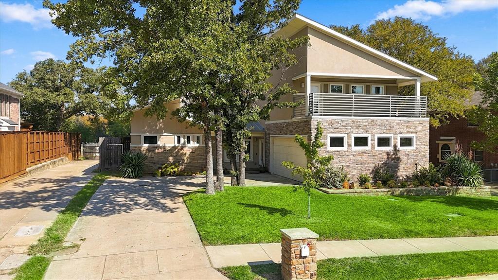
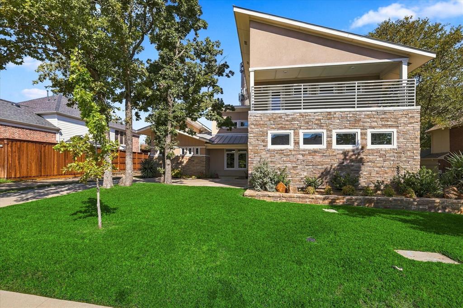
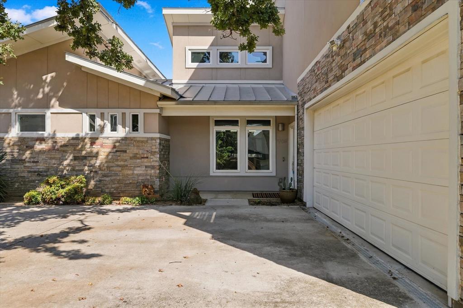
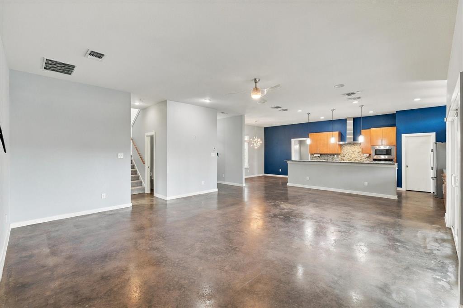
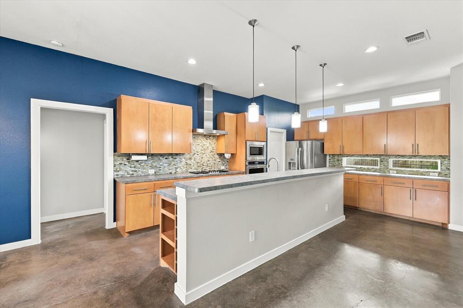
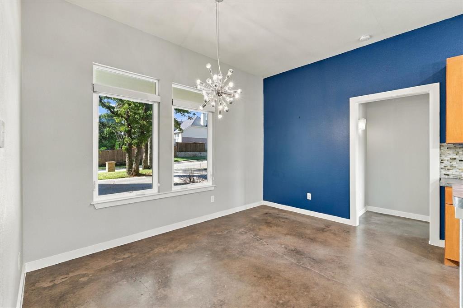
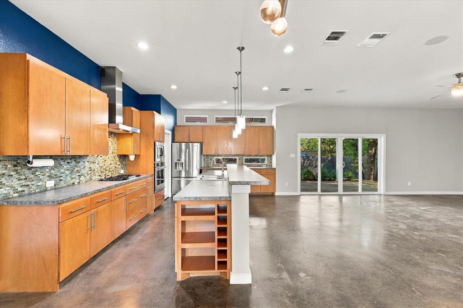
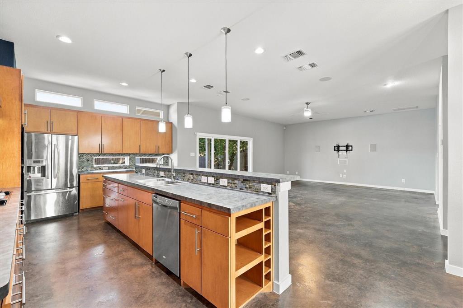
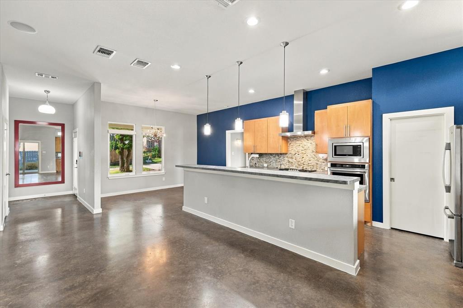
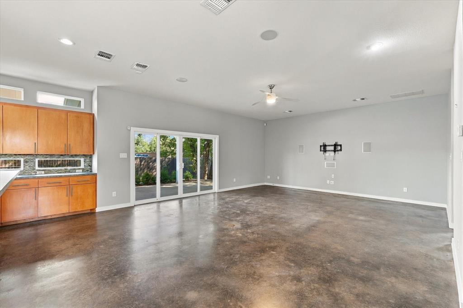
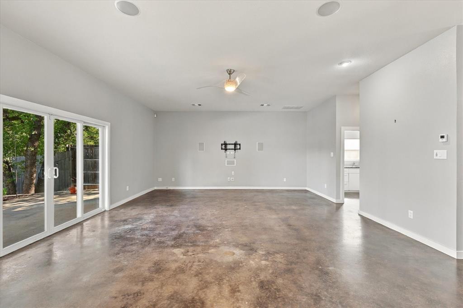
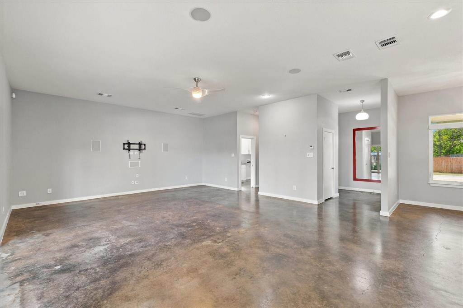
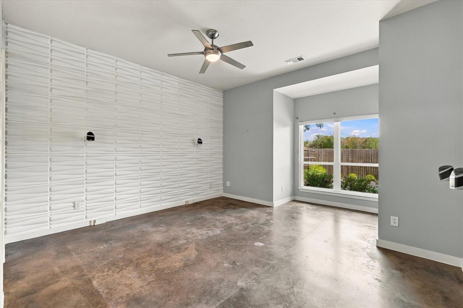
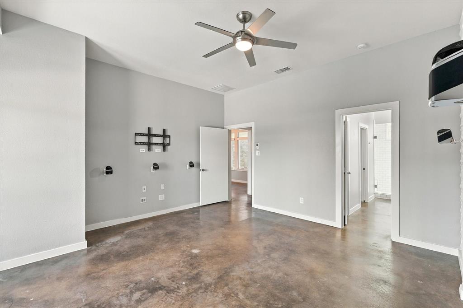
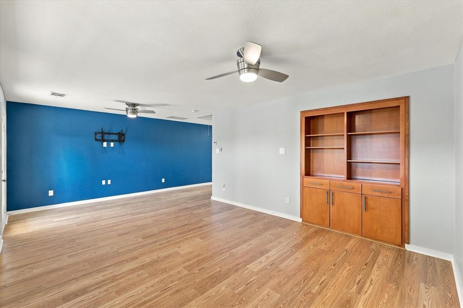
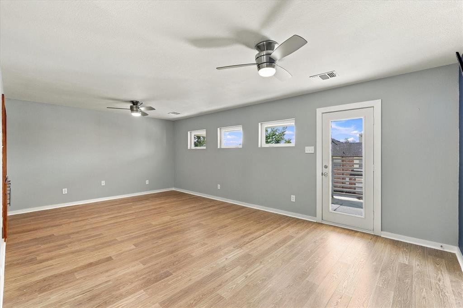
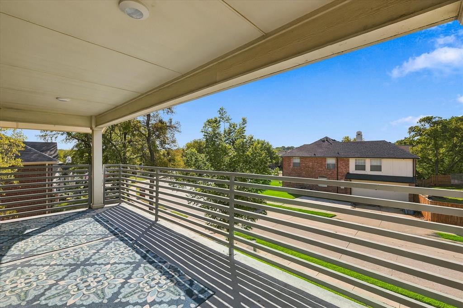
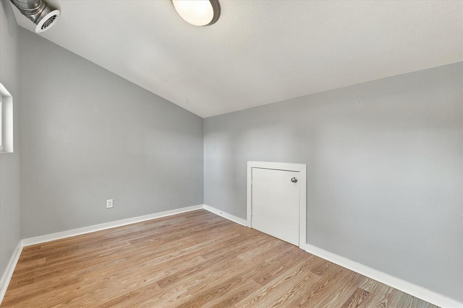
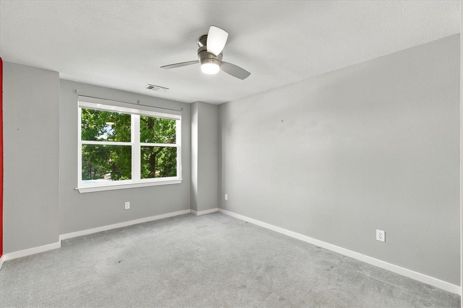
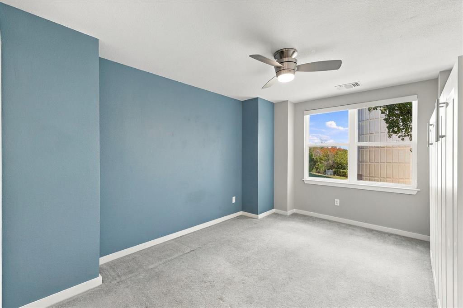
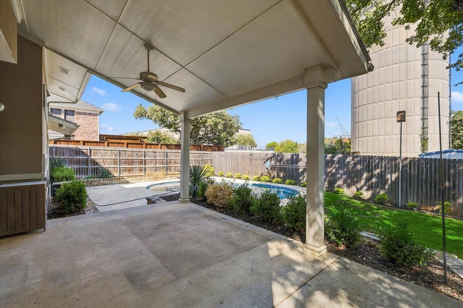
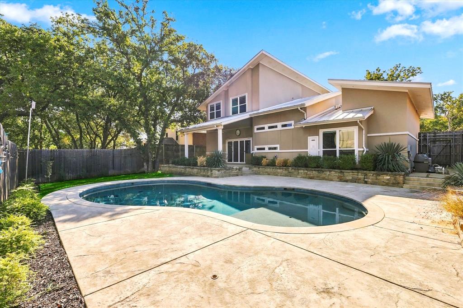
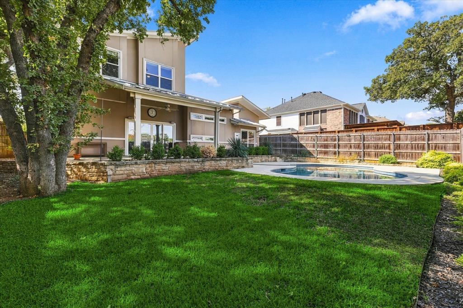
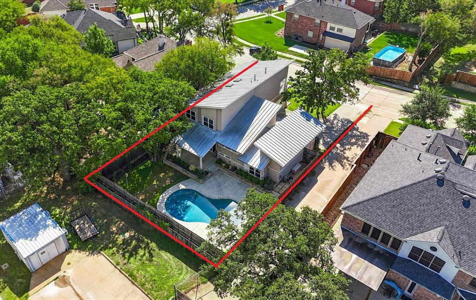
One-of-a-kind find! This modern contemporary home is tucked away in the back of the subdivision where it is super quiet with little to no traffic! Designed & built by this original owner with energy efficiency in mind. HVAC is a high seer 4 zone system with fresh air intake. The walls have spray foam insulation & they installed commercial grade air barriers instead of a traditional house wrap so their electric bills average 250 per month. Gas tankless water heater & energy star windows. Sparkling in-ground gunite sport pool with plenty of yard for the pets & kiddos to roam too. Very private back yard retreat has a covered patio, balcony, covered patio with no neighbors looking in behind you. Sought after Briarhill Estates with great schools - Briarhill Middle & Marcus High and best of all....NO HOA! The metal roof is an upgrade and will save you around 20% on your insurance. EV charger in the oversized garage which has a 10 foot high ceiling. Close to parks, schools, shopping & some of the best dining in town. Even better...the seller will credit you 10,000 to buy down your interest rate or to pay your closing costs!
PROPERTY FEATURES
- Utilities : All Weather Road,Cable Available,City Sewer,City Water,Concrete,Curbs,Electricity Connected,Individual Gas Meter,Individual Water Meter,Natural Gas Available,Sidewalk,Underground Utilities
- Easements : Utilities
- Utilities : All Weather Road,Cable Available,City Sewer,City Water,Concrete,Curbs,Electricity Connected,Individual Gas Meter,Individual Water Meter,Natural Gas Available,Sidewalk,Underground Utilities
- Easements : Utilities
- Parking Features: Covered,Driveway,Electric Vehicle Charging Station(s),Enclosed,Epoxy Flooring,Garage,Garage Door Opener,Garage Faces Side,Garage Single Door,Inside Entrance,Kitchen Level,Oversized,Private
- Has Garage
- 2 Garage Spaces
- Garage Height: 10
- Garage Length: 21
- Garage Width: 21
- Has Attached Garage
- 2 Covered Spaces
- Parking Features: Covered,Driveway,Electric Vehicle Charging Station(s),Enclosed,Epoxy Flooring,Garage,Garage Door Opener,Garage Faces Side,Garage Single Door,Inside Entrance,Kitchen Level,Oversized,Private
- Has Garage
- 2 Garage Spaces
- Garage Height: 10
- Garage Length: 21
- Garage Width: 21
- Has Attached Garage
- 2 Covered Spaces
- Security Features : Security System,Security System Owned,Smoke Detector(s)
- Fencing : Back Yard,Wood
- Security Features : Security System,Security System Owned,Smoke Detector(s)
- Fencing : Back Yard,Wood
- Exterior Features: Balcony,Covered Deck,Covered Patio/Porch,Rain Gutters
- Patio And Porch Features : Covered,Patio,Rear Porch
- Lot Features : Cul-De-Sac,Few Trees,Interior Lot,Landscaped,Level,Lrg. Backyard Grass
- Lot Features : Metal
- Exterior Features: Balcony,Covered Deck,Covered Patio/Porch,Rain Gutters
- Patio And Porch Features : Covered,Patio,Rear Porch
- Lot Features : Cul-De-Sac,Few Trees,Interior Lot,Landscaped,Level,Lrg. Backyard Grass
- Lot Features : Metal
- Architectural Style : Contemporary/Modern
- Structural Style : Single Detached
- Pool Features:Gunite,In Ground,Outdoor Pool,Sport
- Architectural Style : Contemporary/Modern
- Structural Style : Single Detached
- Pool Features:Gunite,In Ground,Outdoor Pool,Sport
- Cooling: Ceiling Fan(s),Central Air,Electric,Zoned
- Heating : Central,Natural Gas,Zoned
- Cooling: Ceiling Fan(s),Central Air,Electric,Zoned
- Heating : Central,Natural Gas,Zoned
- Construction Materials: Rock/Stone,Stucco
- Foundation Details: Slab
- Construction Materials: Rock/Stone,Stucco
- Foundation Details: Slab
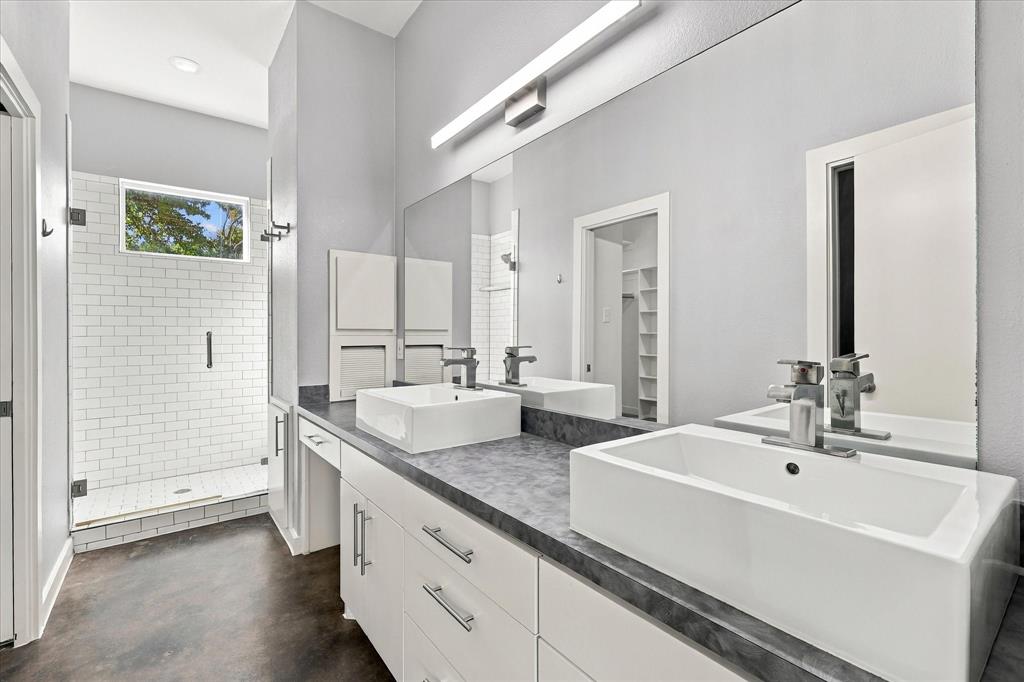
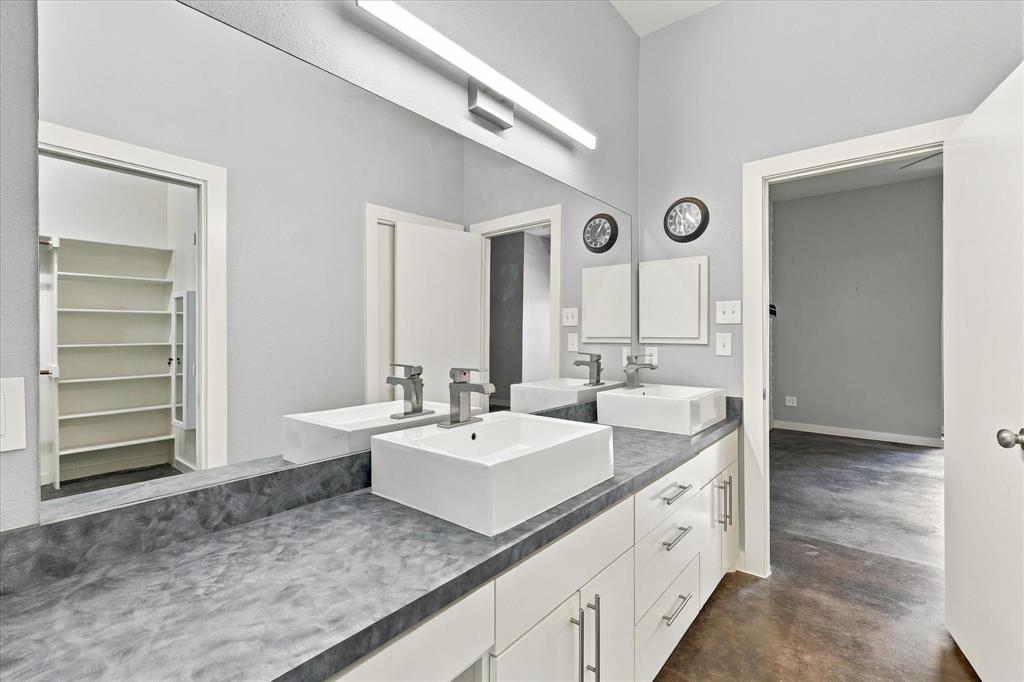
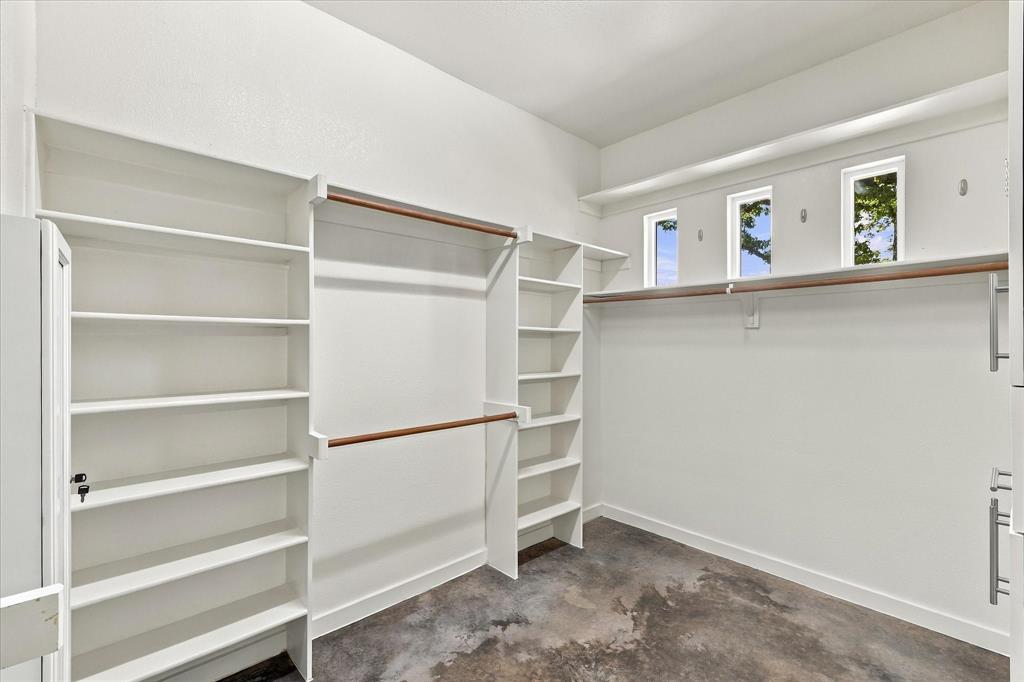
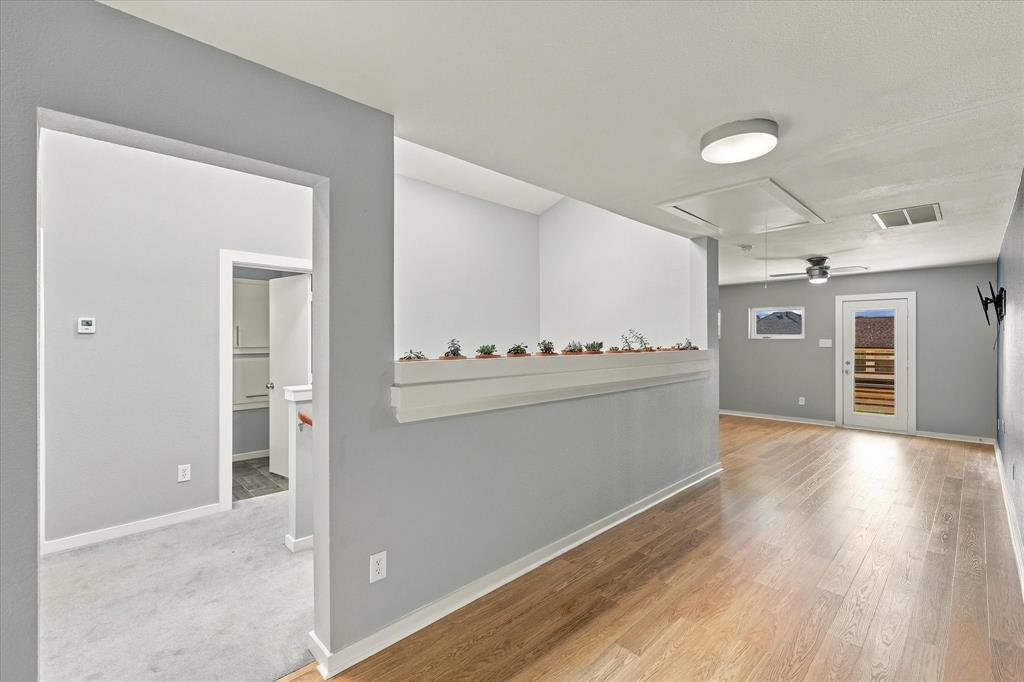
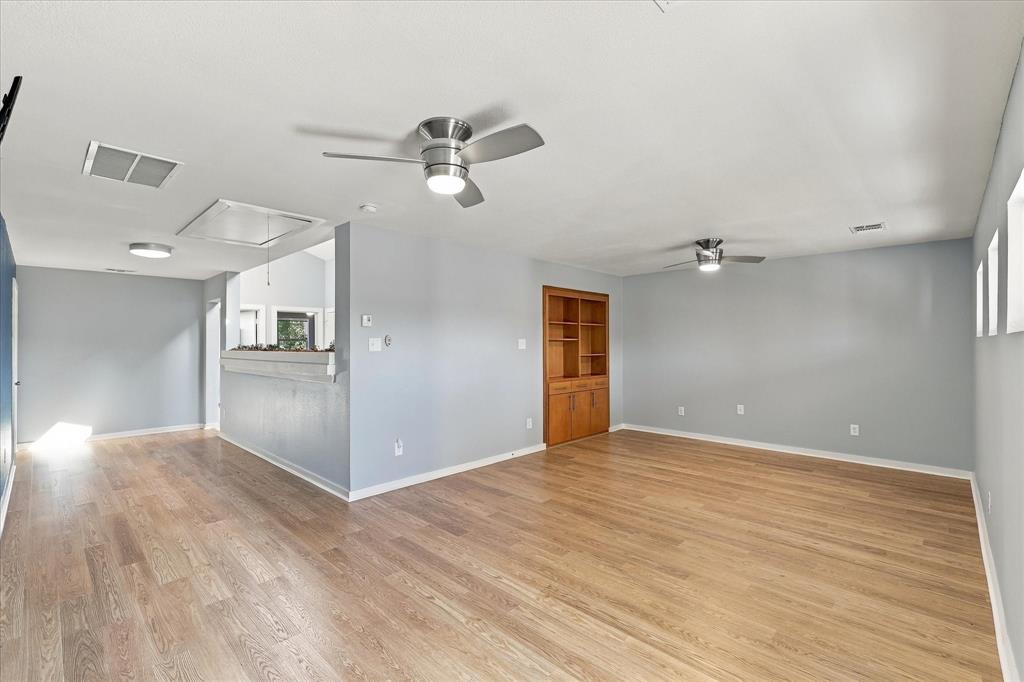
- Interior Features: Built-in Features,Cable TV Available,Double Vanity,Eat-in Kitchen,Flat Screen Wiring,High Speed Internet Available,Loft,Open Floorplan,Smart Home System,Sound System Wiring,Walk-In Closet(s)
- Appliances : Commercial Grade Vent,Dishwasher,Disposal,Electric Oven,Gas Cooktop,Gas Water Heater,Microwave,Convection Oven,Plumbed For Gas in Kitchen,Tankless Water Heater
- Flooring : Carpet,Concrete
- Windows Features: Window Coverings
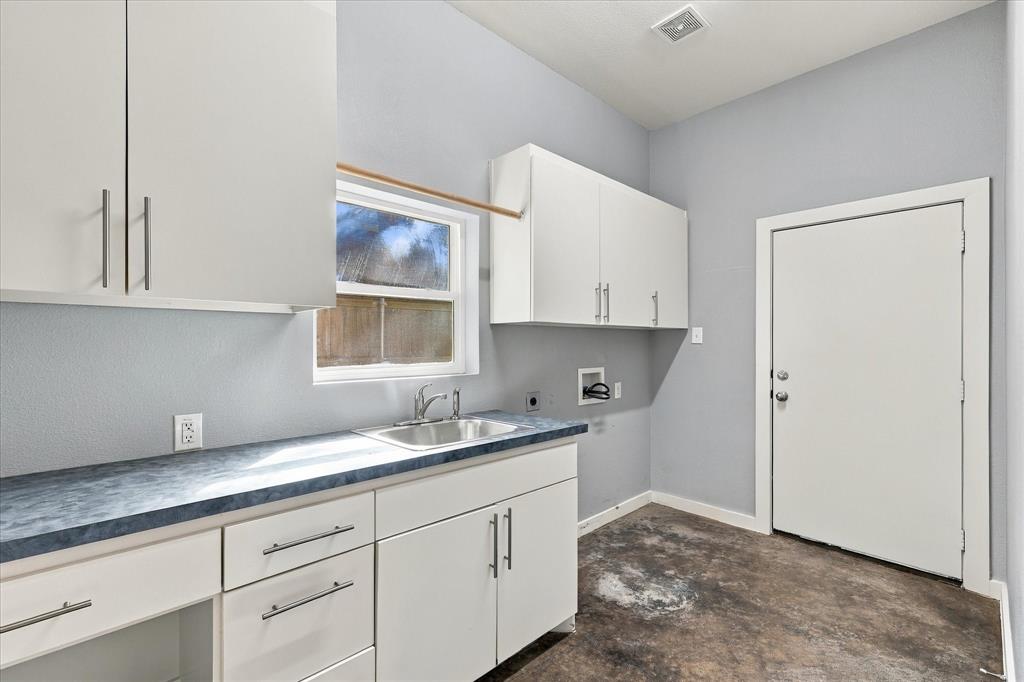
- LaundryFeatures : Electric Dryer Hookup,Utility Room,Full Size W/D Area,Dryer Hookup
- Levels : Two
- Interior Features: Built-in Features,Cable TV Available,Double Vanity,Eat-in Kitchen,Flat Screen Wiring,High Speed Internet Available,Loft,Open Floorplan,Smart Home System,Sound System Wiring,Walk-In Closet(s)
- Appliances : Commercial Grade Vent,Dishwasher,Disposal,Electric Oven,Gas Cooktop,Gas Water Heater,Microwave,Convection Oven,Plumbed For Gas in Kitchen,Tankless Water Heater
- Flooring : Carpet,Concrete
- Windows Features: Window Coverings
- LaundryFeatures : Electric Dryer Hookup,Utility Room,Full Size W/D Area,Dryer Hookup
- Levels : Two
- Title Company Preferred: Freedom-Lewisville
- Title Company Preferred: Freedom-Lewisville
PROPERTY DETAILS
ID: 21405878
Status: Active
Price: $590,500
Acres: 0.22 Acres
Price Per Acre: $2,733,796
Type: Single Family / Detached
Address: 908 Idlewild Court
City, State: Highland Village, Texas
County: Denton
Zip Code: 75077
Lat/Long: 33.084522, -97.076274





These properties have been added to favorites!
These properties have been removed from favorites!