
801 Shady Bend Court, Highland Village, Texas, 75077
$1,331,000
5,095 Sqft
0.35 Acres
4 bd
4.5 ba
#21339906
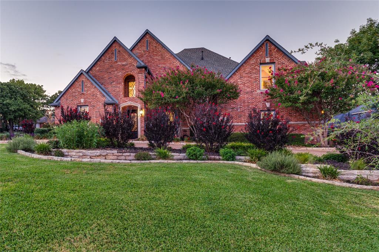
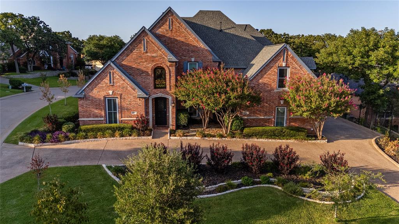
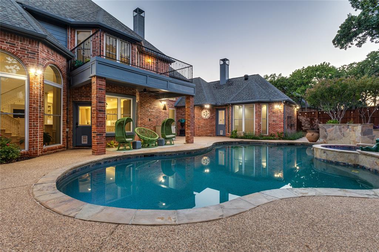
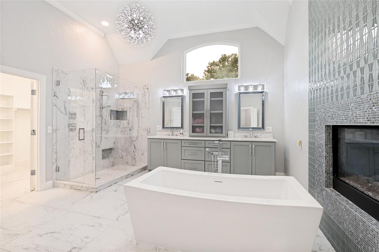
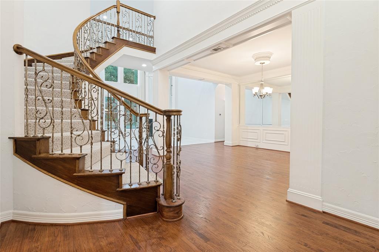
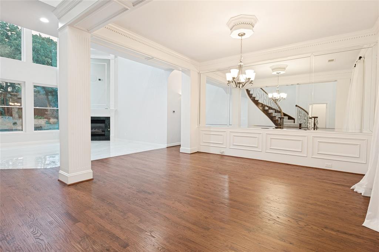
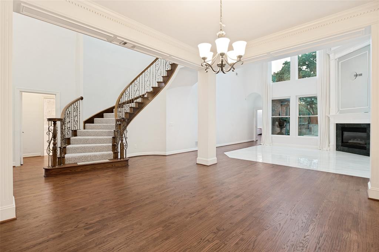
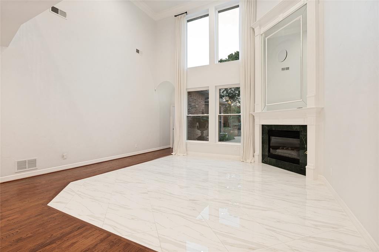
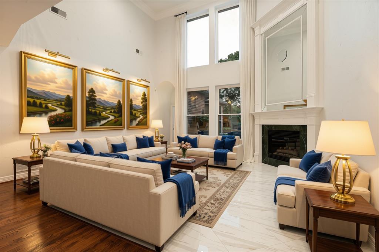
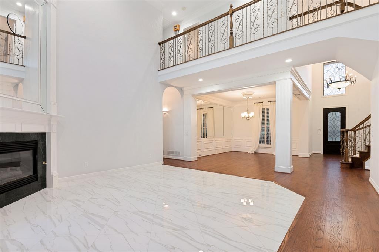
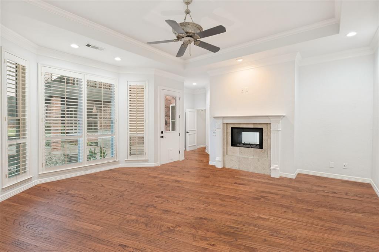
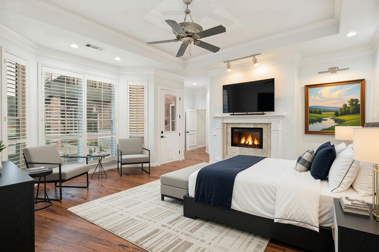
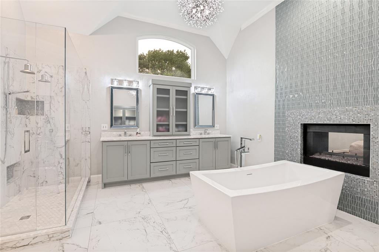
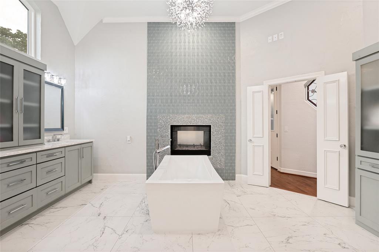
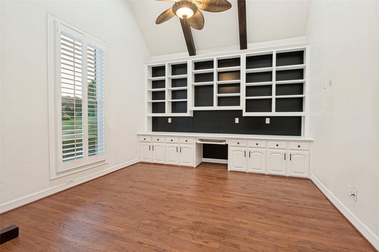
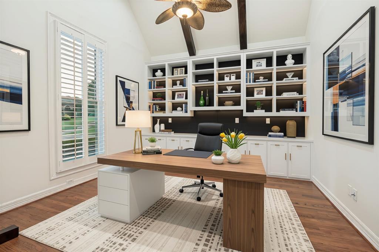
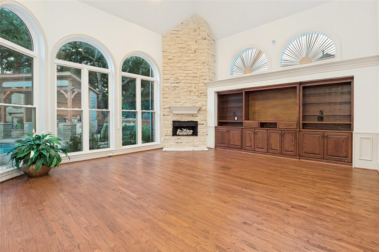
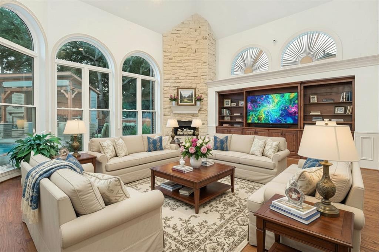
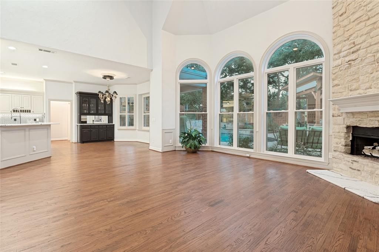
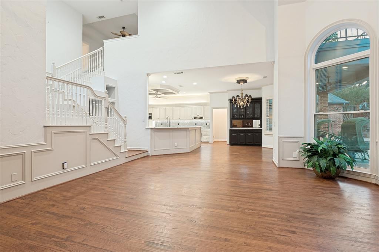
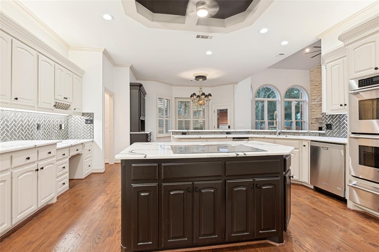
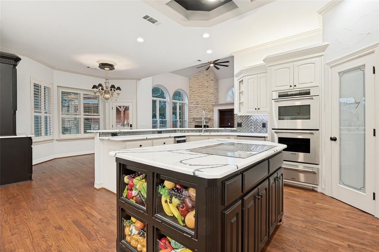
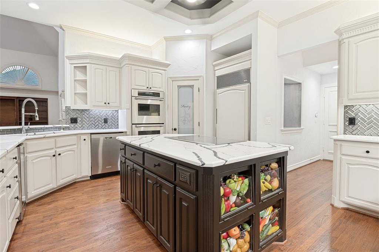
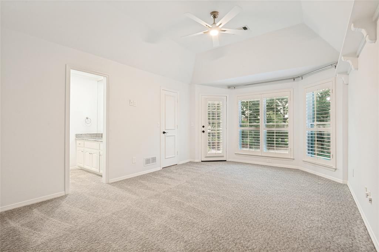
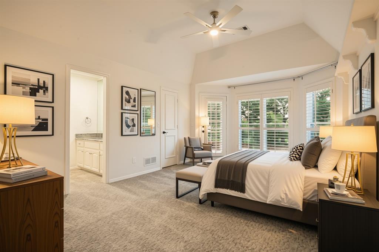
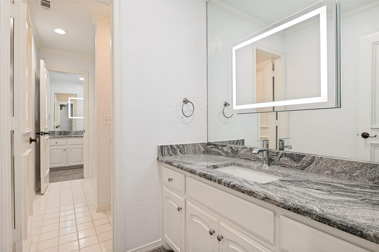
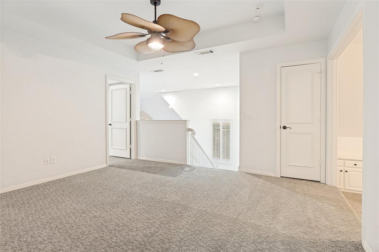
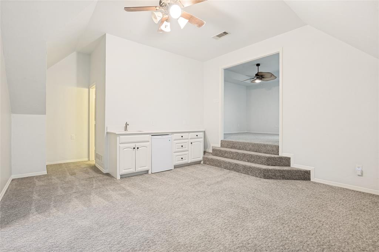
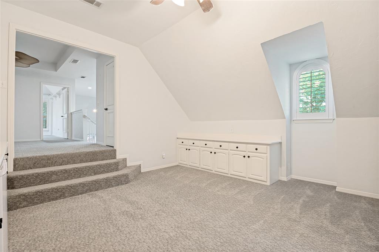
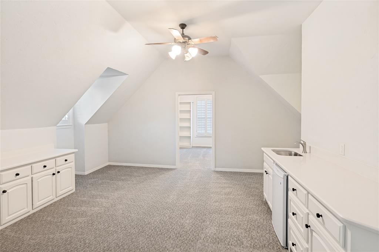
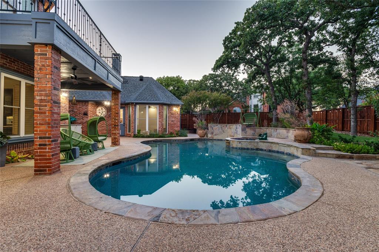
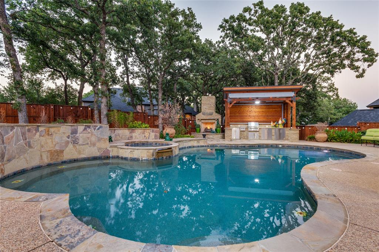
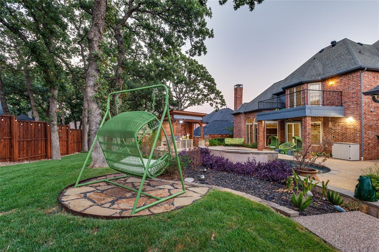
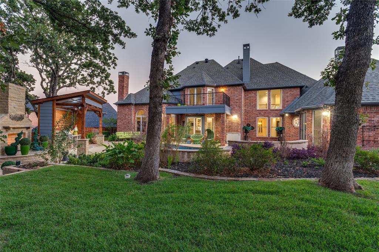
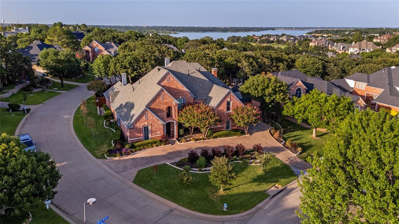
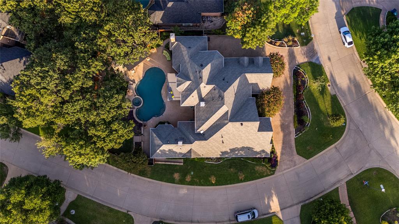
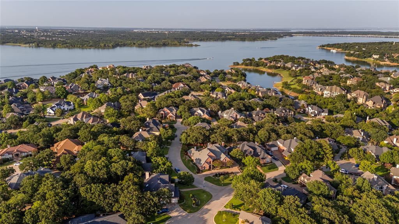
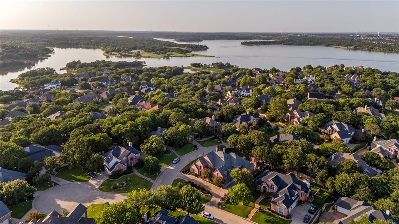
Seller offering $15,000 toward mortgage rate buydown or buyer expenses! Welcome to one of Highland Shores’ most distinctive luxury homes, where timeless architecture meets sophisticated modern updates. Situated on an interior corner lot of a cul de sac, this property is just 3 minutes from Lake Lewisville and 5 minutes from the Shops at Highland Village. This beautifully renovated 5,090-square-foot estate offers the perfect balance of elegance, comfort, and everyday functionality. A dramatic two-story entry welcomes you with soaring ceilings, abundant natural light, rich hardwood floors, and stunning architectural details. Designed for both entertaining and daily living, the home features four spacious living areas, two dining areas, a private executive study, and four generously sized bedrooms. The chef’s kitchen is the heart of the home, showcasing quartz countertops, double ovens, a new induction cooktop, paneled Sub-Zero refrigerator, wine fridge, and an oversized island ideal for gathering with family and friends. The luxurious primary suite offers a peaceful retreat with a cozy fireplace, backyard pool views, and a fully renovated spa-inspired bath featuring heated floors, a freestanding soaking tub, oversized walk-in shower, and designer finishes. Step outside to your private backyard oasis with a sparkling pool and spa, rock waterfall, covered patio, outdoor kitchen, fireplace, and plenty of grassy space for kids and pets to enjoy. Fresh interior paint, new carpet, smart home automation, plantation shutters, three fireplaces, and a three-car garage complete the home. Located in the highly sought-after Highland Shores community with top-rated schools, neighborhood amenities, miles of trails, and convenient access to shopping, dining, and Lake Lewisville, this exceptional home delivers luxury living at its finest.
PROPERTY FEATURES
- Utilities : City Sewer
- Utilities : City Sewer
- Community Features: Club House,Community Pool,Curbs,Jogging Path/Bike Path,Pickle Ball Court,Playground,Sidewalks,Tennis Court(s)
- Community Features: Club House,Community Pool,Curbs,Jogging Path/Bike Path,Pickle Ball Court,Playground,Sidewalks,Tennis Court(s)
- Parking Features: Drive Through,Driveway,Garage,Garage Faces Side
- Has Garage
- 3 Garage Spaces
- Has Attached Garage
- 3 Covered Spaces
- Parking Features: Drive Through,Driveway,Garage,Garage Faces Side
- Has Garage
- 3 Garage Spaces
- Has Attached Garage
- 3 Covered Spaces
- Security Features : Carbon Monoxide Detector(s),Security System Owned,Smoke Detector(s)
- Fencing : Wood
- Security Features : Carbon Monoxide Detector(s),Security System Owned,Smoke Detector(s)
- Fencing : Wood
- Exterior Features: Attached Grill,Balcony,Built-in Barbecue,Covered Patio/Porch,Fire Pit,Outdoor Grill,Private Yard
- Patio And Porch Features : Covered
- Lot Features : Interior Lot,Landscaped
- Lot Features : Composition
- Exterior Features: Attached Grill,Balcony,Built-in Barbecue,Covered Patio/Porch,Fire Pit,Outdoor Grill,Private Yard
- Patio And Porch Features : Covered
- Lot Features : Interior Lot,Landscaped
- Lot Features : Composition
- Architectural Style : Contemporary/Modern,Traditional
- Structural Style : Single Detached
- Pool Features:Heated,In Ground,Outdoor Pool,Pool Sweep,Pool/Spa Combo,Waterfall
- Architectural Style : Contemporary/Modern,Traditional
- Structural Style : Single Detached
- Pool Features:Heated,In Ground,Outdoor Pool,Pool Sweep,Pool/Spa Combo,Waterfall
- Cooling: Ceiling Fan(s),Central Air,Electric
- Heating : Central,Radiant Heat Floors
- Cooling: Ceiling Fan(s),Central Air,Electric
- Heating : Central,Radiant Heat Floors
- Construction Materials: Brick
- Foundation Details: Slab
- Construction Materials: Brick
- Foundation Details: Slab
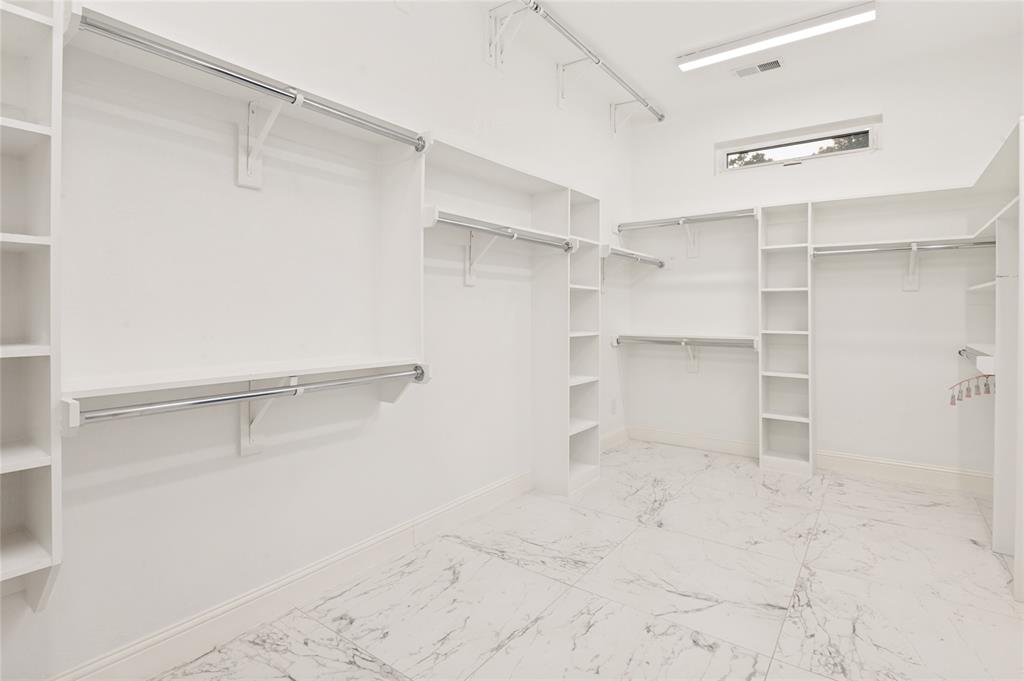
- Interior Features: Built-in Wine Cooler,Cable TV Available,Decorative Lighting,Double Vanity,Flat Screen Wiring,High Speed Internet Available,Kitchen Island,Loft,Multiple Staircases,Pantry,Walk-In Closet(s)
- Fireplaces Number : 3
- Fireplace Features: Bedroom,Double Sided,Electric,Gas,Gas Logs,Living Room
- Appliances : Built-in Refrigerator,Dishwasher,Disposal,Electric Cooktop
- Flooring : Carpet,Ceramic Tile,Marble,Wood
- LaundryFeatures : Utility Room,Full Size W/D Area,Dryer Hookup,Washer Hookup
- Levels : Two
- Interior Features: Built-in Wine Cooler,Cable TV Available,Decorative Lighting,Double Vanity,Flat Screen Wiring,High Speed Internet Available,Kitchen Island,Loft,Multiple Staircases,Pantry,Walk-In Closet(s)
- Fireplaces Number : 3
- Fireplace Features: Bedroom,Double Sided,Electric,Gas,Gas Logs,Living Room
- Appliances : Built-in Refrigerator,Dishwasher,Disposal,Electric Cooktop
- Flooring : Carpet,Ceramic Tile,Marble,Wood
- LaundryFeatures : Utility Room,Full Size W/D Area,Dryer Hookup,Washer Hookup
- Levels : Two
- Green Verification Count : 0
- Green Verification Count : 0
- Other Structures : Outdoor Kitchen
- Special Notes : Aerial Photo
- Title Company Preferred: Republic Title
- Other Structures : Outdoor Kitchen
- Special Notes : Aerial Photo
- Title Company Preferred: Republic Title
PROPERTY DETAILS
ID: 21339906
Status: Active
Price: $1,331,000
Acres: 0.35 Acres
Price Per Acre: $3,759,887
Type: Single Family / Detached
Address: 801 Shady Bend Court
City, State: Highland Village, Texas
County: Denton
Zip Code: 75077
Lat/Long: 33.093531, -97.065936





These properties have been added to favorites!
These properties have been removed from favorites!