
2665 Woodside Drive, Highland Village, Texas, 75077
$639,000
2,951 Sqft
0.18 Acres
4 bd
2.5 ba
#21399722
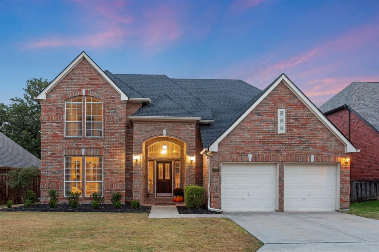
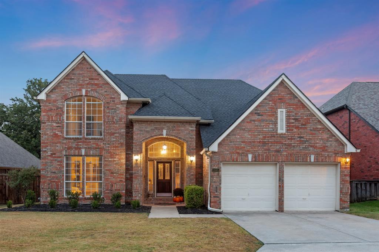
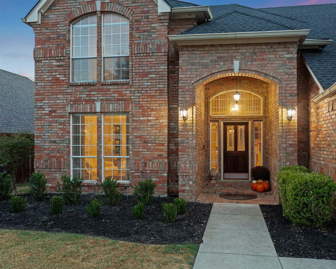
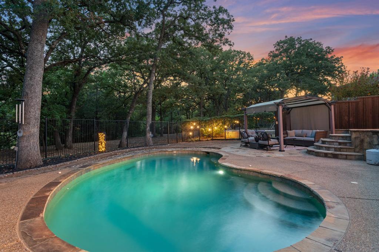
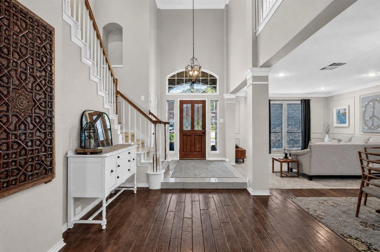
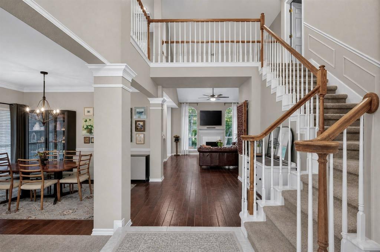
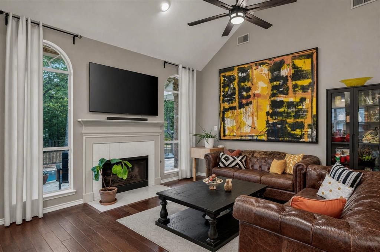
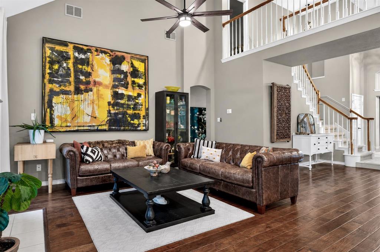
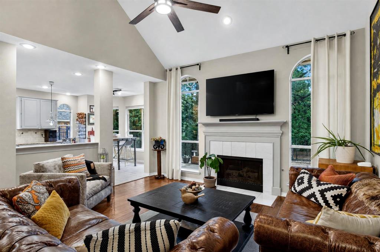
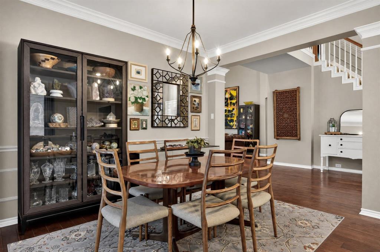
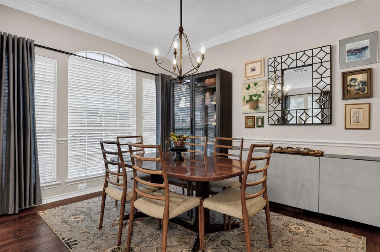
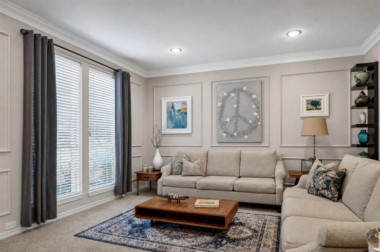
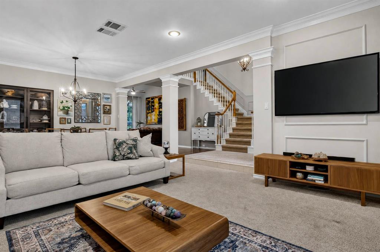
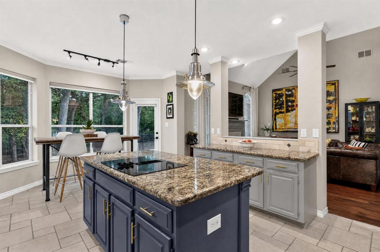
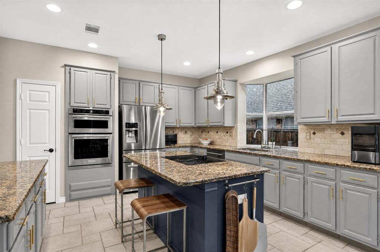
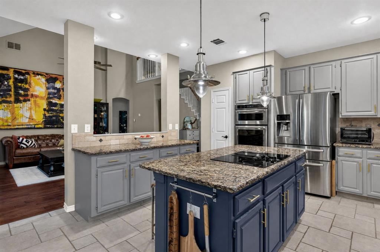
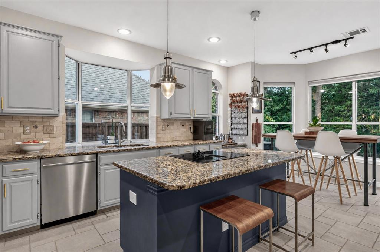
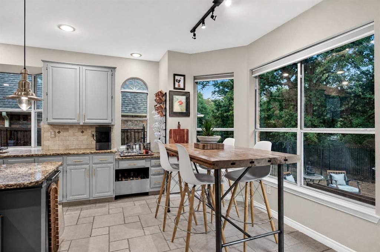
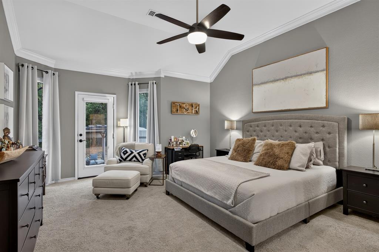
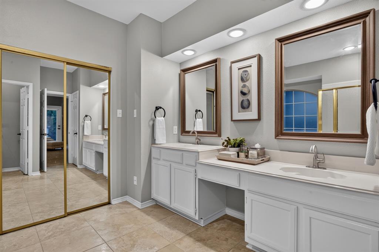
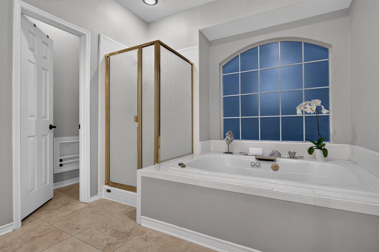
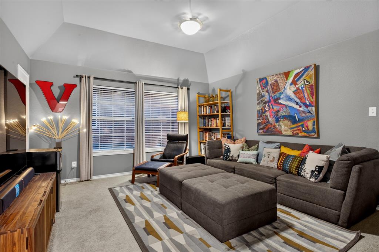
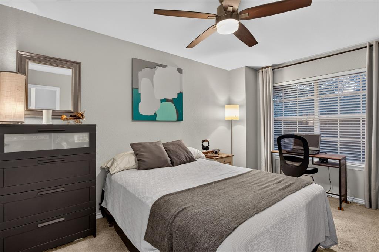
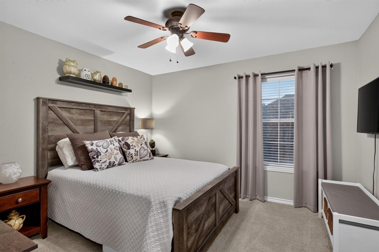
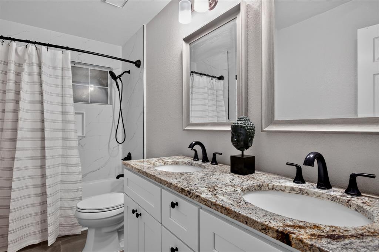
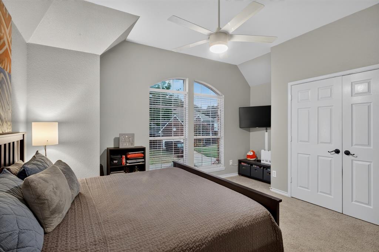
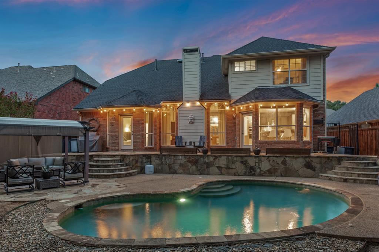
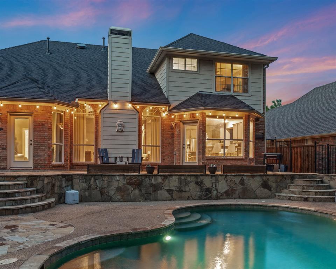
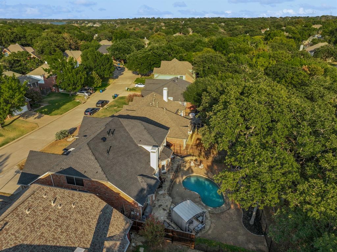
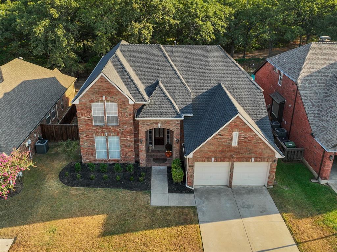
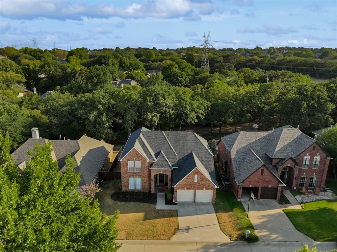
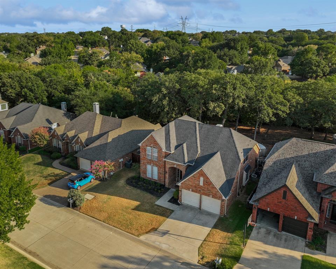
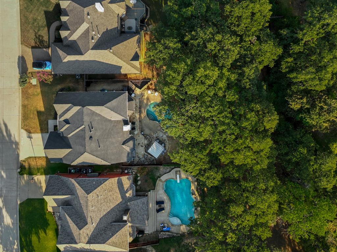
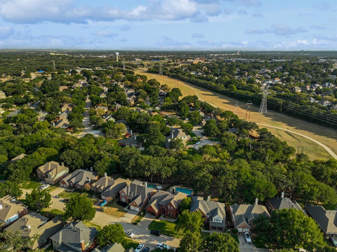
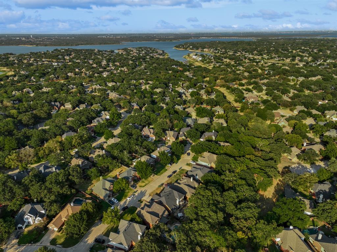
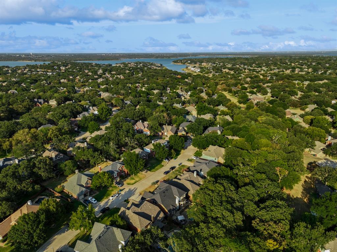
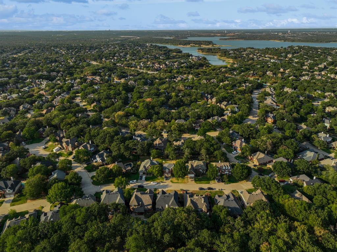
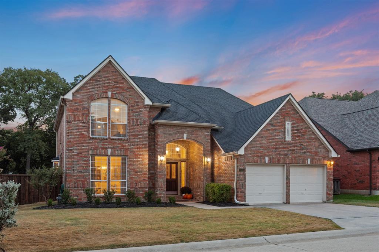
IT’S ALL ABOUT THE LOT—AND THIS ONE DELIVERS. Set in sought-after Highland Shores, this beautifully maintained 4-bedroom home offers 2,951 square feet, a 2-car garage and an exceptional setting with a pool, expansive decking and peaceful green space beyond—with no backyard neighbors. Inside, neutral finishes and abundant natural light create a fresh, welcoming feel. The light-filled kitchen opens easily to the main living areas, while the first-floor primary suite, with backyard access door, provides privacy and convenience. Upstairs, three additional bedrooms are complemented by a recently renovated bath and a comfortable flex space ideal for a movie room, home office, game room or relaxed second living area. Step outside and the setting becomes the showstopper. The spacious backyard, pool and generous deck create an inviting space for entertaining, unwinding or simply enjoying the privacy and green views. Located near Highland Shores trails, parks, shopping and dining, 2665 Woodside Drive combines a versatile floor plan with the kind of backyard setting that is increasingly hard to find in Highland Village.
PROPERTY FEATURES
- Vegetation : Grassed
- Vegetation : Grassed
- Utilities : All Weather Road,Cable Available,City Sewer,City Water,Concrete,Curbs,Electricity Available,Electricity Connected,Individual Water Meter,Natural Gas Available,Overhead Utilities,Phone Available,Sewer Available,Sidewalk
- Utilities : All Weather Road,Cable Available,City Sewer,City Water,Concrete,Curbs,Electricity Available,Electricity Connected,Individual Water Meter,Natural Gas Available,Overhead Utilities,Phone Available,Sewer Available,Sidewalk
- Community Features: Community Pool,Curbs,Greenbelt,Jogging Path/Bike Path,Park,Playground,Pool,Sidewalks,Tennis Court(s)
- Community Features: Community Pool,Curbs,Greenbelt,Jogging Path/Bike Path,Park,Playground,Pool,Sidewalks,Tennis Court(s)
- Parking Features: Concrete,Covered,Direct Access,Driveway,Enclosed,Garage,Garage Door Opener,Garage Double Door,Garage Faces Front,Inside Entrance,Kitchen Level,Lighted,Side By Side,Storage
- Has Garage
- 2 Garage Spaces
- Garage Length: 20
- Garage Width: 20
- Has Attached Garage
- 2 Covered Spaces
- Parking Features: Concrete,Covered,Direct Access,Driveway,Enclosed,Garage,Garage Door Opener,Garage Double Door,Garage Faces Front,Inside Entrance,Kitchen Level,Lighted,Side By Side,Storage
- Has Garage
- 2 Garage Spaces
- Garage Length: 20
- Garage Width: 20
- Has Attached Garage
- 2 Covered Spaces
- Security Features : Carbon Monoxide Detector(s),Security Lights,Smoke Detector(s)
- Fencing : Back Yard,Fenced,Full,Gate,Wrought Iron
- Security Features : Carbon Monoxide Detector(s),Security Lights,Smoke Detector(s)
- Fencing : Back Yard,Fenced,Full,Gate,Wrought Iron
- Exterior Features: Covered Patio/Porch,Rain Gutters,Lighting,Private Yard
- Patio And Porch Features : Covered,Patio,Rear Porch
- Lot Features : Adjacent to Greenbelt,Few Trees,Interior Lot,Irregular Lot,Landscaped,Sprinkler System,Subdivision
- Lot Features : Composition,Shingle
- Exterior Features: Covered Patio/Porch,Rain Gutters,Lighting,Private Yard
- Patio And Porch Features : Covered,Patio,Rear Porch
- Lot Features : Adjacent to Greenbelt,Few Trees,Interior Lot,Irregular Lot,Landscaped,Sprinkler System,Subdivision
- Lot Features : Composition,Shingle
- Architectural Style : Traditional
- Structural Style : Single Detached
- Pool Features:Gunite,In Ground,Outdoor Pool,Pool Sweep,Private,Pump
- Architectural Style : Traditional
- Structural Style : Single Detached
- Pool Features:Gunite,In Ground,Outdoor Pool,Pool Sweep,Private,Pump
- Cooling: Ceiling Fan(s),Central Air,Electric,Zoned
- Heating : Central,Fireplace(s),Natural Gas,Zoned
- Cooling: Ceiling Fan(s),Central Air,Electric,Zoned
- Heating : Central,Fireplace(s),Natural Gas,Zoned
- Construction Materials: Brick,Siding,Wood
- Foundation Details: Slab
- Construction Materials: Brick,Siding,Wood
- Foundation Details: Slab
- Interior Features: Built-in Features,Cable TV Available,Chandelier,Decorative Lighting,Double Vanity,Eat-in Kitchen,Flat Screen Wiring,Granite Counters,High Speed Internet Available,Kitchen Island,Natural Woodwork,Open Floorplan,Pantry,Vaulted Ceiling(s),Wainscoting,Walk-In Closet(s)
- Fireplaces Number : 1
- Fireplace Features: Decorative,Gas,Gas Logs,Gas Starter,Living Room
- Appliances : Dishwasher,Disposal,Electric Cooktop,Electric Oven,Gas Water Heater,Microwave,Convection Oven
- Flooring : Carpet,Ceramic Tile,Hardwood,Tile,Wood
- LaundryFeatures : Electric Dryer Hookup,Utility Room,Full Size W/D Area,Dryer Hookup,Washer Hookup
- Levels : Two
- Interior Features: Built-in Features,Cable TV Available,Chandelier,Decorative Lighting,Double Vanity,Eat-in Kitchen,Flat Screen Wiring,Granite Counters,High Speed Internet Available,Kitchen Island,Natural Woodwork,Open Floorplan,Pantry,Vaulted Ceiling(s),Wainscoting,Walk-In Closet(s)
- Fireplaces Number : 1
- Fireplace Features: Decorative,Gas,Gas Logs,Gas Starter,Living Room
- Appliances : Dishwasher,Disposal,Electric Cooktop,Electric Oven,Gas Water Heater,Microwave,Convection Oven
- Flooring : Carpet,Ceramic Tile,Hardwood,Tile,Wood
- LaundryFeatures : Electric Dryer Hookup,Utility Room,Full Size W/D Area,Dryer Hookup,Washer Hookup
- Levels : Two
- Green Verification Count : 0
- Green Verification Count : 0
- Other Structures : Cabana
- Other Structures : Cabana
PROPERTY DETAILS
ID: 21399722
Status: Active
Price: $639,000
Acres: 0.18 Acres
Price Per Acre: $3,610,169
Type: Single Family / Detached
Address: 2665 Woodside Drive
City, State: Highland Village, Texas
County: Denton
Zip Code: 75077
Lat/Long: 33.084721, -97.071128





These properties have been added to favorites!
These properties have been removed from favorites!