
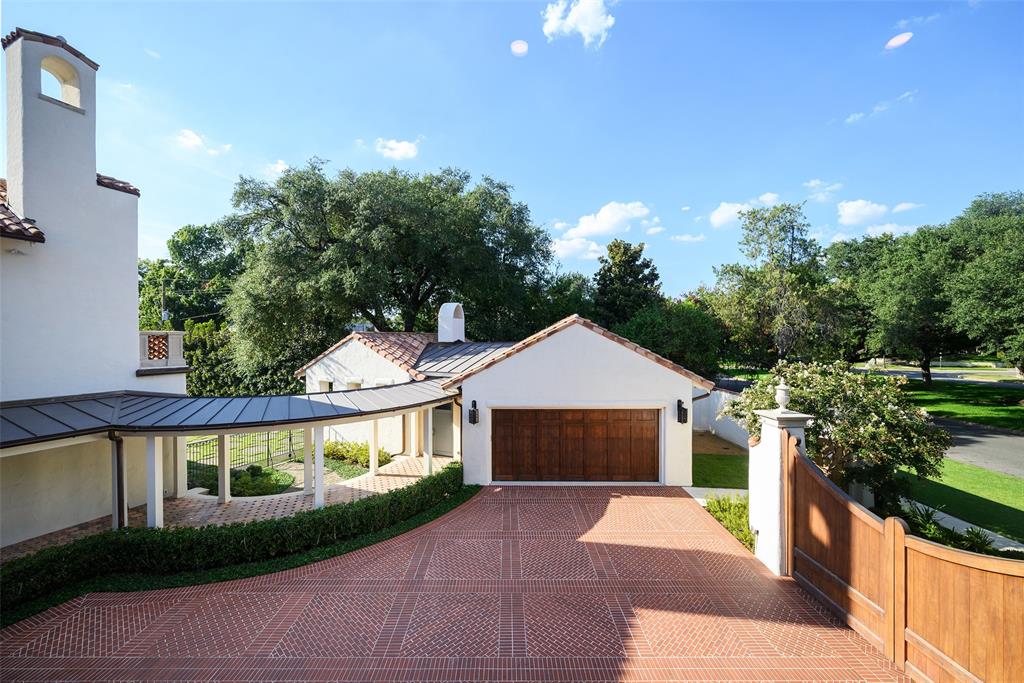
4400 Belfort Place, Highland Park, Texas, 75205
$31,950,000
14,434 Sqft
1.00 Acres
6 bd
9 ba
#21389912
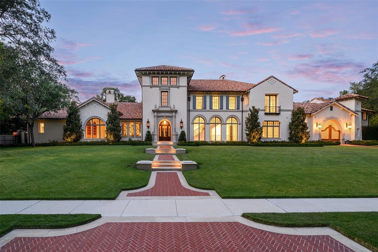
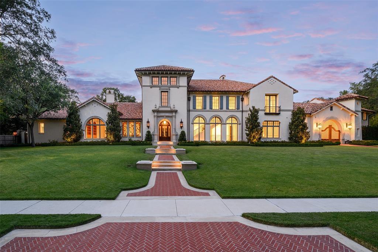
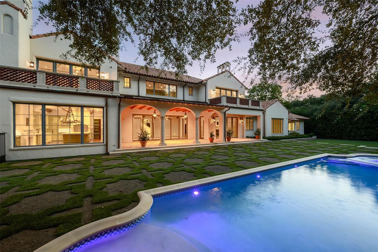
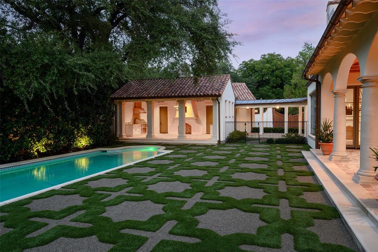
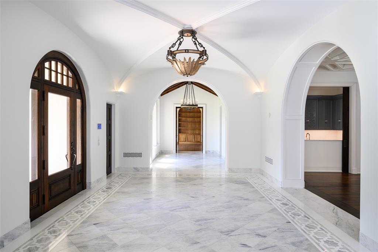
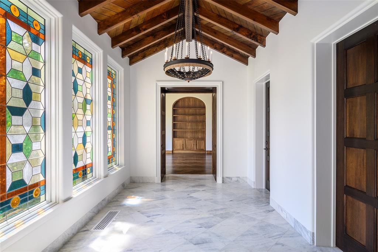
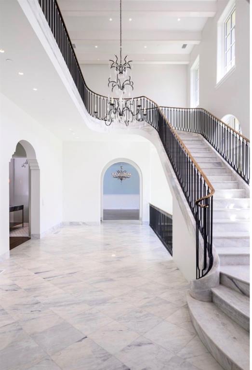
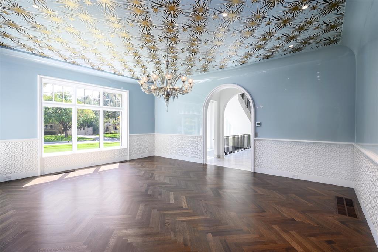
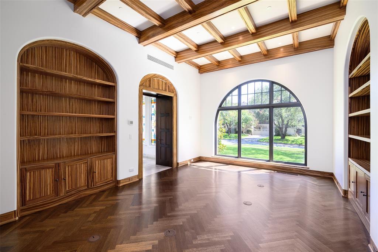
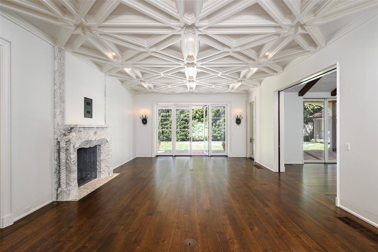
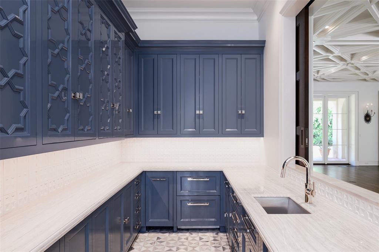
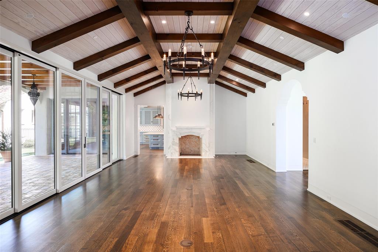
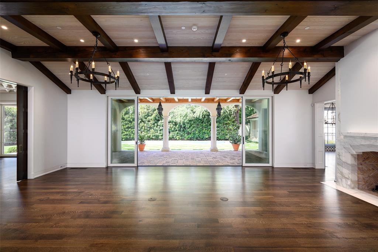
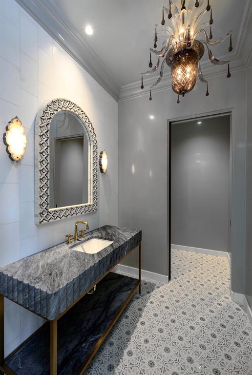
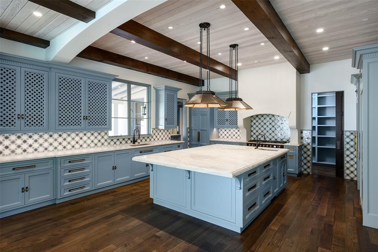
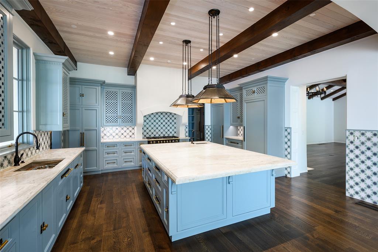
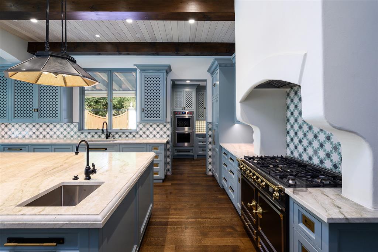
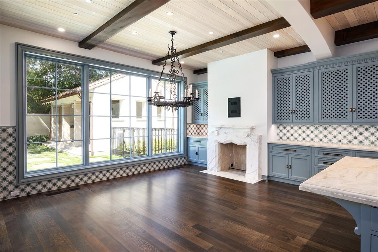
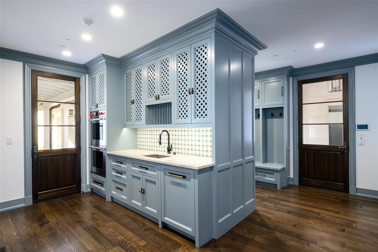
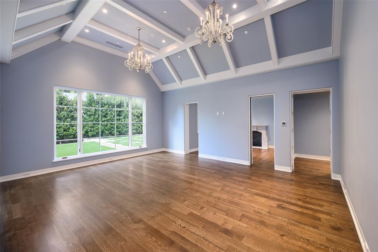
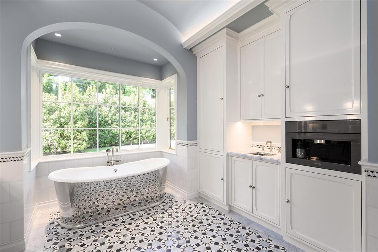
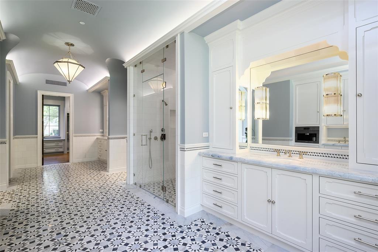
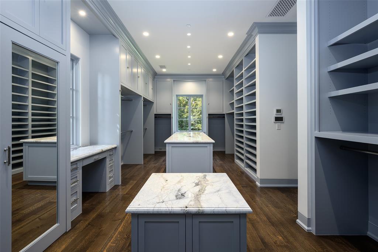
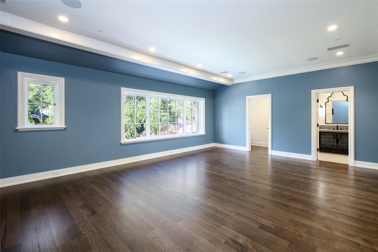
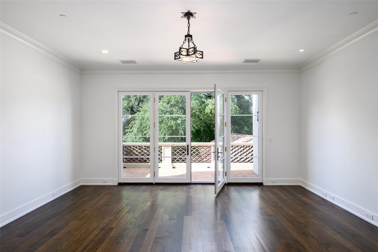
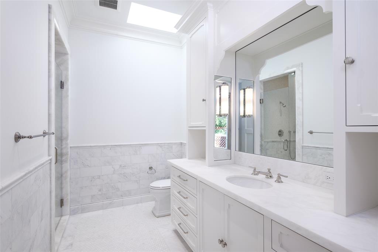
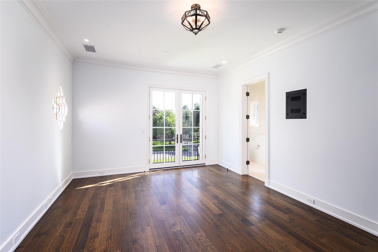
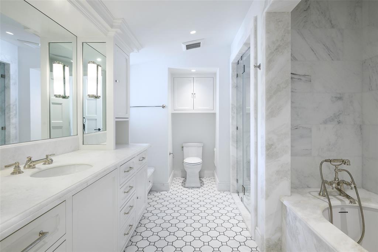
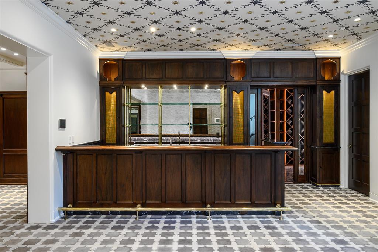
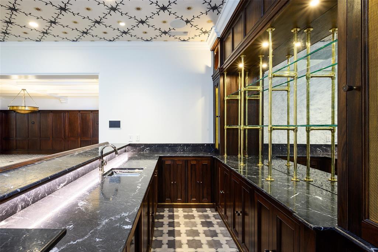
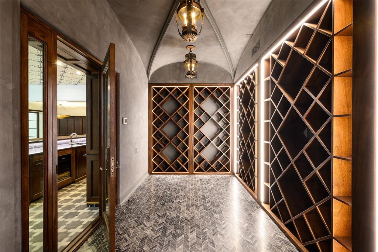
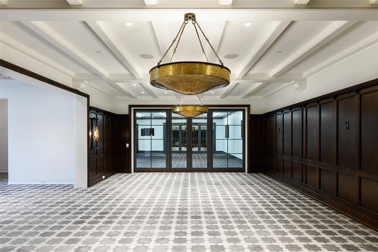
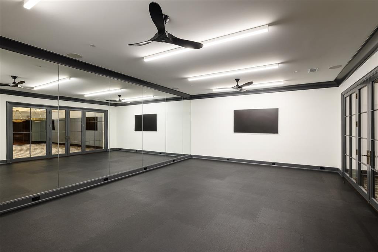
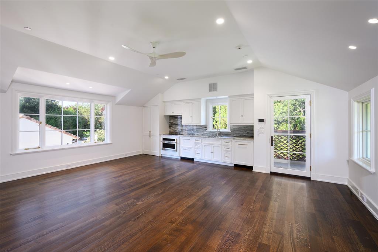
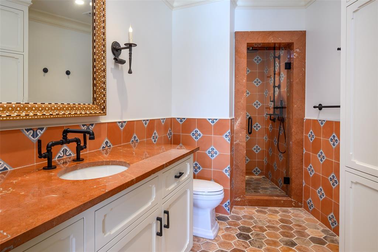
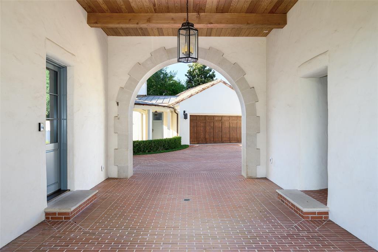
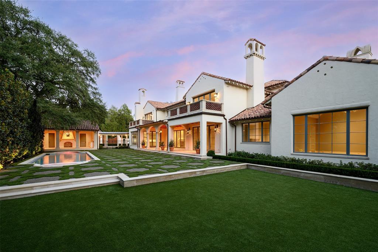
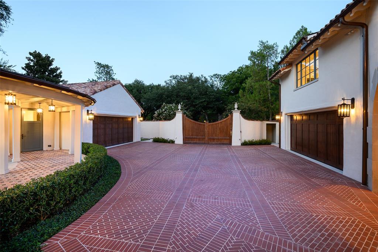
Situated on one of the last remaining one-acre homesites in Highland Park, where Belfort Place gracefully curves along Armstrong Parkway, this extraordinary Spanish Colonial masterpiece was conceived by architect Larry Boerder, developed by Blair Pogue and Pencil Point Construction, designed by Margaret Chambers, and landscaped by Harold Leidner — the result of an uncompromising four-year design and construction process. From the moment of arrival, every detail speaks to a level of artistry rarely seen: a limestone façade, hand-crafted cedar gates at two separate gated entrances, and a dramatic groin-vaulted entry introducing custom Ann Sacks and Walker Zanger stonework, a rock crystal staircase chandelier, and vintage Murano glass fixtures. Five-inch French oak flooring and hand-carved marble fireplaces anchor the principal rooms, while the chef's kitchen pairs Montecito cabinetry with a La Cornue range and an extraordinary butler's pantry. The formal dining room and adjoining living spaces feature custom plaster coffered ceilings and walls of glass overlooking the gardens, and a richly appointed study offers an intimate retreat with zebrawood millwork and a limestone fireplace. The five-bedroom residence is anchored by a main-level primary suite that is a sanctuary of extraordinary luxury, with a spa-inspired bath in irreplaceable Walker Zanger stone and white Thassos marble, and separate his-and-hers dressing rooms. Upstairs, each secondary bedroom has been individually designed with its own architectural character. The lower level rivals the finest private clubs, with a temperature-controlled wine room, full bar, and fitness room. Outside, a resort-style pool, formal parterre garden, cabana, and private detached guest quarters complete the estate. 4400 Belfort Place is not simply one of Highland Park's newest landmark residences — it is one of its finest, representing a level of craftsmanship, design, and permanence that simply cannot be replicated today.
PROPERTY FEATURES
- Utilities : City Sewer,City Water
- Utilities : City Sewer,City Water
- Community Features: Community Pool,Park,Pickle Ball Court,Tennis Court(s)
- Community Features: Community Pool,Park,Pickle Ball Court,Tennis Court(s)
- Parking Features: Additional Parking,Porte-Cochere,Electric Gate,Garage,Garage Door Opener,Gated
- Has Garage
- 4 Garage Spaces
- Has Attached Garage
- 5 Covered Spaces
- Parking Features: Additional Parking,Porte-Cochere,Electric Gate,Garage,Garage Door Opener,Gated
- Has Garage
- 4 Garage Spaces
- Has Attached Garage
- 5 Covered Spaces
- Security Features : Fire Alarm,Smoke Detector(s)
- Fencing : Back Yard,Gate
- Security Features : Fire Alarm,Smoke Detector(s)
- Fencing : Back Yard,Gate
- Accessibility Features: Accessible Approach with Ramp
- Accessibility Features: Accessible Approach with Ramp
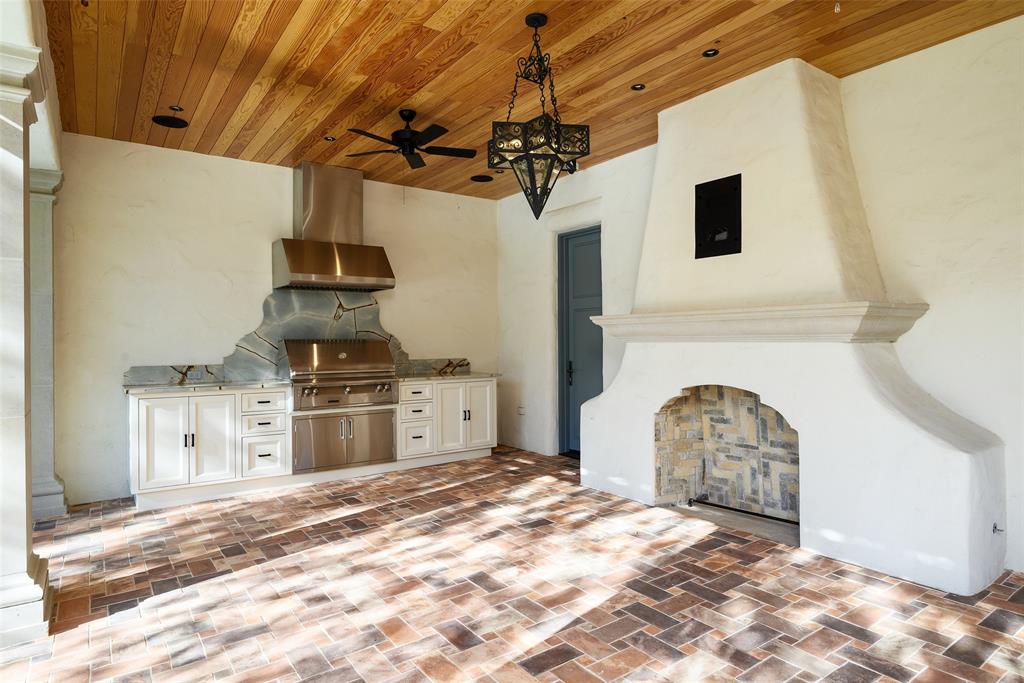
- Exterior Features: Covered Patio/Porch,Fire Pit,Outdoor Living Center
- Patio And Porch Features : Covered,Terrace
- Lot Features : Landscaped,Lrg. Backyard Grass,Sprinkler System
- Lot Features : Metal,Tile
- Exterior Features: Covered Patio/Porch,Fire Pit,Outdoor Living Center
- Patio And Porch Features : Covered,Terrace
- Lot Features : Landscaped,Lrg. Backyard Grass,Sprinkler System
- Lot Features : Metal,Tile
- Structural Style : Single Detached
- Pool Features:Cabana,Heated,In Ground,Outdoor Pool
- Structural Style : Single Detached
- Pool Features:Cabana,Heated,In Ground,Outdoor Pool
- Cooling: Central Air
- Heating : Electric
- Cooling: Central Air
- Heating : Electric
- Foundation Details: Pillar/Post/Pier
- Foundation Details: Pillar/Post/Pier
- Interior Features: Built-in Features,Built-in Wine Cooler,Cathedral Ceiling(s),Decorative Lighting,Double Vanity,Eat-in Kitchen,Elevator,High Speed Internet Available,Kitchen Island,Multiple Staircases,Pantry,Smart Home System,Sound System Wiring,Vaulted Ceiling(s),Walk-In Closet(s),Wet Bar
- Fireplaces Number : 6
- Fireplace Features: Decorative,Den,Family Room,Gas Starter,Kitchen,Library,Living Room,Primary Bedroom
- Appliances : Built-in Coffee Maker,Built-in Gas Range,Built-in Refrigerator,Commercial Grade Range,Commercial Grade Vent,Dishwasher,Disposal,Ice Maker,Microwave,Convection Oven,Double Oven,Warming Drawer
- Flooring : Hardwood,Stone,Tile
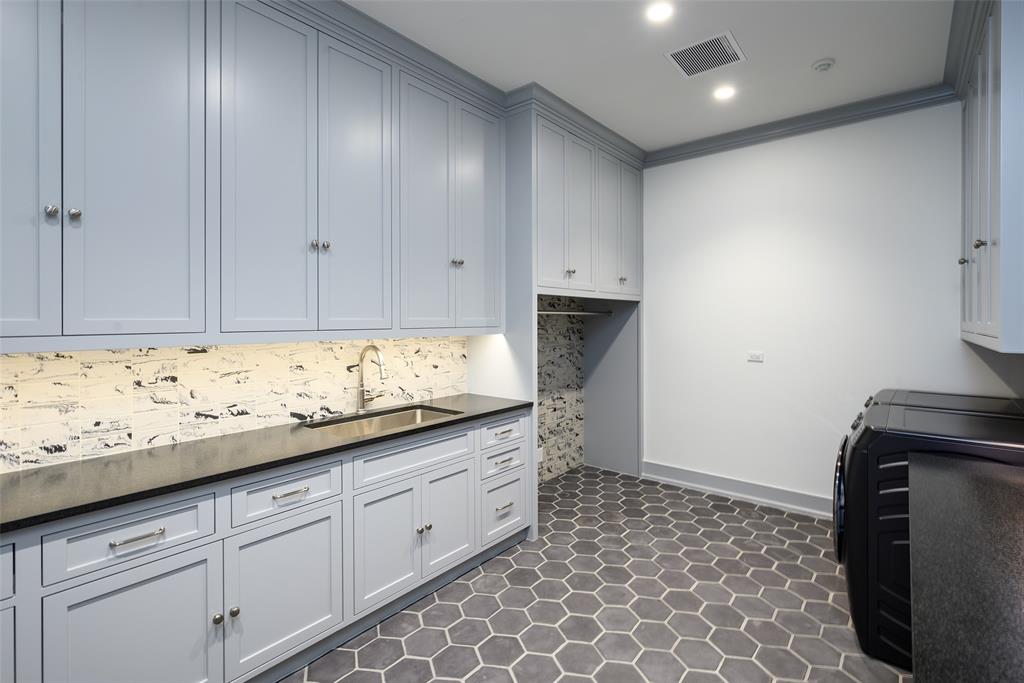
- LaundryFeatures : Utility Room
- Levels : Three Or More
- Interior Features: Built-in Features,Built-in Wine Cooler,Cathedral Ceiling(s),Decorative Lighting,Double Vanity,Eat-in Kitchen,Elevator,High Speed Internet Available,Kitchen Island,Multiple Staircases,Pantry,Smart Home System,Sound System Wiring,Vaulted Ceiling(s),Walk-In Closet(s),Wet Bar
- Fireplaces Number : 6
- Fireplace Features: Decorative,Den,Family Room,Gas Starter,Kitchen,Library,Living Room,Primary Bedroom
- Appliances : Built-in Coffee Maker,Built-in Gas Range,Built-in Refrigerator,Commercial Grade Range,Commercial Grade Vent,Dishwasher,Disposal,Ice Maker,Microwave,Convection Oven,Double Oven,Warming Drawer
- Flooring : Hardwood,Stone,Tile
- LaundryFeatures : Utility Room
- Levels : Three Or More
- Green Verification Count : 0
- Green Verification Count : 0
- Other Equipment : Generator
- Other Equipment : Generator
PROPERTY DETAILS
ID: 21389912
Status: Active
Price: $31,950,000
Acres: 1.00 Acres
Price Per Acre: $32,046,138
Type: Single Family / Detached
Address: 4400 Belfort Place
City, State: Highland Park, Texas
County: Dallas
Zip Code: 75205
Lat/Long: 32.826141, -96.8096





These properties have been added to favorites!
These properties have been removed from favorites!