
3606 Saint Johns Drive, Highland Park, Texas, 75205
$11,990,000
5,445 Sqft
0.77 Acres
4 bd
5 ba
#21325522
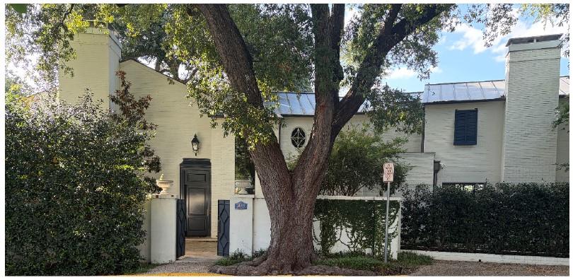
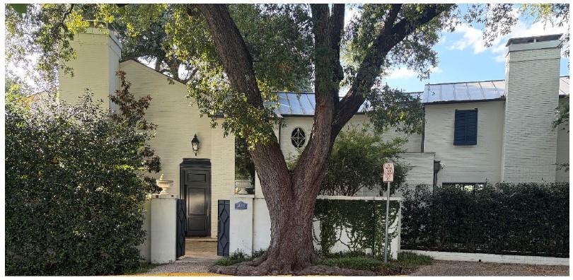
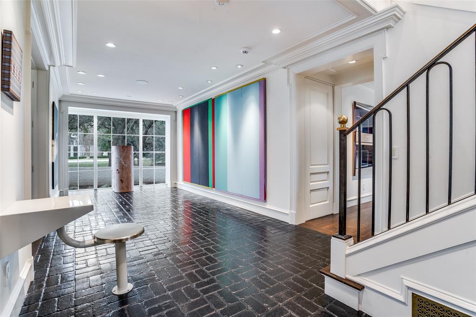
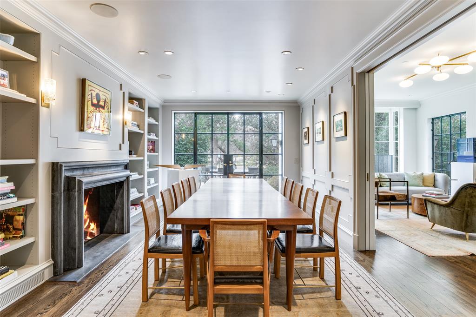
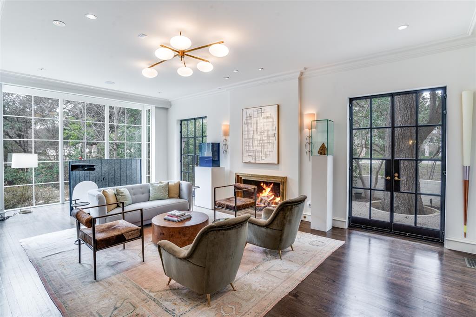
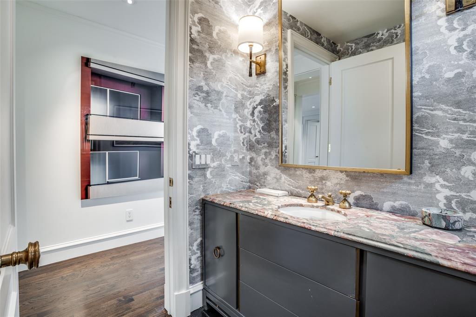
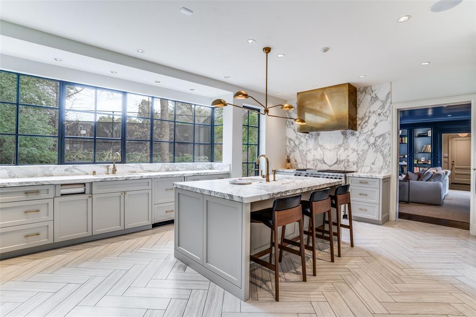
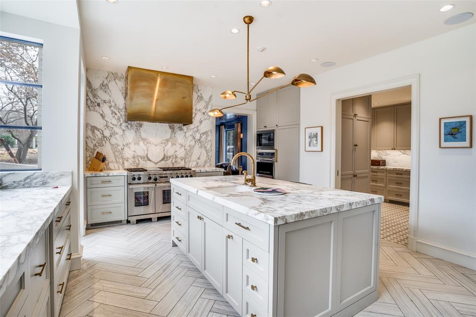
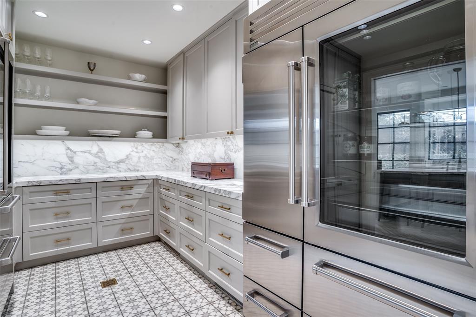
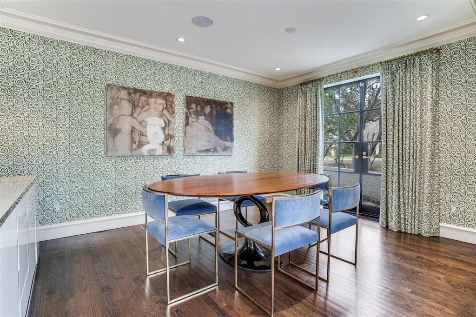
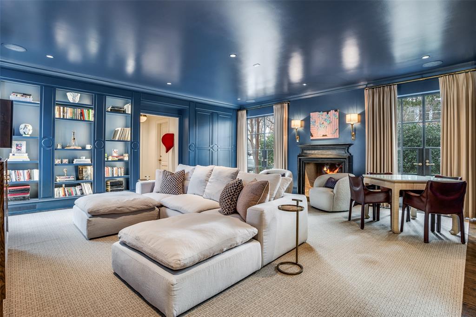
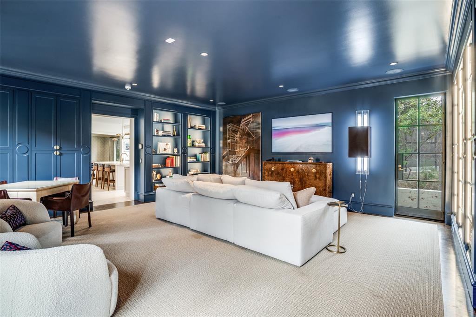
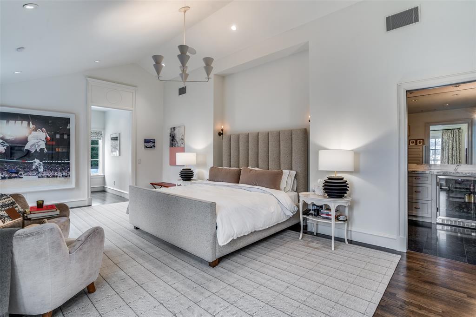
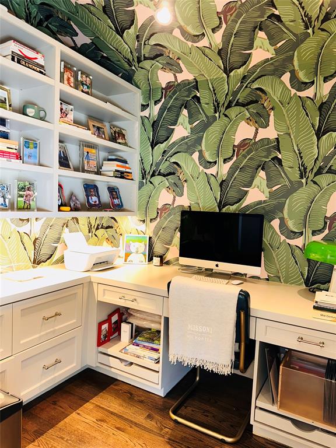
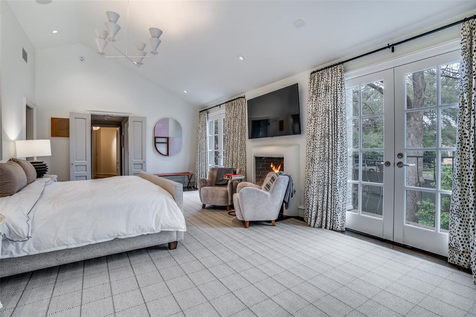
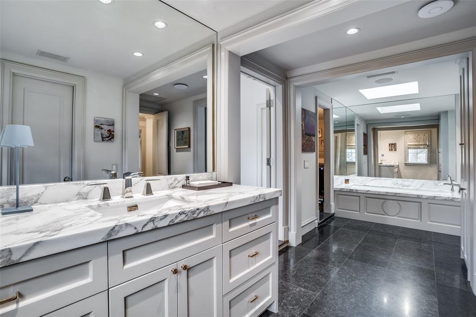
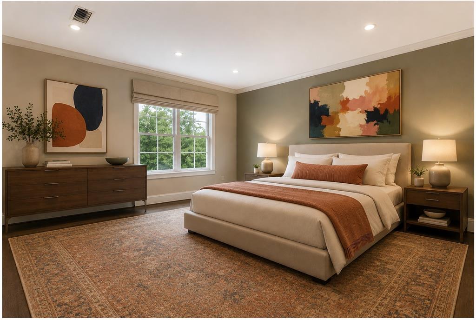
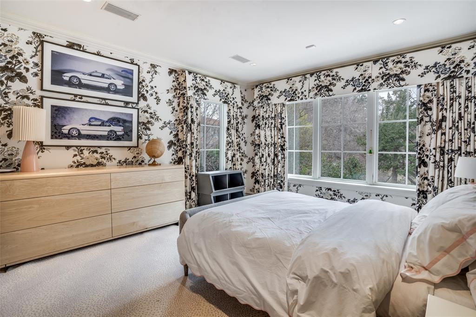
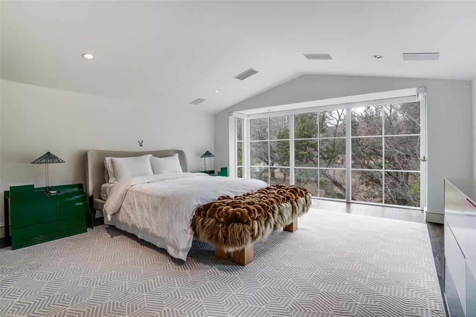
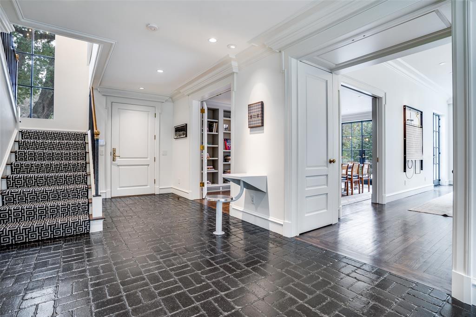
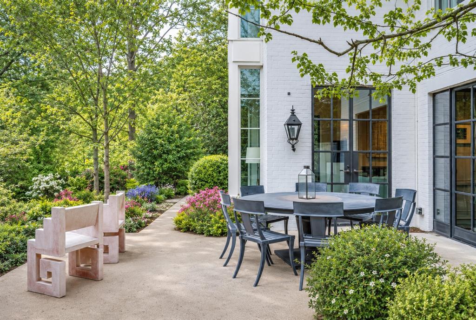
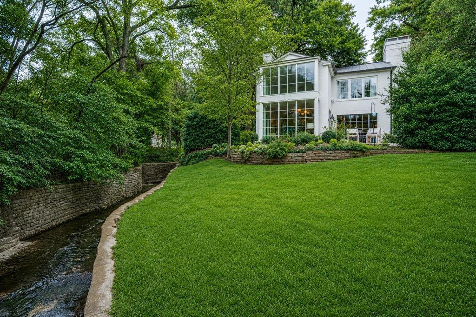
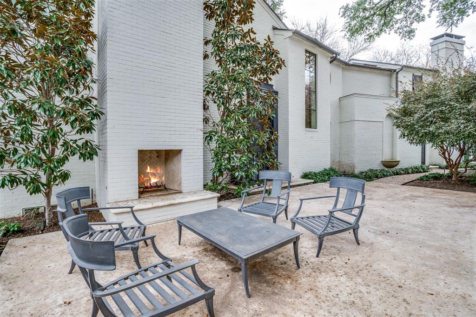
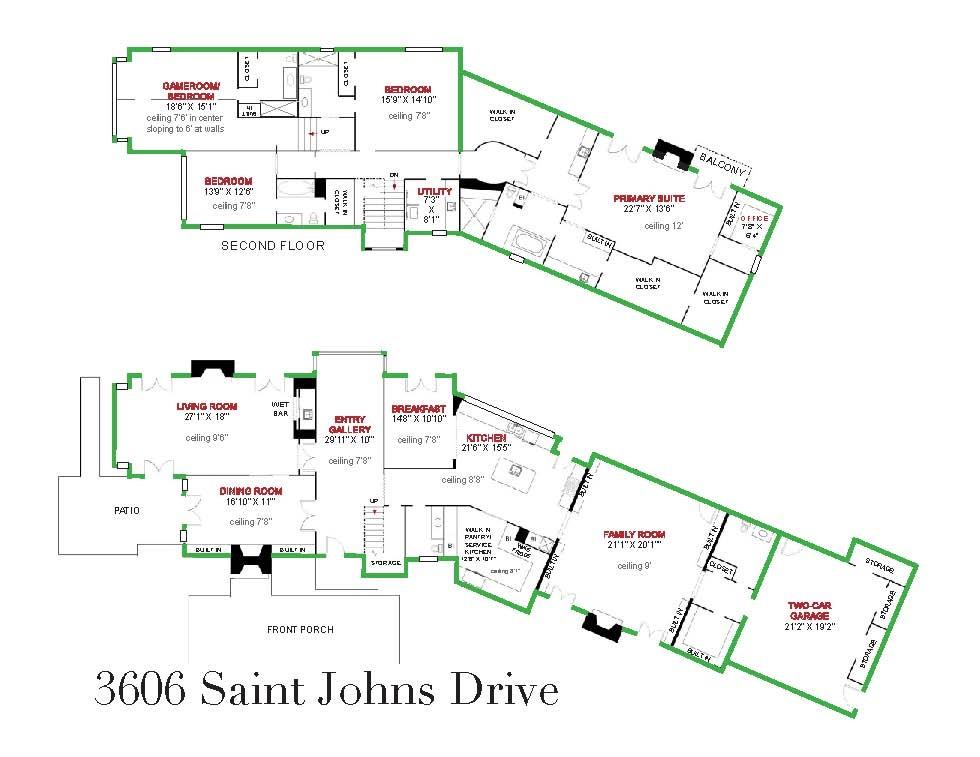
This unique gem of a house is on a rare .766 acre lot with Hackberry Park and the creek for neighbors. Built in 1973, taken to the studs for a thoughtful rejuvenation in 2015, everything is top quality, and made for entertaining. The large walls can accommodate a burgeoning art collection and the windows and Crittall black steel French doors provide beautiful natural light, and make it easy to drink in the spectacular views. There are four fireplaces downstairs- one is on the front patio and another is surrounded by bookshelves in the dining room that easily seats 12. The living room has a wetbar in addition to the third fireplace and windows. Both the dining room and living room have doors opening to a patio overlooking more park space. The marble kitchen could accommodate a professional chef (and staff). The pantry-service kitchen houses the double SubZero refrigerator freezer, plus a wine cooler, pantry and counter space. The breakfast room, cloaked in Fortuny wallpaper and draperies, opens to the kitchen, and also has views of the creek and tennis court. The family room, painted a gleaming lapis blue has the fourth fireplace and lots of built ins and still more windows. All four en suite bedrooms are upstairs as is the laundry room. The primary suite with its vaulted ceiling hosts the fifth fireplace flanked by window doors leading to a balcony overlooking the creek. Just off the primary bedroom is a cozy office with built in desk. There is no shortage of closet space and separate vanities share the bath and shower space. You have to see the house in person to appreciate the quality of every detail, and imagine how well it works in every day life as well as spoiling your guests.
PROPERTY FEATURES
- Utilities : City Sewer,City Water,Curbs,Individual Gas Meter,Natural Gas Available
- Easements : Drainage
- Parking Features: Additional Parking,Garage Door Opener,Garage Faces Front,Kitchen Level,Lighted
- Has Garage
- 2 Garage Spaces
- Garage Length: 21
- Garage Width: 19
- Has Attached Garage
- 2 Covered Spaces
- Exterior Features: Balcony,Garden(s),Lighting,Private Entrance,Private Yard
- Lot Features : Adjacent to Greenbelt,Irregular Lot,Landscaped,Many Trees,Water/Lake View
- Lot Features : Metal
- Waterfront Property
- Waterfront Features : Creek
- Architectural Style : Contemporary/Modern
- Structural Style : Single Detached
- Cooling: Central Air
- Heating : Central,Zoned
- Construction Materials: Brick
- Foundation Details: Pillar/Post/Pier,Slab
- Interior Features: Built-in Features,Cable TV Available,Double Vanity,Flat Screen Wiring,High Speed Internet Available,Kitchen Island,Pantry
- Fireplaces Number : 5
- Fireplace Features: Bedroom,Brick,Dining Room,Family Room,Gas Logs,Living Room,Primary Bedroom,Outside
- Appliances : Built-in Gas Range,Built-in Refrigerator,Dishwasher,Disposal,Gas Oven,Ice Maker,Microwave,Double Oven,Refrigerator
- Flooring : Brick,Carpet,Hardwood,Marble,Stone
- Levels : Two
- Green Verification Count : 0
- Title Company Preferred: Fairfax Title
PROPERTY DETAILS
ID: 21325522
Status: Active
Price: $11,990,000
Acres: 0.77 Acres
Price Per Acre: $15,652,742
Type: Single Family / Detached
Address: 3606 Saint Johns Drive
City, State: Highland Park, Texas
County: Dallas
Zip Code: 75205
Lat/Long: 32.834739, -96.791429





These properties have been added to favorites!
These properties have been removed from favorites!