
3500 Beverly Drive, Highland Park, Texas, 75205
$31,500,000
20,631 Sqft
0.92 Acres
6 bd
10 ba
#21416666
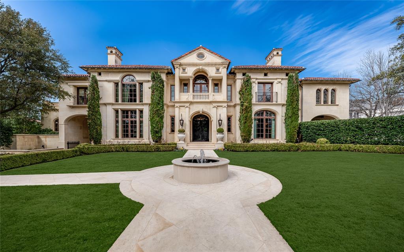
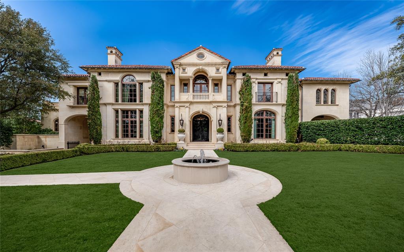
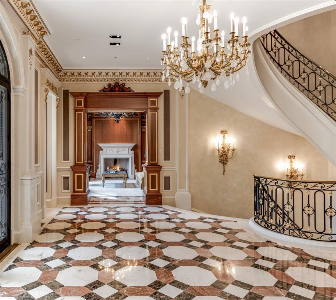
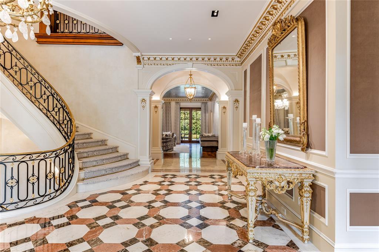
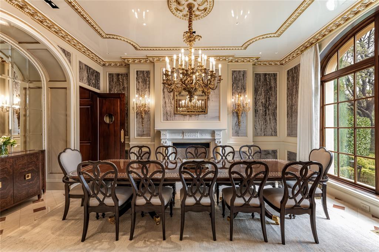
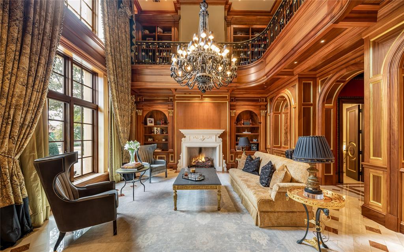
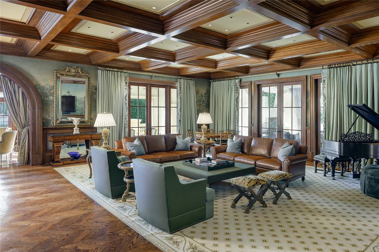
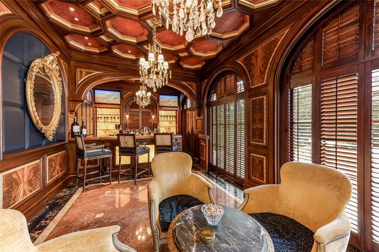
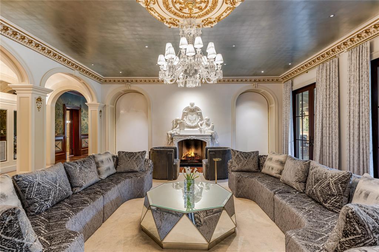
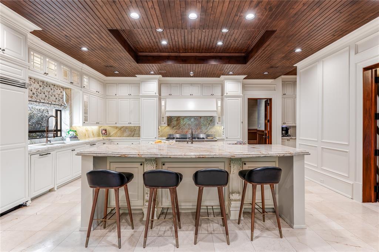
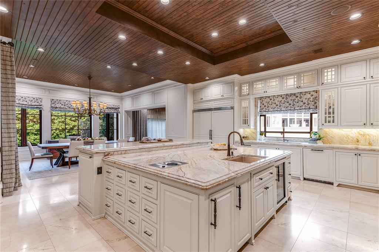
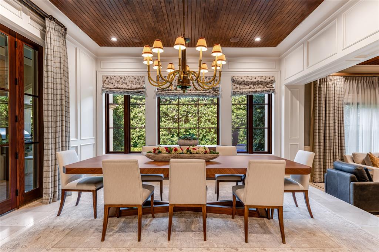
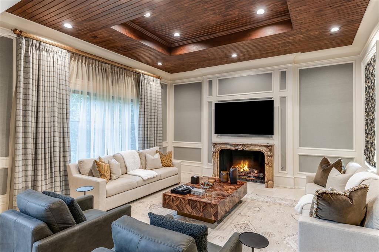
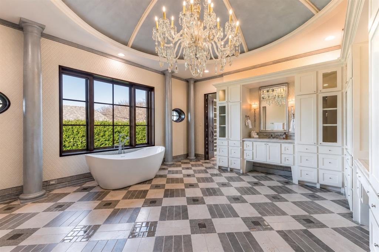
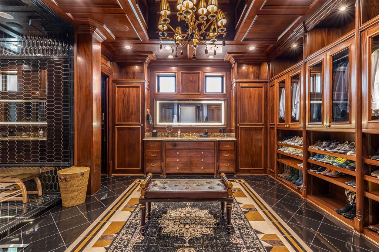
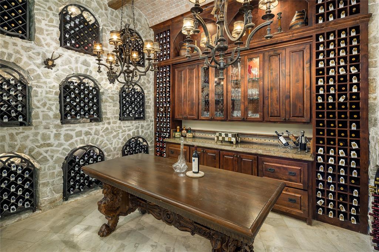
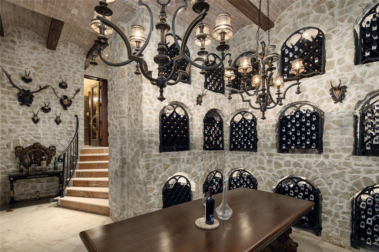
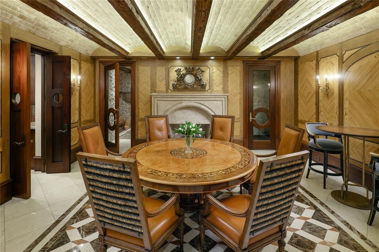
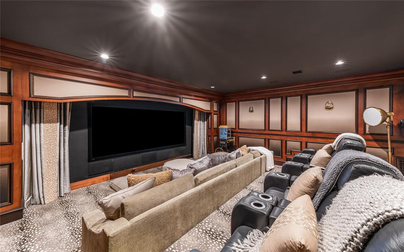
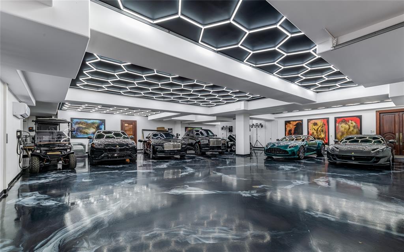
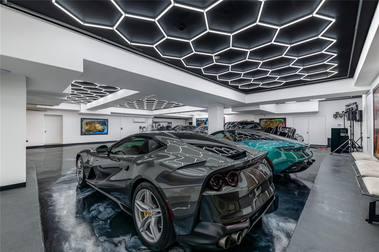
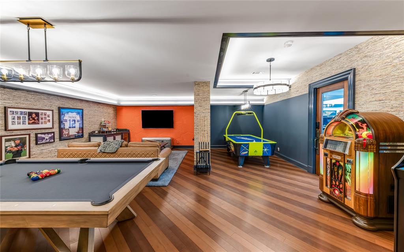
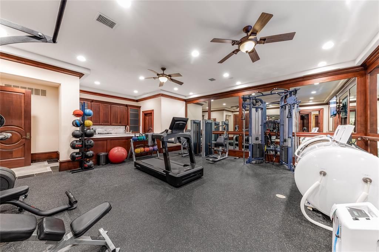
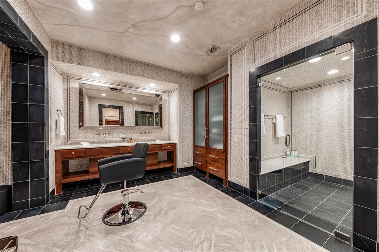
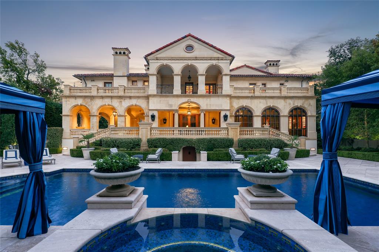
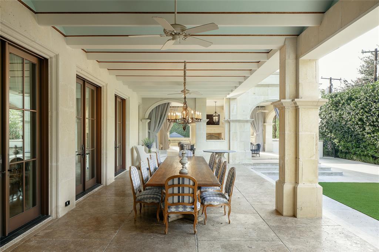
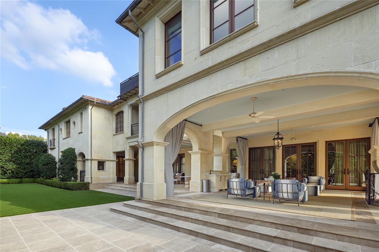
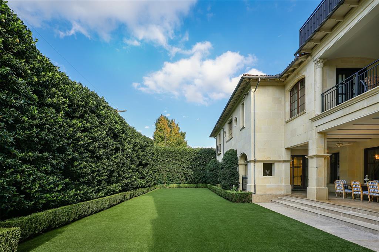
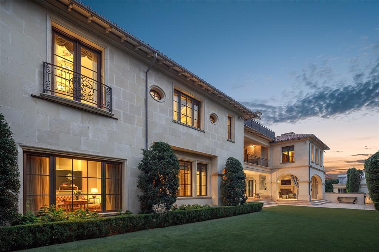
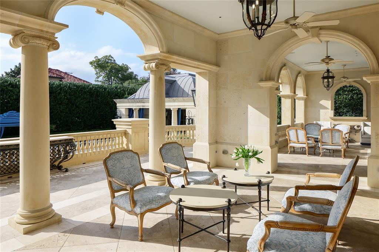
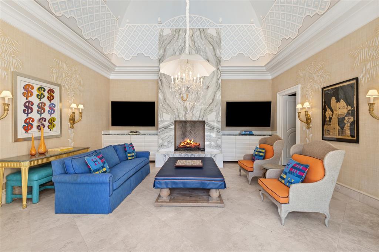
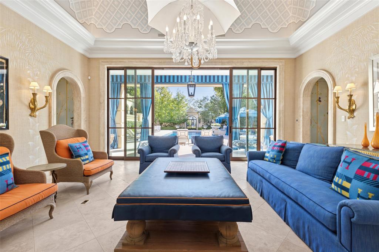
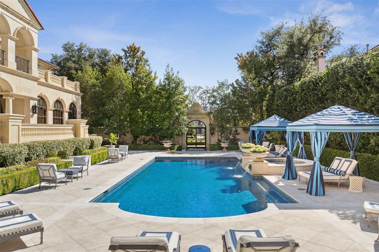
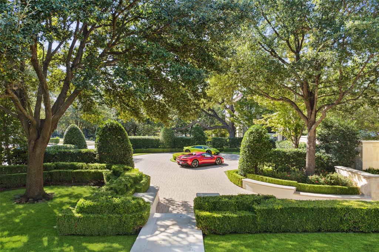
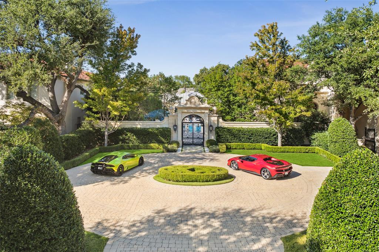
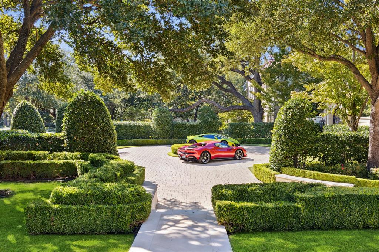
Welcome to an extraordinary landmark property on .92 acres along prestigious Beverly Drive in Highland Park. This remarkable residence exemplifies luxury living, showcasing the finest materials and exceptional craftsmanship throughout. An imposing Cordoba limestone façade over solid concrete walls extends from the basement through the second floor, creating a striking architectural presence and enduring construction. A marble entry and Saint-Louis crystal chandelier introduce interiors of timeless elegance. Custom walnut casements with Putti carvings frame the formal dining room, while the two-story library features soaring 35-foot coffered ceilings and African mahogany paneling. The Parlor Room boasts an imported Italian marble fireplace, and the Great Room is distinguished by De Gournay wall covering and a mahogany coffered ceiling. An elaborate bar provides an additional setting for entertaining. French doors open to expansive terraces overlooking the pool, cabana, outdoor entertaining areas, and private backyard. An elevator serves all levels, with bedroom suites privately situated on the second floor. The primary retreat features its own terrace, breakfast bar, and separate wings with luxurious bathrooms, boutique-style closets, and dressing rooms. Four additional suites, a formal office, staff management office, and second laundry room complete this level. A state-of-the-art theatre with smart home technology and a cobblestone wine cellar accommodating 5,000 bottles, with a separate dining and tasting room, offer exceptional entertainment opportunities. Lutron lighting enhances the ambiance throughout. Additional amenities include a fitness room, juice bar, spa bathroom, attached guest quarters, utility room, multiple butler’s areas, game room, pool, spa, cabana or quarters, and eight-car garage. An exceptional expression of refined living, this Beverly Drive estate combines architectural distinction, gracious entertaining spaces, and extraordinary comfort.
PROPERTY FEATURES
- Vegetation : Grassed
- Utilities : City Sewer,City Water
- Parking Features: Additional Parking,Basement,Circular Driveway,Porte-Cochere,Covered,Driveway,Electric Gate,Epoxy Flooring,Garage,Gated,Lighted,On Street,Outside,Oversized,Private,Underground
- Has Garage
- 8 Garage Spaces
- Garage Length: 52
- Garage Width: 47
- Has Attached Garage
- 2 Carport Spaces
- 10 Covered Spaces
- Security Features : Burglar,Carbon Monoxide Detector(s),Fire Sprinkler System,Security System,Smoke Detector(s)
- Fencing : Masonry
- Exterior Features: Balcony,Courtyard,Covered Patio/Porch,Garden(s),Rain Gutters,Lighting,Outdoor Grill,Private Entrance,Private Yard,Storage,Uncovered Courtyard
- Patio And Porch Features : Covered
- Lot Features : Acreage,Corner Lot,Landscaped,Lrg. Backyard Grass,Many Trees,Sprinkler System
- Lot Features : Spanish Tile,Tile
- Architectural Style : Mediterranean
- Structural Style : Single Detached
- Pool Features:Cabana,Heated,In Ground,Outdoor Pool,Private,Separate Spa/Hot Tub,Water Feature
- Cooling: Central Air
- Heating : Central,Natural Gas
- Construction Materials: Concrete,Stucco
- Foundation Details: Pillar/Post/Pier
- Interior Features: Built-in Features,Built-in Wine Cooler,Chandelier,Decorative Lighting,Double Vanity,Eat-in Kitchen,Elevator,Flat Screen Wiring,High Speed Internet Available,Kitchen Island,Loft,Multiple Staircases,Natural Woodwork,Open Floorplan,Paneling,Pantry,Smart Home System,Sound System Wiring,Walk-In Closet(s),Wet Bar,Wired for Data
- Fireplaces Number : 9
- Fireplace Features: Bedroom,Den,Dining Room,Family Room,Gas,Library,Living Room,Primary Bedroom,Outside
- Appliances : Built-in Refrigerator,Commercial Grade Range,Dishwasher,Disposal,Gas Cooktop,Gas Range,Ice Maker,Microwave,Plumbed For Gas in Kitchen,Refrigerator,Vented Exhaust Fan,Warming Drawer
- Flooring : Hardwood,Marble,Stone,Tile
- LaundryFeatures : Utility Room,Full Size W/D Area,Dryer Hookup,Washer Hookup
- Levels : Three Or More
- Green Verification Count : 0
- Title Company Preferred: Sendera Title - J Hail
PROPERTY DETAILS
ID: 21416666
Status: Withdrawn
Price: $31,500,000
Acres: 0.92 Acres
Price Per Acre: $34,388,646
Type: Single Family / Detached
Address: 3500 Beverly Drive
City, State: Highland Park, Texas
County: Dallas
Zip Code: 75205
Lat/Long: 32.832698, -96.789507






These properties have been added to favorites!
These properties have been removed from favorites!