
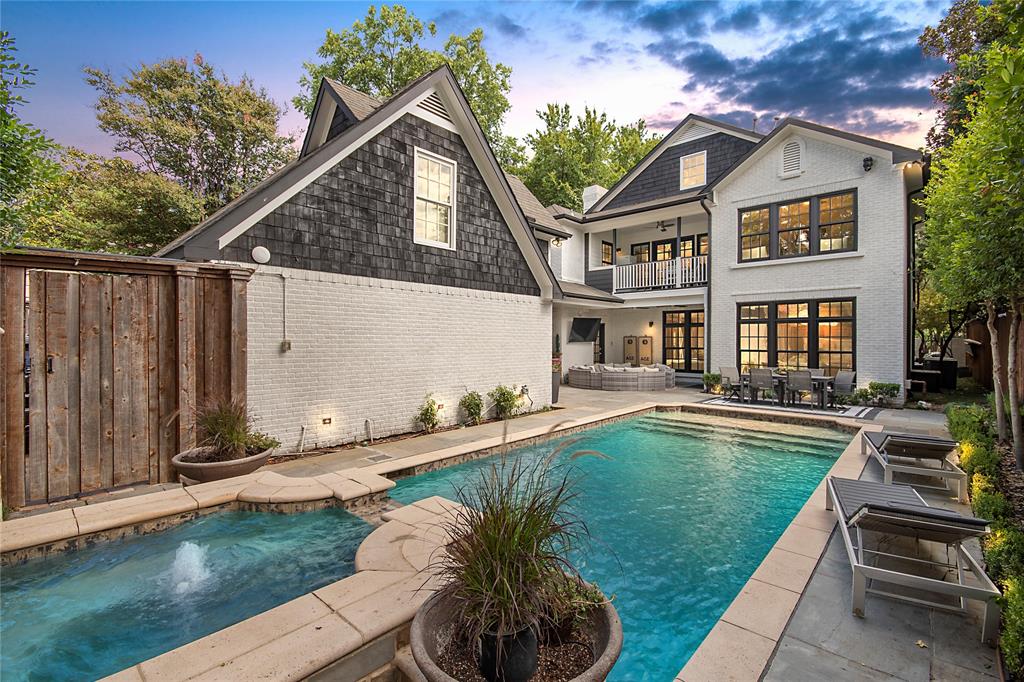
3210 Beverly Drive, Highland Park, Texas, 75205
$4,995,000
5,969 Sqft
0.25 Acres
6 bd
6.5 ba
#21349580
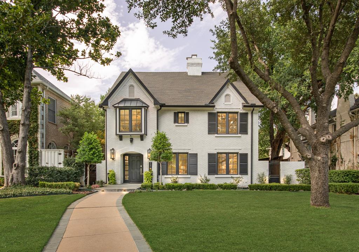
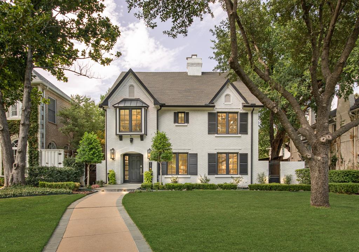
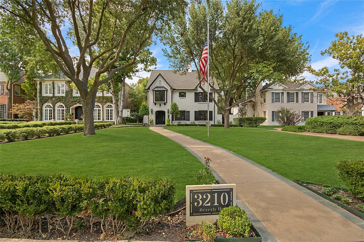
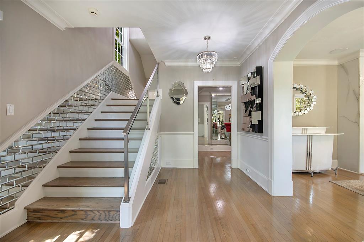
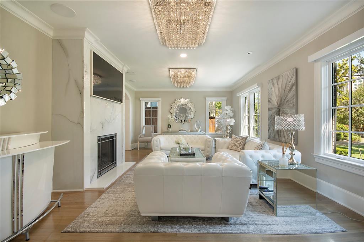
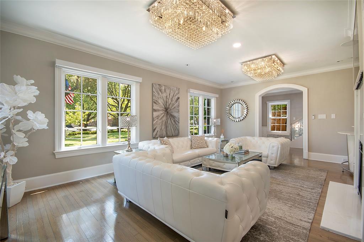
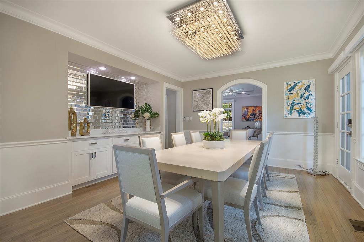
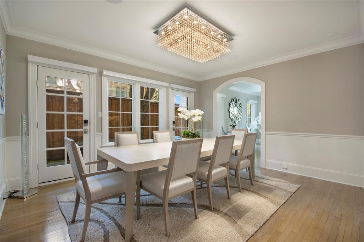
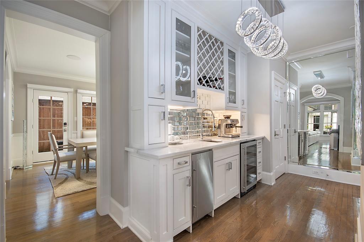
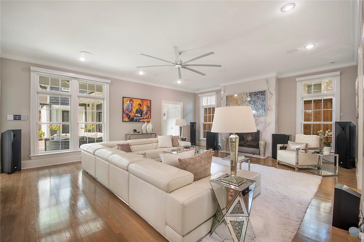
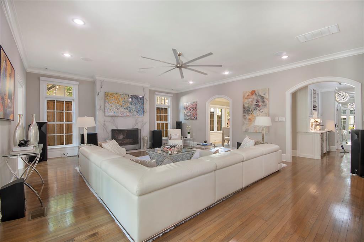
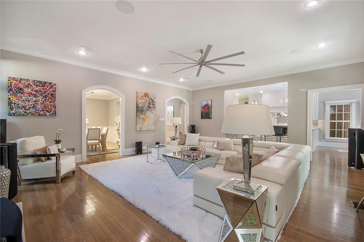
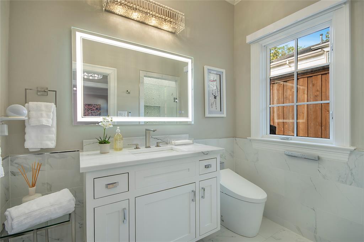
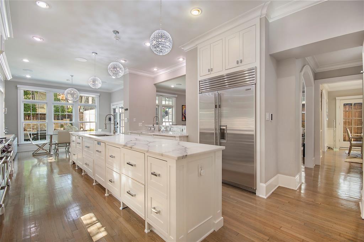
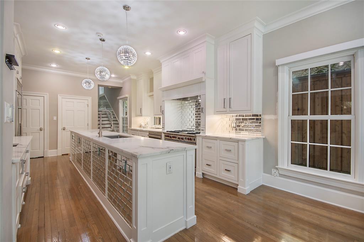
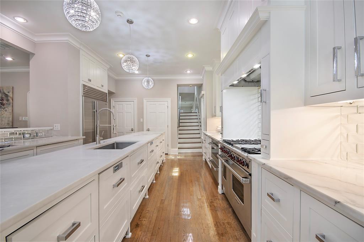
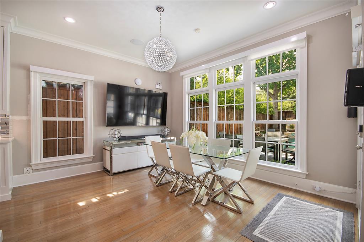
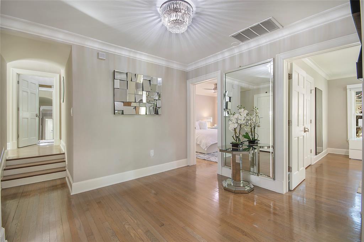
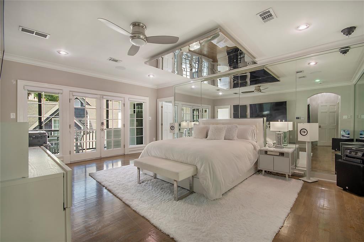
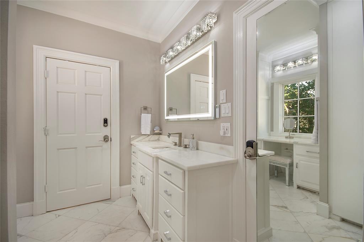
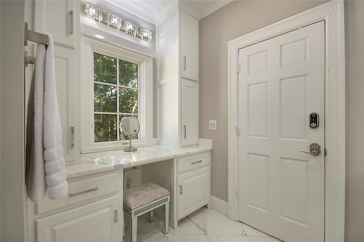
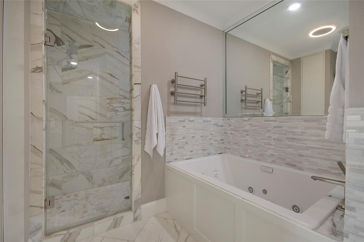
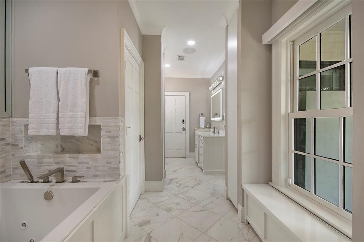
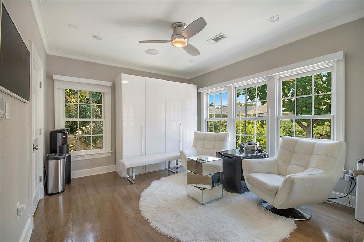
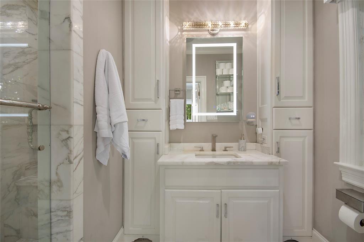
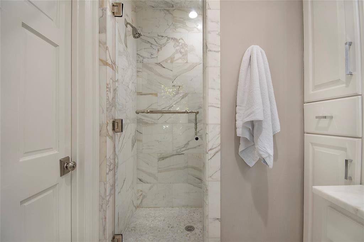
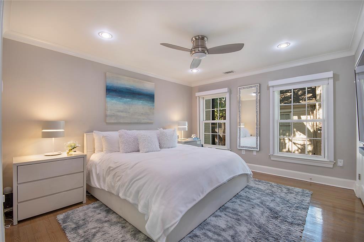
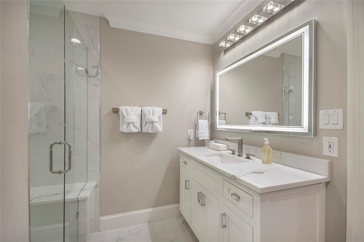
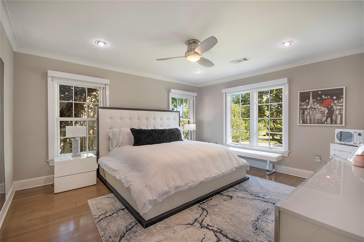
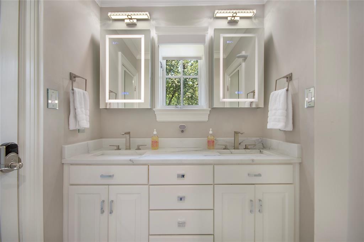
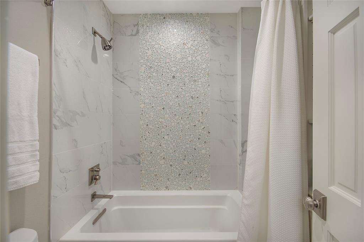
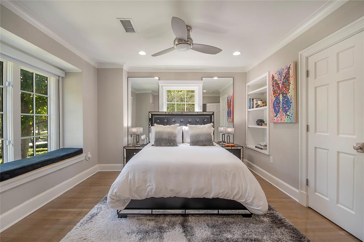
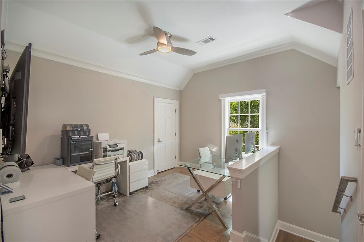
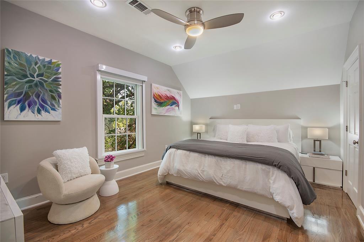
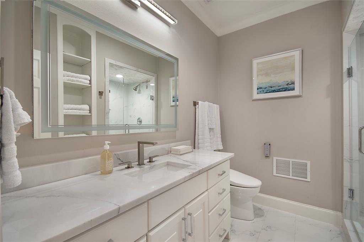
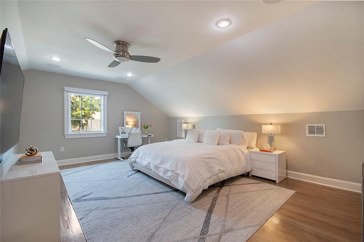
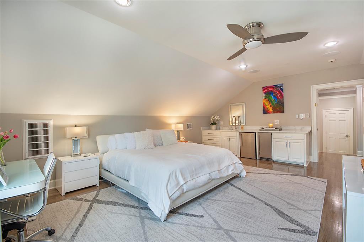
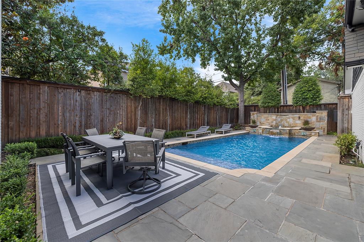
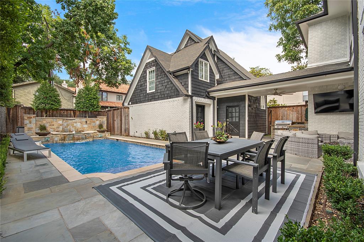
Perfectly positioned on prestigious Beverly Drive in the heart of Highland Park, this exceptional transitional Tudor beautifully blends timeless architecture with sophisticated modern luxury. Extensively reimagined in 2022 by Nickey Oates, the six-bedroom residence offers impeccably curated living space on an expansive 55 x 195 lot and zoned for the award-winning Armstrong Elementary in HPISD. Thoughtfully designed for both elegant entertaining & everyday living, beautifully appointed formal spaces lead to the heart of the home—an inviting great room that seamlessly connects to a spectacular chef's kitchen featuring honed quartzite countertops, premier SubZero, Cove, Wolf & Scotsman appliances, dual pantries & a sun-filled breakfast area opens effortlessly to the resort-inspired pool area. Upstairs, the luxurious primary suite is a true private retreat with a sitting room, expansive balcony, His & Hers spa-inspired Calacatta marble baths with steam showers, a jetted tub plus generous-sized walk-in closets. Three additional bedrooms complete the 2nd level, while the versatile 3rd floor offers an open home office landing, a spacious 5th bedroom & an oversized 6th bedroom or game room with its own kitchenette. Rich hardwood floors, dazzling crystal lighting, designer stone finishes, motorized shades, integrated sound & exceptional craftsmanship elevate every space. Privately situated above the detached 2-car garage, guest quarters provide comfortable accommodations with a living area, marble kitchenette & full bath. Beyond the interiors, the resort-inspired backyard is designed for unforgettable entertaining with an expansive terrace, outdoor kitchen & sparkling PebbleTec pool with fountain & color-changing lights, all surrounded by Savannah Holly trees for exceptional privacy. A rare opportunity to own an exceptional Beverly Drive residence where timeless elegance, impeccable craftsmanship & sophisticated luxury come together in one of HP's most coveted neighborhoods.
PROPERTY FEATURES
- Utilities : Alley,Cable Available,City Sewer,City Water,Concrete,Curbs,Sidewalk
- Utilities : Alley,Cable Available,City Sewer,City Water,Concrete,Curbs,Sidewalk
- Parking Features: Alley Access,Driveway,Garage,Garage Door Opener,Garage Faces Rear,Garage Single Door,Heated Garage,Kitchen Level,Lighted,Outside,Oversized
- Has Garage
- 2 Garage Spaces
- Garage Height: 8
- Garage Length: 21
- Garage Width: 24
- 2 Covered Spaces
- Parking Features: Alley Access,Driveway,Garage,Garage Door Opener,Garage Faces Rear,Garage Single Door,Heated Garage,Kitchen Level,Lighted,Outside,Oversized
- Has Garage
- 2 Garage Spaces
- Garage Height: 8
- Garage Length: 21
- Garage Width: 24
- 2 Covered Spaces
- Security Features : Security Lights,Security System,Security System Owned,Smoke Detector(s),Wireless
- Fencing : Back Yard,Wood,Wrought Iron
- Security Features : Security Lights,Security System,Security System Owned,Smoke Detector(s),Wireless
- Fencing : Back Yard,Wood,Wrought Iron
- Exterior Features: Attached Grill,Balcony,Basketball Court,Covered Patio/Porch,Dog Run,Gas Grill,Rain Gutters,Lighting,Mosquito Mist System,Outdoor Grill,Outdoor Kitchen,Outdoor Living Center
- Patio And Porch Features : Covered,Patio,Terrace
- Lot Features : Few Trees,Interior Lot,Landscaped,Sprinkler System
- Lot Features : Composition,Shingle
- Exterior Features: Attached Grill,Balcony,Basketball Court,Covered Patio/Porch,Dog Run,Gas Grill,Rain Gutters,Lighting,Mosquito Mist System,Outdoor Grill,Outdoor Kitchen,Outdoor Living Center
- Patio And Porch Features : Covered,Patio,Terrace
- Lot Features : Few Trees,Interior Lot,Landscaped,Sprinkler System
- Lot Features : Composition,Shingle
- Architectural Style : Traditional,Tudor
- Structural Style : Single Detached
- Pool Features:Gunite,In Ground,Outdoor Pool,Pool Sweep,Water Feature,Waterfall
- Architectural Style : Traditional,Tudor
- Structural Style : Single Detached
- Pool Features:Gunite,In Ground,Outdoor Pool,Pool Sweep,Water Feature,Waterfall
- Cooling: Ceiling Fan(s),Central Air,Electric,ENERGY STAR Qualified Equipment,Zoned
- Heating : Central,ENERGY STAR Qualified Equipment,Fireplace(s),Natural Gas,Zoned
- Cooling: Ceiling Fan(s),Central Air,Electric,ENERGY STAR Qualified Equipment,Zoned
- Heating : Central,ENERGY STAR Qualified Equipment,Fireplace(s),Natural Gas,Zoned
- Construction Materials: Brick,Fiber Cement,Siding
- Foundation Details: Pillar/Post/Pier
- Construction Materials: Brick,Fiber Cement,Siding
- Foundation Details: Pillar/Post/Pier
- Interior Features: Built-in Features,Built-in Wine Cooler,Cable TV Available,Chandelier,Decorative Lighting,Double Vanity,Eat-in Kitchen,Flat Screen Wiring,High Speed Internet Available,In-Law Suite Floorplan,Kitchen Island,Multiple Staircases,Pantry,Smart Home System,Sound System Wiring,Vaulted Ceiling(s),Wainscoting,Walk-In Closet(s),Wet Bar,Wired for Data
- Fireplaces Number : 2
- Fireplace Features: Gas,Gas Logs,Gas Starter,Great Room,Living Room,Stone,Wood Burning
- Appliances : Built-in Gas Range,Built-in Refrigerator,Commercial Grade Range,Commercial Grade Vent,Dishwasher,Disposal,Dryer,Gas Water Heater,Ice Maker,Microwave,Convection Oven,Double Oven,Plumbed For Gas in Kitchen,Tankless Water Heater,Vented Exhaust Fan,Warming Drawer,Washer
- Flooring : Ceramic Tile,Marble,Slate,Stone,Tile,Wood
- Windows Features: Electric Shades,Shutters,Window Coverings
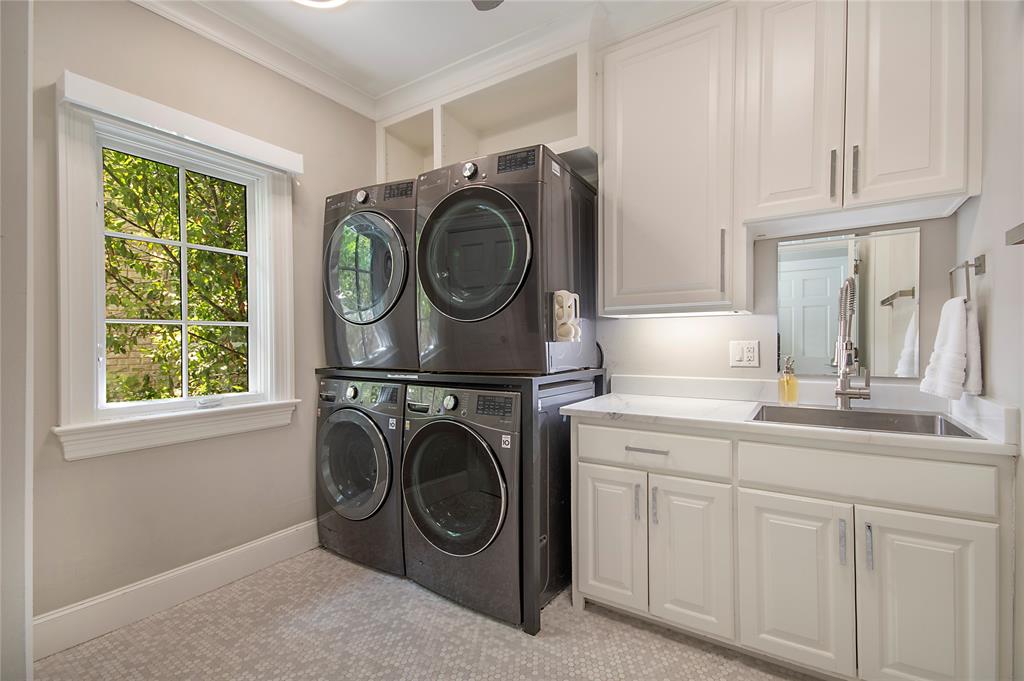
- LaundryFeatures : Electric Dryer Hookup,Utility Room,Full Size W/D Area,Dryer Hookup,Washer Hookup
- Levels : Three Or More
- Interior Features: Built-in Features,Built-in Wine Cooler,Cable TV Available,Chandelier,Decorative Lighting,Double Vanity,Eat-in Kitchen,Flat Screen Wiring,High Speed Internet Available,In-Law Suite Floorplan,Kitchen Island,Multiple Staircases,Pantry,Smart Home System,Sound System Wiring,Vaulted Ceiling(s),Wainscoting,Walk-In Closet(s),Wet Bar,Wired for Data
- Fireplaces Number : 2
- Fireplace Features: Gas,Gas Logs,Gas Starter,Great Room,Living Room,Stone,Wood Burning
- Appliances : Built-in Gas Range,Built-in Refrigerator,Commercial Grade Range,Commercial Grade Vent,Dishwasher,Disposal,Dryer,Gas Water Heater,Ice Maker,Microwave,Convection Oven,Double Oven,Plumbed For Gas in Kitchen,Tankless Water Heater,Vented Exhaust Fan,Warming Drawer,Washer
- Flooring : Ceramic Tile,Marble,Slate,Stone,Tile,Wood
- Windows Features: Electric Shades,Shutters,Window Coverings
- LaundryFeatures : Electric Dryer Hookup,Utility Room,Full Size W/D Area,Dryer Hookup,Washer Hookup
- Levels : Three Or More
- Green Energy Efficient : Appliances,HVAC,Rain / Freeze Sensors,Thermostat
- Green Verification Count : 0
- Green Energy Efficient : Appliances,HVAC,Rain / Freeze Sensors,Thermostat
- Green Verification Count : 0
- Other Equipment : Compressor,Intercom,Irrigation Equipment
- Other Structures : Outdoor Kitchen,Separate Entry Quarters
- Special Notes : Survey Available
- Other Equipment : Compressor,Intercom,Irrigation Equipment
- Other Structures : Outdoor Kitchen,Separate Entry Quarters
- Special Notes : Survey Available
PROPERTY DETAILS
ID: 21349580
Status: Pending Sale
Price: $4,995,000
Acres: 0.25 Acres
Price Per Acre: $20,304,878
Type: Single Family / Detached
Address: 3210 Beverly Drive
City, State: Highland Park, Texas
County: Dallas
Zip Code: 75205
Lat/Long: 32.832695, -96.784244





These properties have been added to favorites!
These properties have been removed from favorites!