

714 Iredell Street, Hico, Texas, 76457
$212,990
1,401 Sqft
0.22 Acres
4 bd
2 ba
#21306606
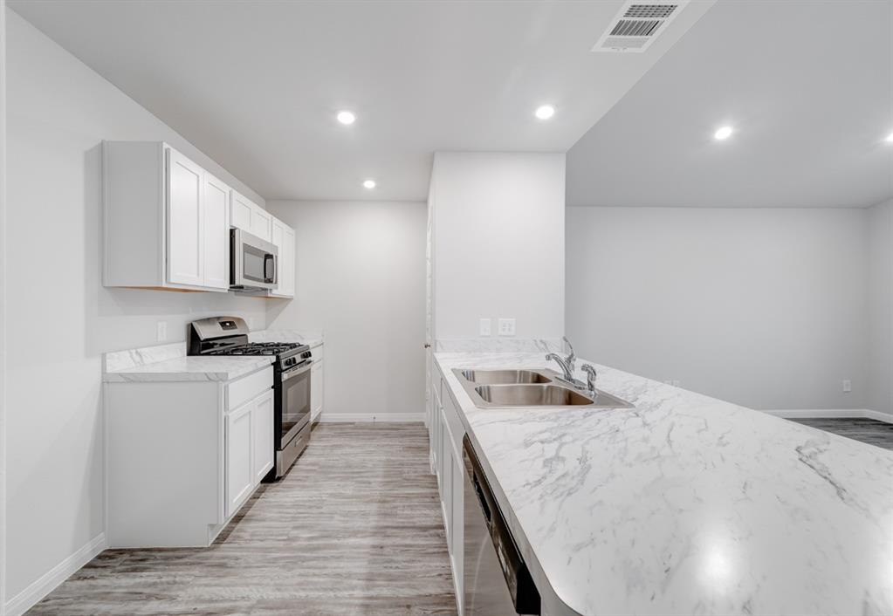
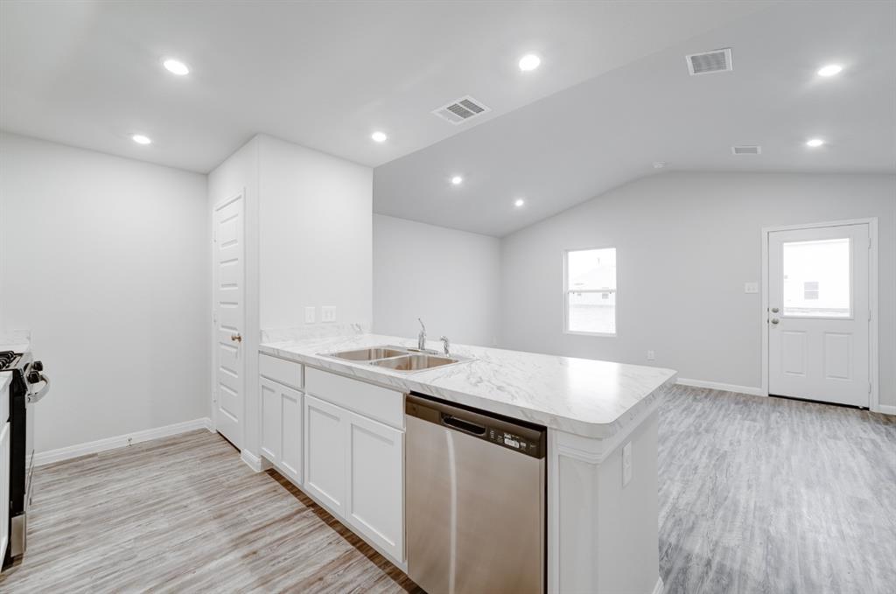
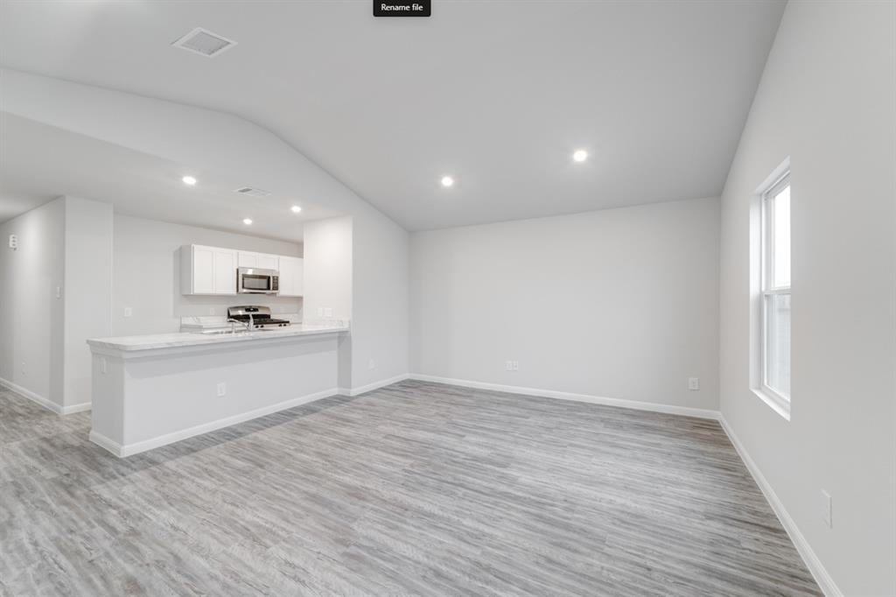
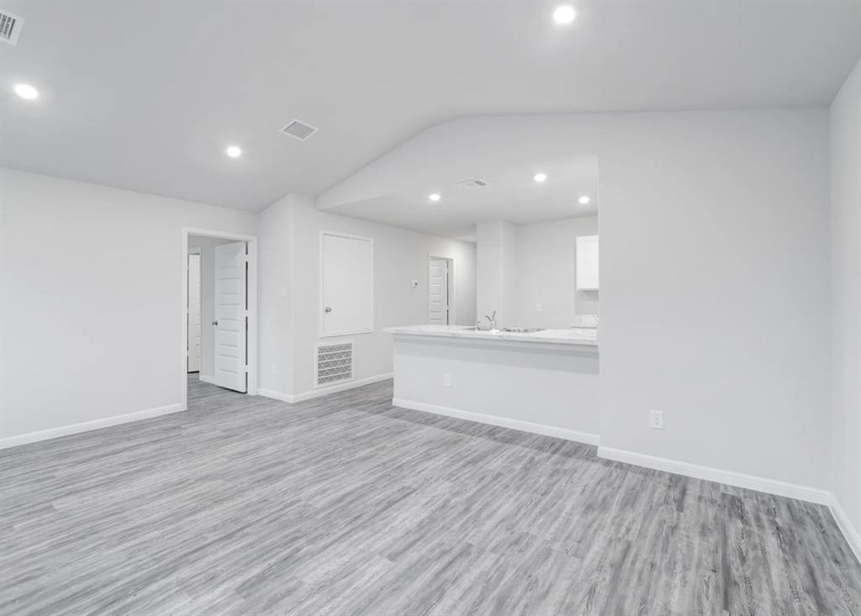
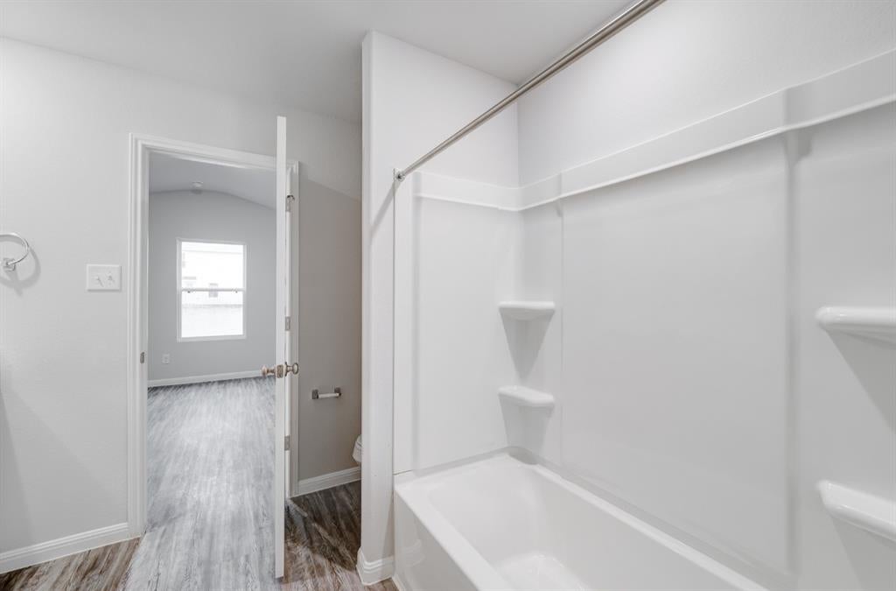
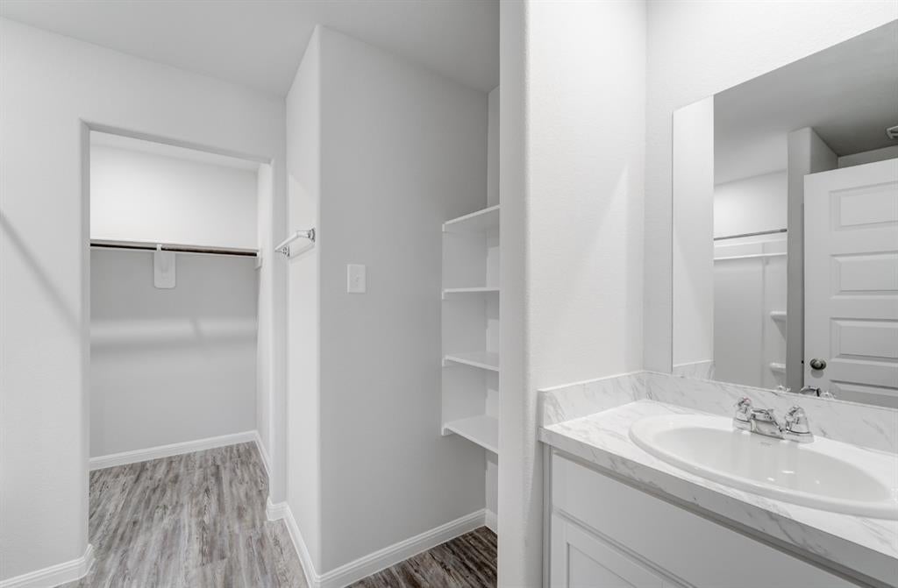
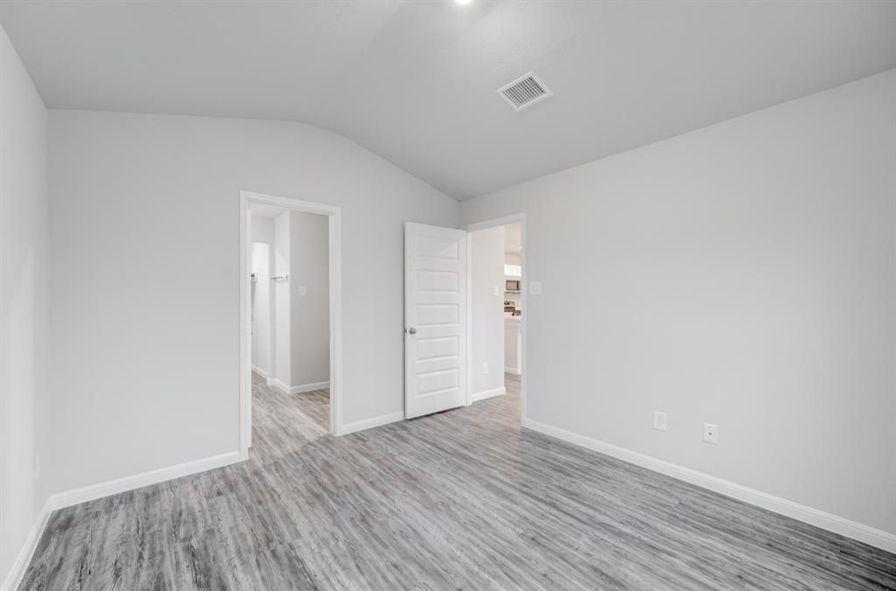
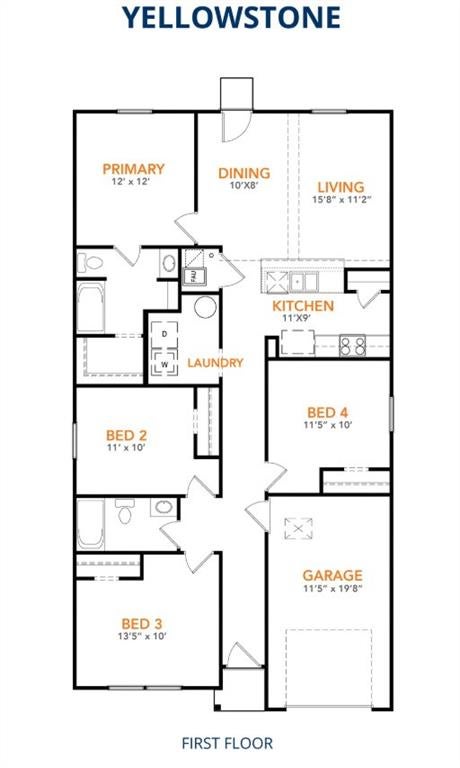
MLS# 21306606 - Built by NHC - Ready Now! ~ Model 1401 B1 - Yellowstone The Yellowstone Plan from our Freedom Series is thoughtfully designed for comfort and convenience, offering 4 bedrooms, 2 bathrooms, and 1,401 square feet of single-story living. As you enter the home, you’ll find three secondary bedrooms and a full bathroom, perfectly positioned to provide privacy and flexibility for family members or guests. Continue down the hall, and you’ll pass the conveniently located laundry room before reaching the heart of the home. The open-concept kitchen, complete with a central island, seamlessly overlooks the family room and dining area, creating a welcoming space for family time, meals, and for entertaining. Tucked off the dining area, the primary suite features a private bathroom and walk-in closet, offering a peaceful retreat from the rest of the home.
PROPERTY FEATURES
- Total Rooms: 6
- Utilities : Electricity Available
- Water Source : Public
- Sewer : Public Sewer
- Association Fee Frequency : Annually
- Parking Features: Garage Faces Front, Attached
- Garage Spaces: 1
- Garage on Property:
- Attached Garage on Property:
- Cooling on Property:
- Cooling: Central Air, Electric
- Heating on Property:
- Heating : Central, Electric
- Construction Materials: Wood Siding
- Levels: One
- Roof: Composition
- Interior Features: Eat-in Kitchen, Kitchen Island, Walk-In Closet(s)
- Appliances : Dishwasher, Electric Range, Microwave
- Flooring : Carpet, Laminate
PROPERTY DETAILS
ID: 21306606
Status: Pending Sale
Price: $212,990
Acres: 0.22 Acres
Price Per Acre: $986,065
Type: Single Family / Detached
Address: 714 Iredell Street
City, State: Hico, Texas
County: Hamilton
Zip Code: 76457
Lat/Long: 31.98407, -98.017535






These properties have been added to favorites!
These properties have been removed from favorites!