
241 Sunset Point Trail, Heath, Texas, 75032
$2,999,900
5,699 Sqft
1.01 Acres
5 bd
6 ba
#21420891
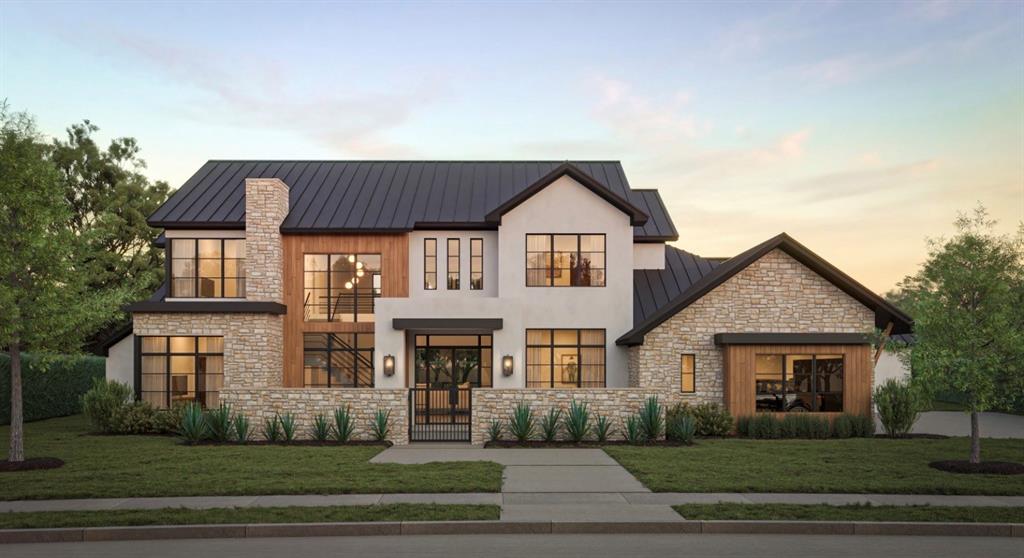
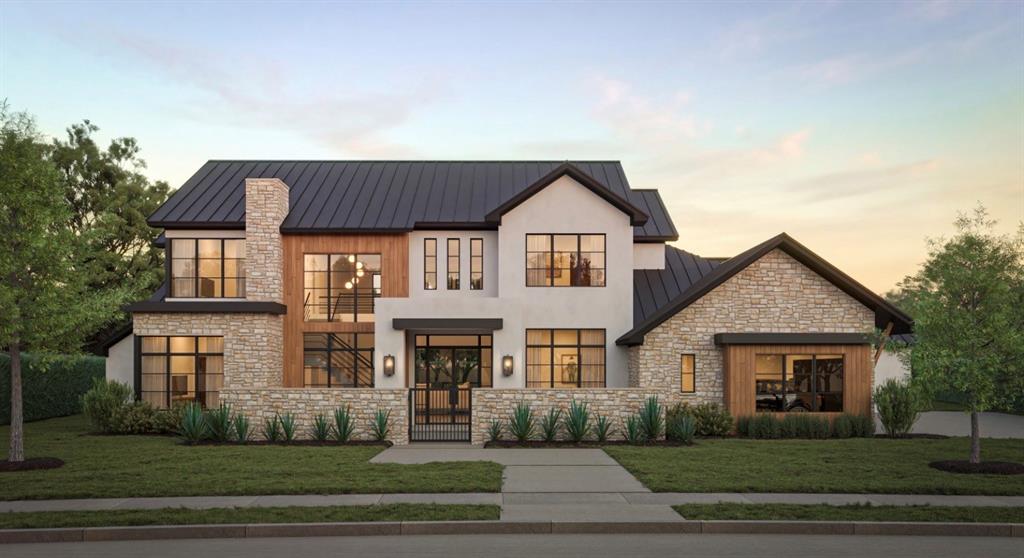
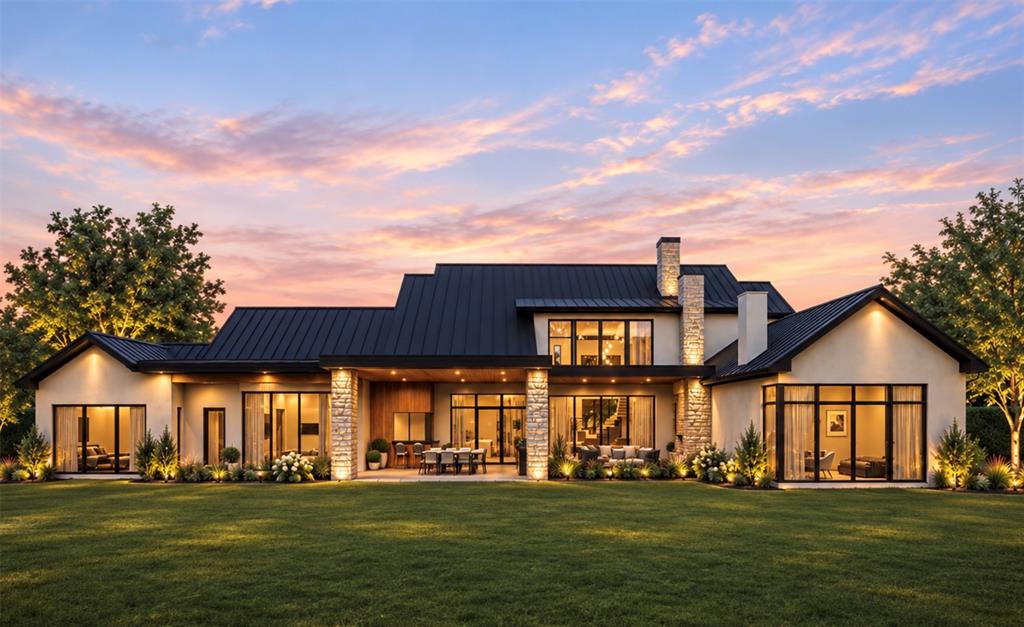
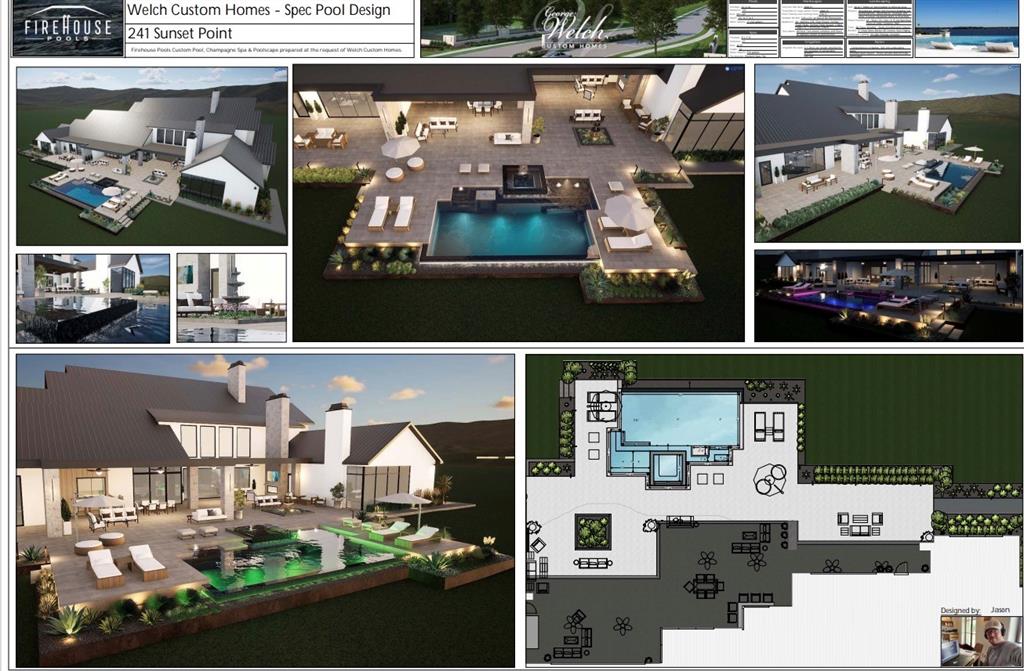
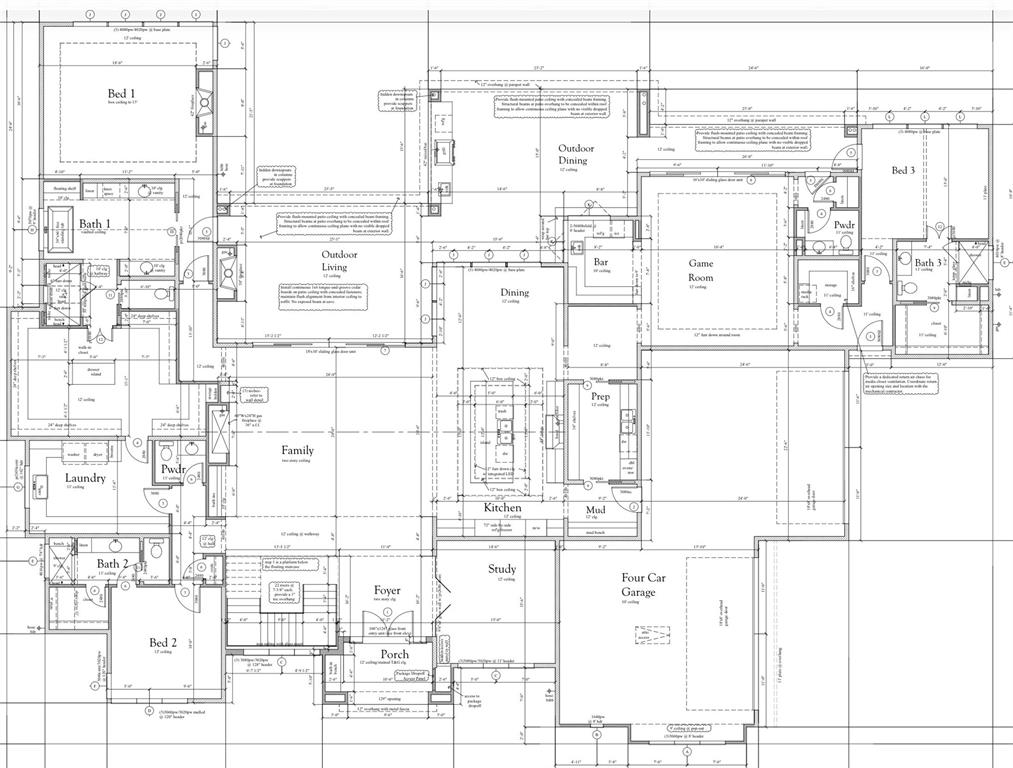
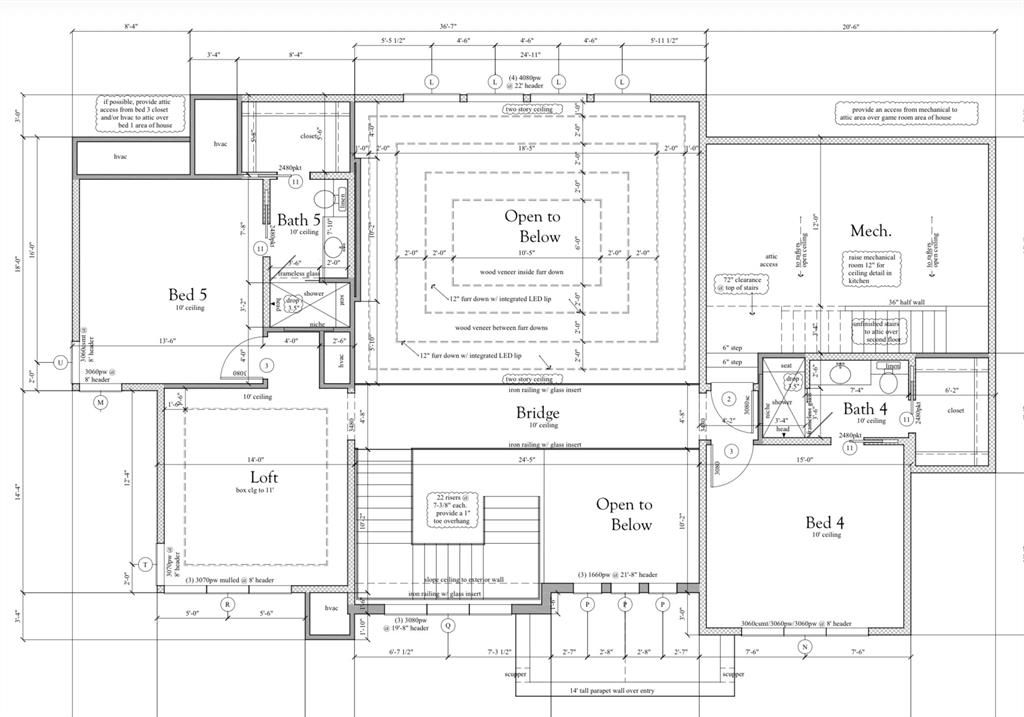
EXTRAORDINARY EXPRESSION OF MODERN LUXURY IN PRESTIGIOUS RIDGE LAKES OF HEATH! Introducing an exceptional new custom masterpiece by George Welch Custom Homes, where stunning architectural , sophisticated design, and uncompromising attention to detail come together to create a residence that is anything but ordinary. Situated on an expansive one-acre homesite, this stunning estate will offer nearly 5,700 sq ft of luxurious living space, thoughtfully designed to balance grand-scale entertaining with the comfort and intimacy of everyday living. From the moment you arrive, a striking architectural presence, private courtyard entry, and dramatic glass entrance set the tone for what awaits inside. Soaring two-story ceilings, expansive walls of glass, a spectacular floating staircase, and exquisite architectural details create an atmosphere of effortless elegance. At the heart of the home, a breathtaking family room with a statement fireplace flows seamlessly into a showstopping kitchen expereince featuring an oversized island, 48-inch commercial range, premium appliance accommodations, and a separate prep kitchen designed to make entertaining as effortless. The luxurious primary retreat is a sanctuary of its own, featuring a fireplace, spa-inspired bath with a freestanding soaking tub an expansive shower, and an extraordinary walk-in closet complete with a center island. With five bedrooms, a dedicated study, upstairs loft, and separate game room with its own bar, every space has been intentionally designed for elevated living. The 3td bdrm is a second primary suite wiht a private sep entrance. Nearly 1,100 sq ft of covered outdoor living & dining includes a fireplace, built-in grilling area, creating the ultimate setting for memorable gatherings or quiet evenings alone. Additional highlights: Custom ceiling treatments, custom integrated indirect lighting, a spacious utility, functional mudroom, & an oversized FOUR CAR garage. Dimensions available upone request.
PROPERTY FEATURES
- Utilities : Cable Available,City Sewer,City Water,Concrete,Curbs,Electricity Connected,Individual Gas Meter,Individual Water Meter,Natural Gas Available,Underground Utilities
- Easements : Utilities
- Community Features: Fishing,Jogging Path/Bike Path,Lake,Perimeter Fencing,Sidewalks
- Parking Features: Additional Parking,Concrete,Driveway,Enclosed,Epoxy Flooring,Garage,Garage Door Opener,Garage Double Door,Garage Faces Side,Inside Entrance,Kitchen Level,Lighted,Oversized
- Has Garage
- 4 Garage Spaces
- Garage Height: 10
- Has Attached Garage
- 4 Covered Spaces
- Security Features : Burglar,Carbon Monoxide Detector(s),Fire Sprinkler System,Prewired,Security Lights,Security System,Security System Owned,Smoke Detector(s)
- Exterior Features: Attached Grill,Covered Patio/Porch,Gas Grill,Rain Gutters,Lighting,Outdoor Grill,Outdoor Kitchen,Outdoor Living Center,Private Yard
- Patio And Porch Features : Covered,Front Porch,Rear Porch
- Lot Features : Acreage,Adjacent to Greenbelt,Interior Lot,Landscaped,Lrg. Backyard Grass,Sprinkler System,Subdivision
- Lot Features : Metal
- Architectural Style : Mid-Century Modern
- Structural Style : Single Detached
- Cooling: Ceiling Fan(s),Central Air,Electric,ENERGY STAR Qualified Equipment,Zoned
- Heating : Central,ENERGY STAR Qualified Equipment,ENERGY STAR/ACCA RSI Qualified Installation,Fireplace(s),Natural Gas,Zoned
- Construction Materials: Rock/Stone,Stucco
- Foundation Details: Pillar/Post/Pier,Slab,Other
- Interior Features: Built-in Features,Built-in Wine Cooler,Chandelier,Decorative Lighting,Double Vanity,Flat Screen Wiring,High Speed Internet Available,In-Law Suite Floorplan,Kitchen Island,Loft,Open Floorplan,Pantry,Sound System Wiring,Walk-In Closet(s),Wet Bar,Second Primary Bedroom
- Fireplaces Number : 3
- Fireplace Features: Family Room,Gas,Gas Starter,Primary Bedroom,Outside,Wood Burning
- Appliances : Built-in Gas Range,Built-in Refrigerator,Commercial Grade Range,Commercial Grade Vent,Dishwasher,Disposal,Gas Cooktop,Gas Range,Ice Maker,Microwave,Double Oven,Plumbed For Gas in Kitchen,Refrigerator,Tankless Water Heater,Vented Exhaust Fan
- Flooring : Hardwood,Tile
- LaundryFeatures : Electric Dryer Hookup,Utility Room,Full Size W/D Area,Dryer Hookup,Washer Hookup
- Levels : Two
- Green Verification Count : 0
- Title Company Preferred: Rockwall County
PROPERTY DETAILS
ID: 21420891
Status: Active
Price: $2,999,900
Acres: 1.01 Acres
Price Per Acre: $2,979,047
Type: Single Family / Detached
Address: 241 Sunset Point Trail
City, State: Heath, Texas
County: Rockwall
Zip Code: 75032
Lat/Long: 32.85678, -96.447913





These properties have been added to favorites!
These properties have been removed from favorites!