
1739 Bison Meadow Lane, Heath, Texas, 75032
$2,399,500
6,070 Sqft
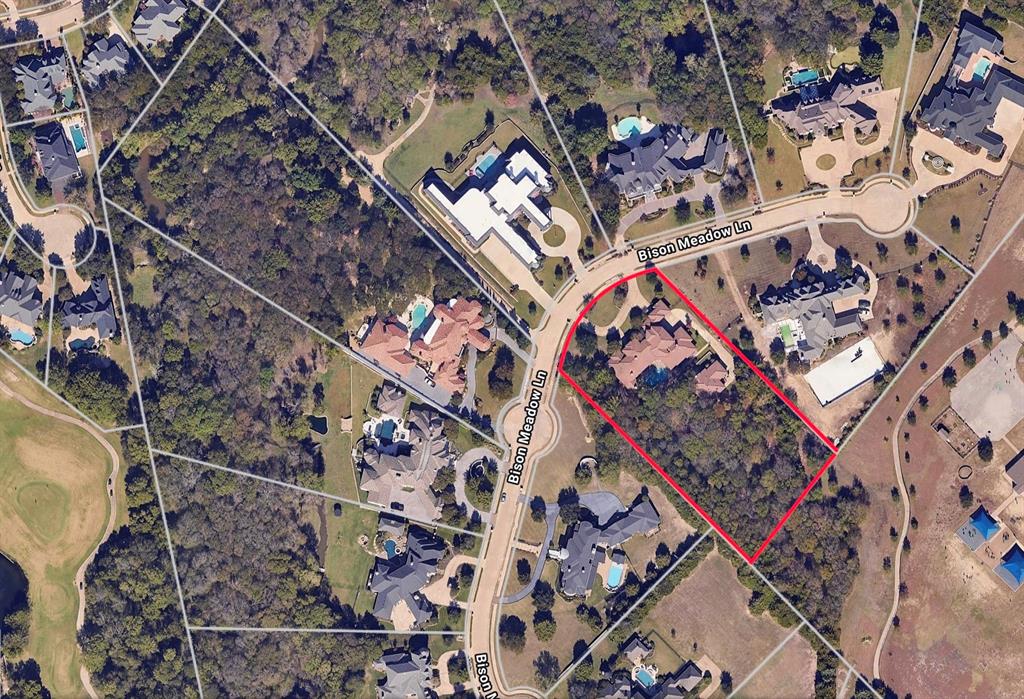
2.24 Acres
6 bd
7.5 ba
#21390138
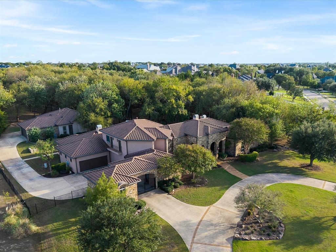
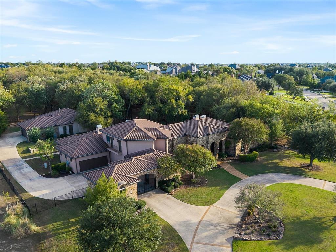
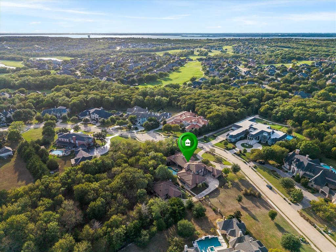
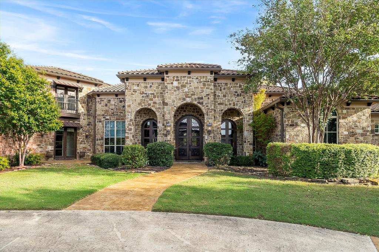
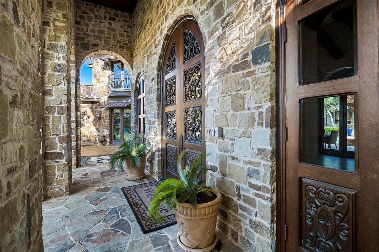
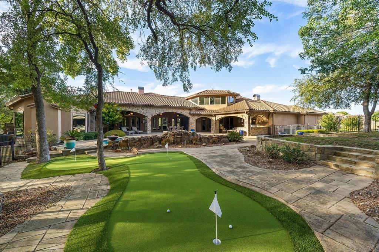
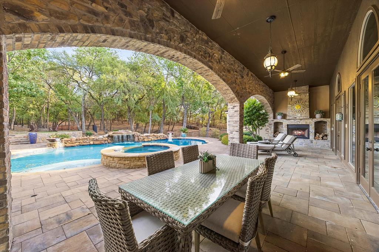
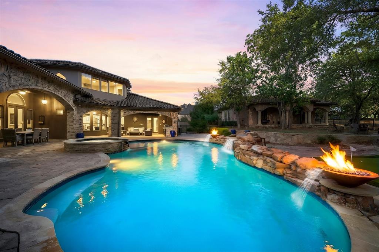
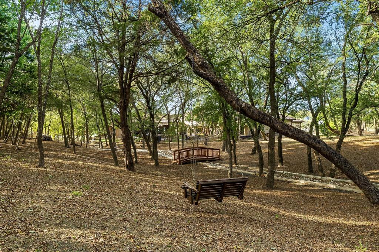
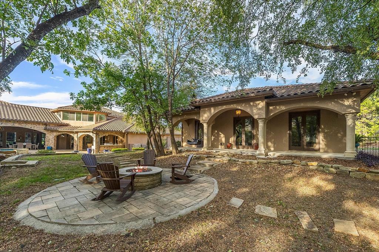
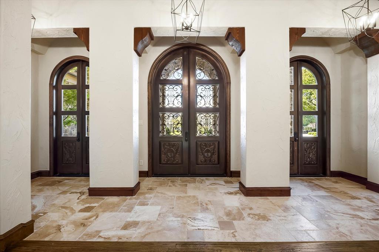
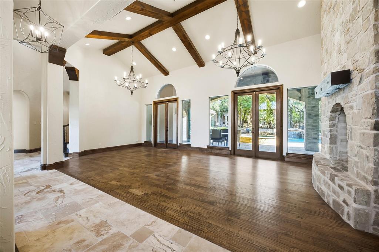
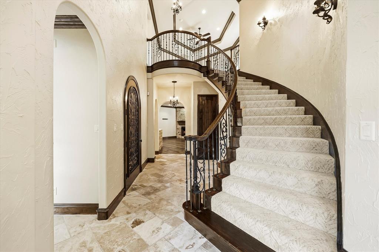
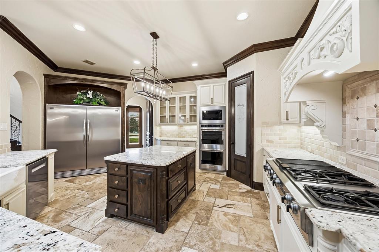
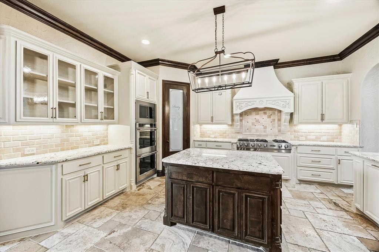
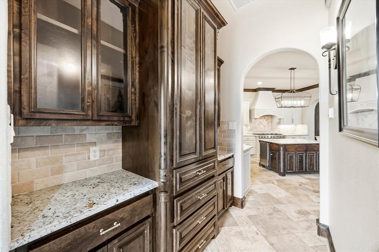
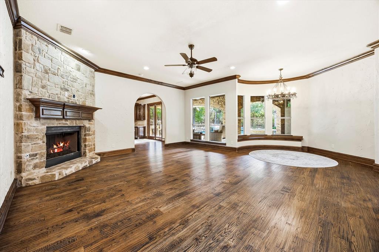
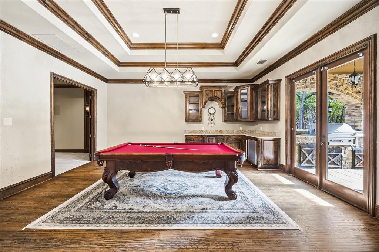
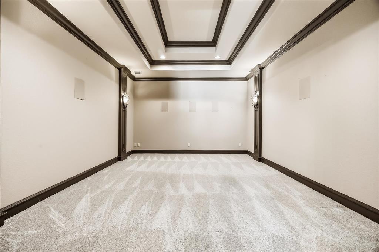
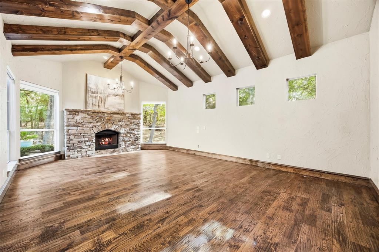
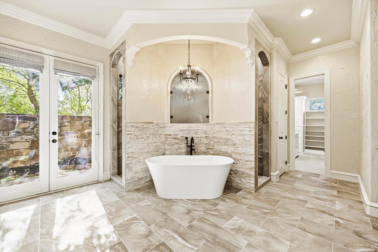
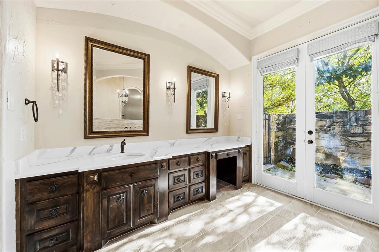
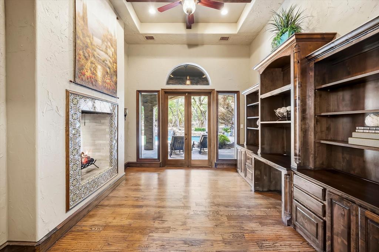
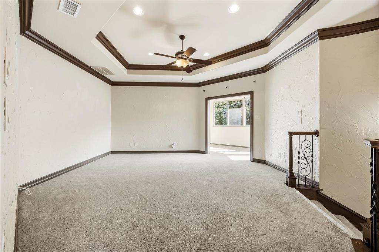
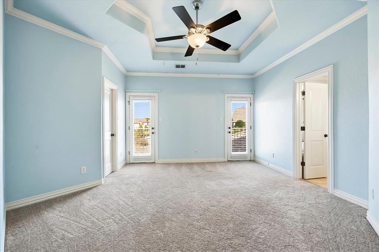
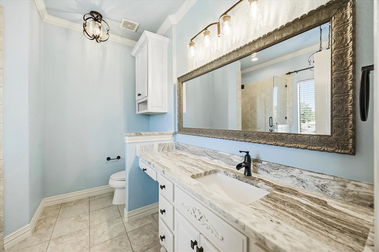
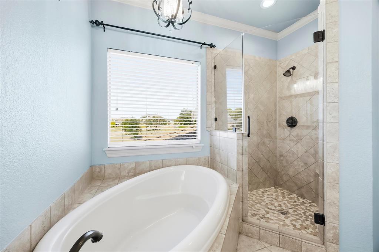
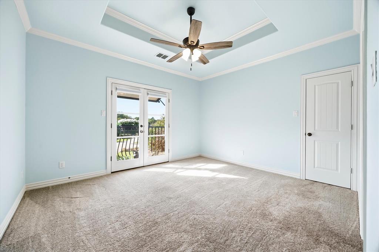
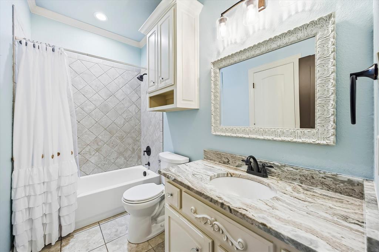
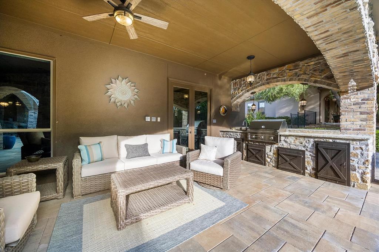
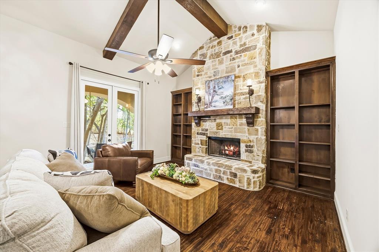
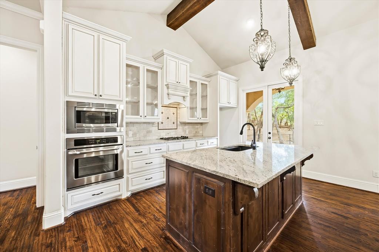
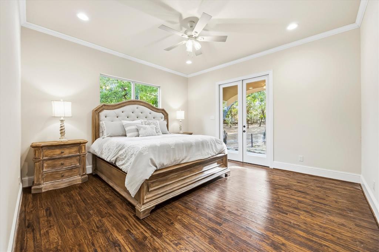
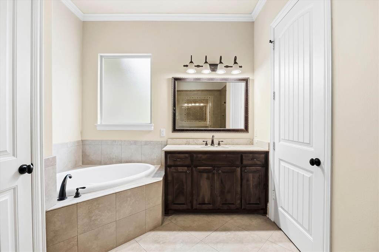
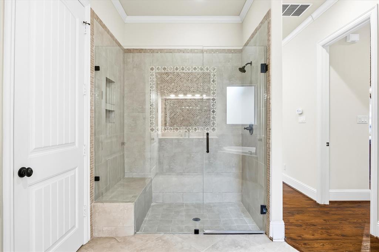
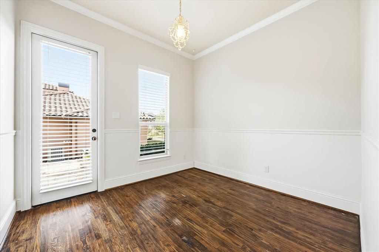
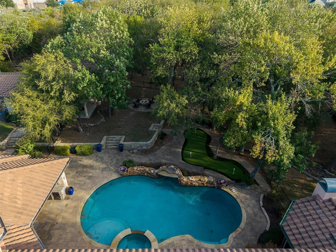
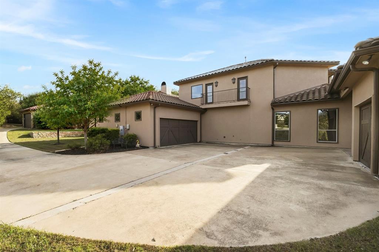
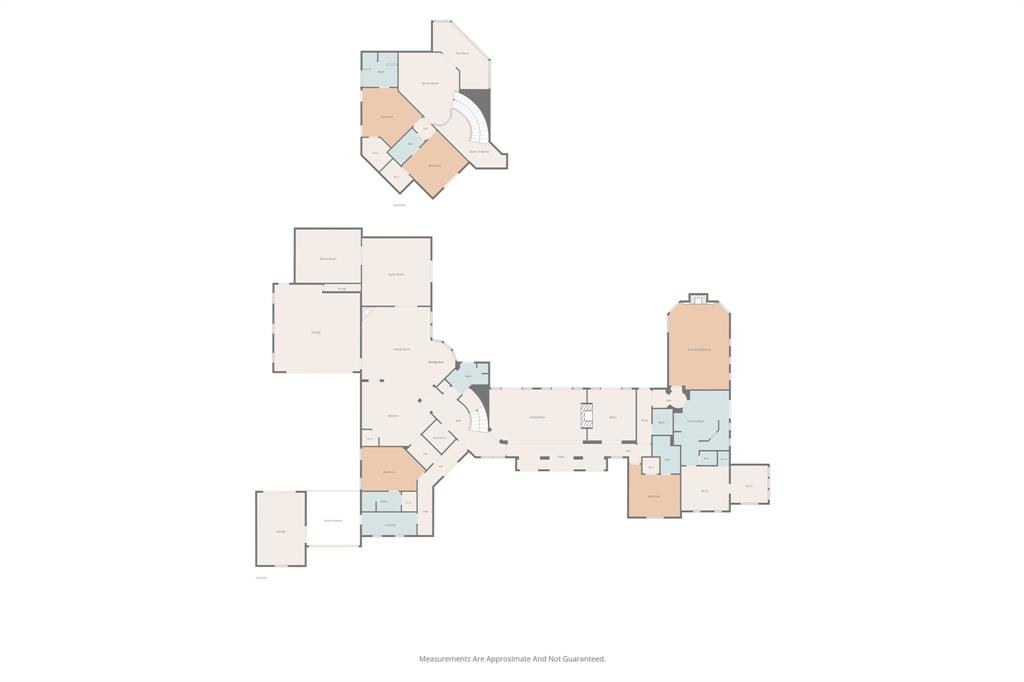
PRIVATE WOODED ESTATE COMPOUND on 2.2 AC'S featuring a SEP GUEST RESIDENCE complete w-Living,Kitchen,Primary Ensuite, Office,Utility & Garage(approx. 1,100sf & 7,000+sf combined w-main home) Discover luxury, seclusion & versatility in this TEXAS TUSCAN MASTERPIECE showcasing timeless architecture, exceptional craftsmanship & distinctive TEXAS HILL COUNTRY influences, all complemented by RESORT-STYLE OUTDOOR LIVING! Nestled among TOWERING TREES & lush landscaping, this rare estate offers a peaceful, secluded setting that feels miles away from everything, yet is remarkably convenient to nearby restaurants, shopping, schools & amenities. From the impressive stone exterior & sweeping circular drive to the beautifully appointed interiors, discover soaring ceilings, dramatic exposed wood beams, rich hardwoods, striking stone fireplaces & expansive windows that fill the home with natural light while framing picturesque views of the surrounding grounds. The extraordinary primary retreat features a beautifully appointed spa inspired bath that opens to a private, walled courtyard creating a personal sanctuary where privacy & tranquility take center stage. Step outside to YOUR OWN PRIVATE RESORT..an expansive covered outdoor living area with massive stone arches, a beautiful fireplace & generous covered spaces that overlooks a spectacular swimming pool & elevated spa plus a personal putting green! Whether hosting unforgettable gatherings or enjoying a quiet evening surrounded by nature, the outdoor setting is nothing short of extraordinary. THE SEPARATE GUEST RESIDENCE: Exceptional flexibility for multigenerational living, extended family, long-term guests or a private home office retreat—an increasingly rare luxury that truly sets this estate apart! Whether entertaining, welcoming family & friends or simply enjoying your own wooded sanctuary, this remarkable property offers more than just a place to live...IT OFFERS A LIFESTYLE where unforgettable memories are made!
PROPERTY FEATURES
- Vegetation : Wooded
- Utilities : All Weather Road,Cable Available,City Sewer,City Water,Concrete,Curbs,Electricity Connected,Individual Gas Meter,Individual Water Meter,Natural Gas Available,Sidewalk,Underground Utilities
- Easements : Utilities
- Community Features: Sidewalks
- Parking Features: Additional Parking,Boat,Circular Driveway,Porte-Cochere,Concrete,Driveway,Electric Gate,Garage,Garage Door Opener,Garage Double Door,Garage Single Door,Gated,Guest,Inside Entrance,Kitchen Level,Oversized,Parking Pad
- Has Garage
- 5 Garage Spaces
- Garage Height: 10
- Garage Length: 44
- Garage Width: 36
- Has Attached Garage
- 1 Carport Spaces
- 6 Covered Spaces
- Security Features : Burglar,Fire Alarm,Security Lights,Security System,Security System Owned,Smoke Detector(s)
- Fencing : Back Yard,Fenced,Metal,Partial,Wood
- Exterior Features: Attached Grill,Barbecue,Built-in Barbecue,Covered Patio/Porch,Fire Pit,Gas Grill,Rain Gutters,Lighting,Outdoor Grill,Outdoor Living Center,Putting Green
- Patio And Porch Features : Covered,Front Porch,Patio,Rear Porch
- Lot Features : Acreage,Cul-De-Sac,Interior Lot,Landscaped,Lrg. Backyard Grass,Many Trees,Rolling Slope,Sprinkler System,Subdivision
- Lot Features : Tile
- Architectural Style : Mediterranean,Traditional,Other
- Structural Style : Resort Property,Single Detached
- Pool Features:Gunite,Heated,In Ground,Outdoor Pool,Pool Sweep,Pool/Spa Combo,Separate Spa/Hot Tub,Water Feature,Waterfall
- Cooling: Ceiling Fan(s),Central Air,Electric,Zoned
- Heating : Central,Electric,Fireplace(s),Natural Gas,Zoned
- Construction Materials: Rock/Stone,Stucco
- Foundation Details: Combination,Pillar/Post/Pier,Slab
- Soil Type : Black,Clay
- Interior Features: Built-in Features,Cable TV Available,Cathedral Ceiling(s),Chandelier,Decorative Lighting,Double Vanity,Eat-in Kitchen,Flat Screen Wiring,High Speed Internet Available,In-Law Suite Floorplan,Kitchen Island,Natural Woodwork,Open Floorplan,Pantry,Vaulted Ceiling(s),Walk-In Closet(s),Second Primary Bedroom
- Fireplaces Number : 4
- Fireplace Features: Bedroom,Brick,Den,Double Sided,Family Room,Fire Pit,Gas,Gas Logs,Gas Starter,Living Room,Primary Bedroom,Outside,See Through Fireplace,Wood Burning
- Appliances : Built-in Gas Range,Built-in Refrigerator,Dishwasher,Disposal,Electric Oven,Gas Cooktop,Gas Range,Gas Water Heater,Ice Maker,Microwave,Double Oven,Plumbed For Gas in Kitchen,Refrigerator,Vented Exhaust Fan
- Flooring : Carpet,Ceramic Tile,Hardwood,Stone,Travertine Stone,Wood
- Windows Features: Electric Shades,Window Coverings
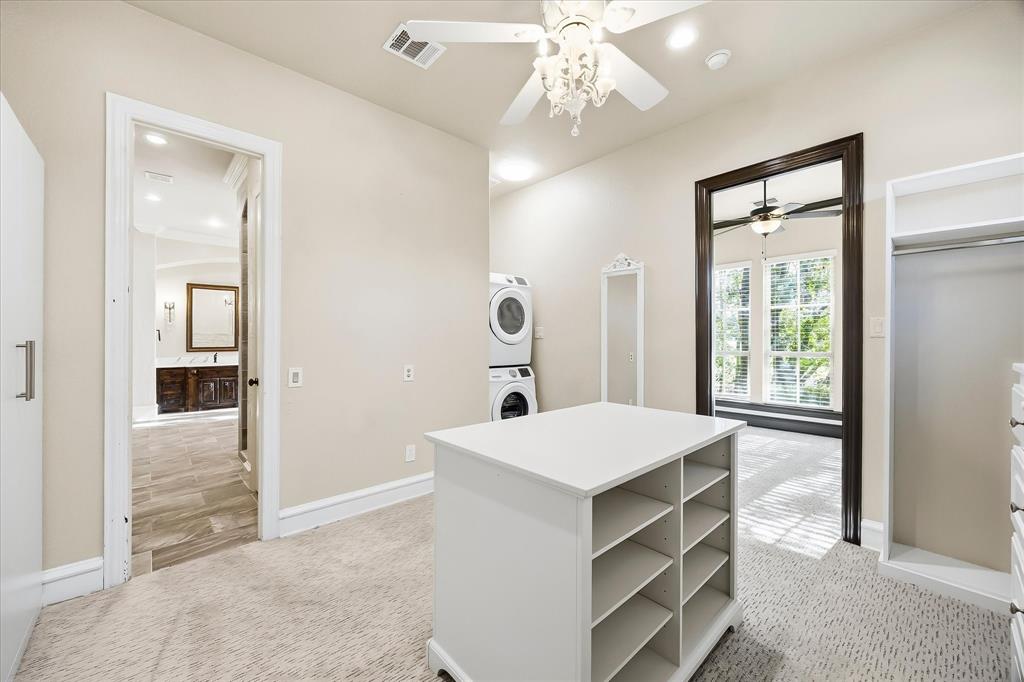
- LaundryFeatures : Electric Dryer Hookup,Utility Room,Full Size W/D Area,Stacked W/D Area,Dryer Hookup,Washer Hookup
- Levels : Two
- Green Verification Count : 0
- Other Structures : Garage(s),Guest House,Outdoor Kitchen,Residence,Second Garage,Separate Entry Quarters
- Special Notes : Aerial Photo,Deed Restrictions
- Title Company Preferred: National Title
PROPERTY DETAILS
ID: 21390138
Status: Active
Price: $2,399,500
Acres: 2.24 Acres
Price Per Acre: $1,071,205
Type: Single Family / Detached
Address: 1739 Bison Meadow Lane
City, State: Heath, Texas
County: Rockwall
Zip Code: 75032
Lat/Long: 32.867292, -96.4481





These properties have been added to favorites!
These properties have been removed from favorites!