
1704 Bison Meadow Lane, Heath, Texas, 75032
$1,999,000
7,754 Sqft
2.52 Acres
5 bd
7.5 ba
#21386192
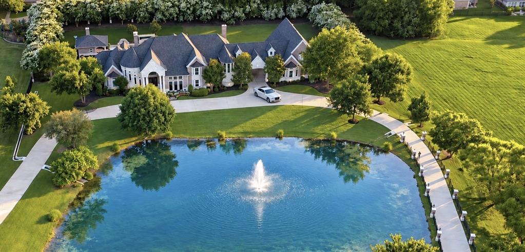
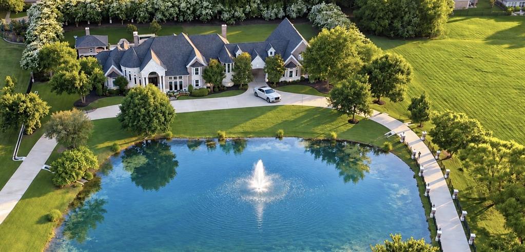
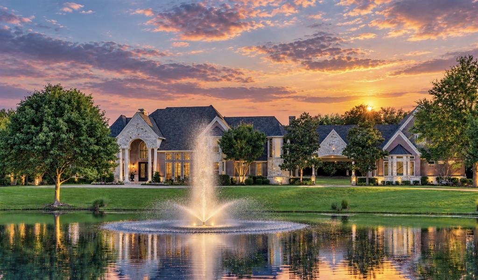
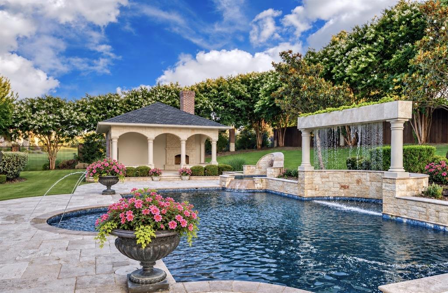
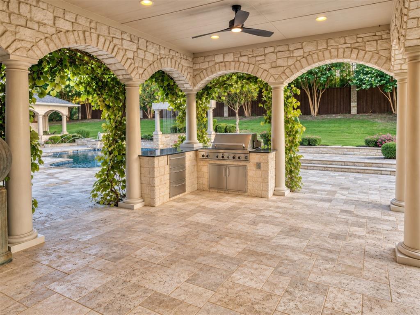
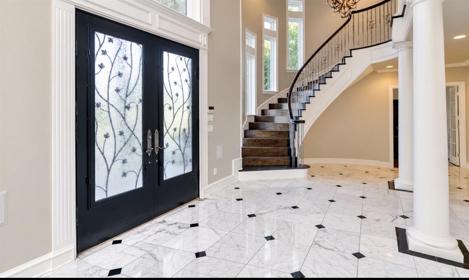
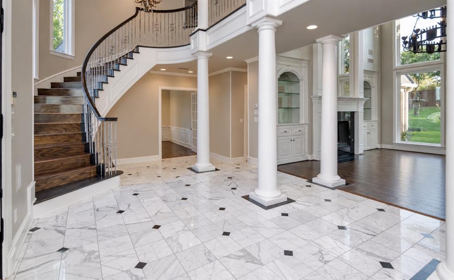
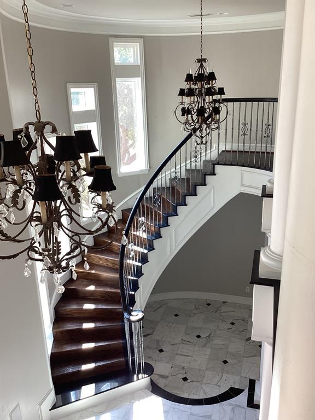
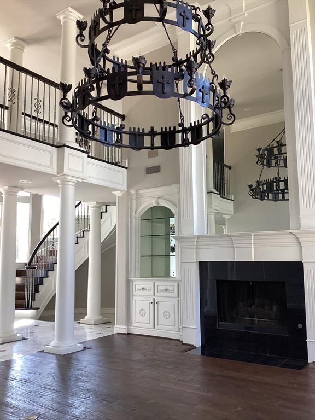
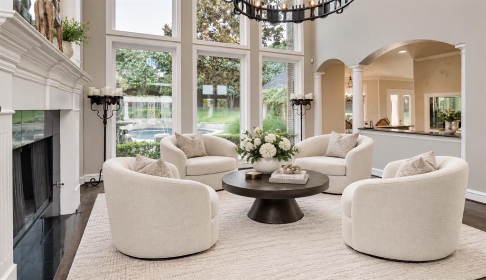
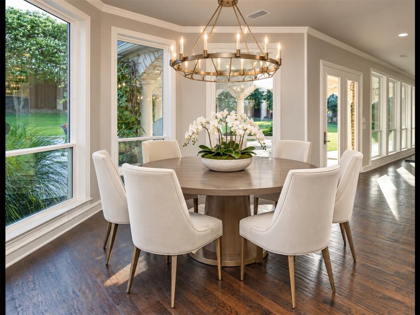
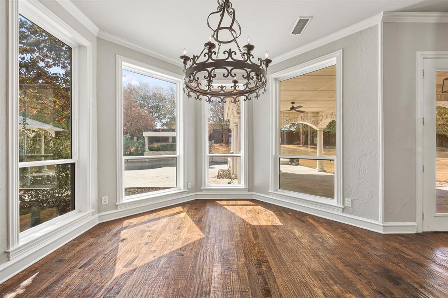
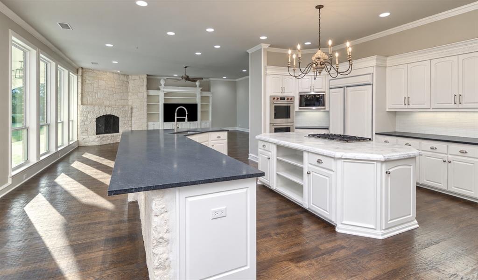
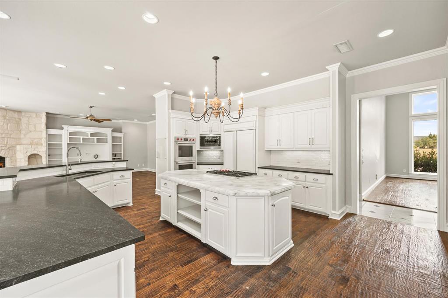
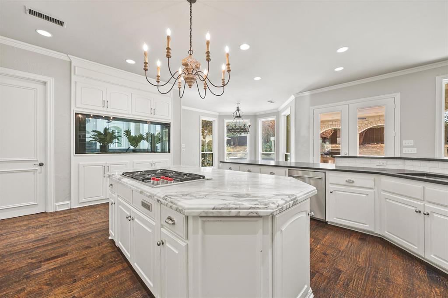
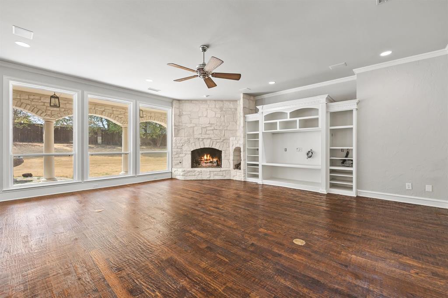
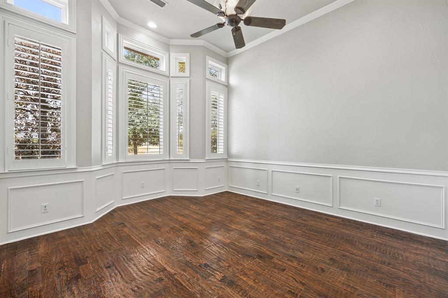
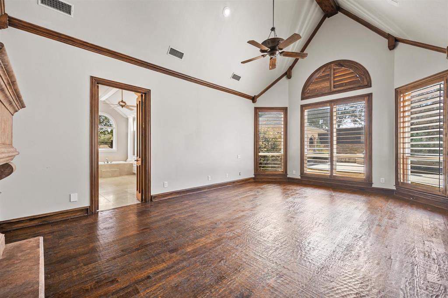
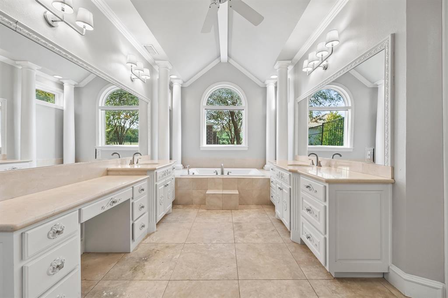
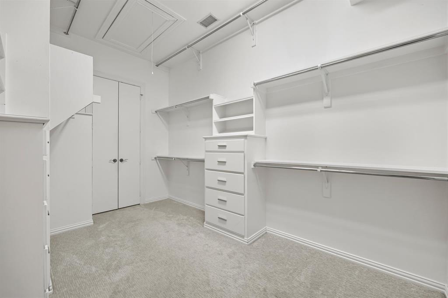
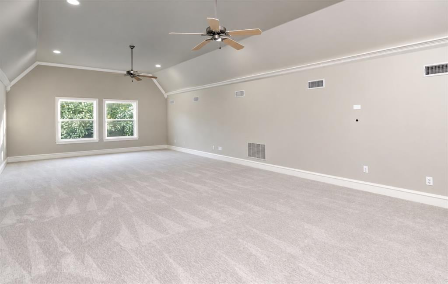
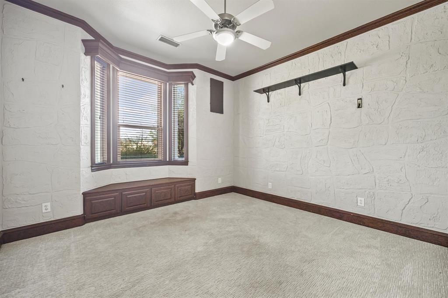
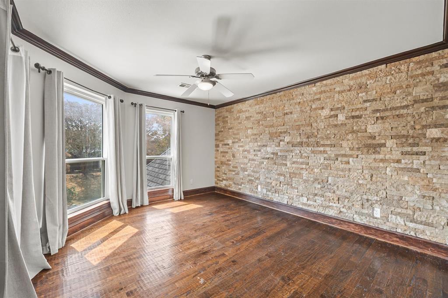
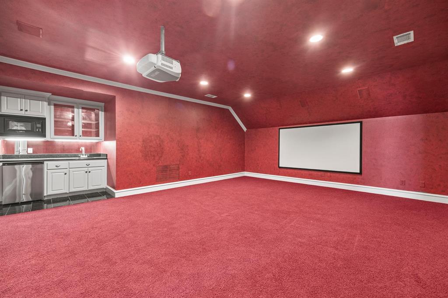
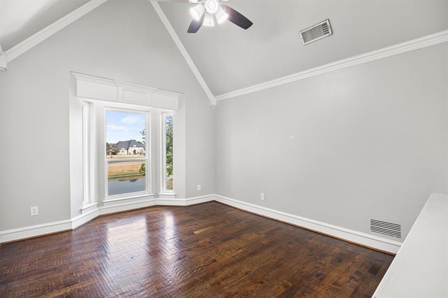
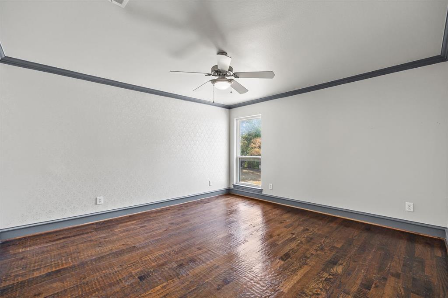
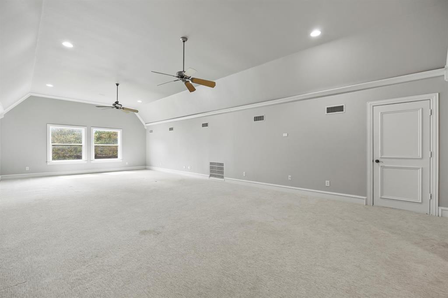
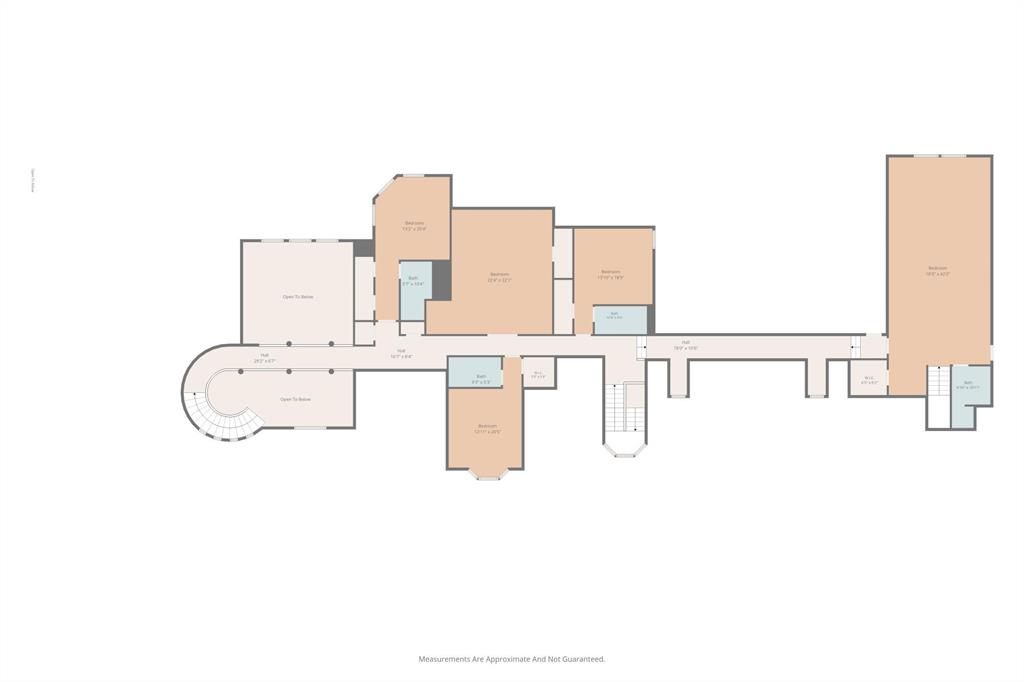
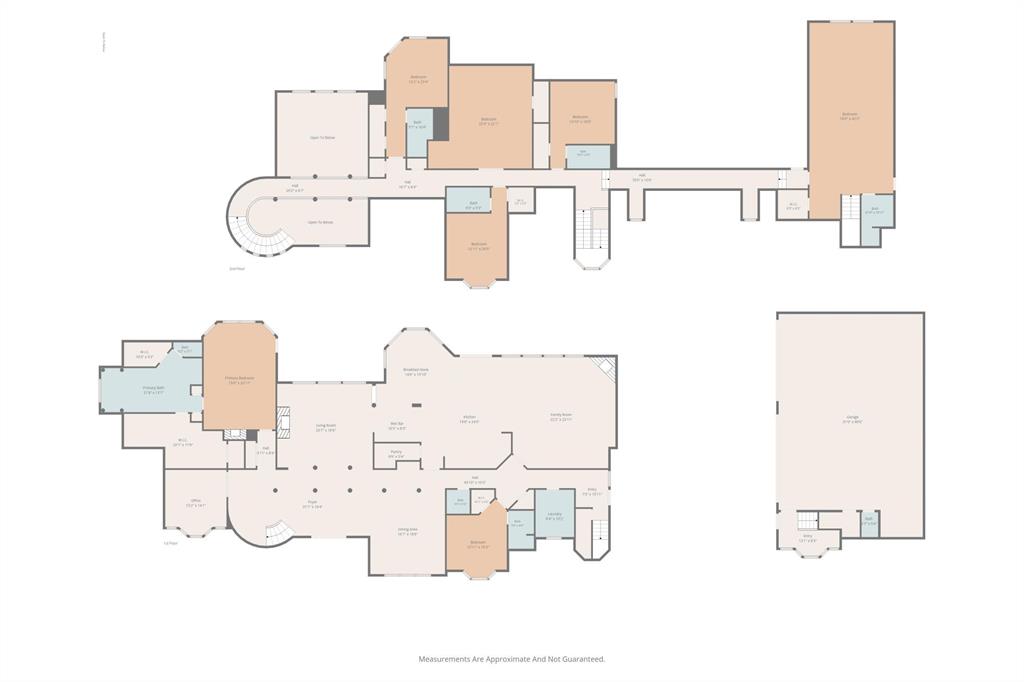
BANKRUPTCY COURT OFFERS AN EXTRAORDINARY LUXURY ESTATE This is an incredible offer. Bankruptcy bankruptcy bankruptcy Beyond the circular drive and picturesque half acre pond, an exceptional private estate unfolds across 2.5 acres. Home is in great condition. Move in ready. Encompassing more than 7,750+ square feet, this magnificent residence makes an unforgettable entrance through impressive iron doors into a dramatic step-down massive marble foyer. Soaring 25' plus-foot ceilings, exquisite architectural moldings and grand floor-to-ceiling columns set the tone for the elegance found throughout. The beautifully appointed kitchen features a full suite of Wolf appliances. Thoughtfully designed private wings create an ideal setting for multigenerational living while maintaining privacy and gracious living spaces. The grand primary retreat is truly spectacular, showcasing a dramatic 12-foot fireplace, beamed ceilings and overlooking serene views of the pool and spa. Its luxurious, light-filled bath creates a private sanctuary. Two offices, five bedrooms, nine bathrooms and a private movie room complete the impressive interior. Step outside and the estate becomes your own private resort. Tranquil grounds surround a spectacular pool with waterfall feature, elegant spa and distinctive lion guardian. A separate covered brick pagoda offers a fireplace, television, pool bath and retractable screens. An expansive covered porch stretches across the rear of the home, complemented by a beautifully equipped outdoor kitchen. There is abundant lawn for entertaining, soccer, putt-putt and outdoor fun. A four-car garage and stately porte-cochere complete this remarkable property. Beautiful drive in with wonderful circle drive with double car parking. This lake has a water feature. A rare opportunity to acquire an estate of this caliber. Bankruptcy sale. Property is offered AS IS, as it sits. HURRY COLDWELL BANKER GLOBAL LUXURY
PROPERTY FEATURES
- Vegetation : Grassed
- Utilities : City Sewer,City Water,Concrete,Individual Gas Meter,Individual Water Meter,Natural Gas Available,Phone Available,Underground Utilities
- Easements : Utilities
- Community Features: Gated,Greenbelt,Perimeter Fencing
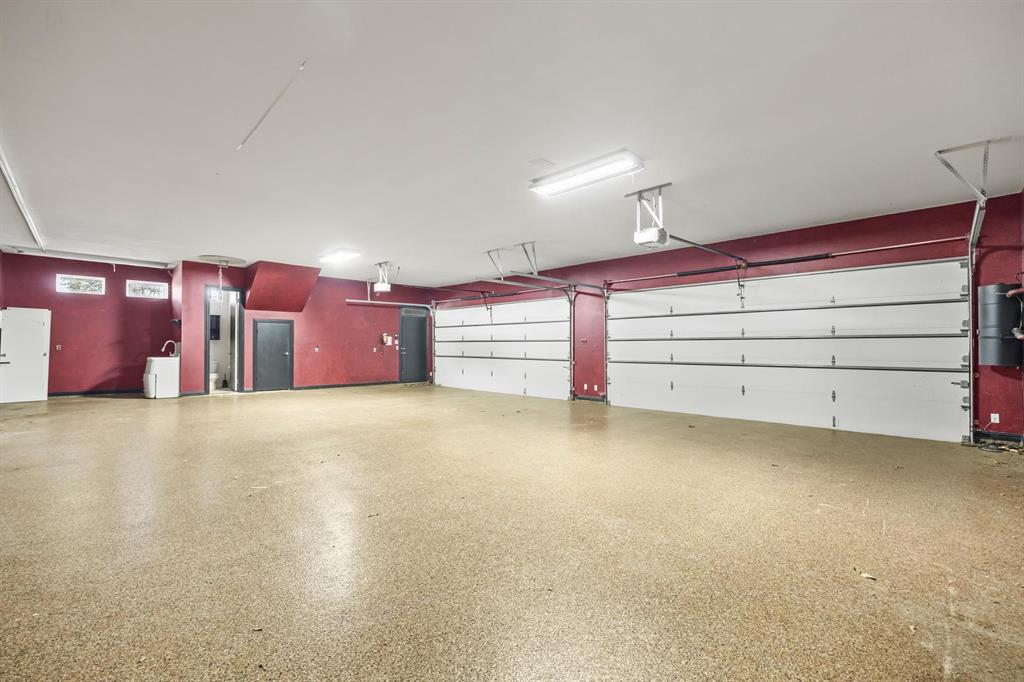
- Parking Features: Additional Parking,Circular Driveway,Porte-Cochere,Concrete,Covered,Driveway,Enclosed,Garage,Garage Door Opener,Garage Double Door,Garage Faces Side,Golf Cart Garage,Inside Entrance,Kitchen Level,Oversized,Workshop in Garage
- Has Garage
- 4 Garage Spaces
- Garage Length: 33
- Garage Width: 48
- Has Attached Garage
- 4 Carport Spaces
- 4 Covered Spaces
- Security Features : Burglar,Fire Alarm,Fire Sprinkler System,Gated Community,Smoke Detector(s)
- Fencing : Wrought Iron
- Exterior Features: Attached Grill,Courtyard,Covered Courtyard,Covered Patio/Porch,Gas Grill,Rain Gutters,Lighting,Outdoor Grill,Outdoor Kitchen,Outdoor Living Center,Other
- Patio And Porch Features : Covered,Front Porch,Patio,Rear Porch,Terrace
- Lot Features : Acreage,Interior Lot,Landscaped,Many Trees,Sprinkler System,Subdivision,Tank/ Pond,Water/Lake View
- Lot Features : Composition
- Waterfront Features : Lake Front
- Architectural Style : English,Traditional
- Structural Style : Single Detached
- Pool Features:Gunite,In Ground,Separate Spa/Hot Tub,Waterfall
- Cooling: Ceiling Fan(s),Central Air,Electric,Zoned
- Heating : Central,Fireplace(s),Natural Gas,Zoned
- Construction Materials: Brick,Stone Veneer
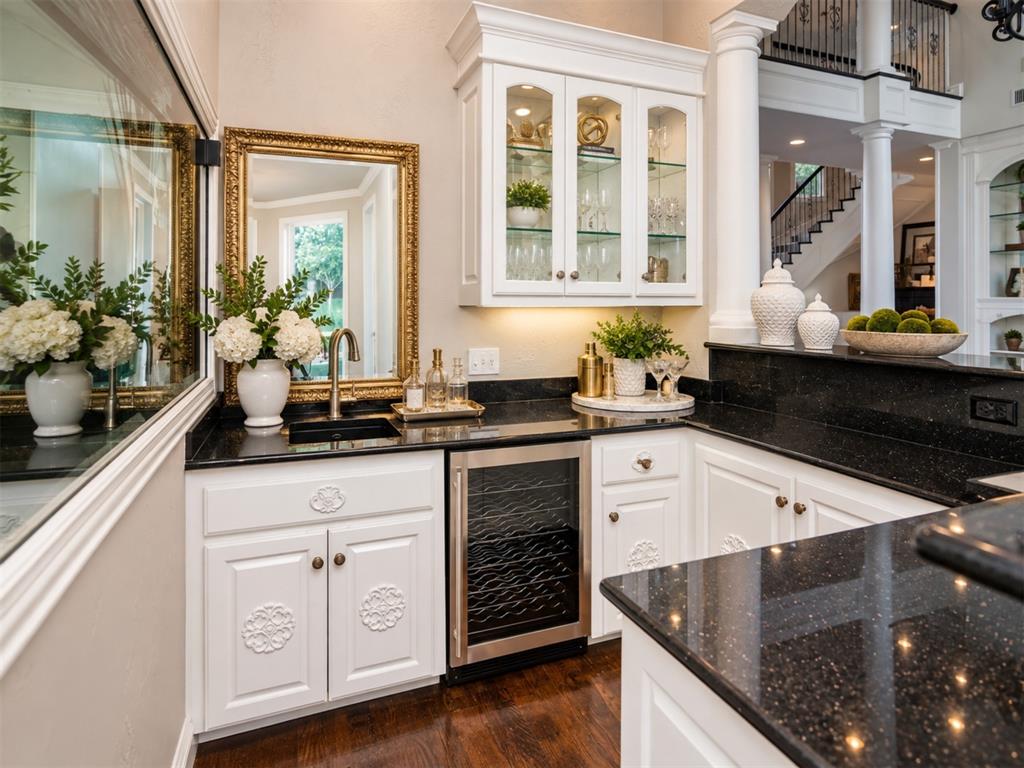
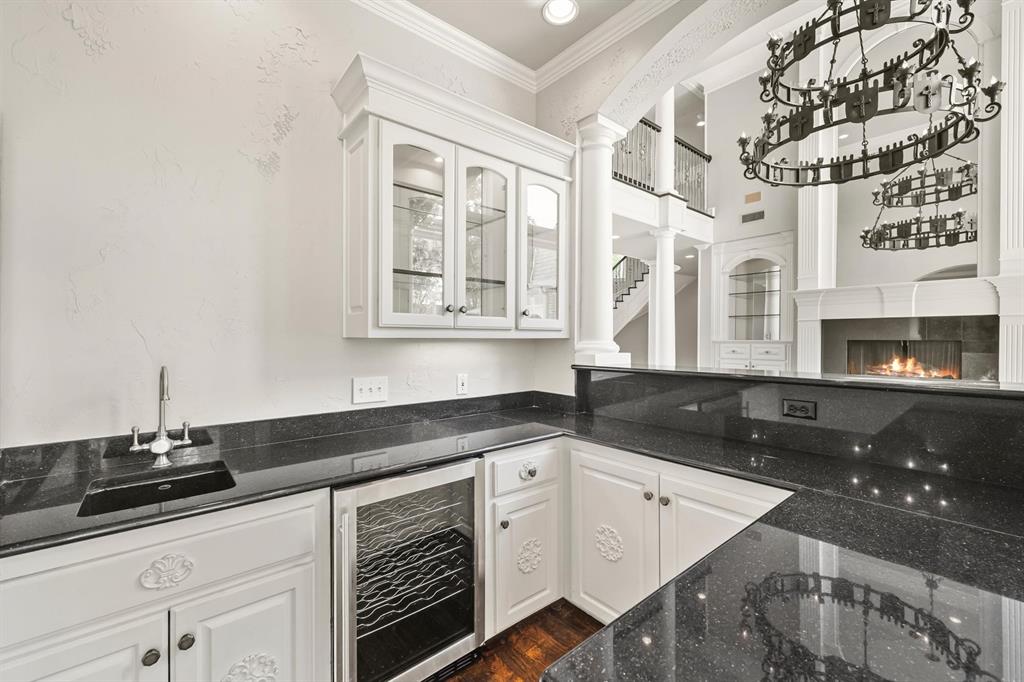
- Interior Features: Built-in Features,Built-in Wine Cooler,Cathedral Ceiling(s),Central Vacuum,Chandelier,Decorative Lighting,Double Vanity,Eat-in Kitchen,Flat Screen Wiring,Granite Counters,High Speed Internet Available,In-Law Suite Floorplan,Kitchen Island,Loft,Multiple Staircases,Natural Woodwork,Open Floorplan,Pantry,Smart Home System,Sound System Wiring,Vaulted Ceiling(s),Walk-In Closet(s),Wet Bar,Wired for Data,Second Primary Bedroom
- Fireplaces Number : 4
- Fireplace Features: Bath,Den,Family Room,Gas,Living Room,Outside,Wood Burning
- Appliances : Built-in Gas Range,Built-in Refrigerator,Commercial Grade Range,Dishwasher,Disposal,Gas Cooktop,Ice Maker,Microwave,Double Oven,Refrigerator
- Flooring : Carpet,Ceramic Tile,Hardwood,Marble,Stone,Tile,Travertine Stone,Wood
- Windows Features: Shutters,Window Coverings
- LaundryFeatures : Electric Dryer Hookup,Utility Room,Full Size W/D Area
- Levels : Two
- Green Verification Count : 0
- Other Equipment : Home Theater,List Available
- Other Structures : Outdoor Kitchen,Pergola,Pool House,Second Garage,Other
- Special Notes : Aerial Photo
- Title Company Preferred: Ranger
PROPERTY DETAILS
ID: 21386192
Status: Active
Price: $1,999,000
Acres: 2.52 Acres
Price Per Acre: $793,254
Type: Single Family / Detached
Address: 1704 Bison Meadow Lane
City, State: Heath, Texas
County: Rockwall
Zip Code: 75032
Lat/Long: 32.826929, -96.49644





These properties have been added to favorites!
These properties have been removed from favorites!