
1410 Clover Drive, Haslet, Texas, 76052
$890,000
3,136 Sqft
0.62 Acres
4 bd
3 ba
#21422294
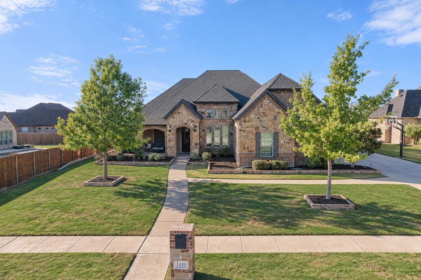
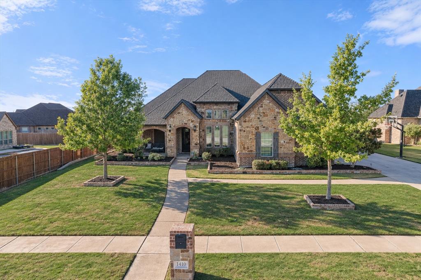
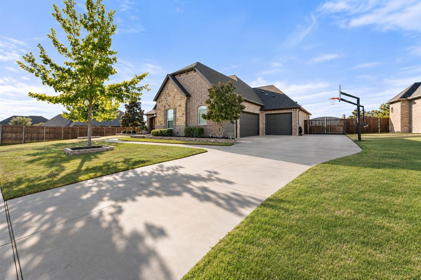
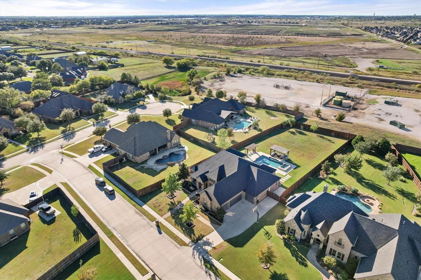
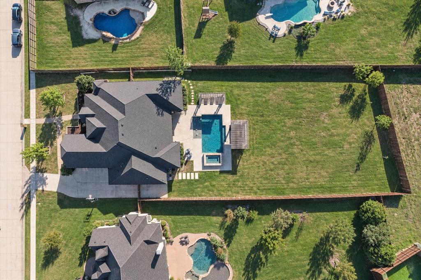
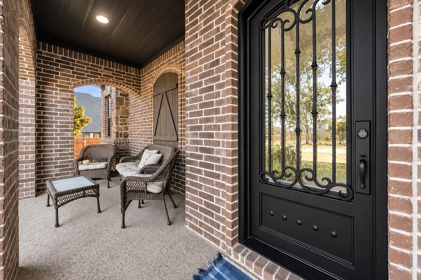
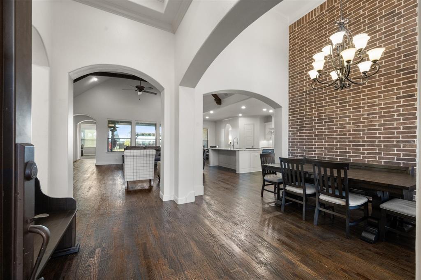
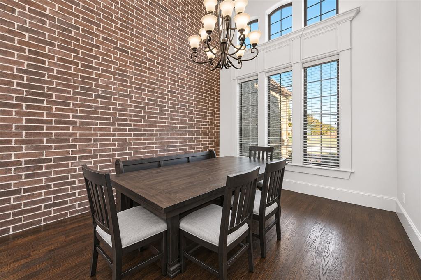
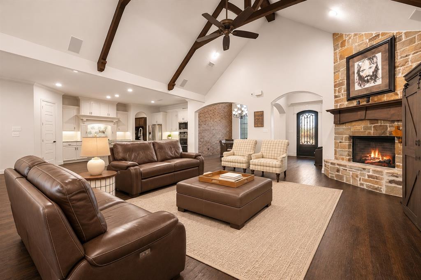
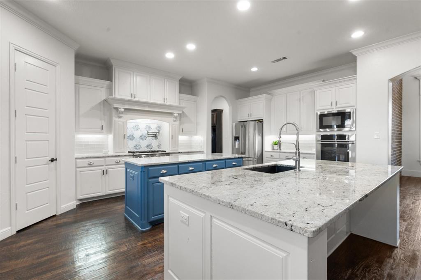
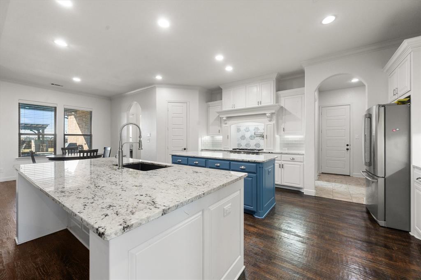
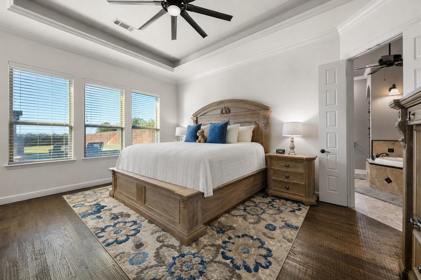
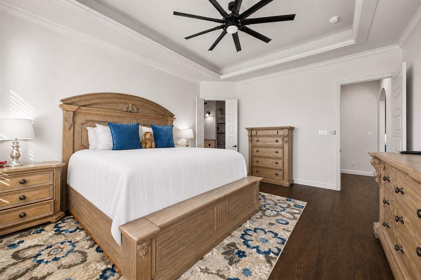
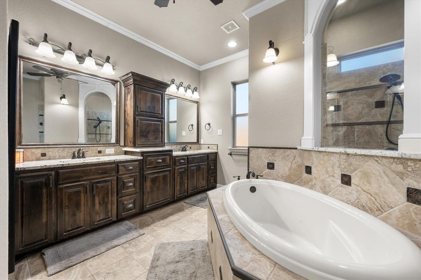
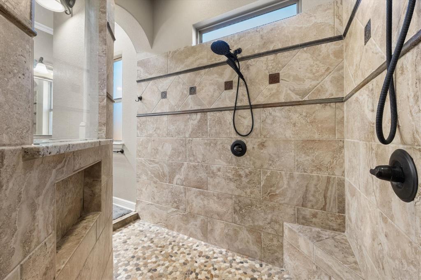
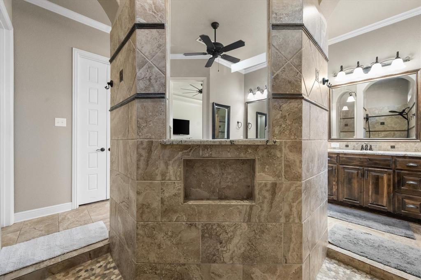
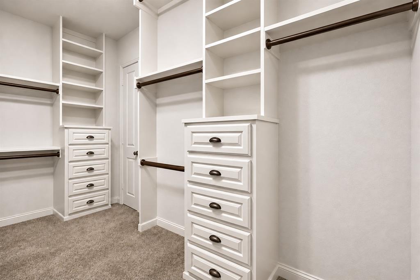
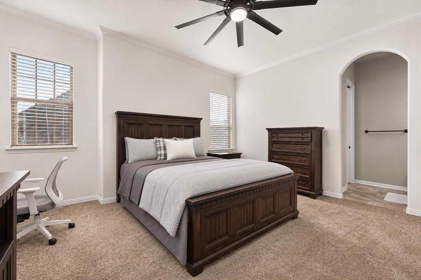
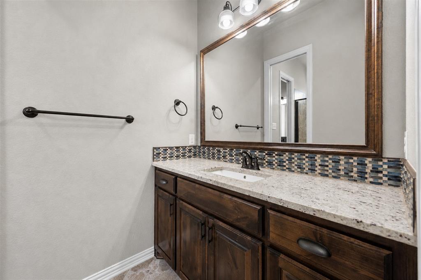
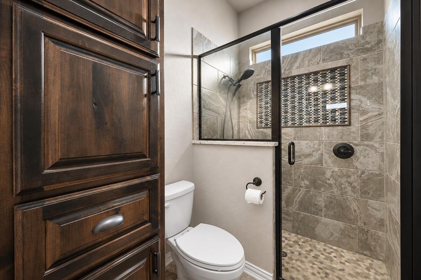
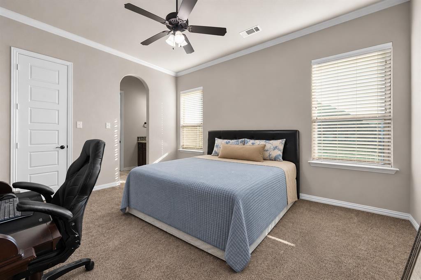
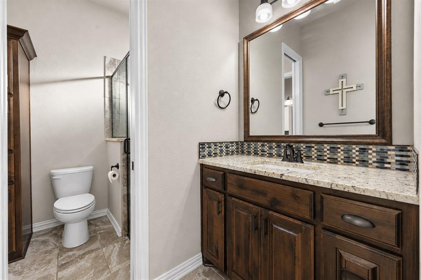
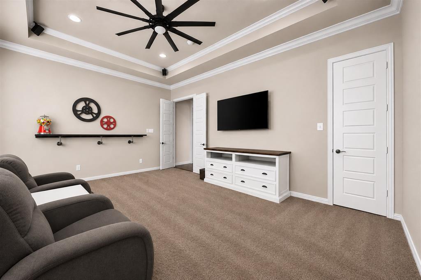
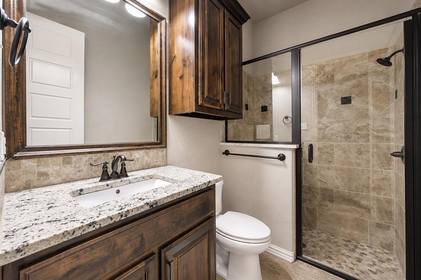
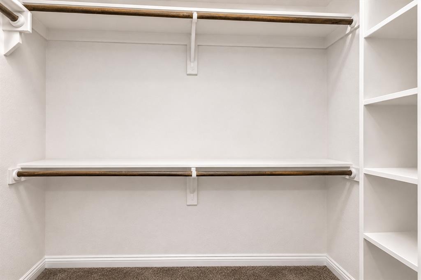
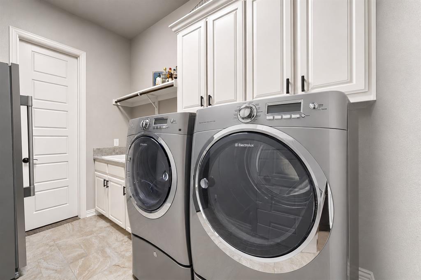
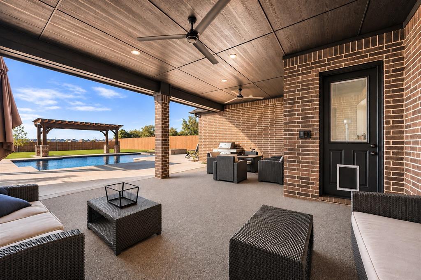
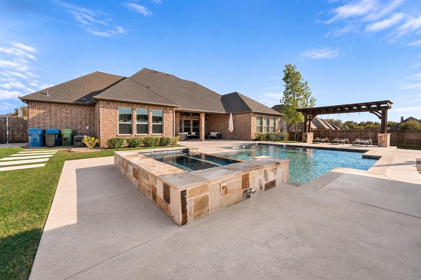
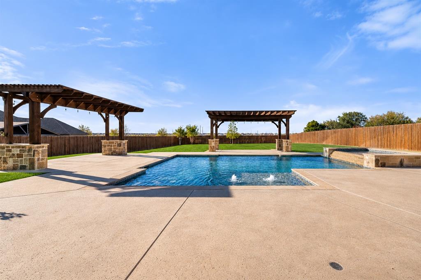
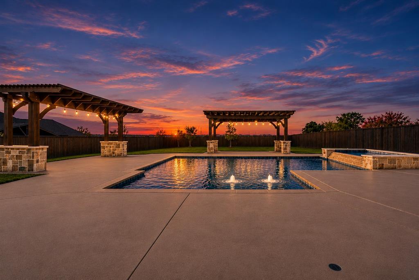
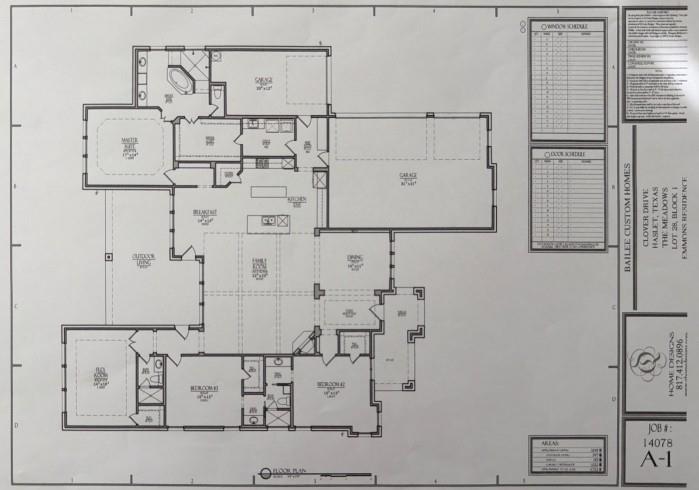
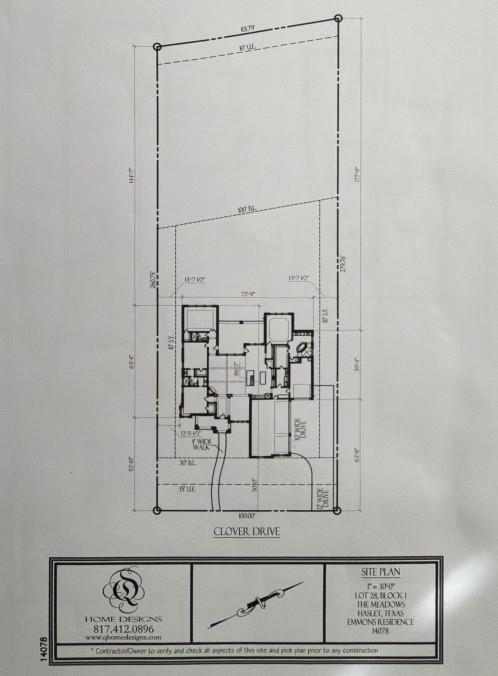
Welcome to The Meadow, one of Haslet's most desired neighborhoods, a quaint community of only 110 homes with picturesque streetscapes throughout. 1410 Clover sits along the perimeter, away from drive-through traffic. With open space and no homes behind you, the back porch is your front-row seat for evening sunsets - along with fireworks every New Year's and 4th of July. Lush flowerbeds and mature magnolia trees lead you to the glass and iron front door. Step inside and hand-scraped hardwood floors and 18-foot ceilings set the tone, with a brick accent wall in the formal dining room as the first showstopper. The living room carries that feeling forward with vaulted ceilings, stained cedar beams, and a floor-to-ceiling corner stone fireplace. In the kitchen, two islands, slide-out spice racks, and double ovens will inspire every home chef. The primary retreat is a quiet escape of its own, with a private entry, hardwood floors, and an elevated tray ceiling. The ensuite bath features a double shower with dual climate control, an oversized soaking tub, built-in closet dressers, and direct access to the laundry room. The secondary bedrooms are custom designed for comfort and space, with large walk-in closets, a Jack and Jill bath, and dimensions that nearly rival the primary. Outside, the private backyard oasis works year-round. Summer is finally complete with the pool, cabana, and tanning deck, while winter calls for the 8-10 seat hot tub, pergola, and covered patio. Car enthusiasts will love the oversized 4-car garage! The double gate and additional 21x12 concrete pad make room for a boat, UTV, or trailer. Other details include spray foam insulation, walk-out attic storage, a curb cut driveway approach, an oversized private mailbox with key access, eave electrical outlets, and outdoor speaker wiring. What are you waiting for? Schedule your showing today!
PROPERTY FEATURES
- Vegetation : Cleared
- Utilities : City Sewer,City Water,Concrete,Curbs,Electricity Connected,Individual Gas Meter,Individual Water Meter,Natural Gas Available,Sidewalk,Underground Utilities
- Easements : Utilities
- Community Features: Perimeter Fencing,Sidewalks
- Parking Features: Additional Parking,Concrete,Direct Access,Driveway,Enclosed,Epoxy Flooring,Garage,Garage Door Opener,Garage Double Door,Garage Faces Front,Garage Faces Side,Garage Single Door,Inside Entrance,Kitchen Level,Lighted,Oversized,Side By Side
- Has Garage
- 4 Garage Spaces
- Garage Length: 43
- Garage Width: 21
- Has Attached Garage
- 4 Covered Spaces
- Security Features : Carbon Monoxide Detector(s),Fire Alarm,Smoke Detector(s)
- Fencing : Back Yard,Fenced,Gate,High Fence,Wood
- Exterior Features: Covered Patio/Porch,Rain Gutters,Outdoor Living Center,Private Yard,RV/Boat Parking
- Patio And Porch Features : Covered,Front Porch,Patio,Rear Porch
- Lot Features : Interior Lot,Landscaped,Level,Lrg. Backyard Grass,Sprinkler System,Subdivision
- Lot Features : Composition
- Architectural Style : Traditional
- Structural Style : Single Detached
- Pool Features:Cabana,Heated,In Ground,Outdoor Pool,Pool Sweep,Pool/Spa Combo,Private,Pump,Water Feature,Waterfall,Other
- Cooling: Ceiling Fan(s),Central Air,Electric
- Heating : Central,Electric,Fireplace(s),Heat Pump
- Construction Materials: Brick,Rock/Stone
- Foundation Details: Slab
- Soil Type : Rocky/Shale
- Interior Features: Built-in Features,Cable TV Available,Cathedral Ceiling(s),Chandelier,Decorative Lighting,Double Vanity,Eat-in Kitchen,Flat Screen Wiring,Granite Counters,High Speed Internet Available,In-Law Suite Floorplan,Kitchen Island,Open Floorplan,Pantry,Sound System Wiring,Vaulted Ceiling(s),Walk-In Closet(s),Wired for Data
- Fireplaces Number : 1
- Fireplace Features: Family Room,Gas,Gas Logs,Raised Hearth,Stone
- Appliances : Dishwasher,Disposal,Electric Oven,Gas Cooktop,Gas Water Heater,Microwave,Double Oven,Plumbed For Gas in Kitchen,Tankless Water Heater,Vented Exhaust Fan
- Flooring : Carpet,Ceramic Tile,Hardwood,Wood
- Windows Features: Window Coverings
- LaundryFeatures : Electric Dryer Hookup,Utility Room,Full Size W/D Area,Dryer Hookup,Washer Hookup
- Levels : One
- Green Energy Efficient : 12 inch+ Attic Insulation,Insulation
- Green Verification Count : 0
- Other Equipment : Call Listing Agent
PROPERTY DETAILS
ID: 21422294
Status: Active
Price: $890,000
Acres: 0.62 Acres
Price Per Acre: $1,435,484
Type: Single Family / Detached
Address: 1410 Clover Drive
City, State: Haslet, Texas
County: Tarrant
Zip Code: 76052
Lat/Long: 32.95375, -97.354552





These properties have been added to favorites!
These properties have been removed from favorites!