
3567 Pierce Lane, Grand Prairie, Texas, 75052
$443,070
2,489 Sqft
0.09 Acres
4 bd
3.5 ba
#21421827
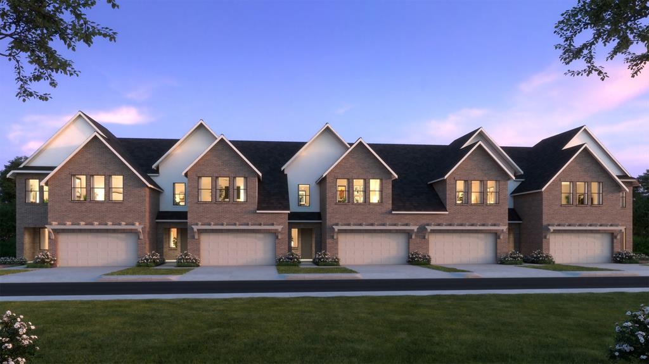
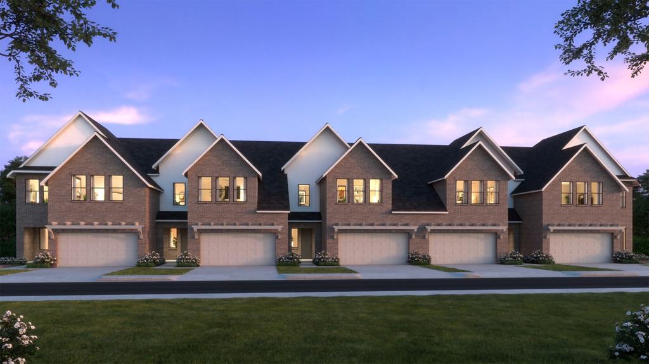
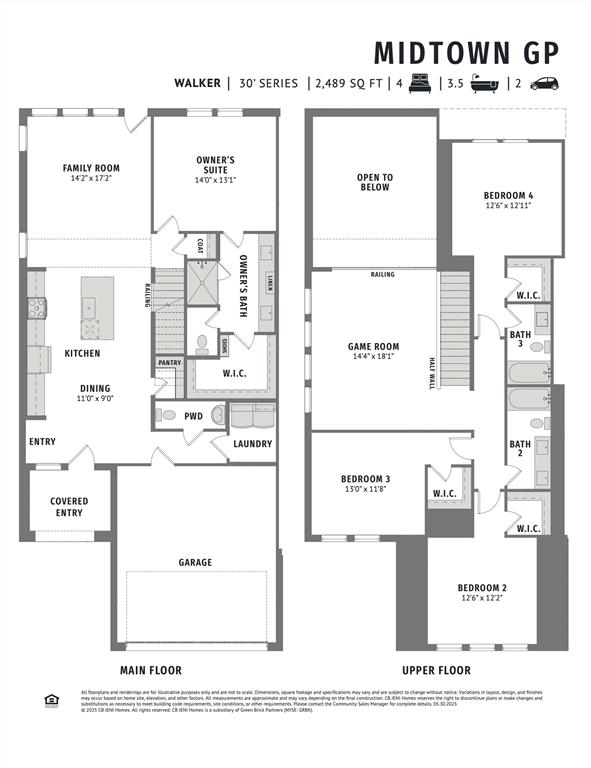
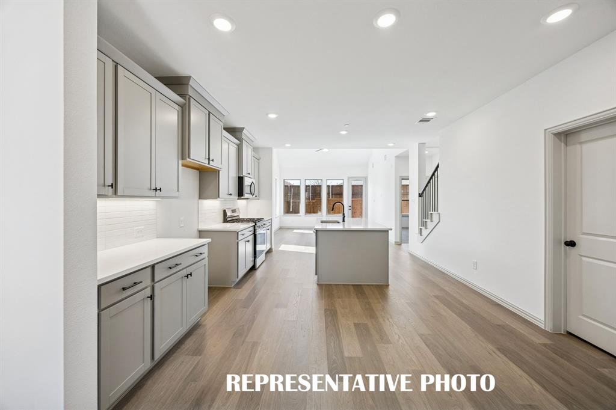
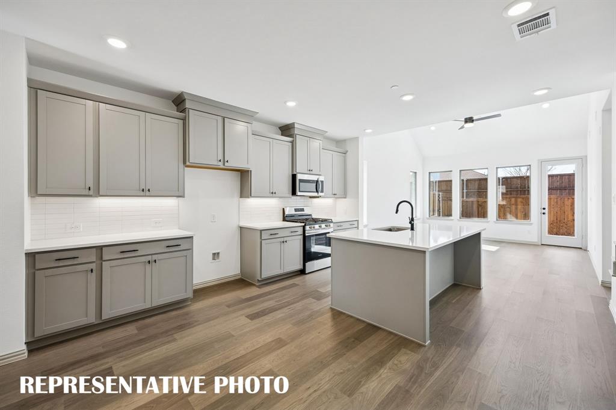
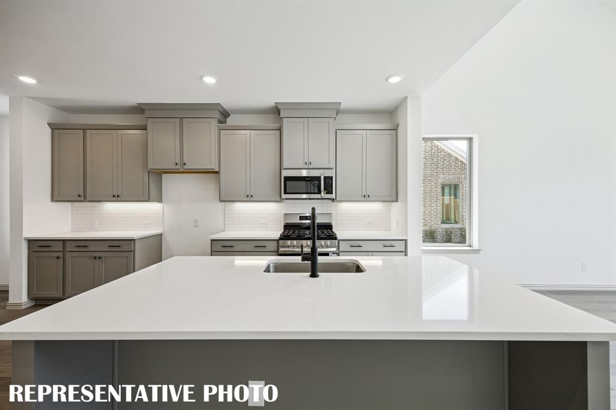
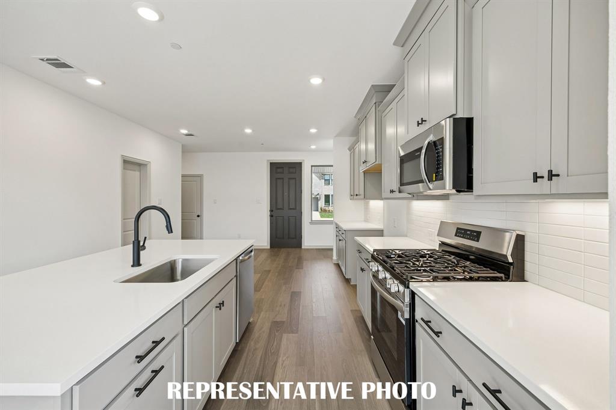
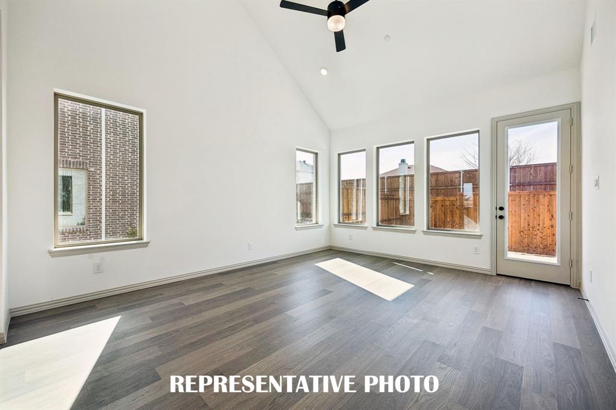
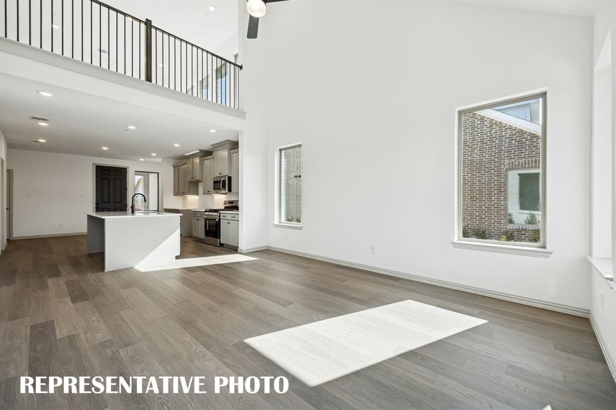
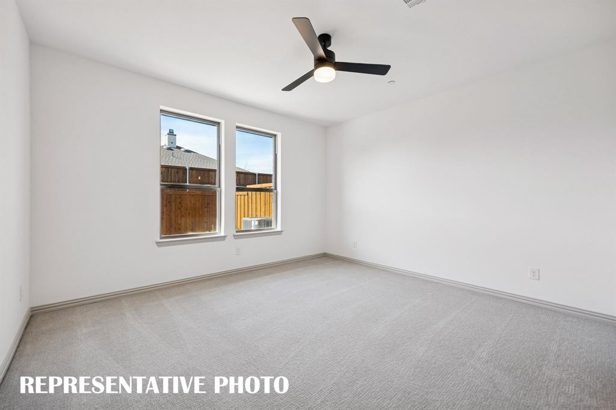
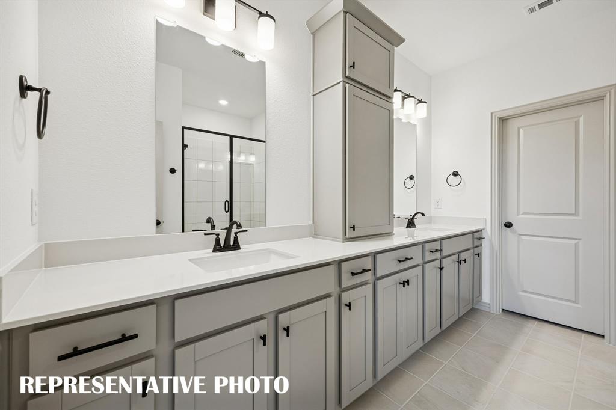
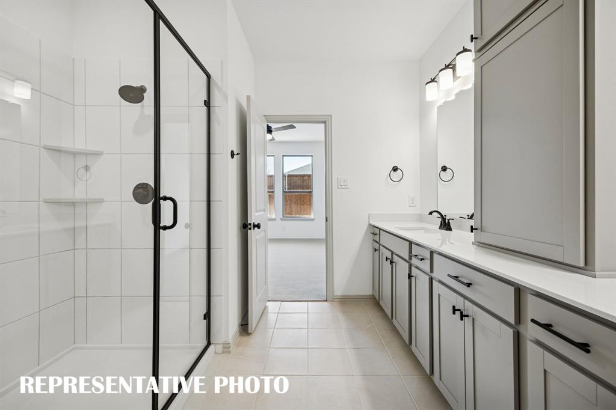
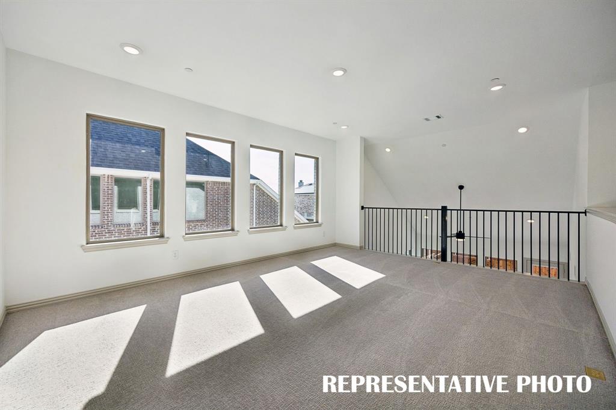
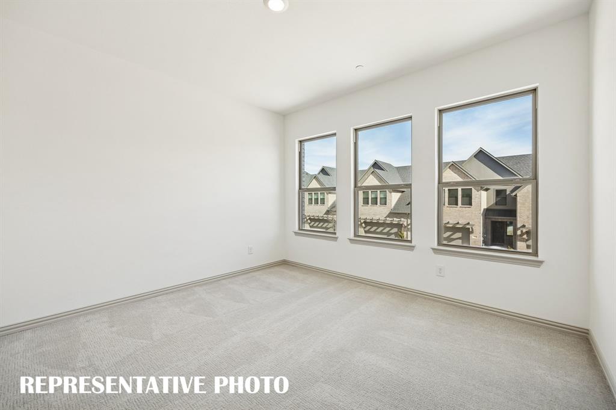
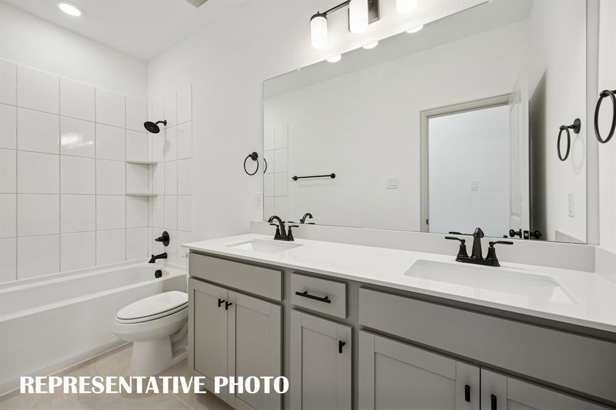
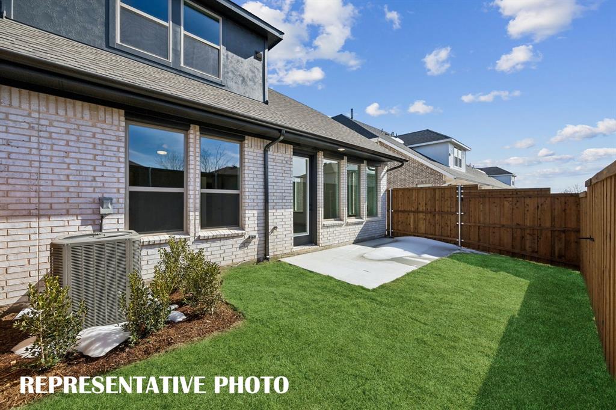
CB JENI HOMES WALKER floor plan. End-unit floor plan offering 4 bedrooms, 3.5 baths, and a highly sought-after downstairs primary suite. Designed with both style and functionality in mind, the home features a dramatic vaulted ceiling in the living room and an abundance of windows that flood the space with natural light, creating an open and inviting atmosphere. The main level showcases beautiful hard-surface flooring, an expansive living area, and a gourmet kitchen ideal for entertaining. The kitchen is highlighted by a large island, elegant quartz countertops, stainless steel appliances, a gas range, and exterior venting. The primary suite on the main level provides a private retreat, complete with a sophisticated ensuite bathroom featuring dual vanities, a spacious walk-in shower, and an oversized walk-in closet. Upstairs, enjoy a generous game room along with three guest bedrooms, all offering walk-in closets. One guest bedroom features a private ensuite bath, providing added comfort and flexibility for guests or family members. Step outside to a fenced backyard with an oversized patio, perfect for outdoor entertaining or relaxing. With an impressive array of upgrades and thoughtful design elements throughout, this home offers exceptional comfort, elegance, and versatility.
PROPERTY FEATURES
- Vegetation : Grassed
- Utilities : City Sewer,City Water,Curbs,Individual Gas Meter,Individual Water Meter,Sidewalk,Underground Utilities
- Easements : Utilities
- Community Features: Curbs,Greenbelt,Jogging Path/Bike Path,Park,Sidewalks
- Parking Features: Additional Parking,Driveway,Garage,Garage Door Opener,Garage Faces Front,Garage Single Door,Inside Entrance,Kitchen Level,Lighted
- Has Garage
- 2 Garage Spaces
- Garage Height: 9
- Garage Length: 20
- Garage Width: 20
- Has Attached Garage
- 2 Covered Spaces
- Security Features : Burglar,Fire Alarm,Fire Sprinkler System,Smoke Detector(s),Wireless
- Fencing : Wood
- Exterior Features: Covered Patio/Porch,Rain Gutters
- Patio And Porch Features : Covered,Front Porch,Patio
- Lot Features : Corner Lot,Landscaped,Sprinkler System,Subdivision
- Lot Features : Composition
- Architectural Style : Traditional
- Structural Style : Condo/Townhome
- Cooling: Ceiling Fan(s),Central Air,Electric,ENERGY STAR Qualified Equipment,Zoned
- Heating : Central,Natural Gas,Zoned
- Construction Materials: Brick,Stucco,Wood
- Foundation Details: Slab
- Interior Features: Cable TV Available,Decorative Lighting,Open Floorplan,Pantry,Smart Home System,Walk-In Closet(s),Wired for Data
- Appliances : Dishwasher,Disposal,Gas Range,Gas Water Heater,Microwave,Plumbed For Gas in Kitchen,Tankless Water Heater,Vented Exhaust Fan
- Flooring : Carpet,Ceramic Tile,Luxury Vinyl Plank
- LaundryFeatures : Electric Dryer Hookup,Utility Room,Full Size W/D Area,Washer Hookup
- Levels : Two
- Green Energy Efficient : 12 inch+ Attic Insulation,Appliances,Construction,Doors,HVAC,Insulation,Lighting,Low Flow Commode,Thermostat,Waterheater,Windows
- Green Verification Count : 1
- Title Company Preferred: Green Brick Title
PROPERTY DETAILS
ID: 21421827
Status: Active
Price: $443,070
Acres: 0.09 Acres
Price Per Acre: $5,034,886
Type: Condo/ Townhome/ Apartment
Address: 3567 Pierce Lane
City, State: Grand Prairie, Texas
County: Dallas
Zip Code: 75052
Lat/Long: 32.686206, -97.027551





These properties have been added to favorites!
These properties have been removed from favorites!