
3171-B Pear Orchard Road, Granbury, Texas, 76048
$749,000
2,675 Sqft
2.00 Acres
4 bd
4.5 ba
#21339576
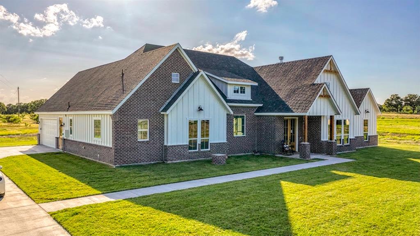
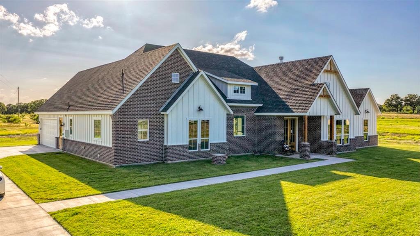
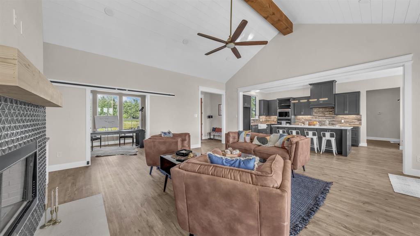
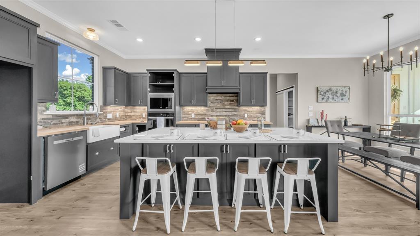
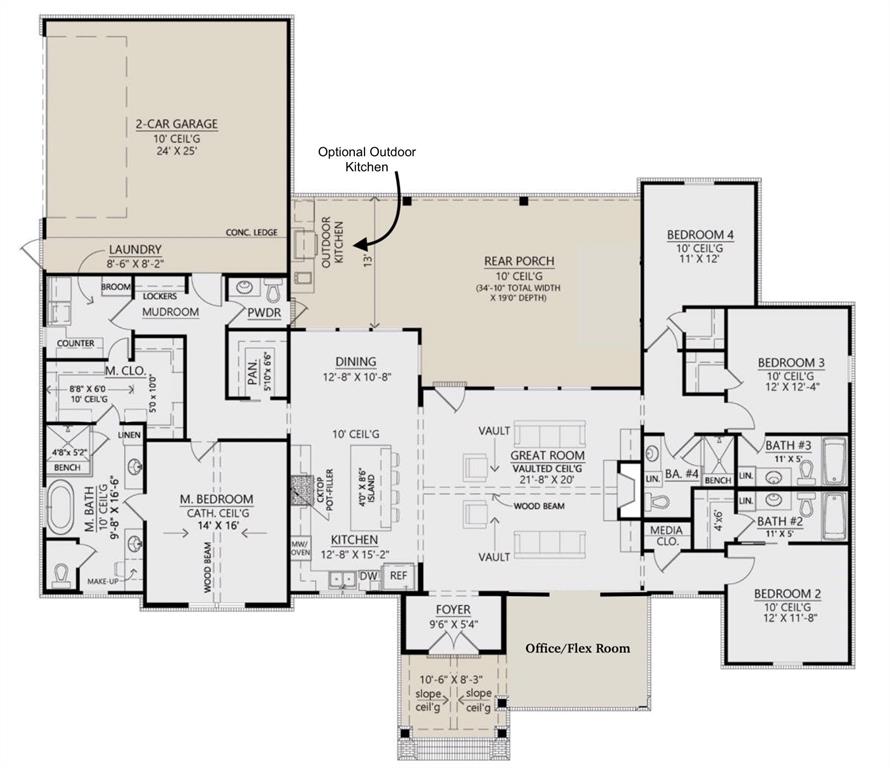
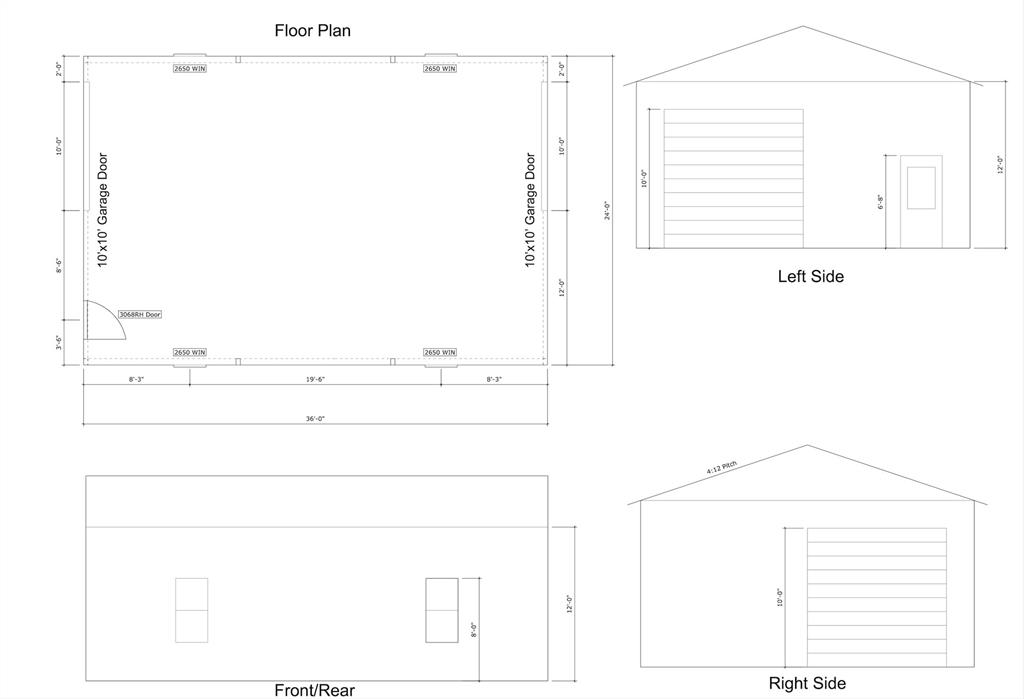
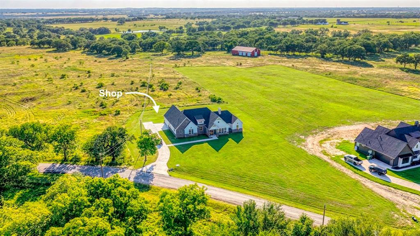
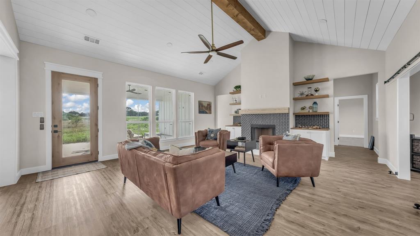
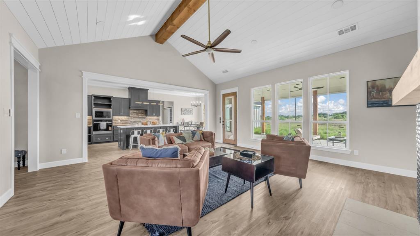
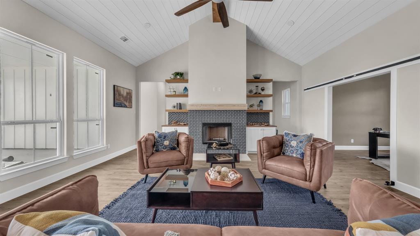
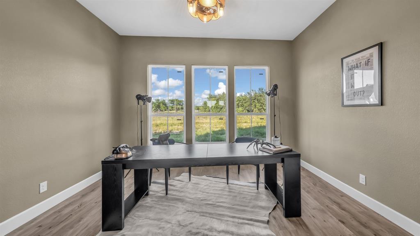
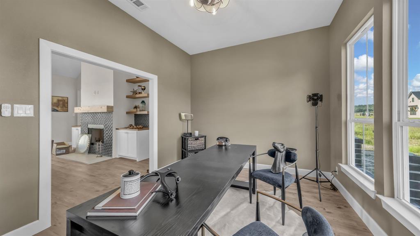
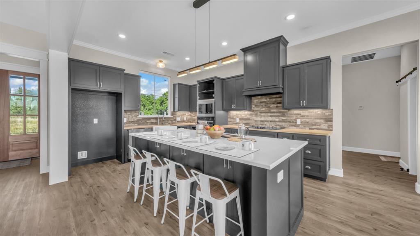
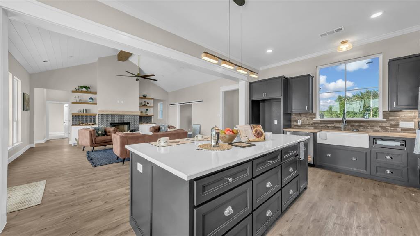
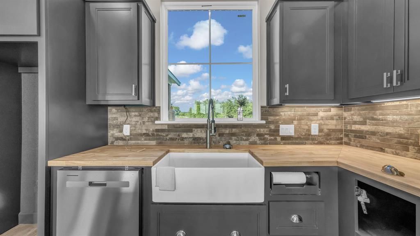
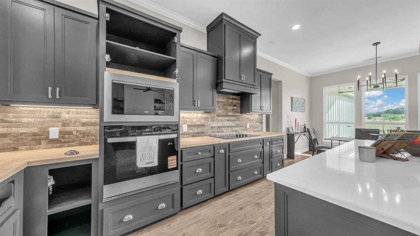
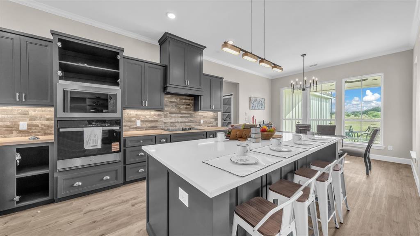
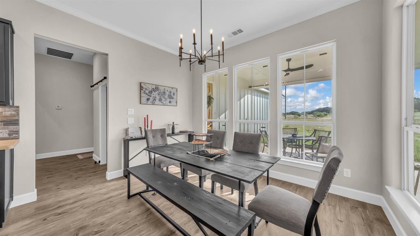
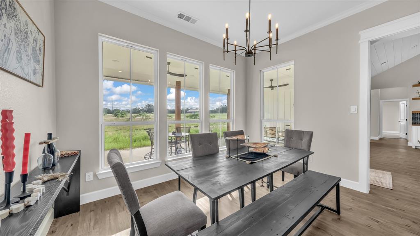
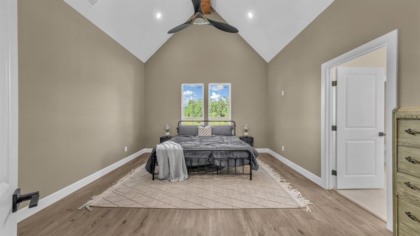
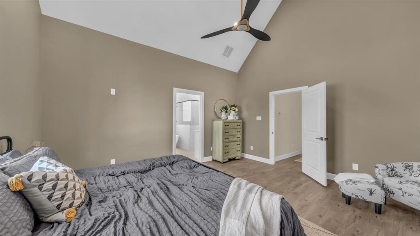
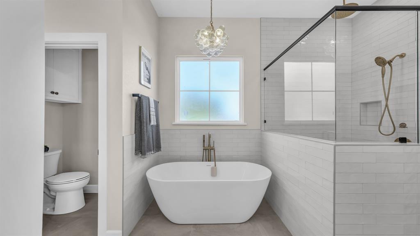
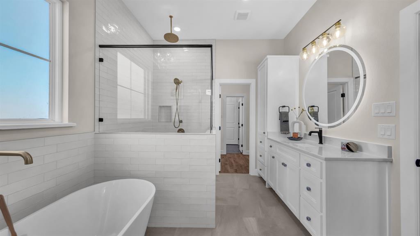
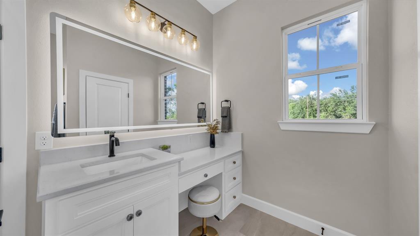
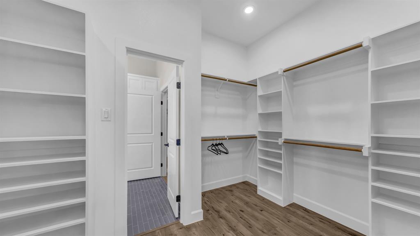
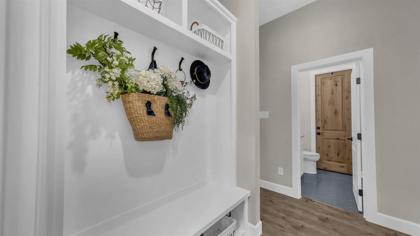
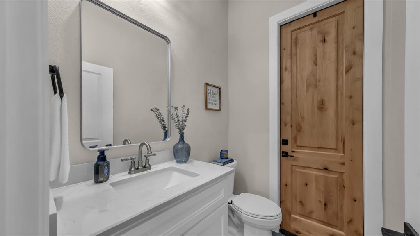
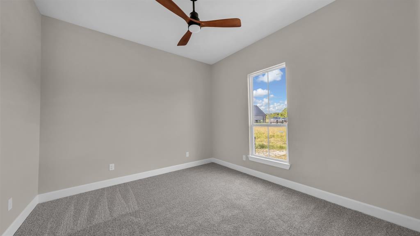
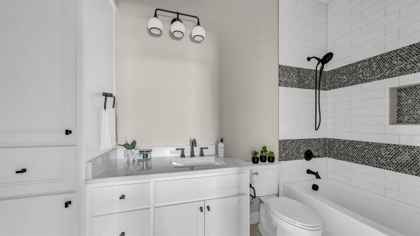
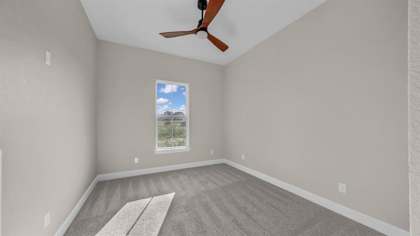
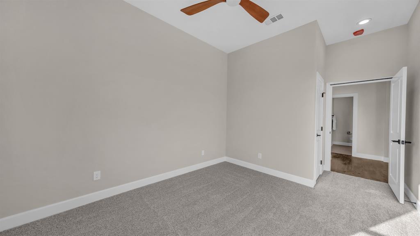
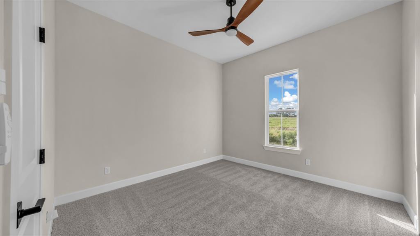
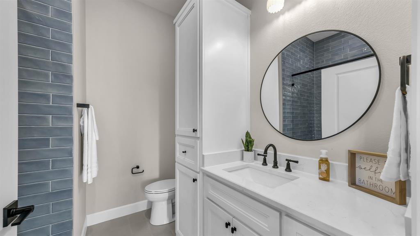
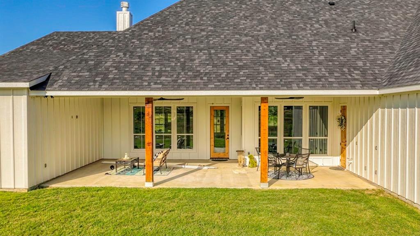
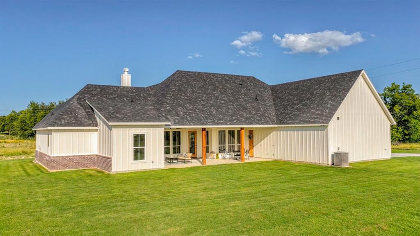
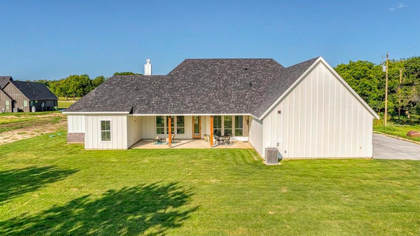
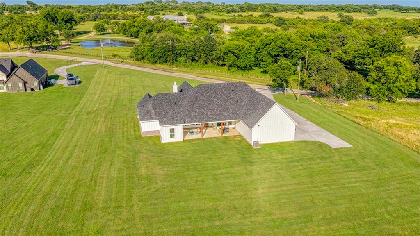
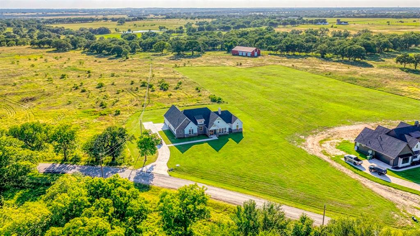
The Rebekah Plan perfectly blends timeless charm with modern luxury, offering 2,675 square feet of thoughtfully designed living space. This stunning home features 4 spacious bedrooms, 4 full bathrooms, a convenient half bath, and a dedicated office or flex room to fit your lifestyle. Even better, a 24' x 36' spray-foam insulated shop with electricity will be completed prior to closing & includes a 2-10' x 10' roll-up doors with side-mount motor, four windows, & a walk-through door. Step inside to a breathtaking great room showcasing a vaulted shiplap ceiling, a cozy wood-burning fireplace, & expansive windows overlooking the covered back porch. The open-concept dining area flows seamlessly into the chef-inspired kitchen, complete with a large center island, custom cabinetry with under-cabinet lighting, a spacious walk-in pantry, & premium finishes throughout. The private owner's suite is designed for relaxation with vaulted ceilings, a generous walk-in closet, & a spa-like ensuite featuring dual vanities with illuminated mirrors, a soaking tub, & a large walk-in shower. Two secondary bedrooms each offer their own private ensuite, providing comfort & privacy for family or guests. Additional upgrades include wall-mounted TV outlets, Delta fixtures, spray-foam insulation for energy efficiency, & designer finishes throughout. The oversized covered back patio is already plumbed for an outdoor kitchen, making it the perfect space to entertain or unwind while enjoying peaceful country views. Located just outside historic Granbury, this property offers the best of country living with no city taxes, no HOA, and no water bill, while still being only minutes from the Granbury Square's shopping, dining, & entertainment. Lake Granbury Marina is approximately 15 minutes away for boating, fishing, & lakeside recreation. Sod will be installed prior to closing (photos have been virtually staged with grass). Text ZHB7 to 88000 for the virtual tour & additional builder information.
PROPERTY FEATURES
- Horse Permitted : YES
- Horse Permitted : YES
- Utilities : Aerobic Septic,Co-op Electric,Outside City Limits,Well
- Easements : Utilities
- Utilities : Aerobic Septic,Co-op Electric,Outside City Limits,Well
- Easements : Utilities
- Parking Features: Garage Faces Side,Lighted,Oversized
- Has Garage
- 2 Garage Spaces
- Has Attached Garage
- 2 Covered Spaces
- Parking Features: Garage Faces Side,Lighted,Oversized
- Has Garage
- 2 Garage Spaces
- Has Attached Garage
- 2 Covered Spaces
- Exterior Features: Covered Patio/Porch,Lighting
- Lot Features : Acreage,Few Trees,Lrg. Backyard Grass,Pasture,Sprinkler System
- Lot Features : Composition
- Exterior Features: Covered Patio/Porch,Lighting
- Lot Features : Acreage,Few Trees,Lrg. Backyard Grass,Pasture,Sprinkler System
- Lot Features : Composition
- Architectural Style : Modern Farmhouse
- Structural Style : Single Detached
- Architectural Style : Modern Farmhouse
- Structural Style : Single Detached
- Cooling: Ceiling Fan(s),Central Air,Electric
- Heating : Central,Electric,Fireplace(s)
- Cooling: Ceiling Fan(s),Central Air,Electric
- Heating : Central,Electric,Fireplace(s)
- Construction Materials: Board & Batten Siding,Brick
- Foundation Details: Slab
- Construction Materials: Board & Batten Siding,Brick
- Foundation Details: Slab
- Interior Features: Decorative Lighting,Eat-in Kitchen,Granite Counters,Kitchen Island,Open Floorplan,Pantry,Smart Home System,Sound System Wiring,Vaulted Ceiling(s),Walk-In Closet(s)
- Fireplaces Number : 1
- Fireplace Features: Wood Burning
- Appliances : Dishwasher,Disposal,Electric Cooktop,Electric Oven,Electric Water Heater,Microwave
- Flooring : Ceramic Tile,Luxury Vinyl Plank
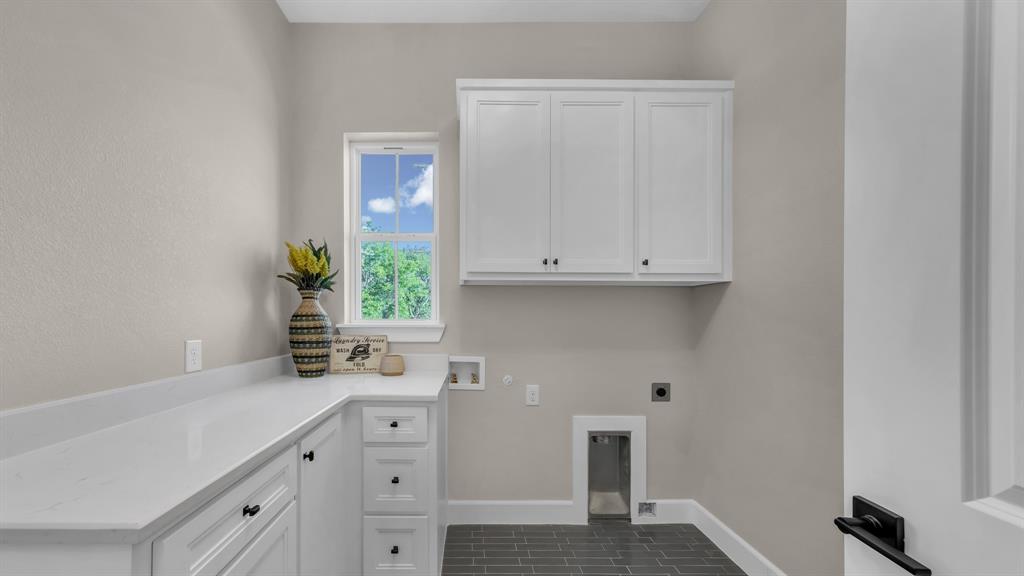
- LaundryFeatures : Electric Dryer Hookup,Full Size W/D Area,Dryer Hookup,Washer Hookup
- Levels : One
- Interior Features: Decorative Lighting,Eat-in Kitchen,Granite Counters,Kitchen Island,Open Floorplan,Pantry,Smart Home System,Sound System Wiring,Vaulted Ceiling(s),Walk-In Closet(s)
- Fireplaces Number : 1
- Fireplace Features: Wood Burning
- Appliances : Dishwasher,Disposal,Electric Cooktop,Electric Oven,Electric Water Heater,Microwave
- Flooring : Ceramic Tile,Luxury Vinyl Plank
- LaundryFeatures : Electric Dryer Hookup,Full Size W/D Area,Dryer Hookup,Washer Hookup
- Levels : One
- Green Verification Count : 0
- Green Verification Count : 0
- Other Structures : Workshop w/Electric
- Special Notes : Aerial Photo,Deed Restrictions,Owner/ Agent
- Title Company Preferred: Providence Title S. Slimp
- Other Structures : Workshop w/Electric
- Special Notes : Aerial Photo,Deed Restrictions,Owner/ Agent
- Title Company Preferred: Providence Title S. Slimp
PROPERTY DETAILS
ID: 21339576
Status: Active
Price: $749,000
Acres: 2.00 Acres
Price Per Acre: $374,500
Type: Single Family / Detached
Address: 3171-B Pear Orchard Road
City, State: Granbury, Texas
County: Hood
Zip Code: 76048
Lat/Long: 32.360934, -97.807965





These properties have been added to favorites!
These properties have been removed from favorites!