
15320 Hwy 44, Gonzales, Louisiana, 70737
$498,550
3,054 Sqft
0.38 Acres
5 bd
5 ba
#2026017573
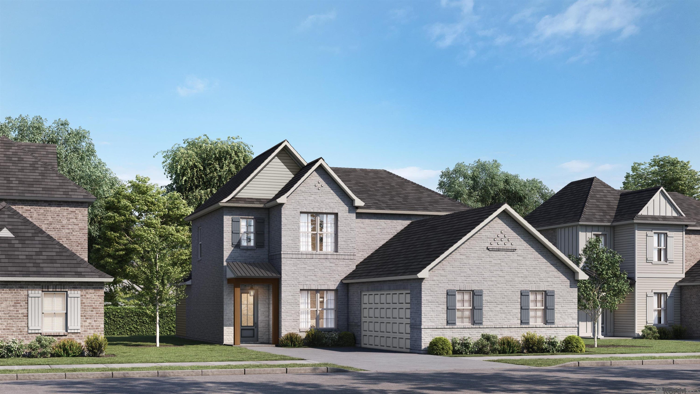
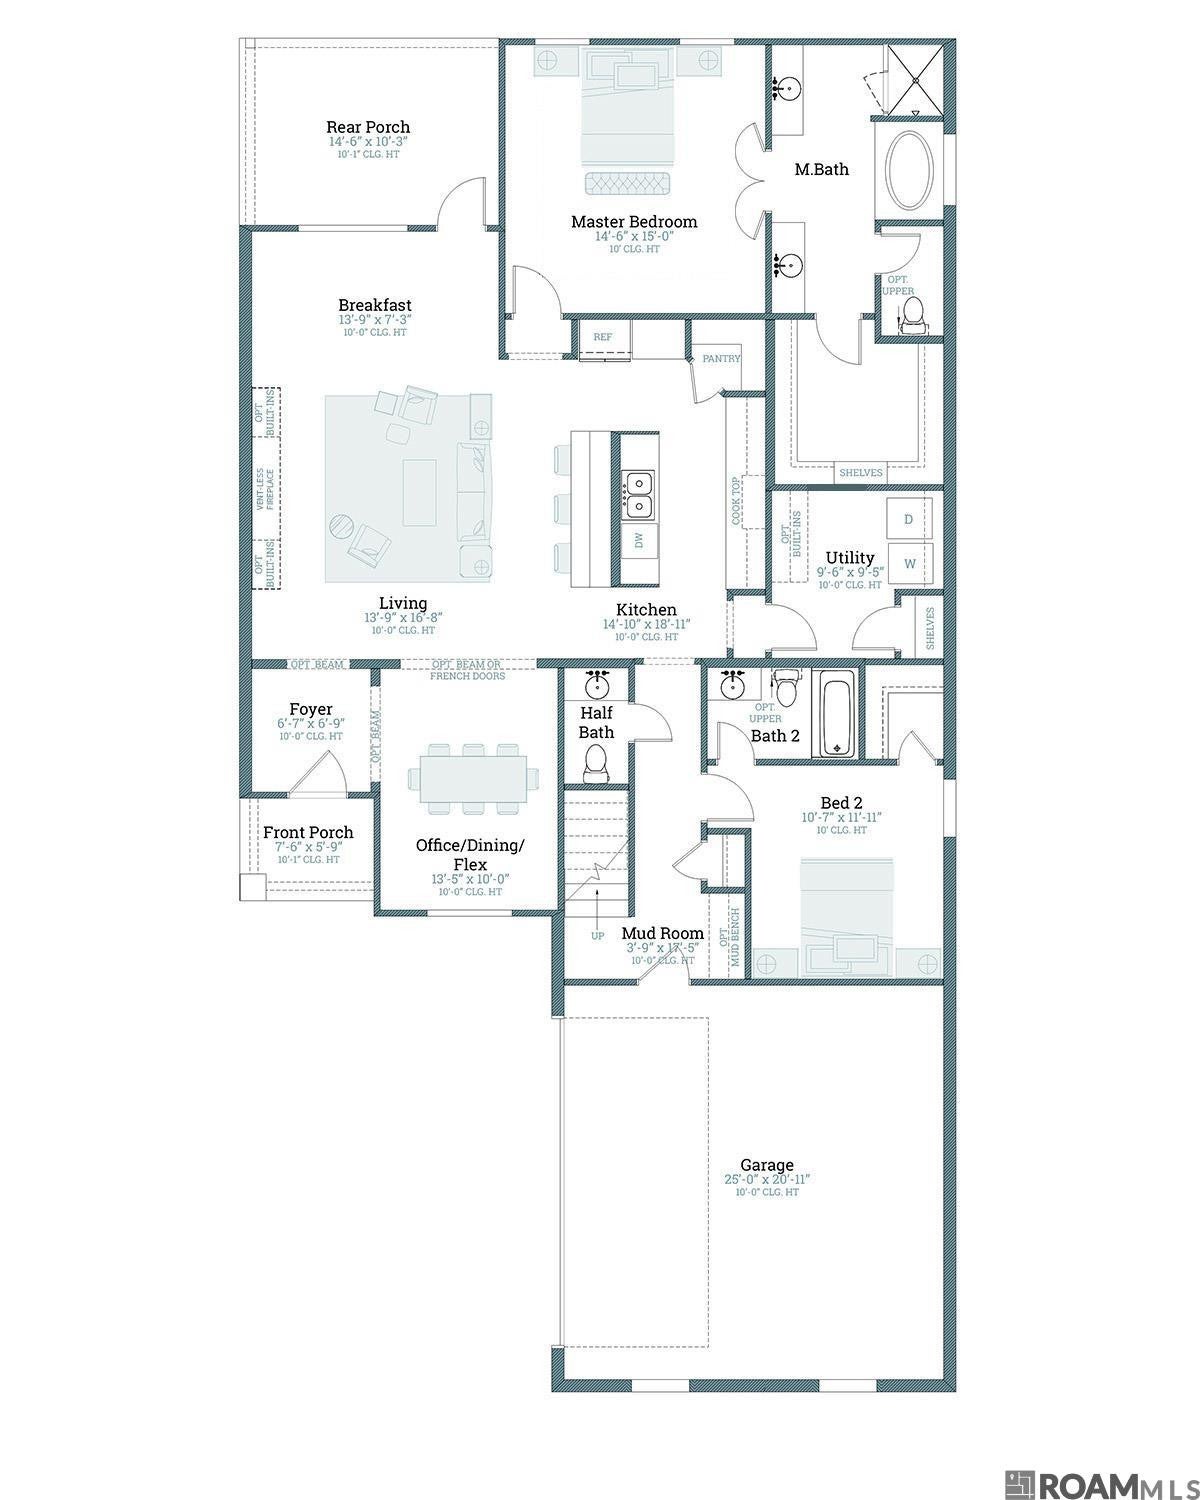
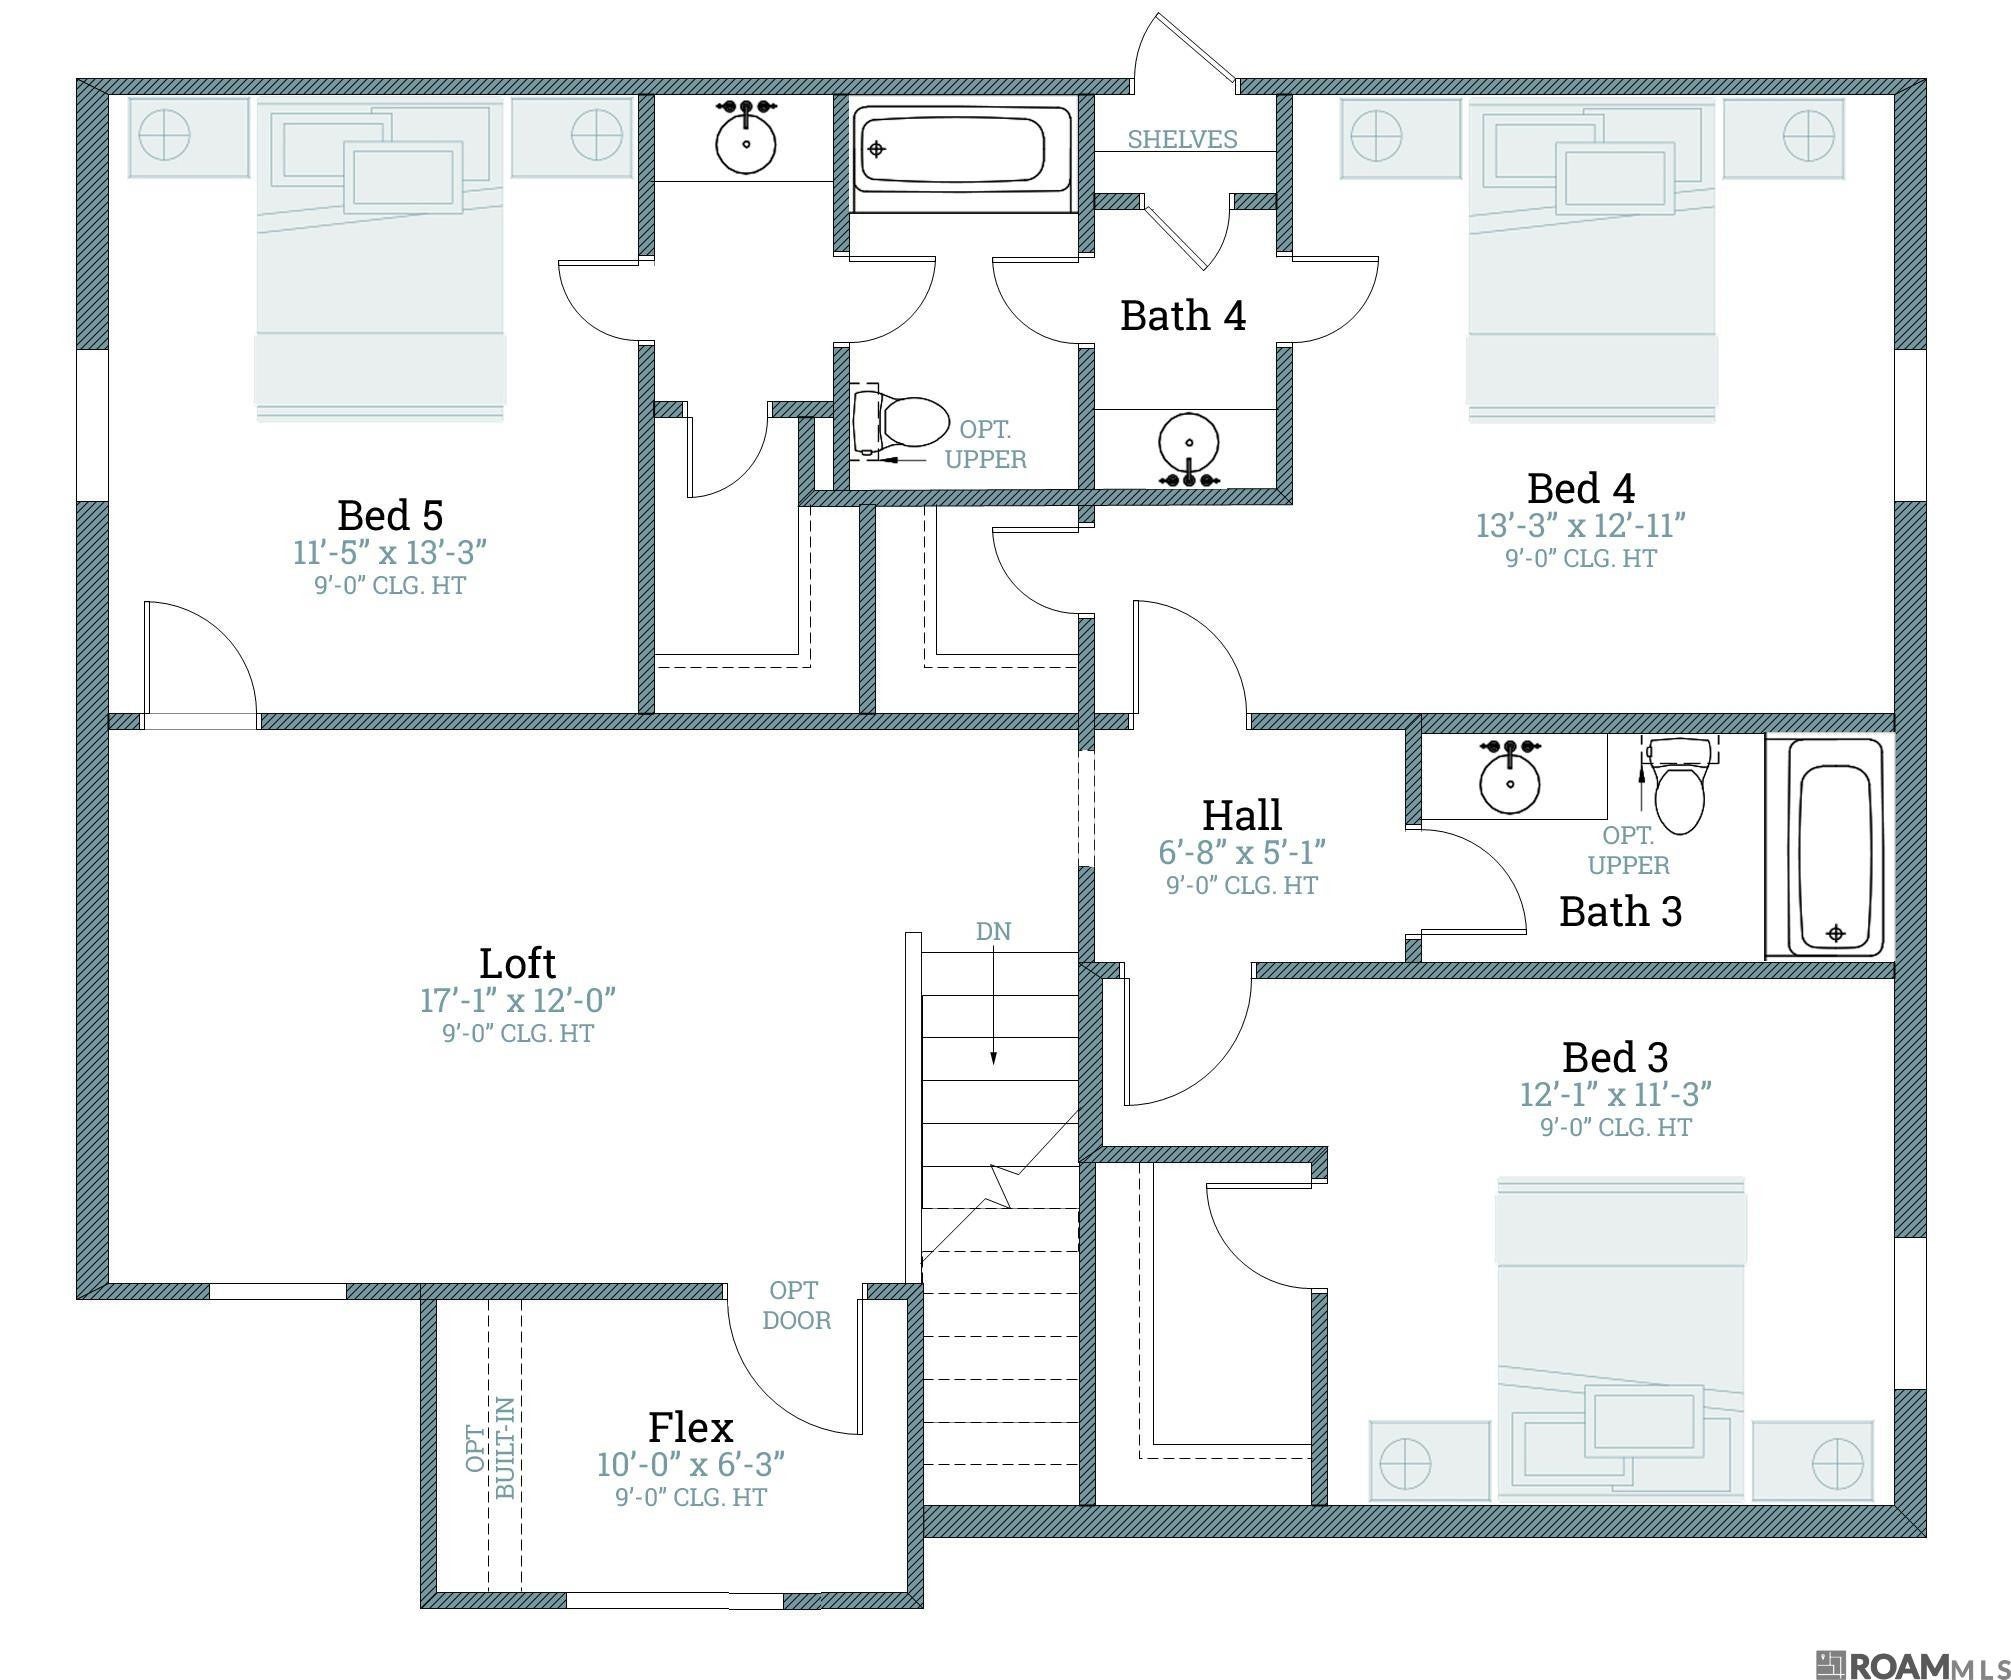
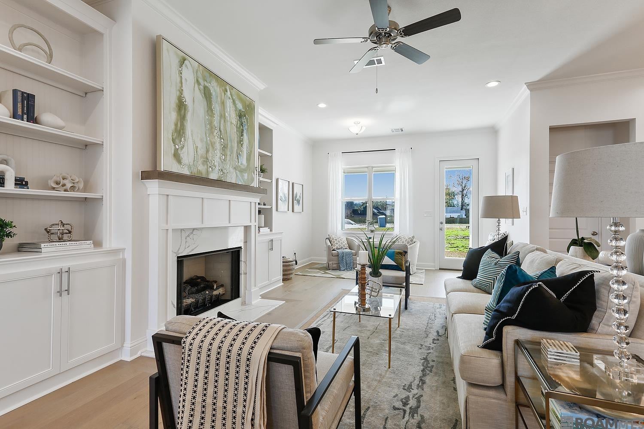
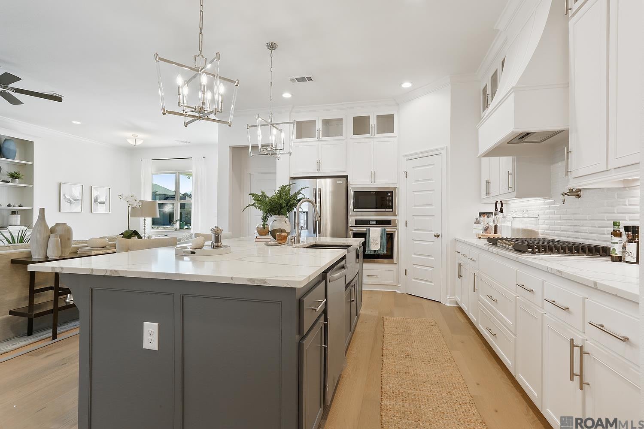
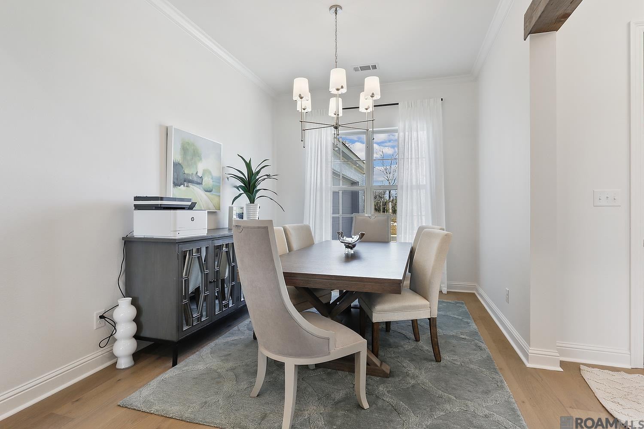
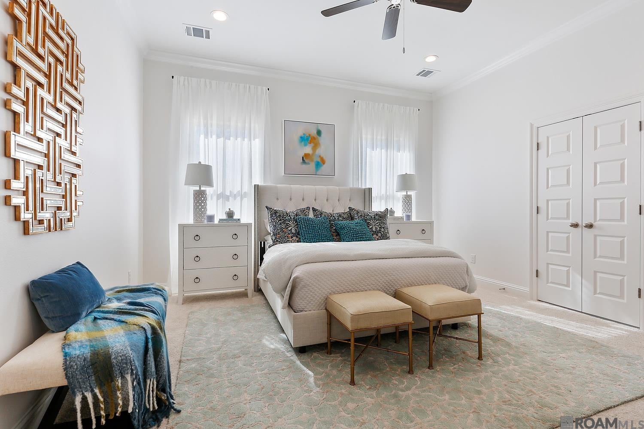
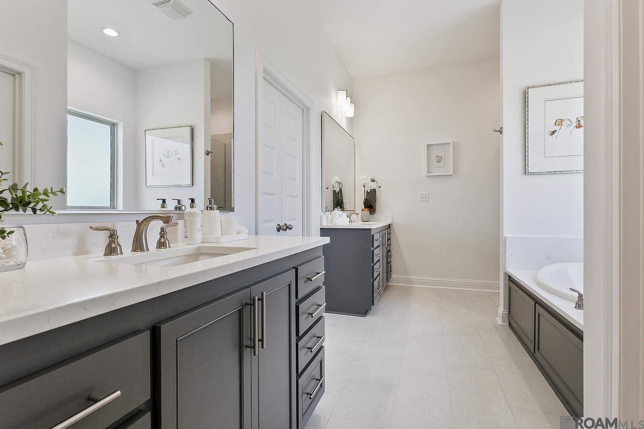
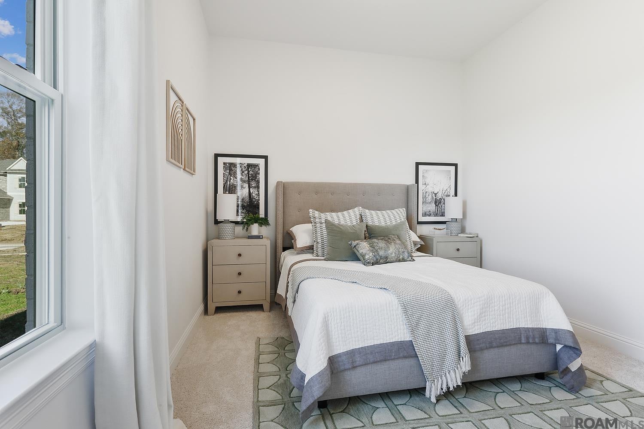
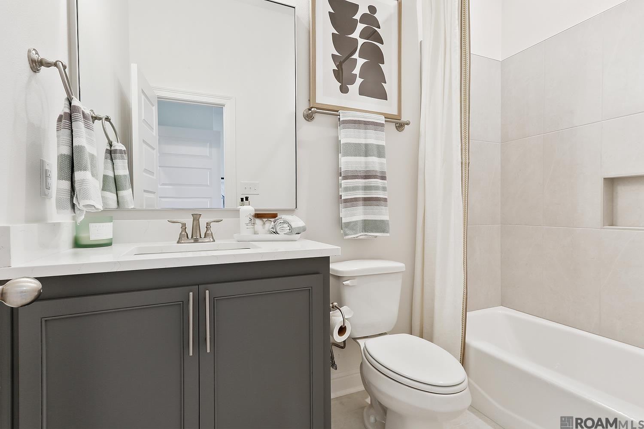
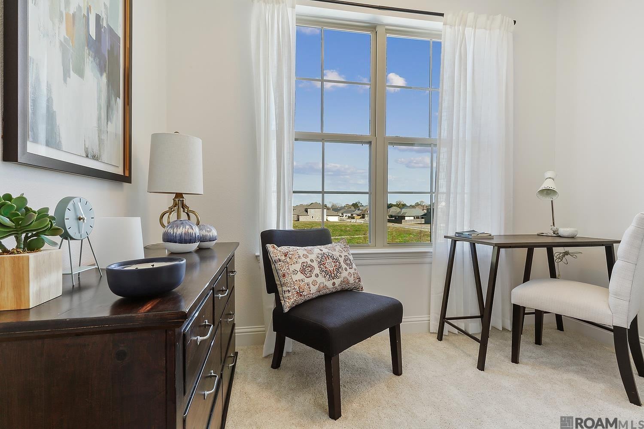
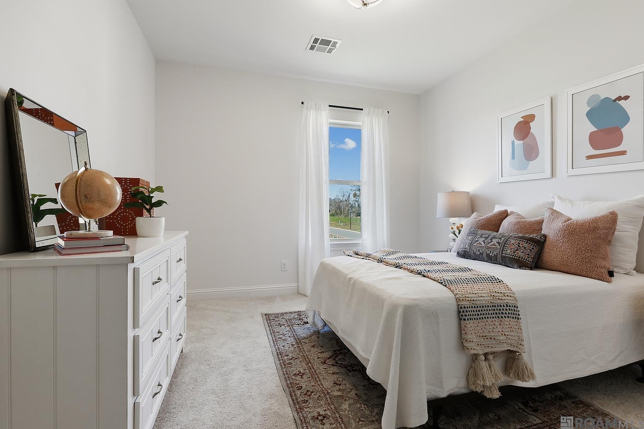
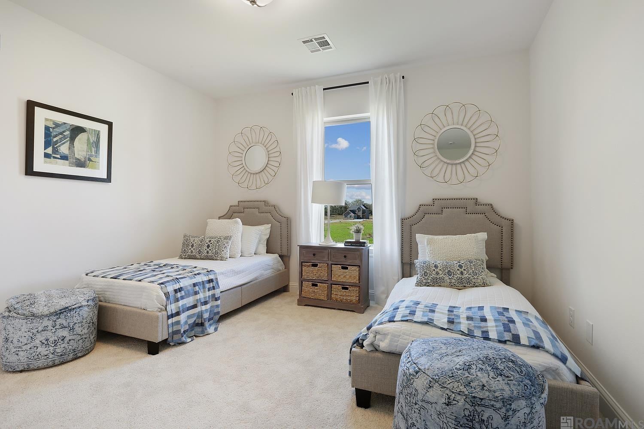
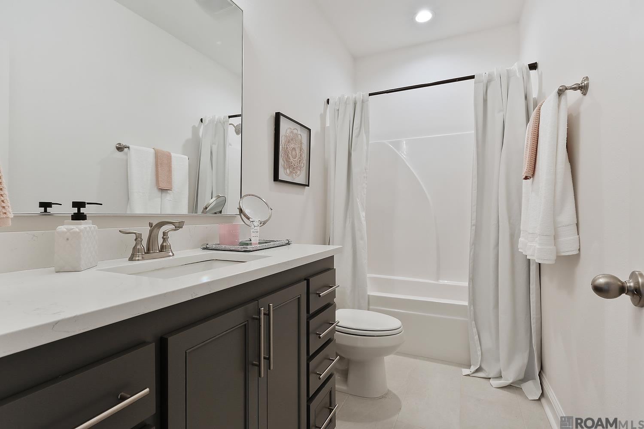
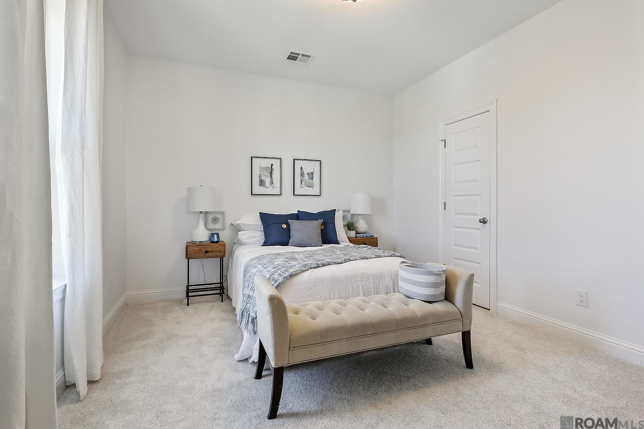
The Vacherie B by Level Homes is underway at 15320 Hwy 44, in Gonzales! This two-story plan offers approximately 3,054 sq. ft., five bedrooms, 4.5 baths, a loft, flex space, and an open layout designed for everyday living and entertaining. A covered front porch opens to the foyer, formal dining/flex room, and spacious living room with a gas fireplace accented by Carrara Blanco stone. The living room flows seamlessly into the kitchen and breakfast area. The upgraded kitchen features SW Spare White beaded Shaker style cabinetry with extended upper cabinets and under cabinet lighting, a sloped hood with strapping, Carrara Blanco stone surfaces, and an Exhale Glossy Blanco backsplash. A 30-inch stainless farmhouse sink, brushed-gold faucet and pot filler, plus a Tier 2 single-oven appliance package with a 30-inch cooktop complete the space. The first-floor primary suite features Sunrise luxury vinyl plank flooring. Its bath includes Carrara Blanco stone surfaces, Aravali Onyx polished tile flooring and shower walls, matte black fixtures, and a seamless glass shower enclosure with matte black trim. A second bedroom with a private bath, utility room, half bath, and storage are also on the first floor. Upstairs are three bedrooms, two full baths, a large loft, and flex space. Additional highlights include upgraded wood stairs, Rockport interior doors, matte black hardware and bath fixtures, black lighting selections, and a covered rear porch with a gas drop for grilling. The home sits on an 80' x 200' lot with a deep rear yard that will be fenced for privacy. The yard will be professionally landscaped and fully sodded. Estimated completion date of April 2027, buyers can pick/approve certain colors and options for a limited period of time. Other lots and plans may be available.
PROPERTY FEATURES
- Total Rooms: 13
- Utilities : Cable Available
- Water Source : Public
- Sewer : Aerobic Septic
- Parking Features: Concrete, Driveway, Garage Door Opener, Garage Faces Side, Attached
- Parking Total: 2
- Garage Spaces: 2
- Garage on Property:
- Fencing : Privacy, Wood
- Exterior Features : Lighting
- Patio And Porch Features : Porch, Covered, Patio
- Structure Type : House
- Architectural Style : Traditional
- Zoning : Res Single Family Zone
- Cooling on Property:
- Cooling: Central Air, Ceiling Fan(s)
- Heating on Property:
- Heating : Central
- Construction Materials: Brick, Frame, Fiber Cement
- Levels: Two
- Roof: Metal, Shingle
- Interior Features: Breakfast Bar, Double Vanity, Entrance Foyer, Eat-in Kitchen, Kitchen Island, Open Floorplan, Pantry, Walk-In Closet(s), High Ceilings, Crown Molding, Master Downstairs, Stone Counters, Built-in Features
- Fireplace Features: Gas, Ventless, Gas Log
- Fireplace on Property:
- Appliances : Disposal, Dishwasher, Gas Cooktop, Microwave, Range Hood, Gas Water Heater, Tankless Water Heater, Stainless Steel Appliance(s), Cooktop, Range, Oven, Built-In Gas Oven
- Windows Features: Screens
- Flooring : Carpet, Ceramic Tile, Vinyl
- Laundry Features : Electric Dryer Hookup, Washer Hookup, Inside, Lower Level
- Green Energy Efficient : Appliances, HVAC, Insulation, Water Heater, Windows
PROPERTY DETAILS
ID: 2026017573
Status: Active
Price: $498,550
Acres: 0.38 Acres
Price Per Acre: $1,325,931
Type: Single Family / Detached
Address: 15320 Hwy 44
City, State: Gonzales, Louisiana
County: Ascension
Zip Code: 70737
Lat/Long: 30.293079, -90.921315





These properties have been added to favorites!
These properties have been removed from favorites!