
8517 Tuscan Way, Godley, Texas, 76044
$1,250,000
5,078 Sqft
1.00 Acres
4 bd
3.5 ba
#21337612
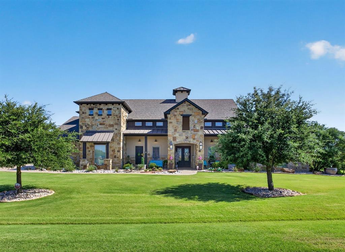
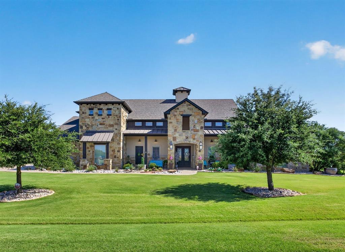
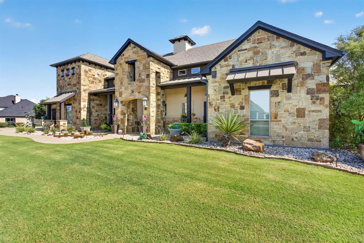
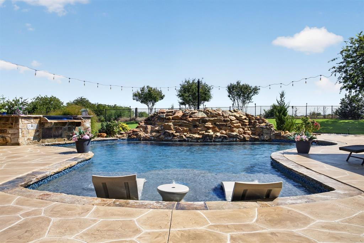
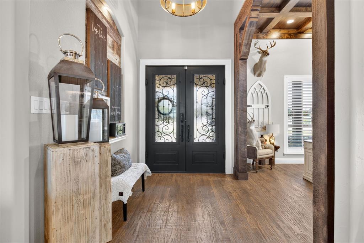
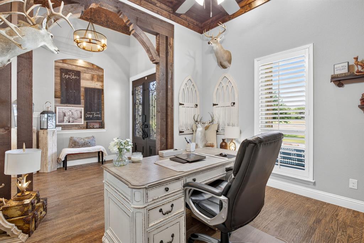
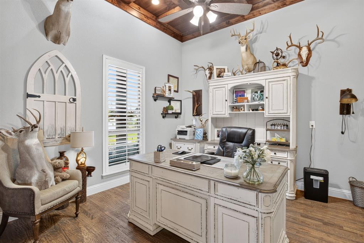
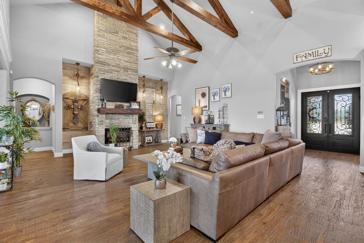
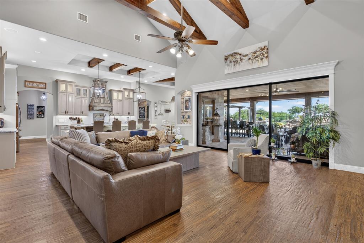
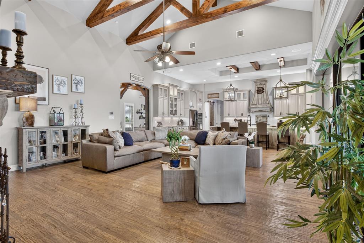
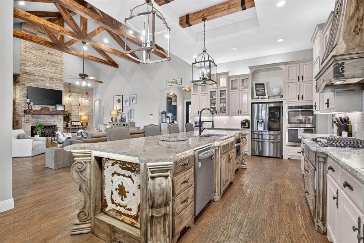
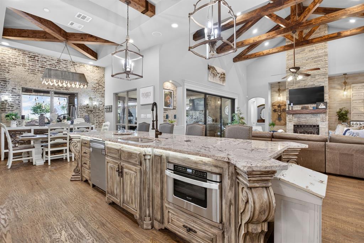
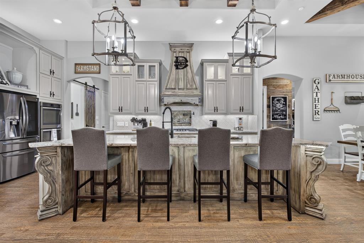
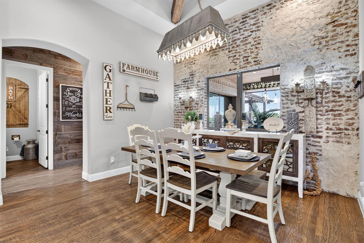
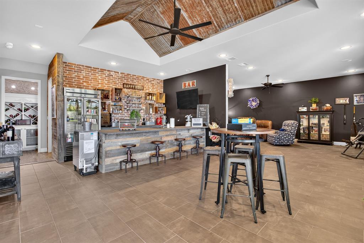
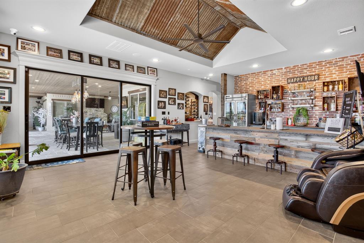
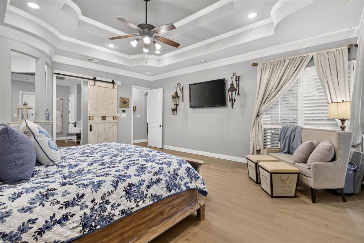
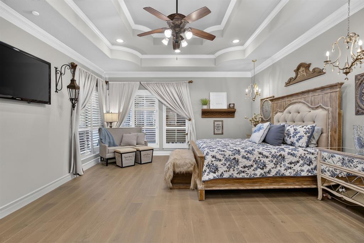
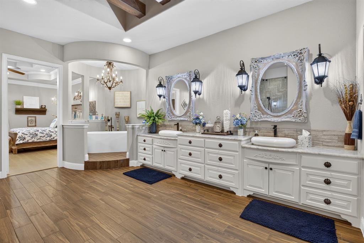
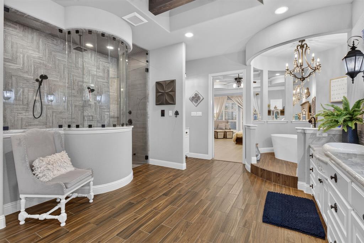
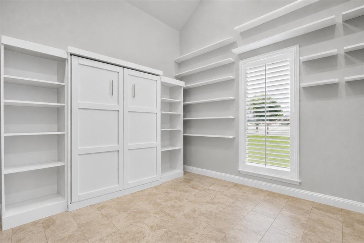
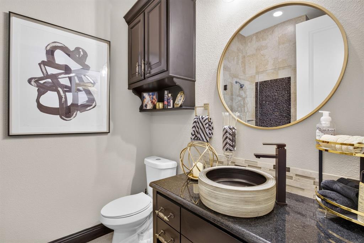
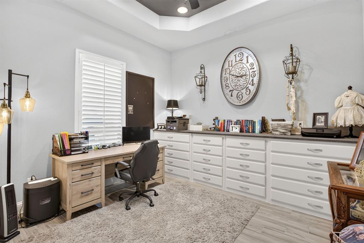
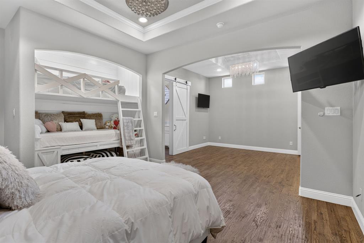
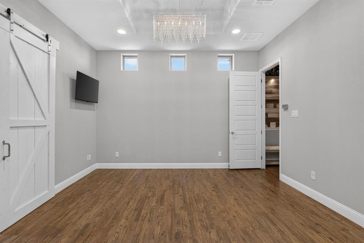
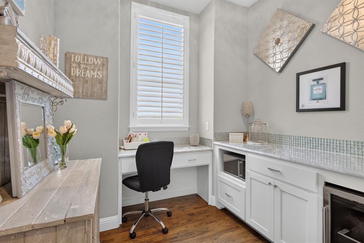
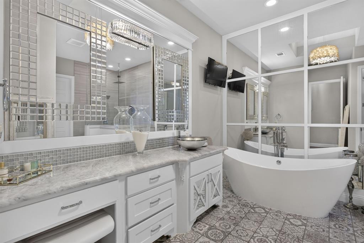
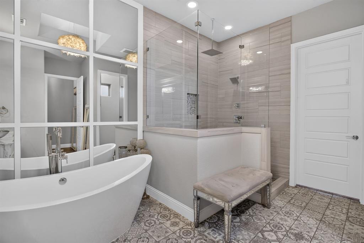
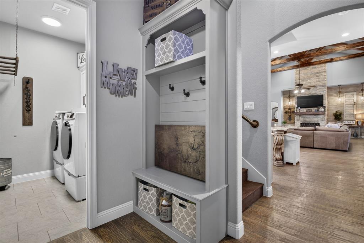
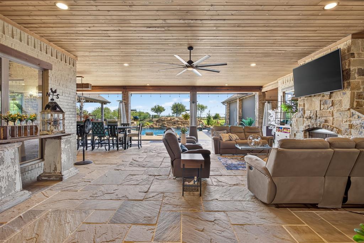
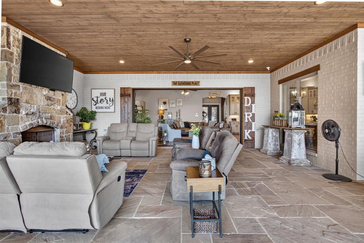
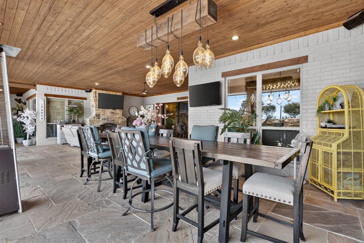
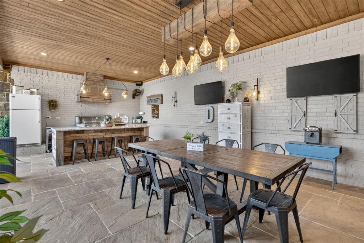
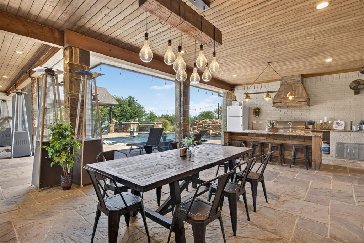
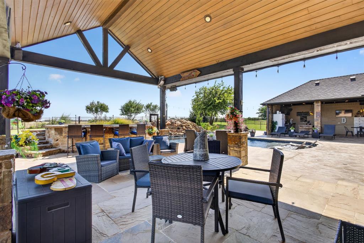
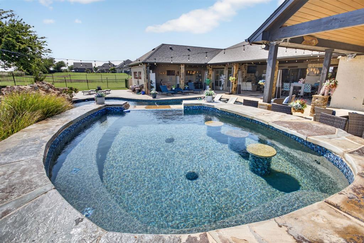
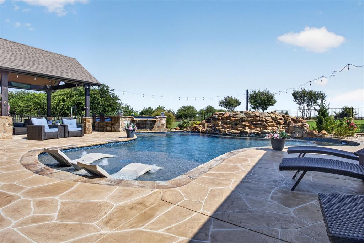
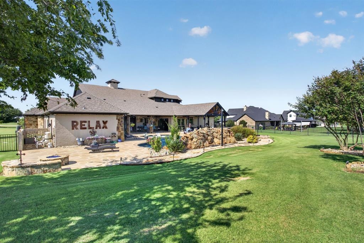
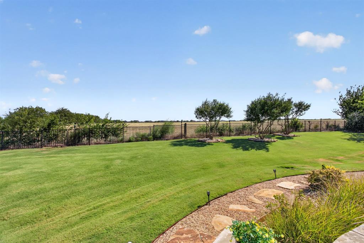
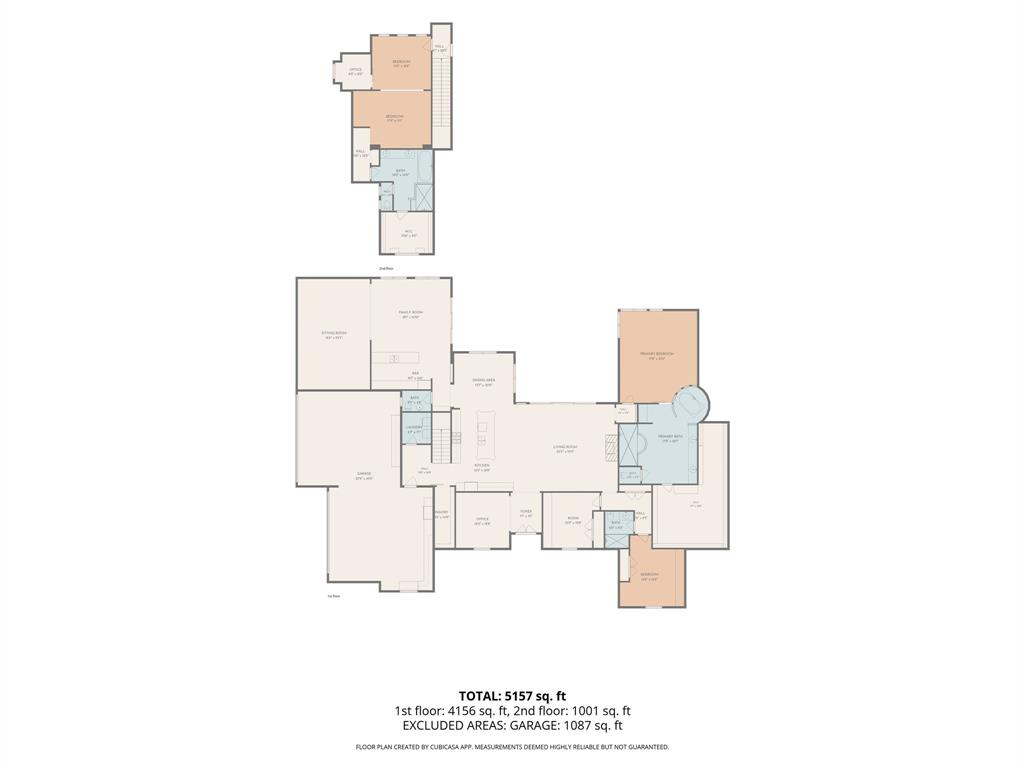
Experience exceptional luxury in this custom builder's personal residence built by Doublerock Homes in a gated community, where over 5,000 square feet of thoughtfully designed living space showcases outstanding craftsmanship, countless upgrades, & exquisite designer touches. From the moment you enter, you'll appreciate the elegant floor plan featuring a formal dining room or private study just off the entry. The chef's kitchen is designed to impress with stainless steel appliances, gas cooktop, abundance of custom cabinetry & exceptional functionality for both everyday living & entertaining. The home offers 4 spacious bedrooms, 3 full bathrooms, & 1 half bath, including a spectacular primary retreat designed for relaxation. The spa-inspired ensuite features a stunning freestanding soaking tub, an oversized walk-in shower, & an extraordinary custom closet with built-ins. An incredible game room complete with a full bar creates the ultimate gathering space, while the private upstairs suite offers unmatched versatility with a full bedroom, a luxurious bathroom, a dedicated flex room, and two additional sleeping areas featuring built-in bunk beds—perfect for guests or multigenerational living. Situated on a private 1-acre homesite, the outdoor living is every bit as impressive as the interior. Enjoy a sprawling covered back porch with three distinct living areas, an outdoor kitchen, & motorized screens that provide privacy while helping control shade and temperature year-round. The resort-style backyard is highlighted by an incredible swimming pool, a 10-person spa, & breathtaking views overlooking acres of open countryside, creating an unmatched sense of privacy and tranquility. Additional features include a spacious 4-car garage, extensive additional concrete parking, and a welcoming oversized front porch that perfectly complements this remarkable estate. This is more than a home, it's a showcase of luxury, craftsmanship & lifestyle that rarely becomes available.
PROPERTY FEATURES
- Utilities : Aerobic Septic,Co-op Water,Underground Utilities
- Utilities : Aerobic Septic,Co-op Water,Underground Utilities
- Community Features: Gated
- Community Features: Gated
- Parking Features: Driveway,Garage,Garage Door Opener,Garage Faces Side
- Has Garage
- 4 Garage Spaces
- Garage Height: 8
- Garage Length: 24
- Garage Width: 23
- Has Attached Garage
- 4 Covered Spaces
- Parking Features: Driveway,Garage,Garage Door Opener,Garage Faces Side
- Has Garage
- 4 Garage Spaces
- Garage Height: 8
- Garage Length: 24
- Garage Width: 23
- Has Attached Garage
- 4 Covered Spaces
- Security Features : Security System Leased,Smoke Detector(s)
- Fencing : Wrought Iron
- Security Features : Security System Leased,Smoke Detector(s)
- Fencing : Wrought Iron
- Exterior Features: Covered Patio/Porch,Rain Gutters,Outdoor Kitchen,Outdoor Living Center
- Patio And Porch Features : Covered,Front Porch,Patio,Rear Porch,Side Porch
- Lot Features : Few Trees,Interior Lot,Landscaped,Lrg. Backyard Grass,Sprinkler System,Subdivision
- Lot Features : Composition,Metal
- Exterior Features: Covered Patio/Porch,Rain Gutters,Outdoor Kitchen,Outdoor Living Center
- Patio And Porch Features : Covered,Front Porch,Patio,Rear Porch,Side Porch
- Lot Features : Few Trees,Interior Lot,Landscaped,Lrg. Backyard Grass,Sprinkler System,Subdivision
- Lot Features : Composition,Metal
- Architectural Style : Traditional
- Structural Style : Single Detached
- Pool Features:Gunite,In Ground,Outdoor Pool,Pool/Spa Combo,Salt Water,Water Feature,Waterfall
- Architectural Style : Traditional
- Structural Style : Single Detached
- Pool Features:Gunite,In Ground,Outdoor Pool,Pool/Spa Combo,Salt Water,Water Feature,Waterfall
- Cooling: Ceiling Fan(s),Central Air,Electric
- Heating : Central,Electric
- Cooling: Ceiling Fan(s),Central Air,Electric
- Heating : Central,Electric
- Construction Materials: Brick
- Foundation Details: Slab
- Construction Materials: Brick
- Foundation Details: Slab
- Interior Features: Decorative Lighting,Granite Counters,High Speed Internet Available,Kitchen Island,Open Floorplan,Pantry,Walk-In Closet(s)
- Fireplaces Number : 1
- Fireplace Features: Gas Logs,Gas Starter,Living Room,Stone
- Appliances : Dishwasher,Disposal,Gas Cooktop
- Flooring : Carpet,Tile,Wood
- Windows Features: Shutters
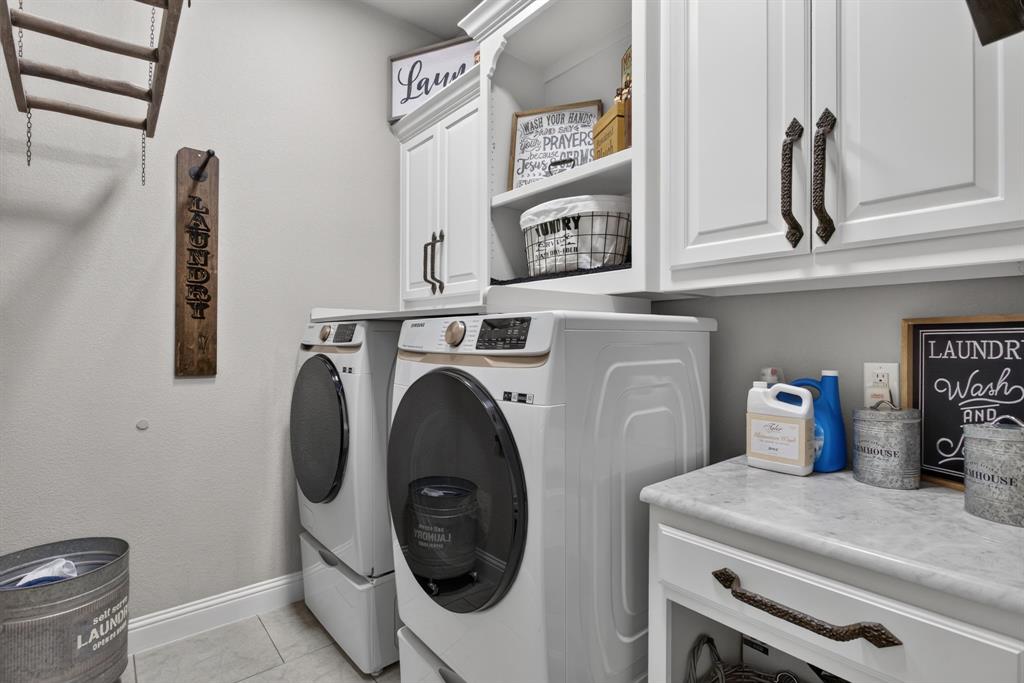
- LaundryFeatures : Electric Dryer Hookup,Utility Room,Washer Hookup
- Levels : One
- Interior Features: Decorative Lighting,Granite Counters,High Speed Internet Available,Kitchen Island,Open Floorplan,Pantry,Walk-In Closet(s)
- Fireplaces Number : 1
- Fireplace Features: Gas Logs,Gas Starter,Living Room,Stone
- Appliances : Dishwasher,Disposal,Gas Cooktop
- Flooring : Carpet,Tile,Wood
- Windows Features: Shutters
- LaundryFeatures : Electric Dryer Hookup,Utility Room,Washer Hookup
- Levels : One
- Green Verification Count : 0
- Green Verification Count : 0
- Other Structures : Pergola
- Title Company Preferred: Truly Title - Falon C
- Other Structures : Pergola
- Title Company Preferred: Truly Title - Falon C
PROPERTY DETAILS
ID: 21337612
Status: Active
Price: $1,250,000
Acres: 1.00 Acres
Price Per Acre: $1,250,000
Type: Single Family / Detached
Address: 8517 Tuscan Way
City, State: Godley, Texas
County: Johnson
Zip Code: 76044
Lat/Long: 32.489376, -97.494234





These properties have been added to favorites!
These properties have been removed from favorites!