

1200 Kettlewood Drive, Godley, Texas, 76044
$425,000
2,314 Sqft
0.16 Acres
3 bd
2 ba
#21421929
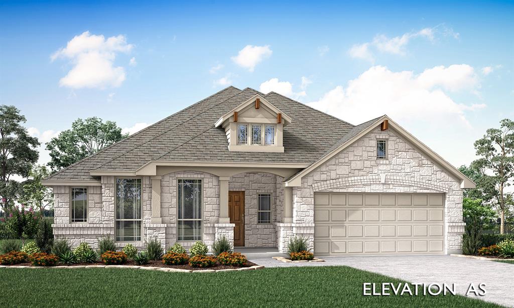
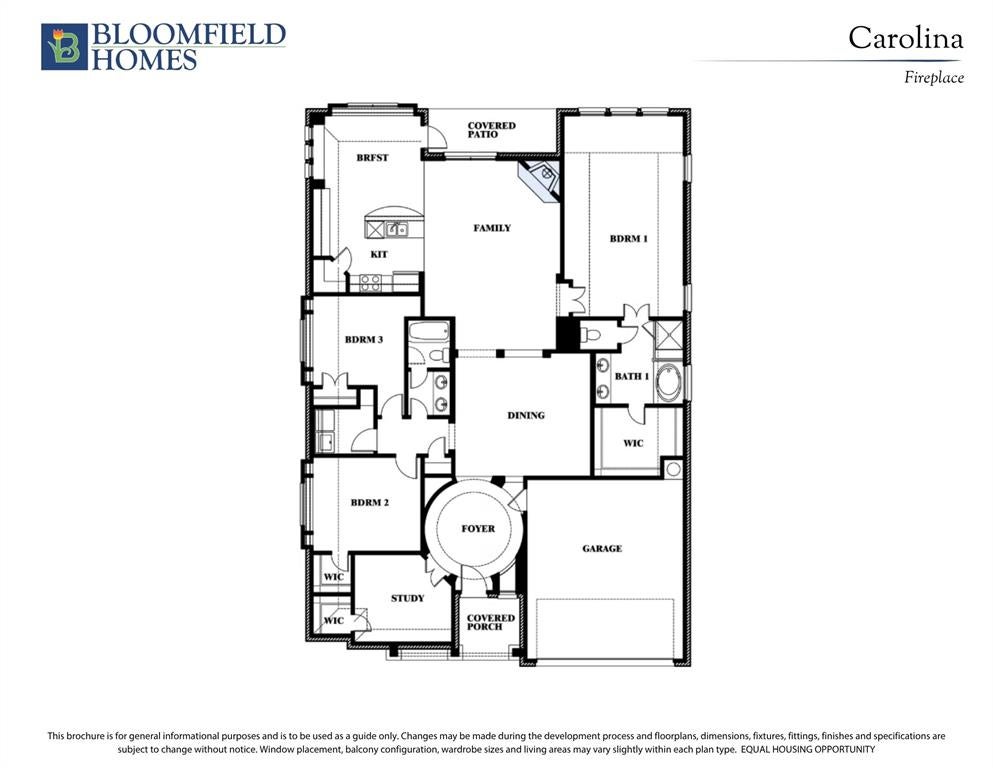
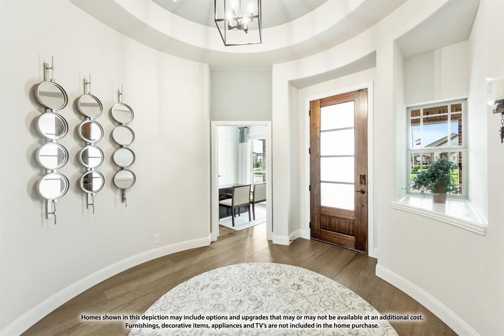
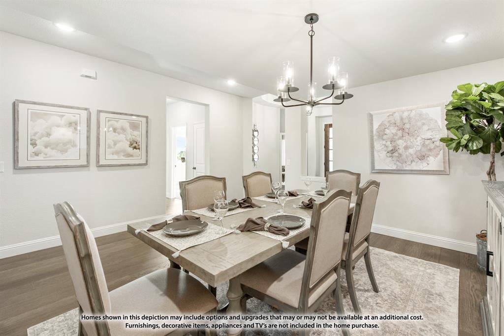
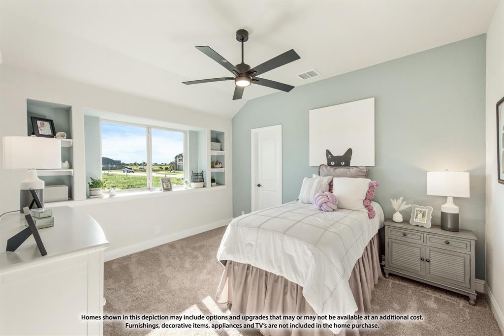
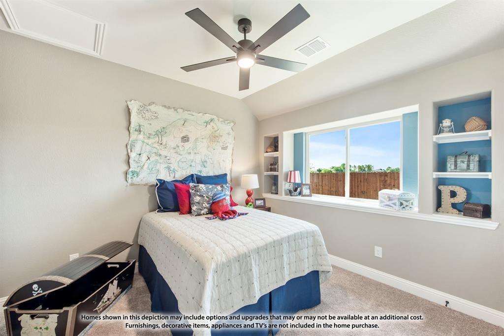
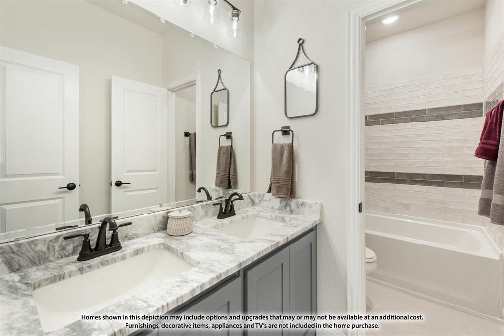
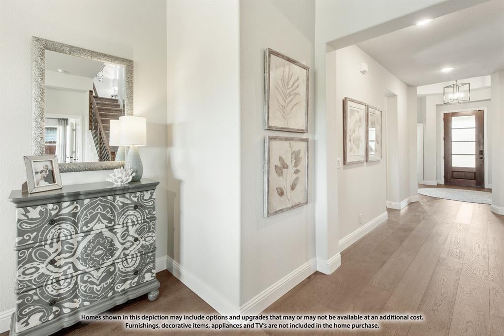
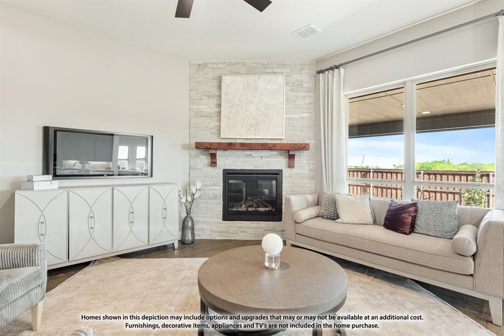
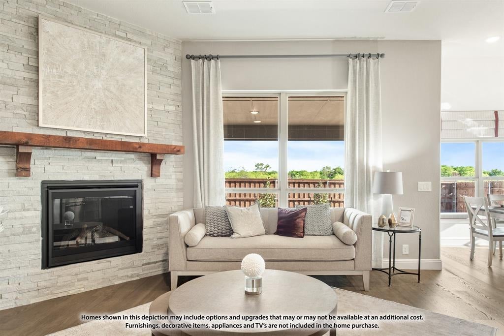
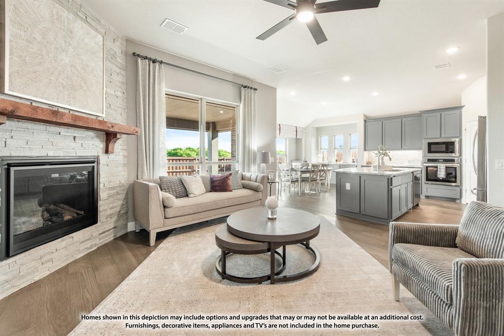
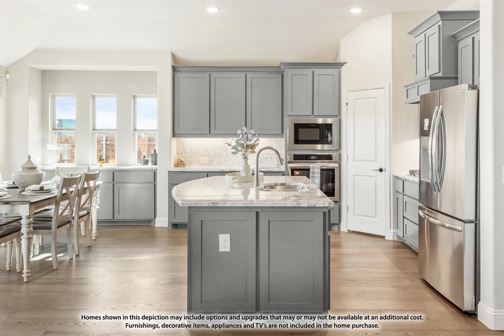
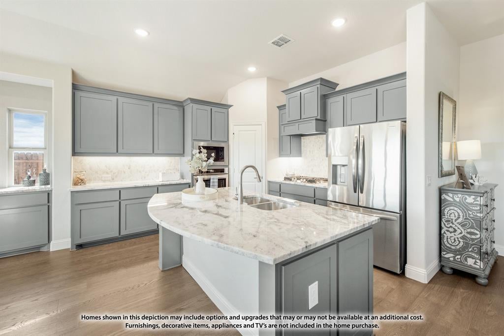
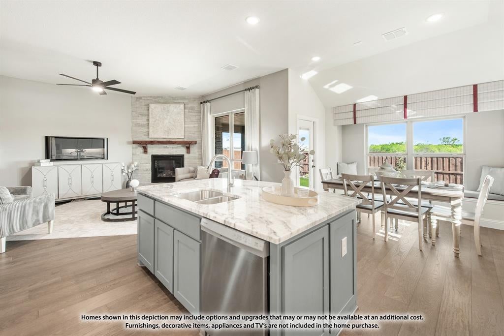
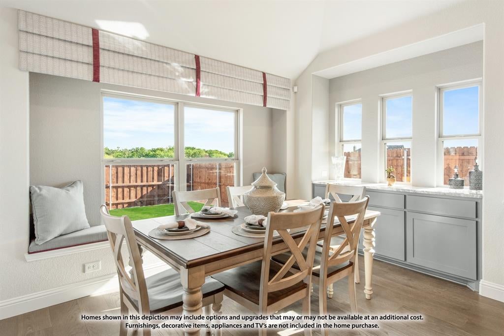
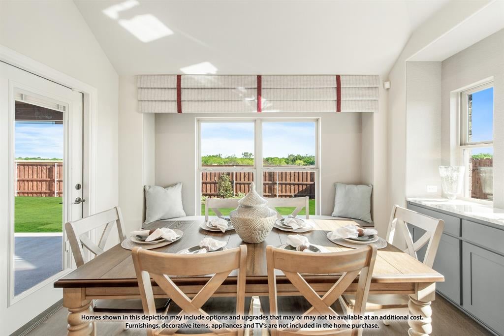
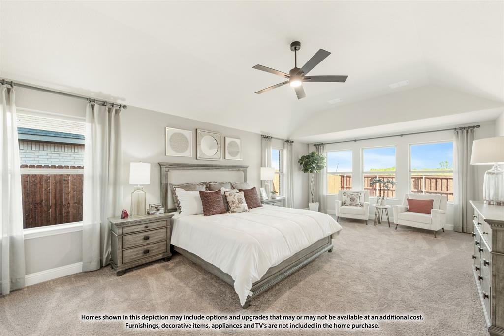
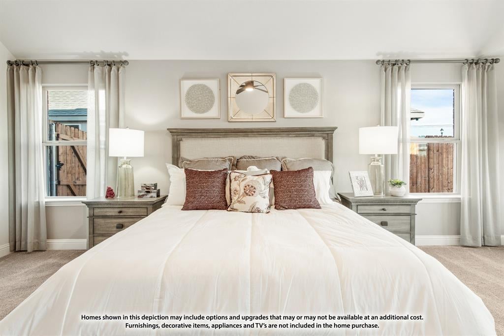
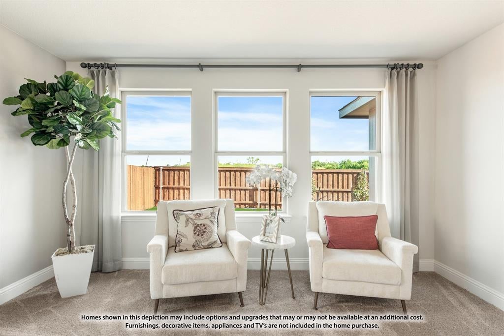
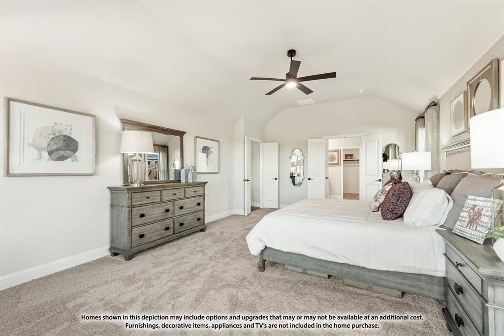
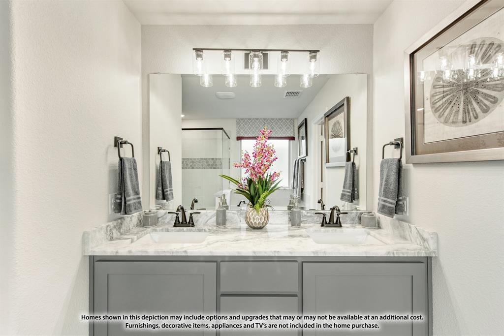
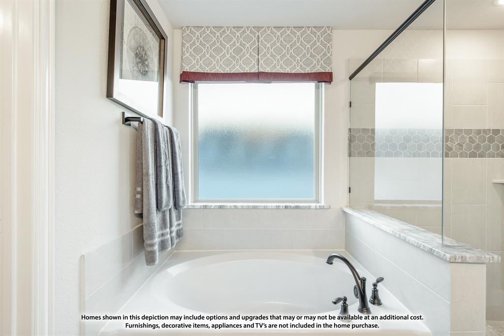
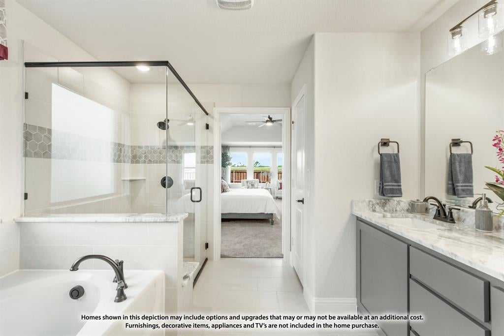
NEW! NEVER LIVED IN. Estimated completion January 2027. Bloomfield Homes' Carolina offers 3 bedrooms, 2 full baths, and a 2-car garage in a one-story design in Star Ranch. The extended covered patio gives the backyard a generous gathering space, with access from the breakfast area keeping outdoor dining connected to the kitchen. A rotunda foyer introduces the interior, with French doors defining a study and a separate formal dining room positioned beyond the entry. RevWood flooring runs through the shared areas, tying the rooms together while keeping their purposes distinct. In the family room, a corner fireplace makes a substantial statement with saw-cut stone reaching the ceiling, a hearth, and an oak box mantel. The Deluxe Kitchen pairs painted Shaker cabinets with upgraded quartz counters and a picket tile backsplash. An island beneath 3 pendant lights provides another work surface, with a single-bowl sink, upgraded faucet, and pantry rounding out the setup. The kitchen also includes a professional series 5-burner cooktop. The primary bedroom sits toward the rear, apart from the 2 secondary bedrooms. Its bath includes dual sinks, quartz counters, a garden tub, a separate shower with clear glass, and a walk-in closet. Basket-weave tile accents distinguish the shower and tub surround. Across the home, the secondary bedrooms share a full bath with dual sinks and quartz counters, while decorative tile gives the laundry room its own detail. Carpet finishes the bedrooms, and blinds are included. Brick and stone, a brick-covered front porch, an upgraded 8-foot front door, and 4 uplights shape the exterior, with gutters adding function. Explore the Carolina at Bloomfield Homes' Star Ranch model today!
PROPERTY FEATURES
- Total Rooms: 8
- Utilities : Cable Available
- Water Source : Public
- Sewer : Public Sewer
- Community Features : Playground
- HOA : Yes
- Association Fee : 434
- Association Fee Frequency : Annually
- Parking Features: Covered, Direct Access, Driveway, Enclosed, Garage, Garage Door Opener, Garage Faces Front, Attached
- Garage Spaces: 2
- Garage on Property:
- Attached Garage on Property:
- Fencing : Back Yard, Fenced, Privacy, Wood
- Exterior Features : Rain Gutters, Private Yard
- Patio And Porch Features : Covered, Front Porch, Patio
- Architectural Style : Traditional
- Cooling on Property:
- Cooling: Ceiling Fan(s), Central Air, Electric
- Heating on Property:
- Heating : Exhaust Fan, Central, Electric, Fireplace(s)
- Construction Materials: Brick, Stone
- Levels: One
- Roof: Composition
- Interior Features: Built-in Features, Double Vanity, Eat-in Kitchen, Kitchen Island, Open Floorplan, Pantry, Walk-In Closet(s), High Speed Internet
- Fireplace Features: Family Room, Stone
- Fireplace on Property:
- Appliances : Dishwasher, Disposal, Vented Exhaust Fan
- Windows Features: Window Coverings
- Flooring : Carpet, Laminate, Tile
- Laundry Features : Washer Hookup
PROPERTY DETAILS
ID: 21421929
Status: Active
Price: $425,000
Acres: 0.16 Acres
Price Per Acre: $2,694,990
Type: Single Family / Detached
Address: 1200 Kettlewood Drive
City, State: Godley, Texas
County: Johnson
Zip Code: 76044
Lat/Long: 32.462743, -97.535692






These properties have been added to favorites!
These properties have been removed from favorites!