
11629 Panther Drive, Godley, Texas, 76044
$589,990
3,695 Sqft
0.35 Acres
5 bd
4 ba
#21360275
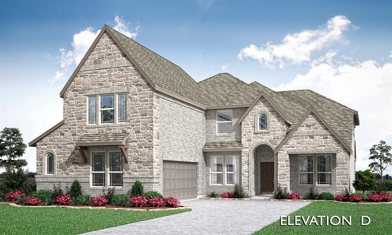
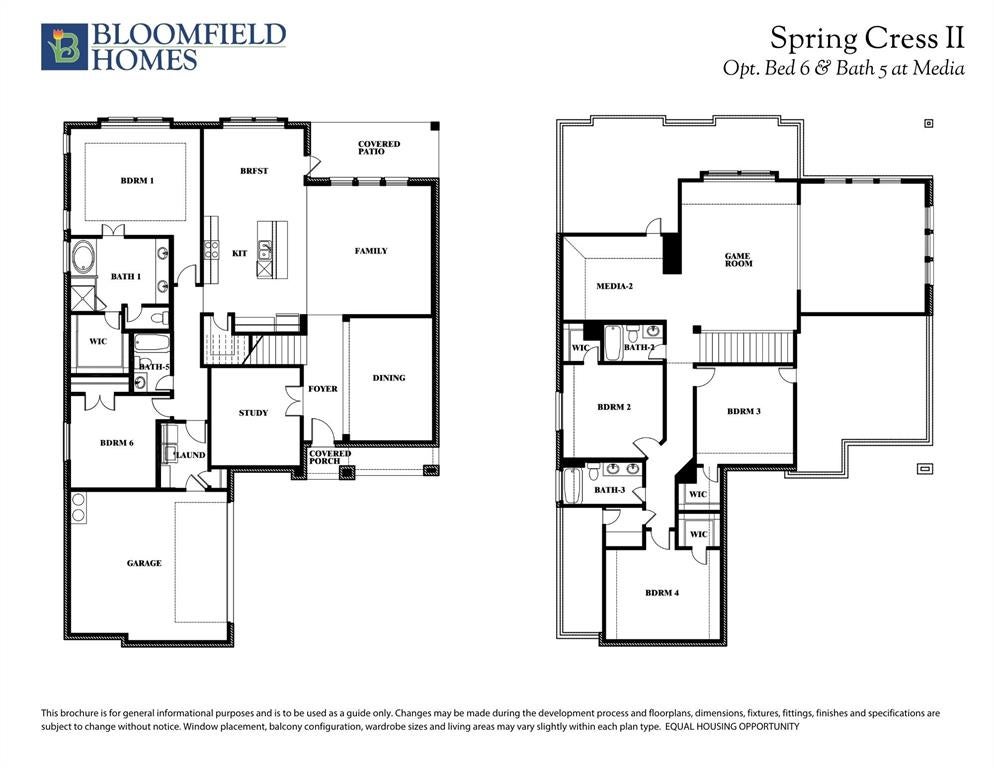
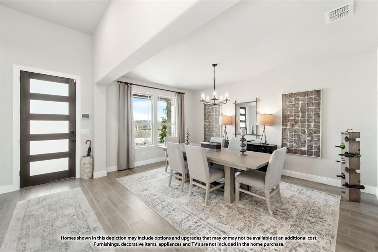
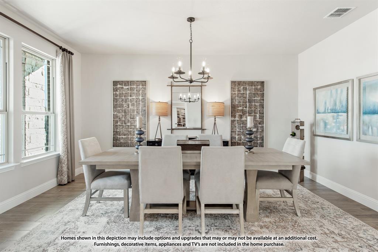
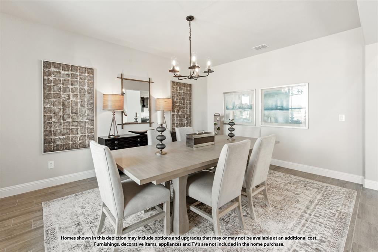
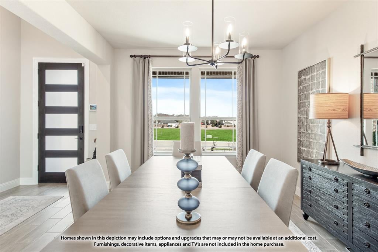
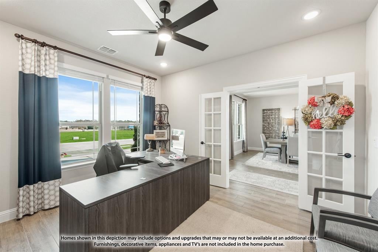
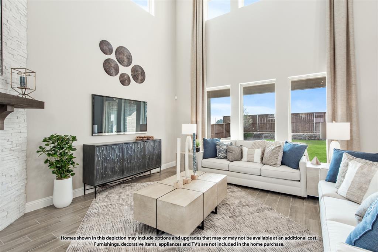
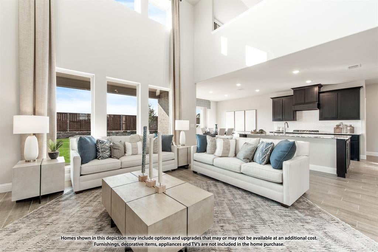
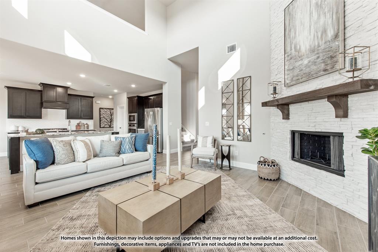
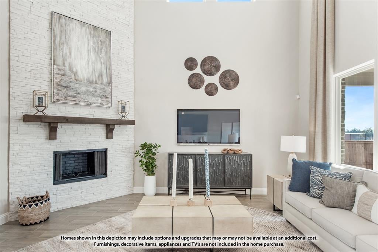
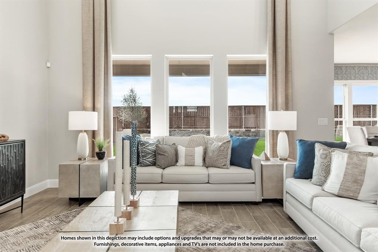
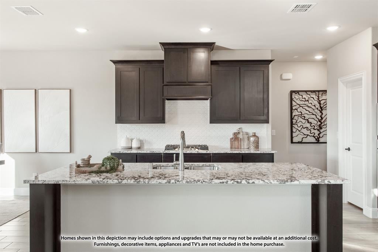
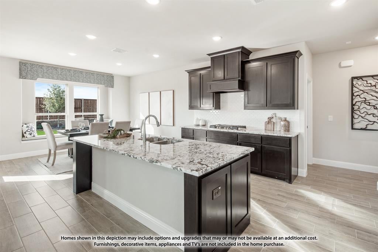
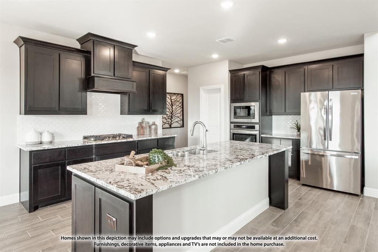
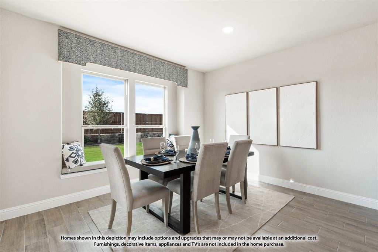
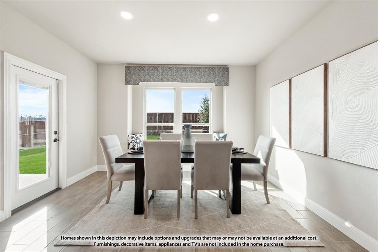
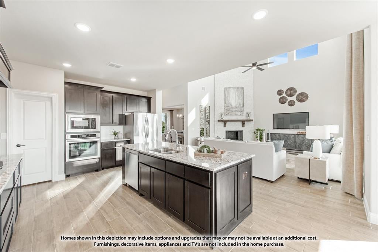
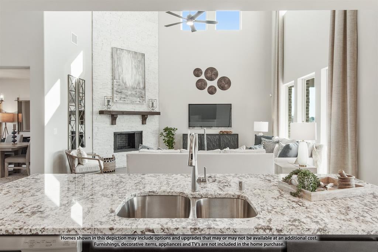
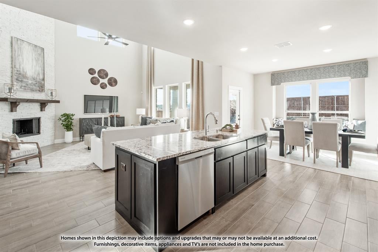
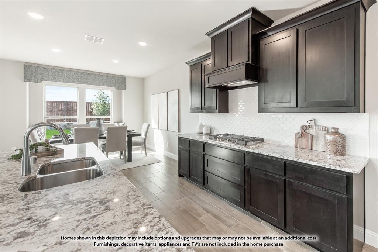
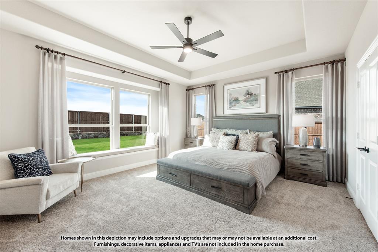
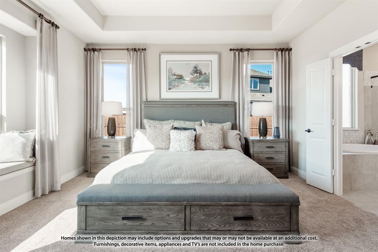
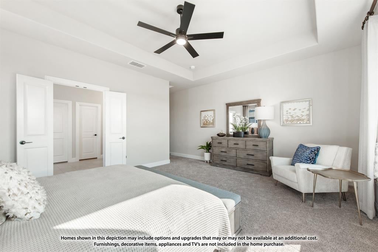
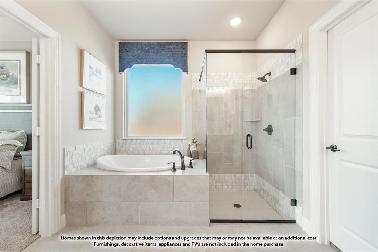
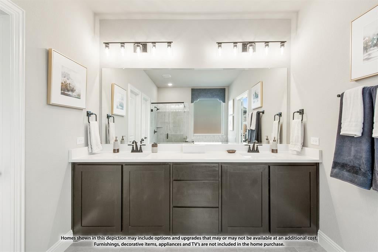
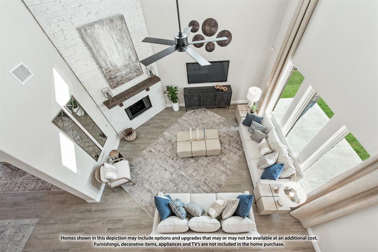
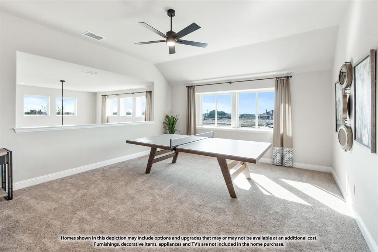
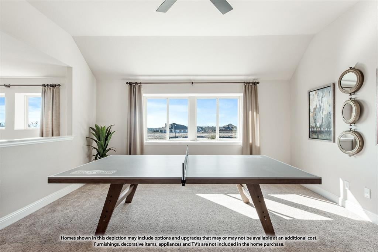
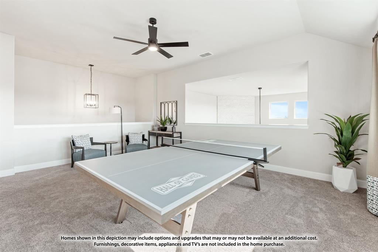
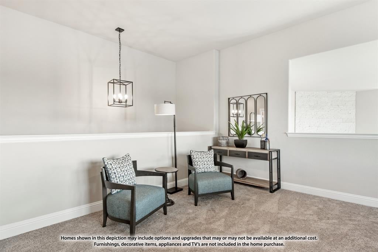
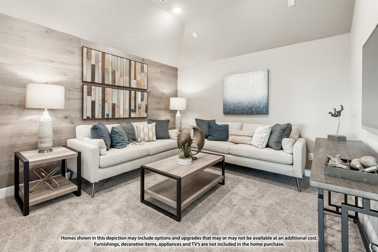
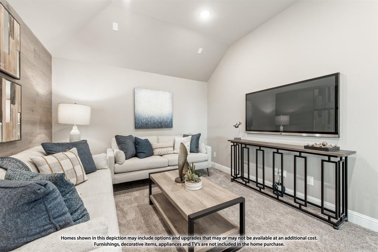
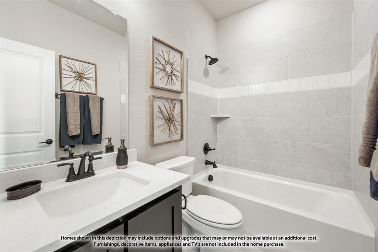
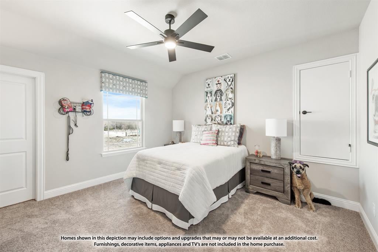
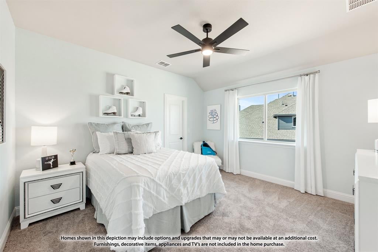
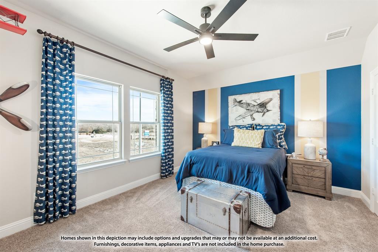
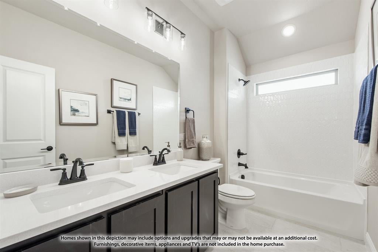
NEW! NEVER LIVED IN. Bloomfield Homes has built the Spring Cress II, a two-story plan with 5 bedrooms, 4 baths, a study, and a 2-car garage, expected complete and Ready in December 2026! This is a large home, and the layout puts real living space on both floors. The main floor holds the primary suite, a second bedroom, a study, and a formal dining room, alongside the family room, the deluxe kitchen, and a dedicated breakfast room — everyday life, guest space, work space, and a theater all on one level. Upstairs adds 3 more bedrooms, each with its own walk-in closet, plus a game room and a second media room, so there are two separate places to spread out above the main floor. The home sits on an interior lot sporting a handsome a brick and stone exterior - uplit, landscaped, and fitted with an 8' front door. The family room centers on a floor-to-ceiling fireplace. The Deluxe Kitchen carries built-in appliances, upgraded quartz counters, custom cabinets, and pendant lighting over the island, opening to the breakfast room for the casual, everyday meals. Upgraded laminate flooring runs through the main areas. The primary bath is finished with upgraded granite counters. The covered patio extends the living space out back. A full package of energy-saving components comes standard, at no added cost, the same as every home Bloomfield Homes builds. Contact Bloomfield Homes or visit the Wildcat Ridge model to tour the Spring Cress II and see what's currently available.
PROPERTY FEATURES
- Total Rooms: 12
- Utilities : Cable Available
- Water Source : Public
- Sewer : Public Sewer
- Community Features : Park, Playground, Pool
- HOA : Yes
- Association Fee : 585
- Association Fee Frequency : Annually
- Parking Features: Covered, Direct Access, Driveway, Enclosed, Garage, Garage Door Opener, Garage Faces Side, Attached
- Garage Spaces: 2
- Garage on Property:
- Attached Garage on Property:
- Fencing : Back Yard, Fenced, Wood
- Exterior Features : Lighting, Private Yard
- Patio And Porch Features : Covered, Front Porch, Patio
- Architectural Style : Traditional
- Cooling on Property:
- Cooling: Ceiling Fan(s), Central Air, Gas
- Heating on Property:
- Heating : Exhaust Fan, Central, Fireplace(s), Natural Gas
- Construction Materials: Brick, Stone
- Levels: Two
- Roof: Composition
- Interior Features: Built-in Features, Double Vanity, Eat-in Kitchen, Granite Counters, Kitchen Island, Open Floorplan, Pantry, Vaulted Ceiling(s), Walk-In Closet(s), High Speed Internet
- Fireplace Features: Family Room, Stone
- Fireplace on Property:
- Appliances : Dishwasher, Disposal, Electric Oven, Gas Cooktop, Microwave, Tankless Water Heater, Vented Exhaust Fan
- Flooring : Carpet, Laminate, Tile
- Laundry Features : Washer Hookup
PROPERTY DETAILS
ID: 21360275
Status: Active
Price: $589,990
Acres: 0.35 Acres
Price Per Acre: $1,696,348
Type: Single Family / Detached
Address: 11629 Panther Drive
City, State: Godley, Texas
County: Johnson
Zip Code: 76044
Lat/Long: 32.468728, -97.541027






These properties have been added to favorites!
These properties have been removed from favorites!