
526 Tree Lane, Glenn Heights, Texas, 75154
$399,990
1,840 Sqft
0.18 Acres
3 bd
2 ba
#21430701
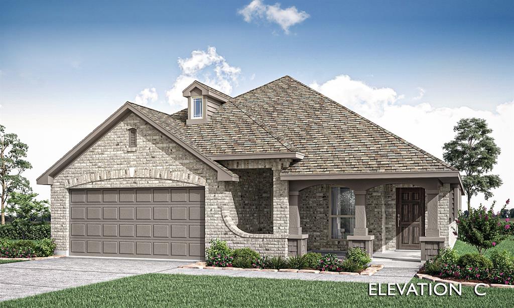
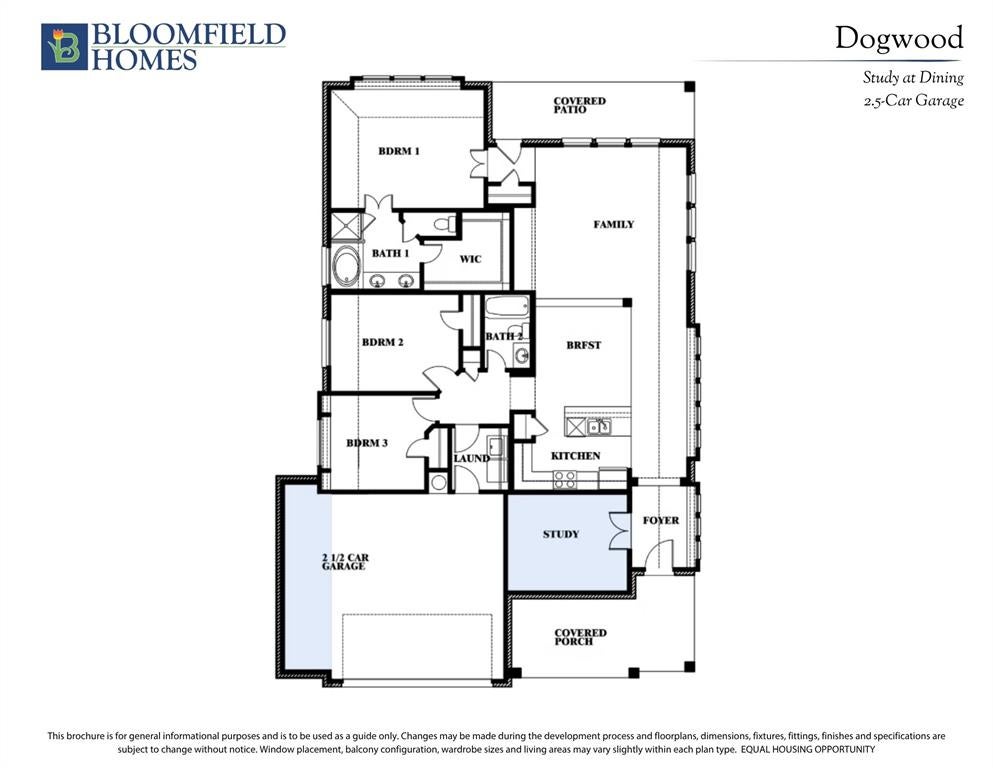
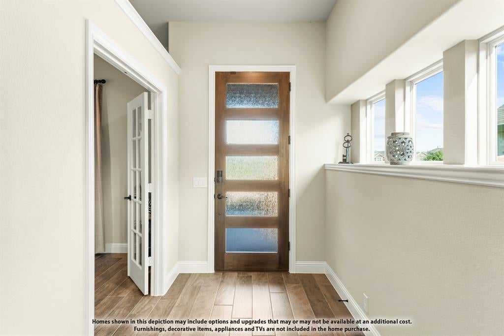
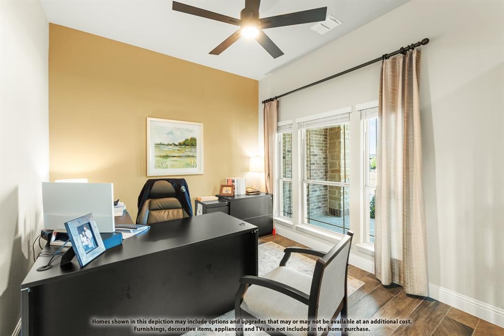
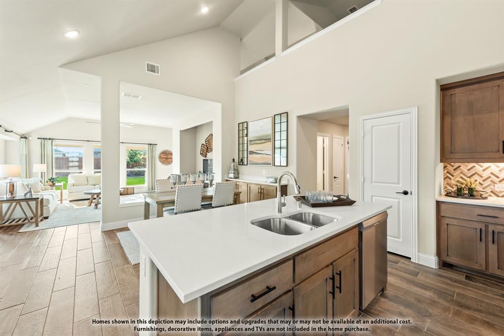
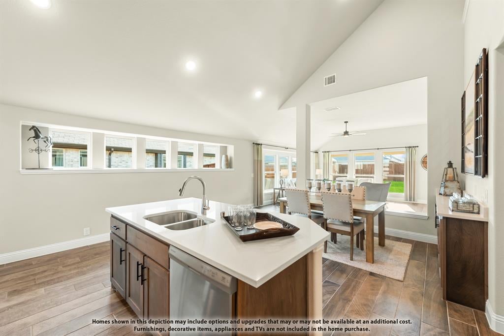
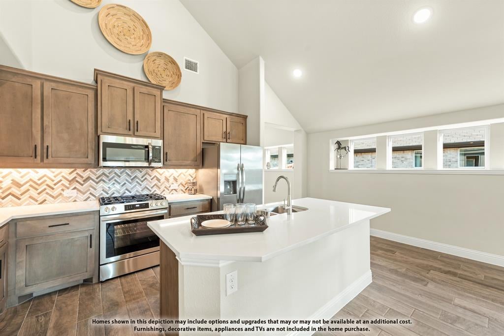
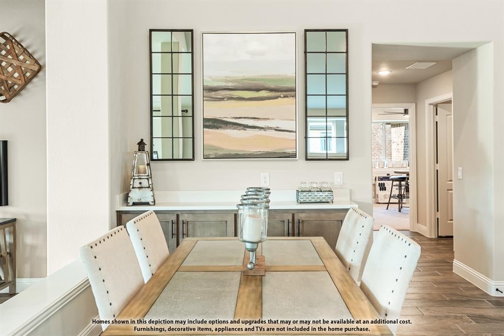
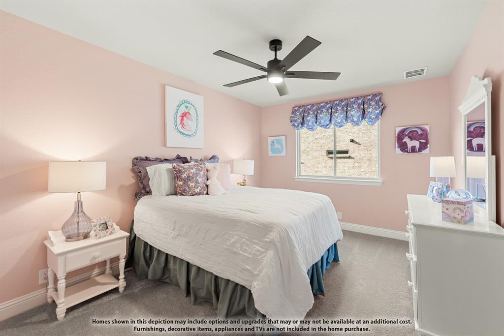
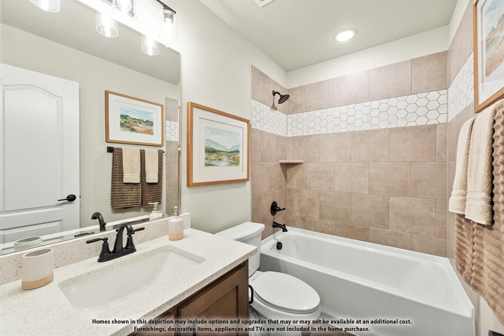
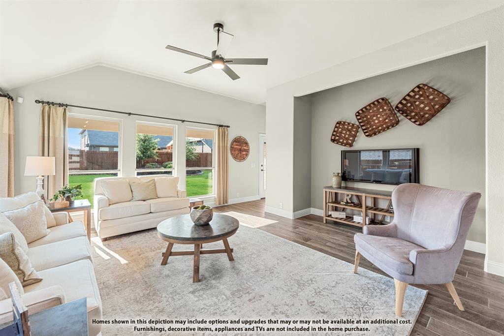
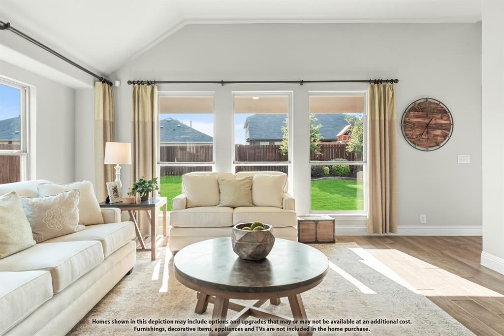
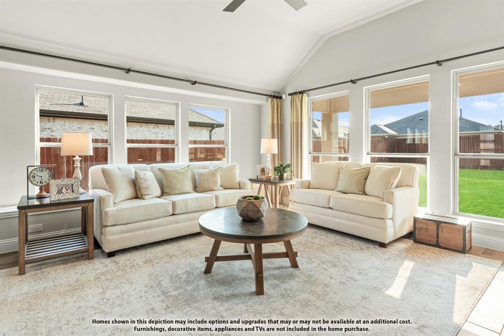
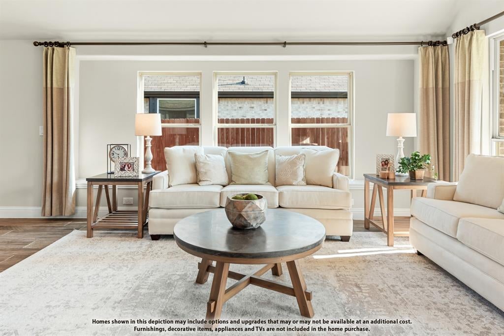
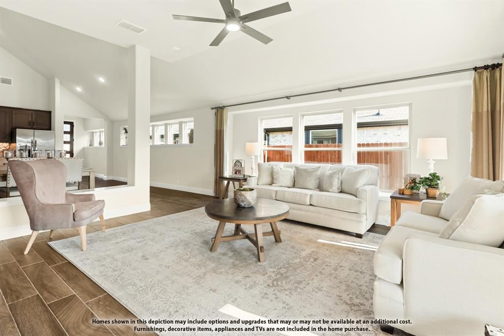
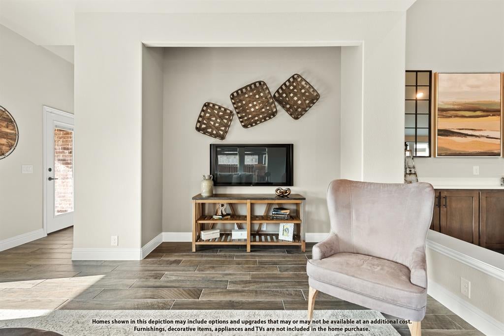
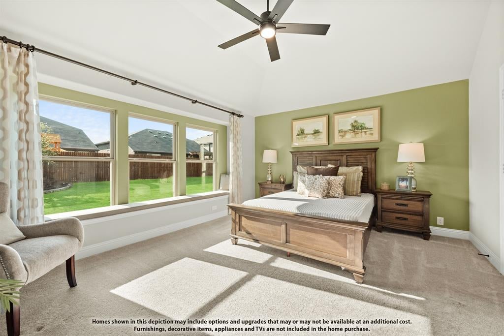
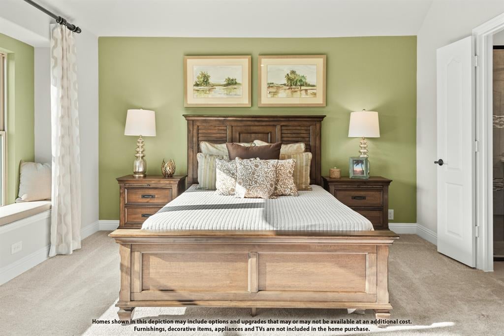
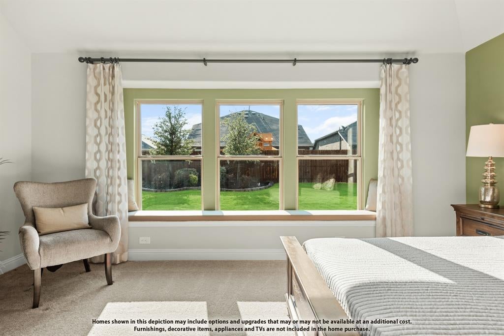
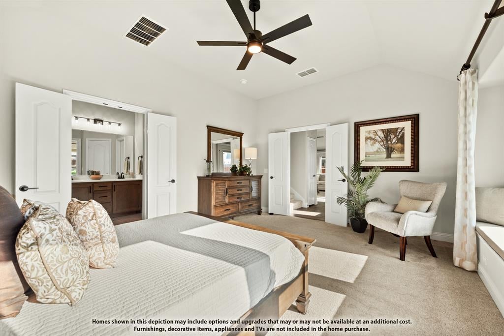
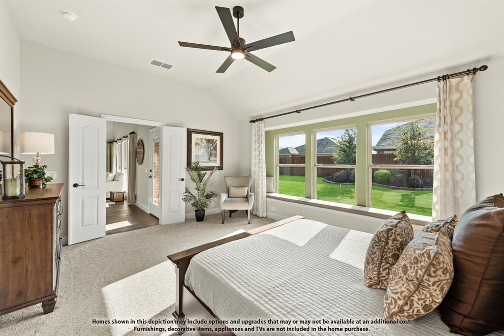
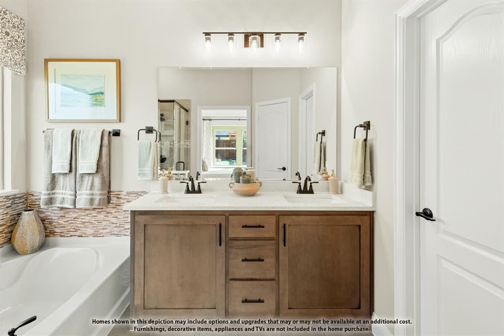
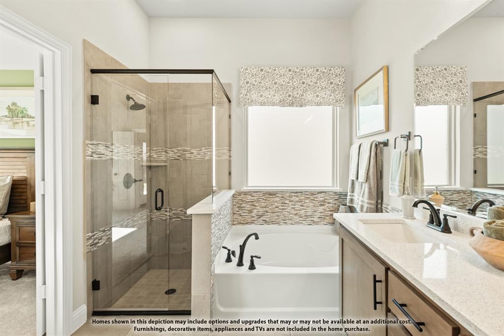
NEW! NEVER LIVED IN. Estimated completion February 2027. A broad covered porch and park view give Bloomfield Homes' Dogwood an inviting introduction, with 3 bedrooms, 2 full baths, a study, and a 2.5-car garage arranged on one level in Maplewood South. The extra garage space leaves room for tools, bikes, or the storage that always seems to need a home. An 8-foot front door opens beside the study, where double doors create a defined space for work, hobbies, or a quiet reading room. The layout then opens into the kitchen, breakfast area, and family room, with laminate flooring adding a connected look. Painted cabinets and Level 5 quartz bring the kitchen into focus, complemented by an upgraded tile backsplash, pendant lighting, and Professional Series appliances. An electric range, microwave, and dishwasher handle the daily routine, while the breakfast bar provides another spot to pull up a seat. The family room looks toward the rear patio, and the breakfast area's window seat adds a built-in perch beside the table. The primary bedroom sits at the rear, separated from the 2 secondary bedrooms, and includes its own window seat. Dual sinks, a garden tub, a separate shower, and a walk-in closet complete the primary bath. The secondary bedrooms share a full bath with a tub and shower combination, with the laundry room conveniently positioned along the garage entry. A covered back patio offers shade for outdoor meals, and wood privacy fencing defines the yard. Brick, landscaping, sprinklers, and exterior lighting finish the setting. Visit Bloomfield Homes' model at Maplewood South to discover more today! *Photos are a representation of finished product. Materials will vary.*
PROPERTY FEATURES
- Total Rooms: 7
- Utilities : Cable Available
- Water Source : Public
- Sewer : Public Sewer
- Community Features : Clubhouse, Park, Playground
- HOA : Yes
- Association Fee : 495
- Association Fee Frequency : Annually
- Parking Features: Covered, Driveway, Enclosed, Garage, Garage Door Opener, Garage Faces Front, Oversized, Attached
- Garage Spaces: 2
- Garage on Property:
- Attached Garage on Property:
- Fencing : Back Yard, Fenced, Privacy, Wood
- Exterior Features : Lighting, Private Yard
- Patio And Porch Features : Covered, Front Porch, Patio
- View : Park/Greenbelt
- Architectural Style : Traditional
- Cooling on Property:
- Cooling: Ceiling Fan(s), Central Air, Electric
- Heating on Property:
- Heating : Central, Electric
- Construction Materials: Brick
- Levels: One
- Roof: Composition
- Interior Features: Built-in Features, Double Vanity, Eat-in Kitchen, Kitchen Island, Open Floorplan, Pantry, Walk-In Closet(s), High Speed Internet
- Appliances : Dishwasher, Disposal, Electric Range, Electric Water Heater, Microwave
- Flooring : Carpet, Laminate, Tile
- Laundry Features : Washer Hookup
PROPERTY DETAILS
ID: 21430701
Status: Active
Price: $399,990
Acres: 0.18 Acres
Price Per Acre: $2,169,143
Type: Single Family / Detached
Address: 526 Tree Lane
City, State: Glenn Heights, Texas
County: Dallas
Zip Code: 75154
Lat/Long: 32.550101, -96.868435






These properties have been added to favorites!
These properties have been removed from favorites!