

524 Pearly Top Drive, Glenn Heights, Texas, 75154
$525,990
3,560 Sqft
0.21 Acres
5 bd
4 ba
#21415452
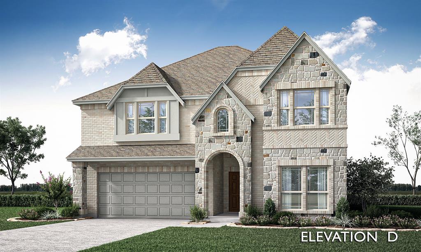
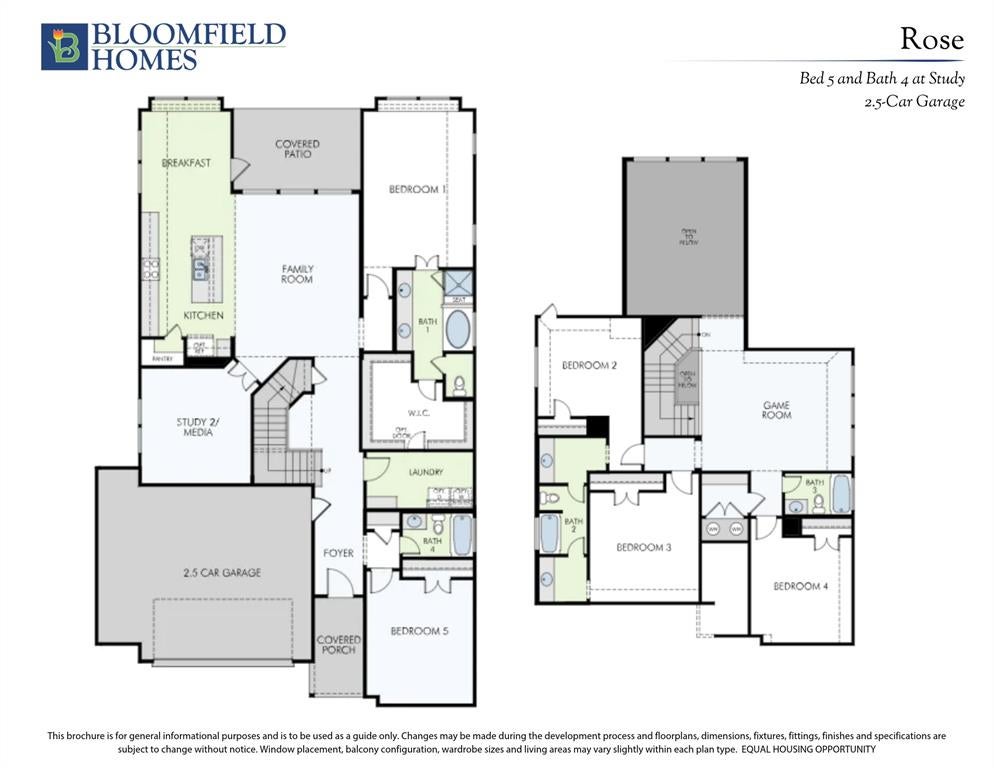
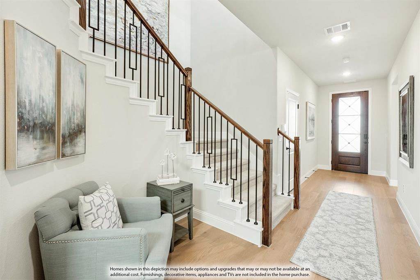
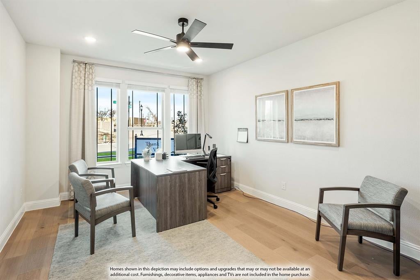
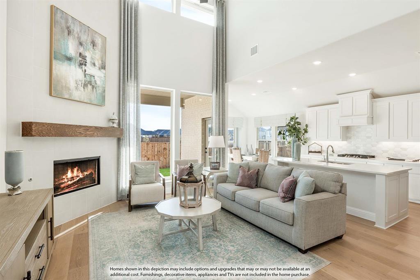
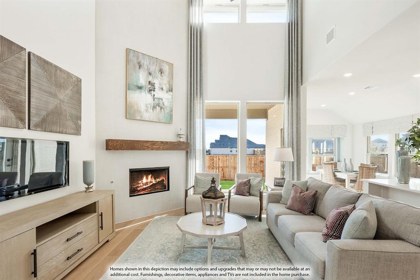
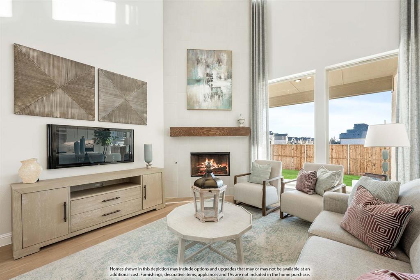
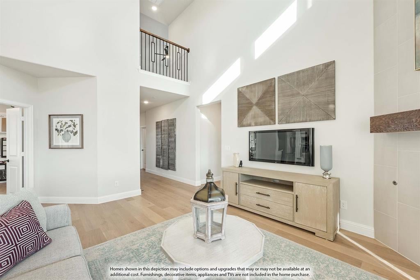
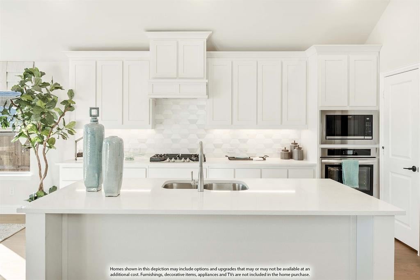
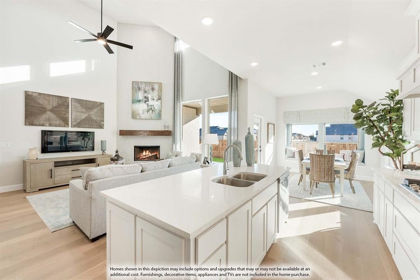
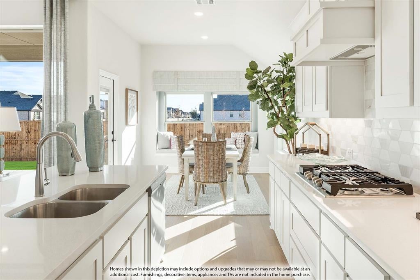
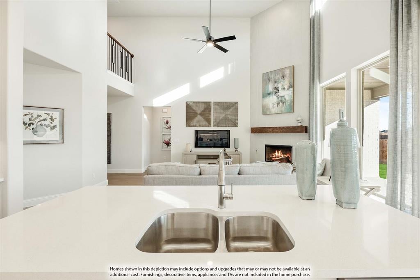
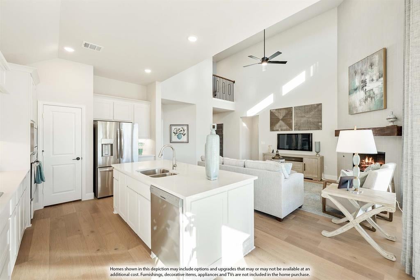
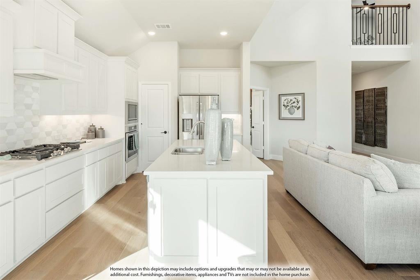
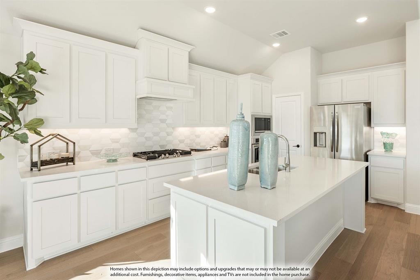
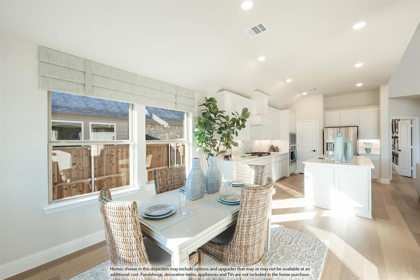
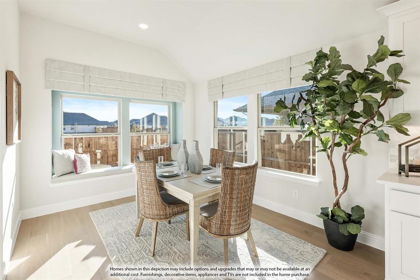
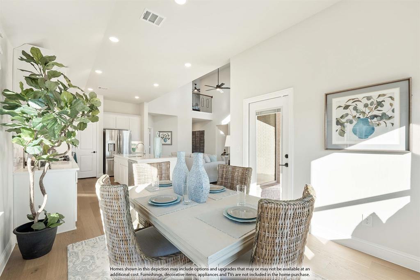
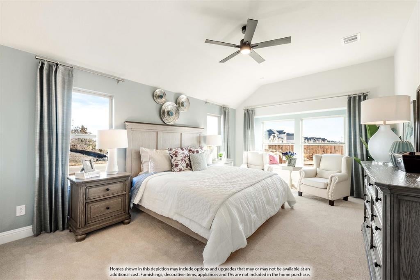
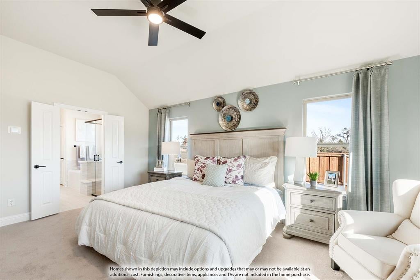
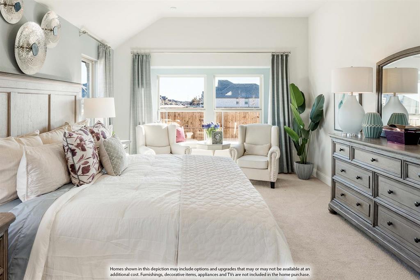
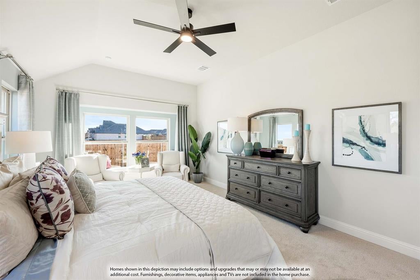
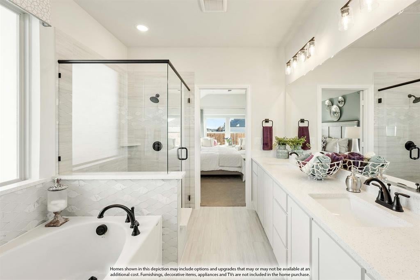
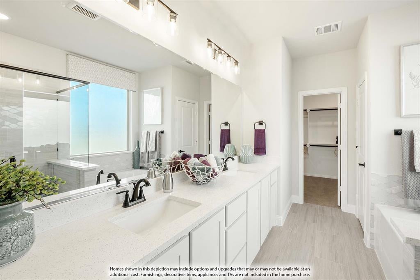
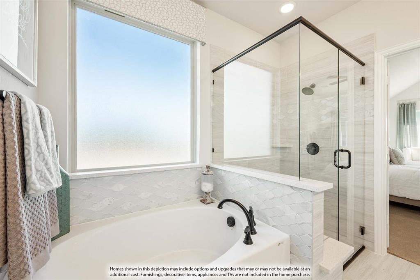
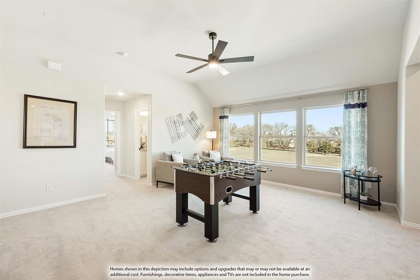
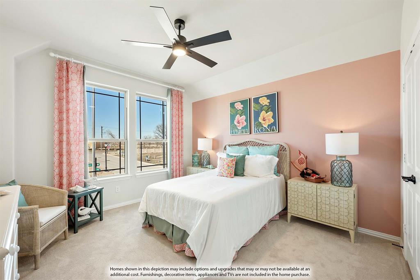
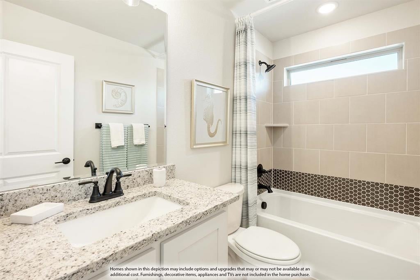
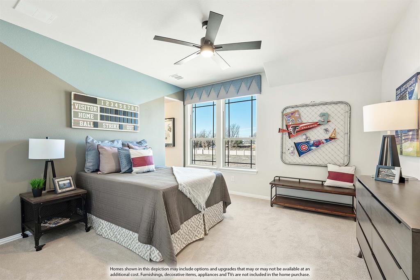
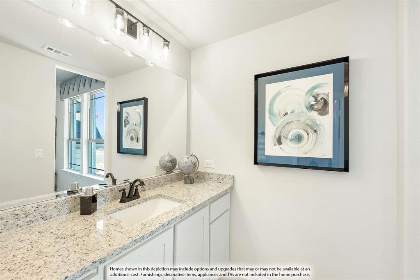
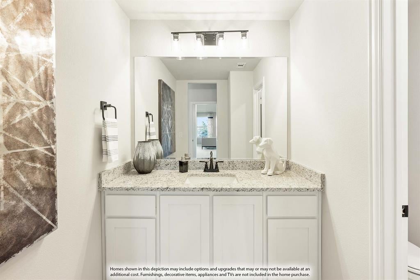
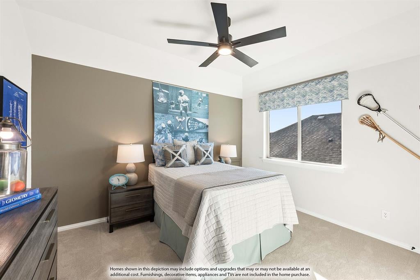
NEW! NEVER LIVED IN. Estimated completion December 2026. Height does the talking in this Rose, where a tall family room and floor-to-ceiling tile fireplace create a dramatic center for the home. Bloomfield Homes' two-story plan offers 5 bedrooms, 4 full baths, a study, and a 2.5-car garage on an oversized interior lot in Maplewood South. A cedar mantel brings texture to the fireplace, while laminate wood flooring connects the main shared spaces and added LED lighting brightens the family room. The adjacent Deluxe Kitchen answers with painted cabinets, upgraded quartz counters, and a mosaic backsplash. An island with a single-bowl sink keeps prep space facing the living area, with 3 pendants overhead. An electric cooktop, built-in electric oven, and walk-in pantry complete the setup. Breakfast space includes a window seat and a door to the covered patio. The study sits behind double doors off the family room, creating a separate space for focused work. Across the home, the first-floor primary suite pairs a rear window seat with a bath featuring dual sinks, upgraded quartz, a garden tub, and a separate shower with a seat. Coordinated tile upgrades finish the floor, shower walls, and tub surround, with a walk-in closet beyond. A front secondary bedroom and nearby full bath add another downstairs sleeping space. Upstairs, 3 bedrooms share the level with a game room overlooking the family room; 2 connect through a Jack-and-Jill bath, while another full bath serves the hall. A laundry room near the garage keeps daily tasks close to the entry. Brick and stone, an 8' front door, and 3 uplights shape the exterior. See Bloomfield Homes at the Maplewood model today!
PROPERTY FEATURES
- Total Rooms: 10
- Utilities : Cable Available
- Water Source : Public
- Sewer : Public Sewer
- Community Features : Clubhouse, Park, Playground
- HOA : Yes
- Association Fee : 495
- Association Fee Frequency : Annually
- Parking Features: Covered, Driveway, Enclosed, Garage, Garage Door Opener, Garage Faces Front, Oversized, Attached
- Garage Spaces: 2
- Garage on Property:
- Attached Garage on Property:
- Fencing : Back Yard, Fenced, Privacy, Wood
- Exterior Features : Lighting, Private Yard
- Patio And Porch Features : Covered, Front Porch, Patio
- Architectural Style : Traditional
- Cooling on Property:
- Cooling: Ceiling Fan(s), Central Air, Gas
- Heating on Property:
- Heating : Exhaust Fan, Central, Fireplace(s), Natural Gas
- Construction Materials: Brick, Stone
- Levels: Two
- Roof: Composition
- Interior Features: Built-in Features, Double Vanity, Eat-in Kitchen, Kitchen Island, Open Floorplan, Pantry, Vaulted Ceiling(s), Walk-In Closet(s), High Speed Internet
- Fireplace Features: Family Room
- Fireplace on Property:
- Appliances : Dishwasher, Disposal, Electric Cooktop, Electric Oven, Electric Water Heater, Microwave, Vented Exhaust Fan
- Flooring : Carpet, Laminate, Tile
- Laundry Features : Washer Hookup
PROPERTY DETAILS
ID: 21415452
Status: Active
Price: $525,990
Acres: 0.21 Acres
Price Per Acre: $2,562,056
Type: Single Family / Detached
Address: 524 Pearly Top Drive
City, State: Glenn Heights, Texas
County: Dallas
Zip Code: 75154
Lat/Long: 32.54919, -96.868482






These properties have been added to favorites!
These properties have been removed from favorites!