
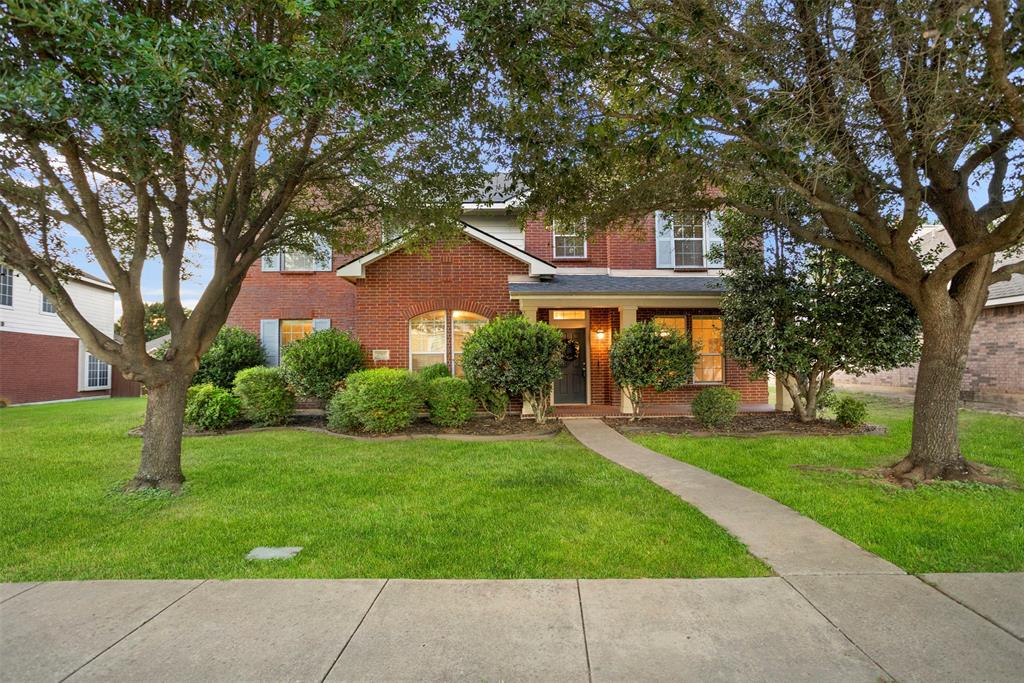
2707 Juniper Drive, Glenn Heights, Texas, 75154
$380,000
3,394 Sqft
0.22 Acres
5 bd
3.5 ba
#21410087
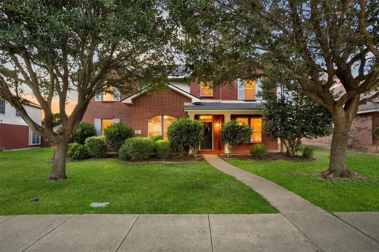
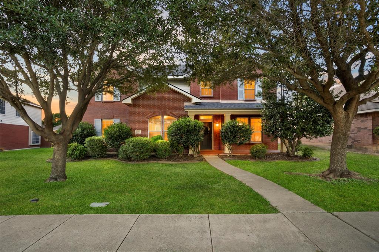
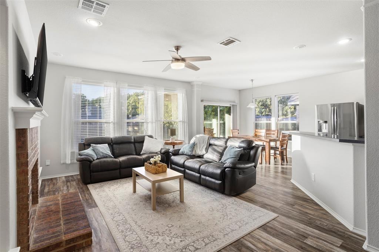
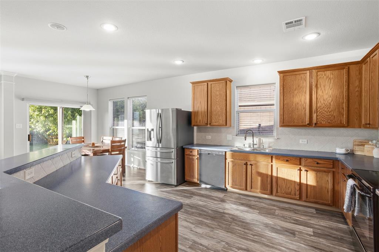
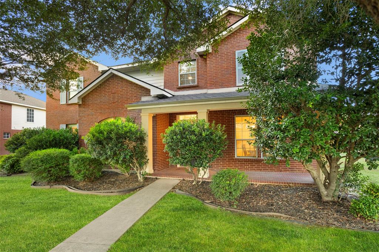
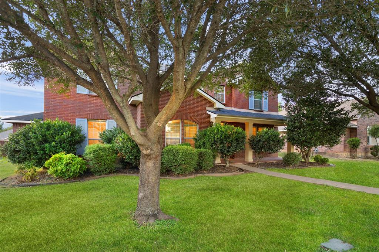
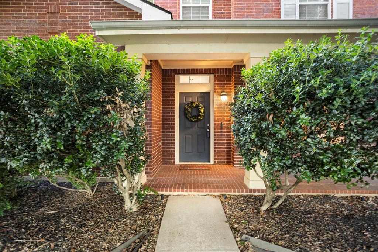
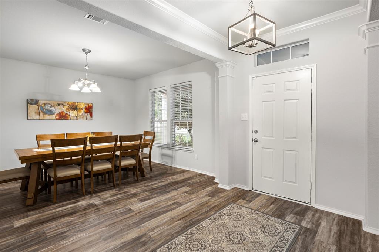
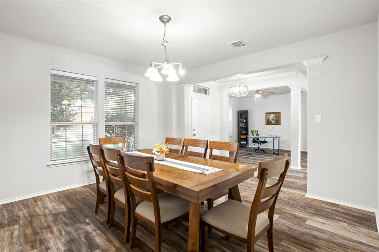
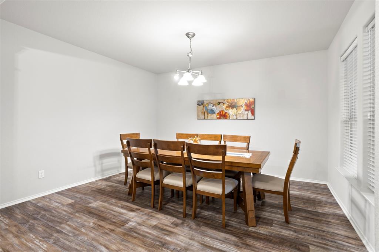
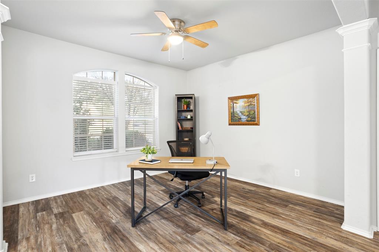
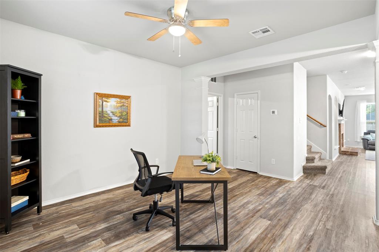
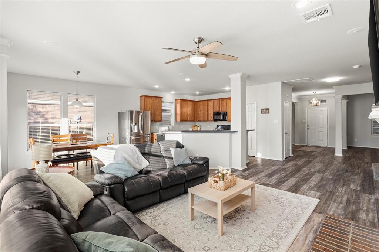
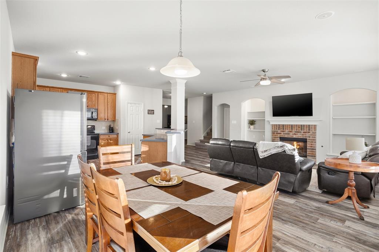
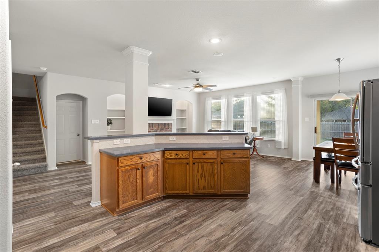
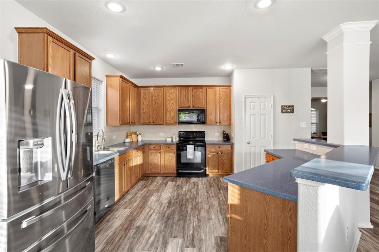
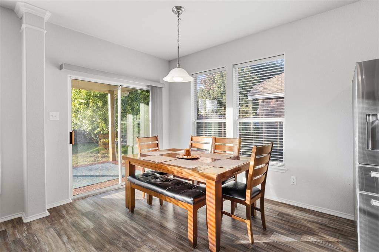
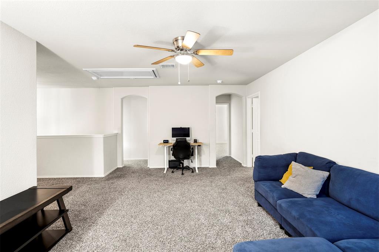
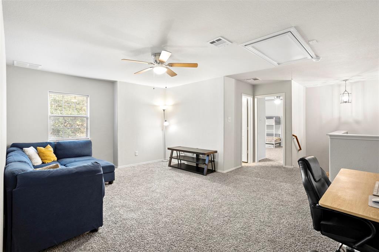
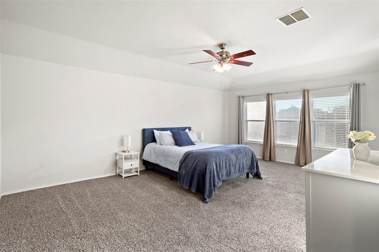
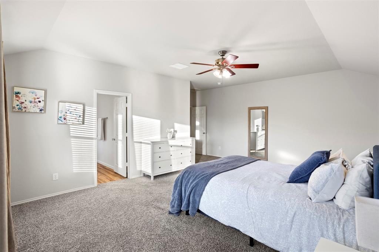
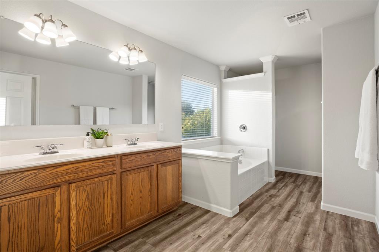
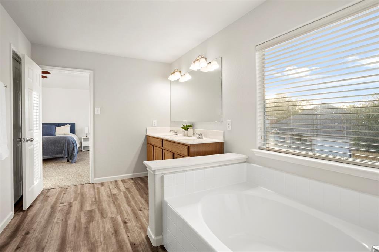
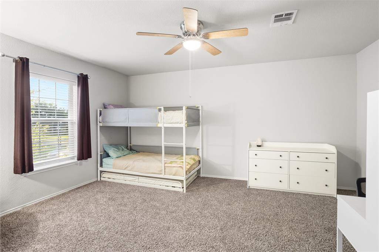
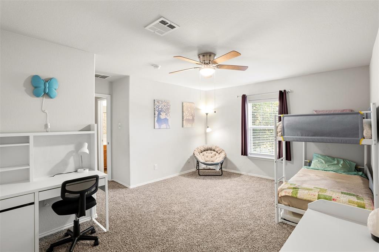
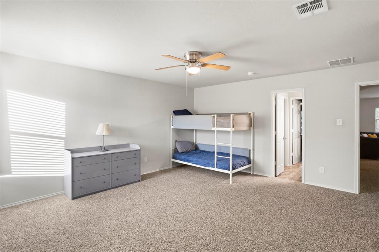
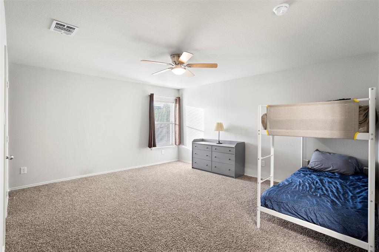
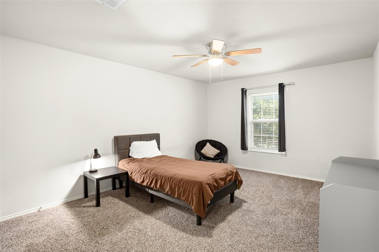
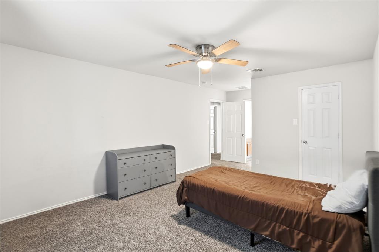
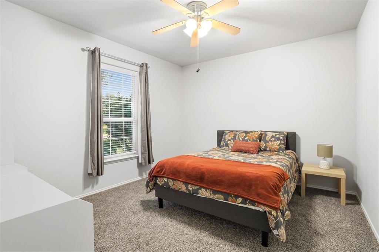
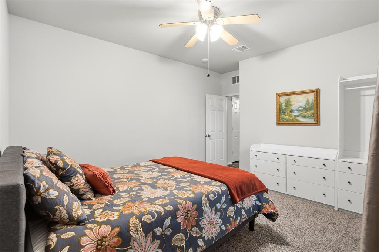
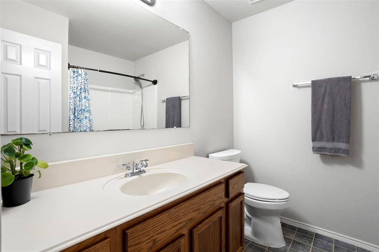
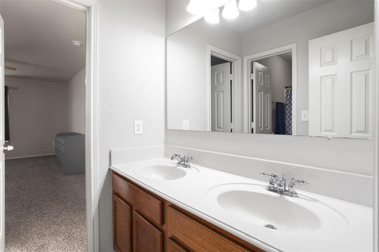
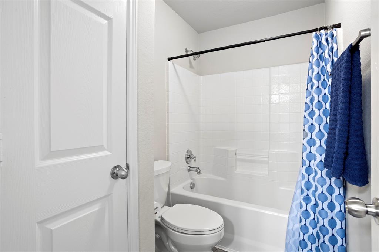
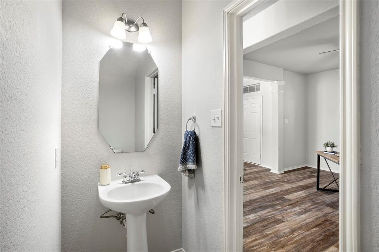
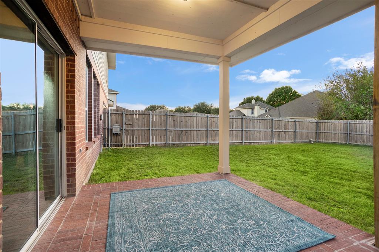
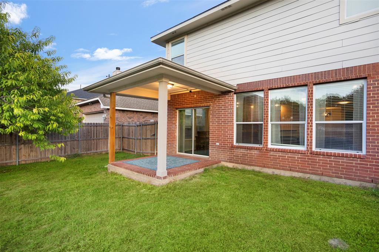
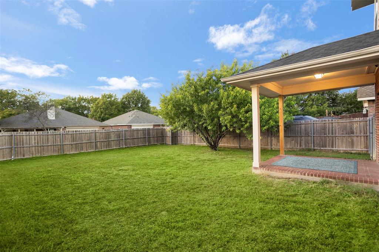
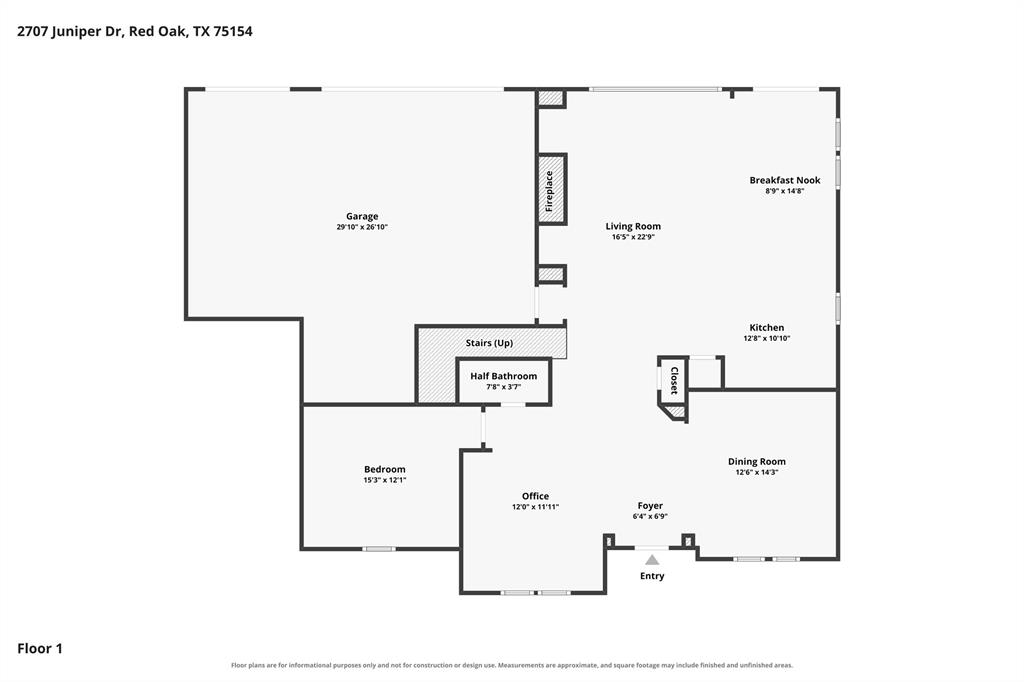
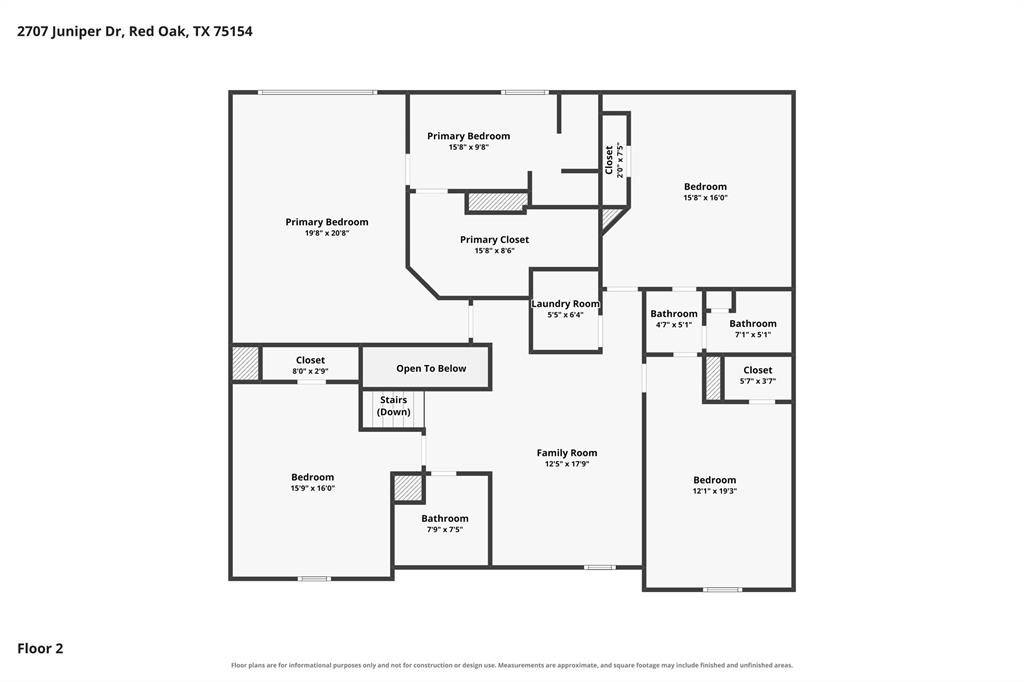
Welcome home to this beautiful 5 bedroom, 3.5 bath home offering spacious living areas and thoughtful updates throughout! Recent improvements include a recently replaced roof, fresh interior paint, updated lighting, and new flooring in select areas. The home features multiple living areas, a versatile office space that can easily work as a 5th bedroom or flex space utilized as needed, a bonus room upstairs, and an open-concept kitchen with a breakfast bar and pantry- perfect for everyday living and entertaining. Upstairs, the spacious primary suite offers a large walk-in closet and a relaxing garden tub with a separate shower. Three generously sized secondary bedrooms, a full bathroom, and an additional half bath provide plenty of room for family and guests. Enjoy the covered back patio overlooking the fenced backyard, ideal for relaxing or entertaining outdoors. The rear-entry 3 car garage is a perfect spot or extra storage or a spacious workplace for projects. Additional highlights include a brick fireplace with gas logs and convenient access to Red Oak ISD schools, I-35, shopping, and even easy access to Red Oak's ever popular B&B Theater. The community even comes equipped with a community pool and park, extending the convenience and amenities you are sure to enjoy. With its versatile floor plan, generous room sizes, and desirable location, this home offers a wonderful opportunity to make it your own!
PROPERTY FEATURES
- Vegetation : Grassed
- Vegetation : Grassed
- Utilities : Alley,Cable Available,City Sewer,City Water,Concrete,Curbs,Electricity Available,Electricity Connected,Individual Water Meter,Sidewalk
- Easements : Utilities
- Utilities : Alley,Cable Available,City Sewer,City Water,Concrete,Curbs,Electricity Available,Electricity Connected,Individual Water Meter,Sidewalk
- Easements : Utilities
- Community Features: Curbs,Park,Playground,Pool,Sidewalks
- Community Features: Curbs,Park,Playground,Pool,Sidewalks
- Parking Features: Alley Access,Concrete,Driveway,Garage,Garage Door Opener,Garage Double Door,Garage Faces Rear,Inside Entrance,On Street
- Has Garage
- 3 Garage Spaces
- Garage Height: 9
- Garage Length: 30
- Garage Width: 27
- Has Attached Garage
- 3 Covered Spaces
- Parking Features: Alley Access,Concrete,Driveway,Garage,Garage Door Opener,Garage Double Door,Garage Faces Rear,Inside Entrance,On Street
- Has Garage
- 3 Garage Spaces
- Garage Height: 9
- Garage Length: 30
- Garage Width: 27
- Has Attached Garage
- 3 Covered Spaces
- Security Features : Carbon Monoxide Detector(s),Smoke Detector(s)
- Fencing : Back Yard,Fenced,Wood
- Security Features : Carbon Monoxide Detector(s),Smoke Detector(s)
- Fencing : Back Yard,Fenced,Wood
- Exterior Features: Covered Patio/Porch,Rain Gutters
- Patio And Porch Features : Covered,Front Porch,Patio
- Lot Features : Landscaped,Sprinkler System,Subdivision
- Lot Features : Composition,Shingle
- Exterior Features: Covered Patio/Porch,Rain Gutters
- Patio And Porch Features : Covered,Front Porch,Patio
- Lot Features : Landscaped,Sprinkler System,Subdivision
- Lot Features : Composition,Shingle
- Architectural Style : Traditional
- Structural Style : Single Detached
- Architectural Style : Traditional
- Structural Style : Single Detached
- Cooling: Ceiling Fan(s),Central Air,Electric
- Heating : Central,Electric,Fireplace(s)
- Cooling: Ceiling Fan(s),Central Air,Electric
- Heating : Central,Electric,Fireplace(s)
- Construction Materials: Brick,Siding
- Foundation Details: Slab
- Construction Materials: Brick,Siding
- Foundation Details: Slab
- Interior Features: Cable TV Available,Eat-in Kitchen,High Speed Internet Available,Open Floorplan,Pantry,Sound System Wiring,Walk-In Closet(s)
- Fireplaces Number : 1
- Fireplace Features: Brick,Gas Logs,Living Room
- Appliances : Dishwasher,Disposal,Dryer,Electric Range,Electric Water Heater,Microwave,Refrigerator,Vented Exhaust Fan,Washer
- Flooring : Carpet,Ceramic Tile,Luxury Vinyl Plank
- Windows Features: Window Coverings
- LaundryFeatures : Electric Dryer Hookup,Utility Room,Dryer Hookup,Washer Hookup
- Levels : Two
- Interior Features: Cable TV Available,Eat-in Kitchen,High Speed Internet Available,Open Floorplan,Pantry,Sound System Wiring,Walk-In Closet(s)
- Fireplaces Number : 1
- Fireplace Features: Brick,Gas Logs,Living Room
- Appliances : Dishwasher,Disposal,Dryer,Electric Range,Electric Water Heater,Microwave,Refrigerator,Vented Exhaust Fan,Washer
- Flooring : Carpet,Ceramic Tile,Luxury Vinyl Plank
- Windows Features: Window Coverings
- LaundryFeatures : Electric Dryer Hookup,Utility Room,Dryer Hookup,Washer Hookup
- Levels : Two
- Green Energy Efficient : 12 inch+ Attic Insulation
- Green Verification Count : 0
- Green Energy Efficient : 12 inch+ Attic Insulation
- Green Verification Count : 0
- Special Notes : Survey Available,Utility Easement
- Title Company Preferred: Fidelity National Title
- Special Notes : Survey Available,Utility Easement
- Title Company Preferred: Fidelity National Title
PROPERTY DETAILS
ID: 21410087
Status: Active
Price: $380,000
Acres: 0.22 Acres
Price Per Acre: $1,711,712
Type: Single Family / Detached
Address: 2707 Juniper Drive
City, State: Glenn Heights, Texas
County: Ellis
Zip Code: 75154
Lat/Long: 32.535258, -96.848078





These properties have been added to favorites!
These properties have been removed from favorites!