
241 Fireberry Drive, Glenn Heights, Texas, 75154
$469,990
2,527 Sqft
0.21 Acres
4 bd
3 ba
#21387993
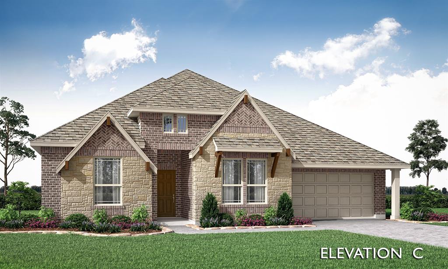
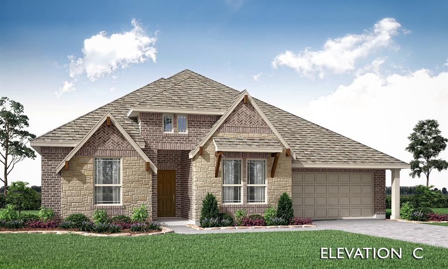
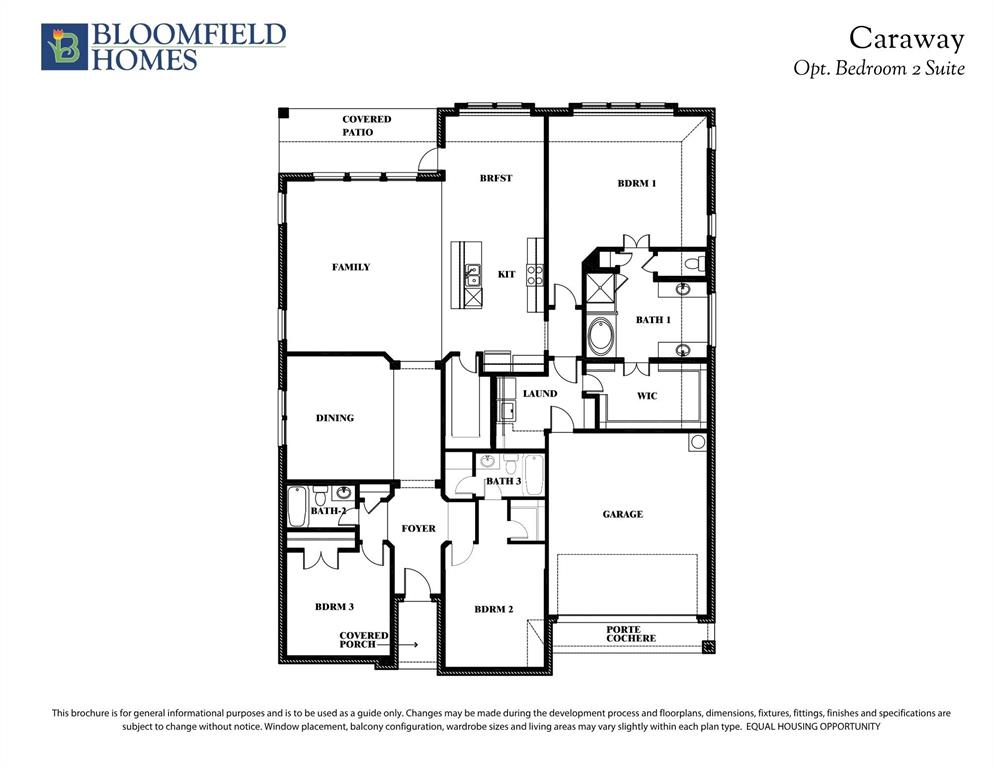
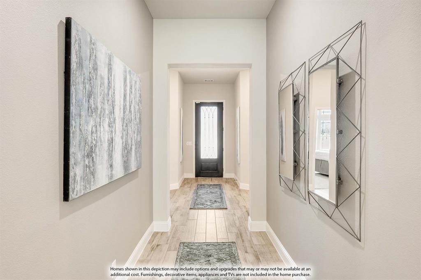
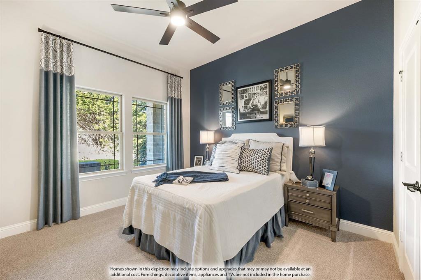
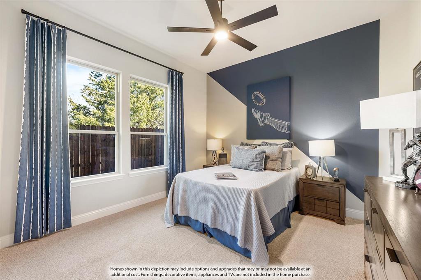
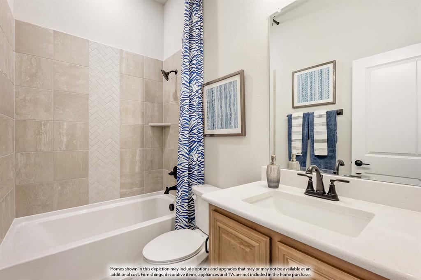
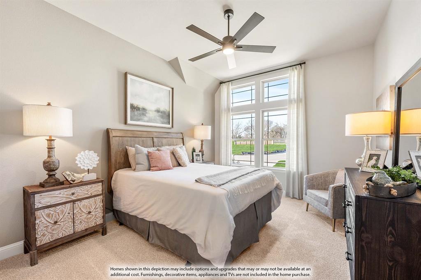
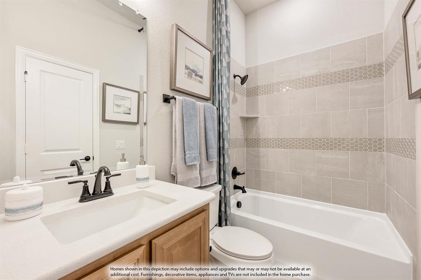
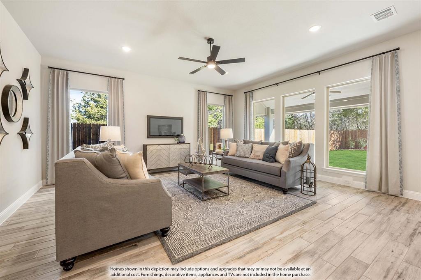
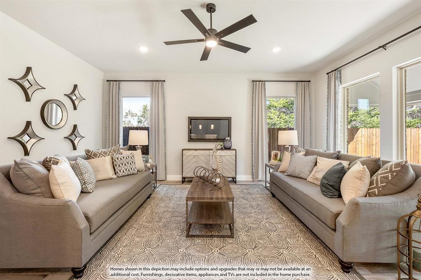
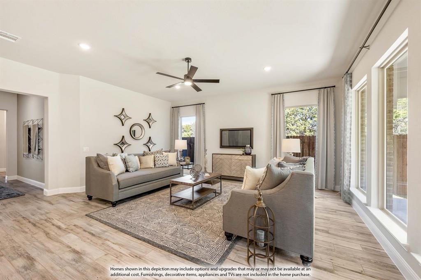
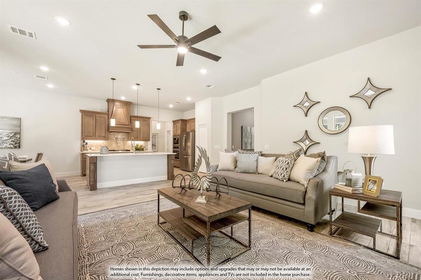
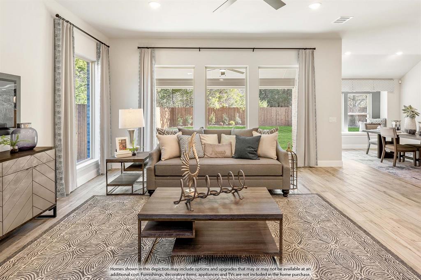
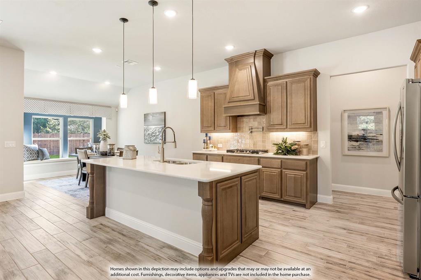
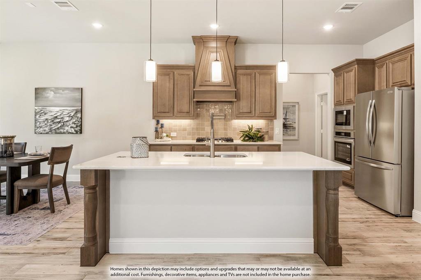
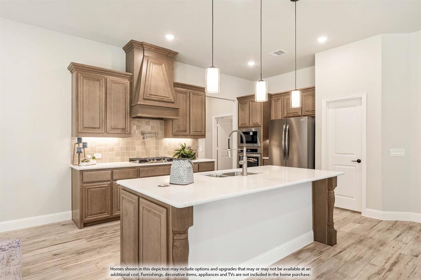
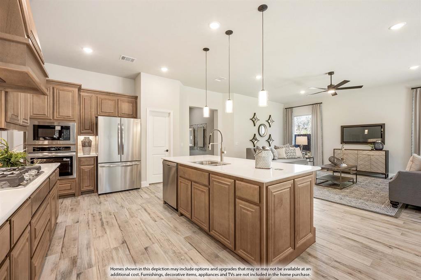
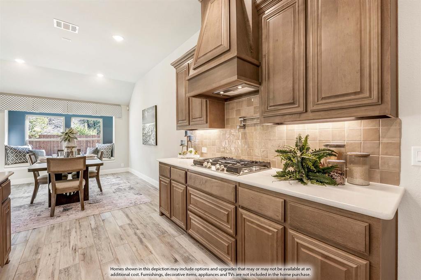
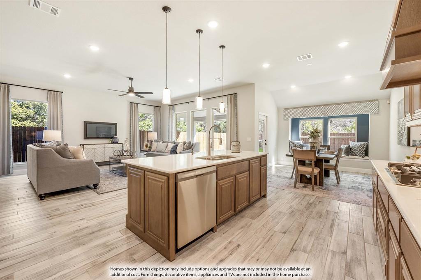
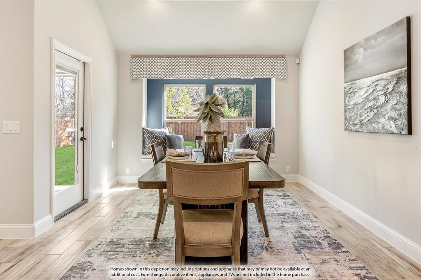
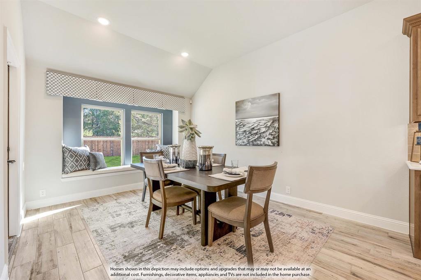
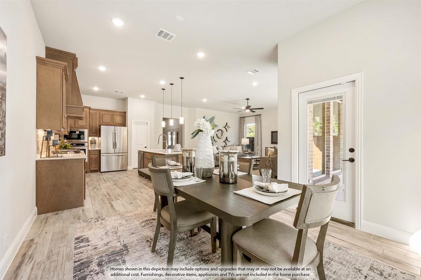
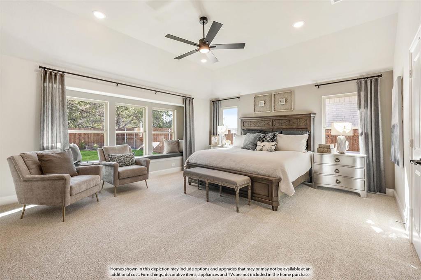
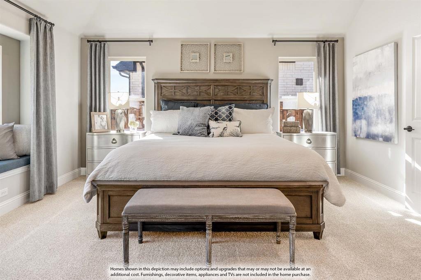
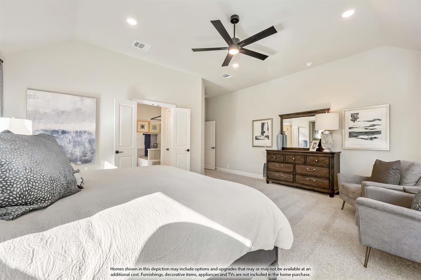
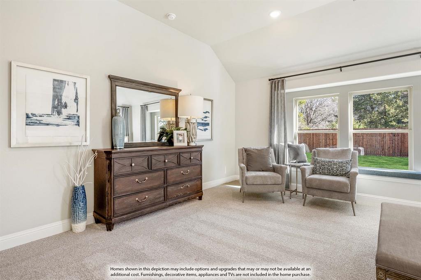
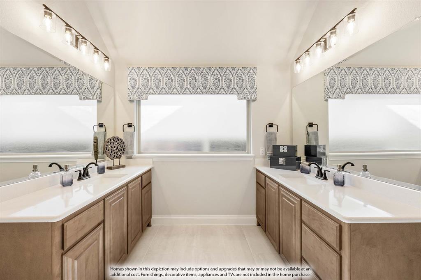
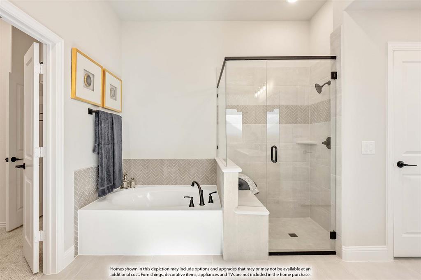
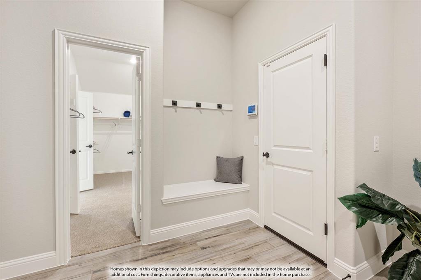
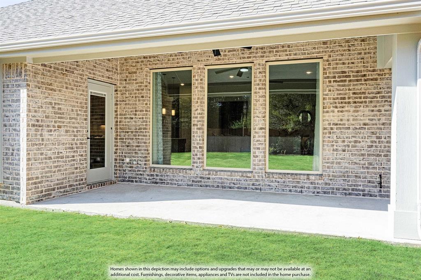
BRAND NEW! NEVER LIVED IN! Estimated Completion November 2026! Bloomfield Homes' Caraway plan offers 4 bedrooms, 3 baths, and a 2.5-car garage on an interior homesite in Hampton Park. This single-story design features an open-concept layout with plenty of natural light and a functional flow between the kitchen, dining area, and family room. The Deluxe Kitchen includes all-gas cooking, double ovens, quartz countertops, a 5-burner cooktop, pot filler, upgraded kitchen faucet, and abundant cabinet and counter space. Upgraded wood flooring runs through the main living areas, while built-in window seats throughout the home add character and additional seating. The private primary suite is positioned away from the secondary bedrooms for added privacy. Bedroom 2 includes its own attached bath, making it ideal for guests, extended family, or older children. Two additional bedrooms and a full bath provide flexibility for a variety of household needs. Outdoor living spaces include both a covered front porch and covered back patio, offering room to relax or entertain. Exterior features include a custom 8' front door and upgraded exterior lighting that enhances the home's curb appeal in the evening. Located in Hampton Park, residents enjoy access to community amenities including a neighborhood park, playground, basketball courts, and open green spaces. Visit the Bloomfield Homes model in Hampton Park to learn more about this home and available opportunities in the community.
PROPERTY FEATURES
- Vegetation : Grassed
- Vegetation : Grassed
- Utilities : City Sewer,City Water,Concrete,Curbs
- Utilities : City Sewer,City Water,Concrete,Curbs
- Community Features: Park,Playground
- Community Features: Park,Playground
- Parking Features: Covered,Direct Access,Driveway,Enclosed,Garage,Garage Door Opener,Garage Faces Front,Oversized
- Has Garage
- 2 Garage Spaces
- Garage Length: 20
- Garage Width: 25
- Has Attached Garage
- 2 Covered Spaces
- Parking Features: Covered,Direct Access,Driveway,Enclosed,Garage,Garage Door Opener,Garage Faces Front,Oversized
- Has Garage
- 2 Garage Spaces
- Garage Length: 20
- Garage Width: 25
- Has Attached Garage
- 2 Covered Spaces
- Security Features : Carbon Monoxide Detector(s),Smoke Detector(s)
- Fencing : Back Yard,Fenced,Privacy,Wood
- Security Features : Carbon Monoxide Detector(s),Smoke Detector(s)
- Fencing : Back Yard,Fenced,Privacy,Wood
- Exterior Features: Covered Patio/Porch,Lighting,Private Yard
- Patio And Porch Features : Covered,Enclosed,Front Porch
- Lot Features : Few Trees,Interior Lot,Landscaped,Sprinkler System,Subdivision
- Lot Features : Composition
- Exterior Features: Covered Patio/Porch,Lighting,Private Yard
- Patio And Porch Features : Covered,Enclosed,Front Porch
- Lot Features : Few Trees,Interior Lot,Landscaped,Sprinkler System,Subdivision
- Lot Features : Composition
- Architectural Style : Traditional
- Structural Style : Single Detached
- Architectural Style : Traditional
- Structural Style : Single Detached
- Cooling: Ceiling Fan(s),Central Air,Electric
- Heating : Central,Natural Gas
- Cooling: Ceiling Fan(s),Central Air,Electric
- Heating : Central,Natural Gas
- Construction Materials: Brick,Rock/Stone
- Foundation Details: Slab
- Construction Materials: Brick,Rock/Stone
- Foundation Details: Slab
- Interior Features: Built-in Features,Cable TV Available,Double Vanity,Eat-in Kitchen,High Speed Internet Available,Kitchen Island,Open Floorplan,Pantry,Walk-In Closet(s)
- Appliances : Dishwasher,Disposal,Gas Cooktop,Gas Oven,Gas Water Heater,Microwave,Double Oven,Tankless Water Heater,Vented Exhaust Fan
- Flooring : Carpet,Laminate,Tile
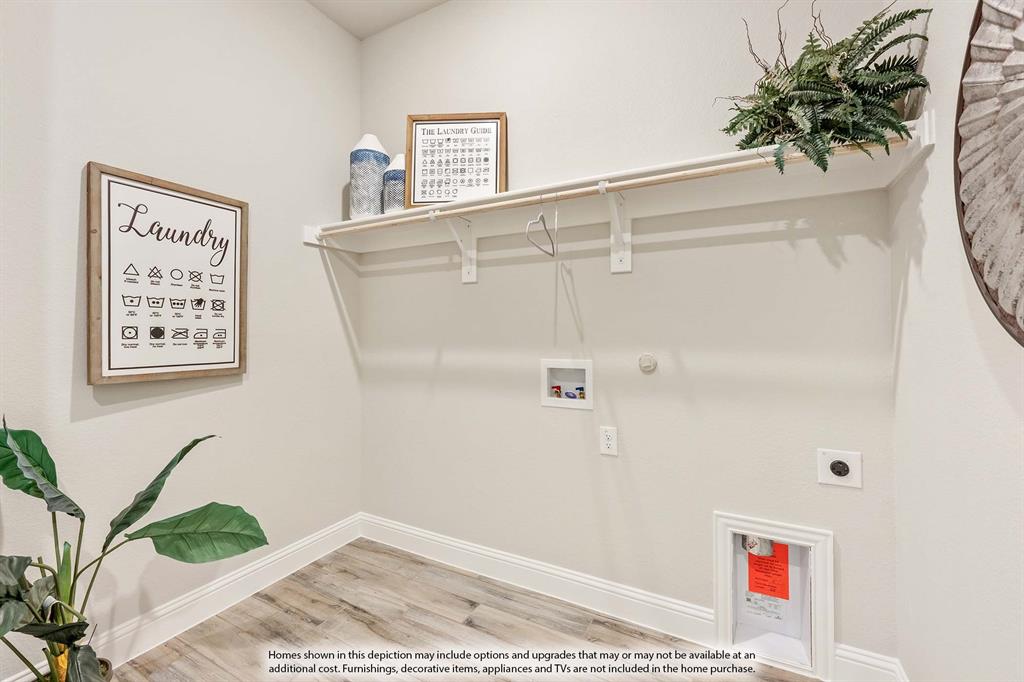
- LaundryFeatures : Utility Room,Dryer Hookup,Washer Hookup
- Levels : One
- Interior Features: Built-in Features,Cable TV Available,Double Vanity,Eat-in Kitchen,High Speed Internet Available,Kitchen Island,Open Floorplan,Pantry,Walk-In Closet(s)
- Appliances : Dishwasher,Disposal,Gas Cooktop,Gas Oven,Gas Water Heater,Microwave,Double Oven,Tankless Water Heater,Vented Exhaust Fan
- Flooring : Carpet,Laminate,Tile
- LaundryFeatures : Utility Room,Dryer Hookup,Washer Hookup
- Levels : One
- Green Verification Count : 0
- Green Verification Count : 0
- Title Company Preferred: BH Title
- Title Company Preferred: BH Title
PROPERTY DETAILS
ID: 21387993
Status: Active
Price: $469,990
Acres: 0.21 Acres
Price Per Acre: $2,288,169
Type: Single Family / Detached
Address: 241 Fireberry Drive
City, State: Glenn Heights, Texas
County: Ellis
Zip Code: 75154
Lat/Long: 32.523629, -96.865197





These properties have been added to favorites!
These properties have been removed from favorites!