
1951 Evergreen Lane, Glenn Heights, Texas, 75154
$422,990
2,243 Sqft
0.18 Acres
4 bd
2 ba
#21328807
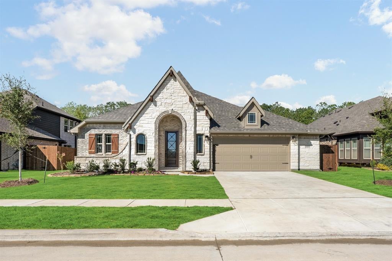
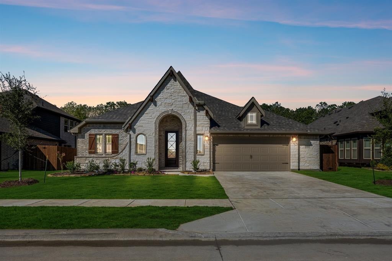
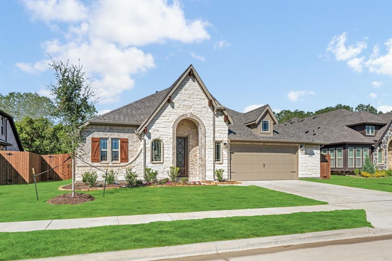
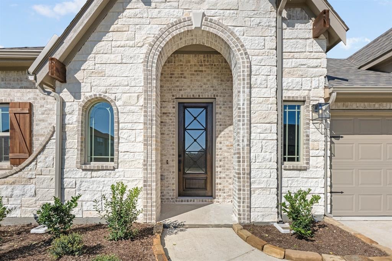
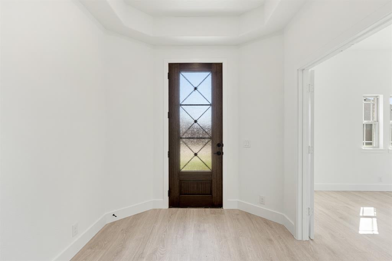
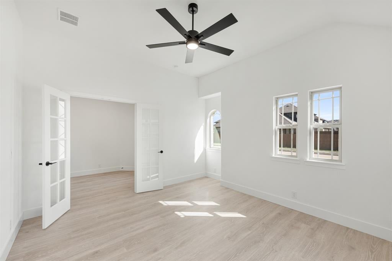
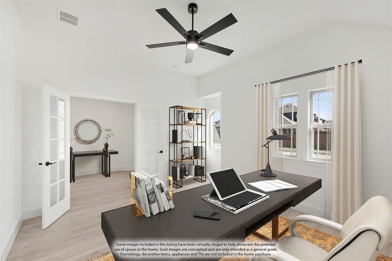
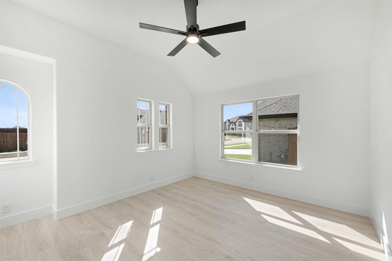
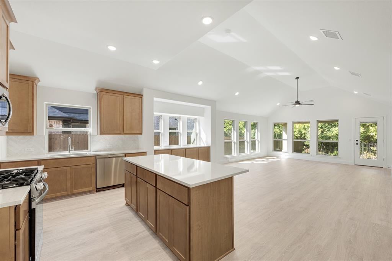
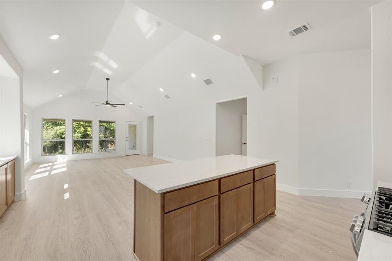
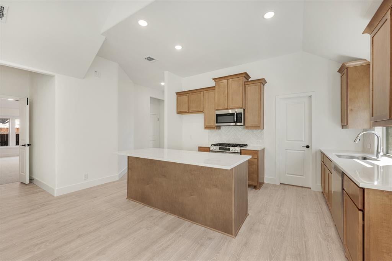
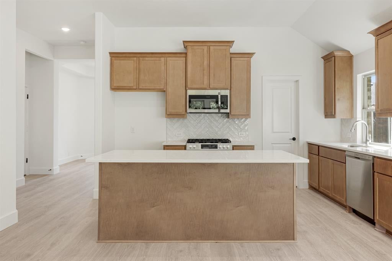
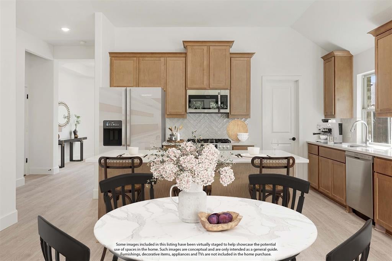
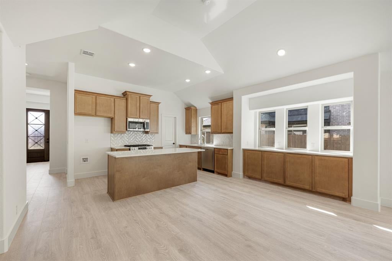
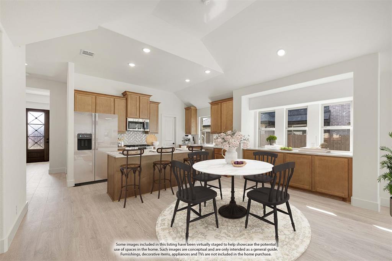
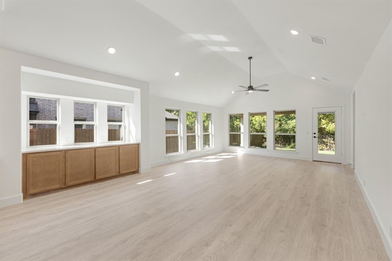
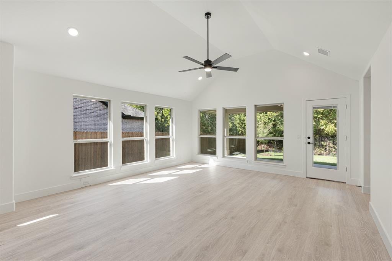
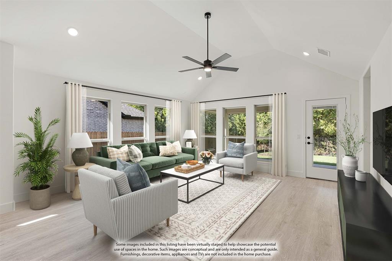
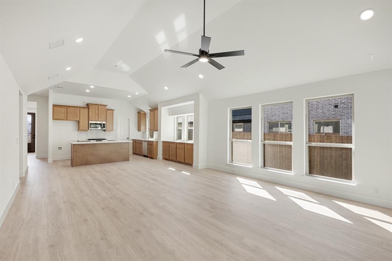
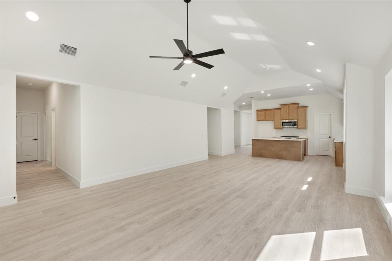
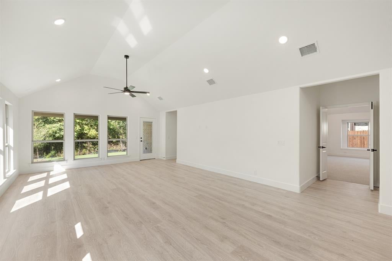
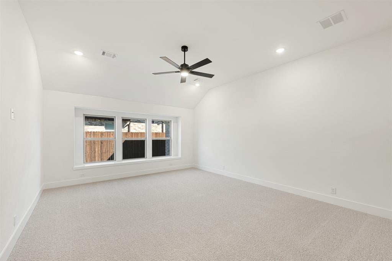
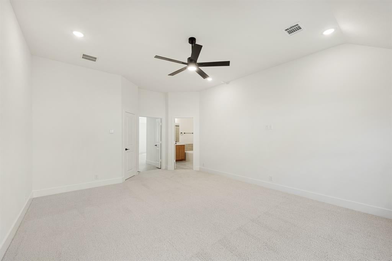
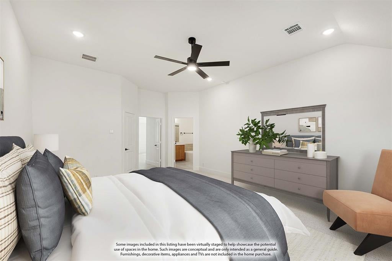
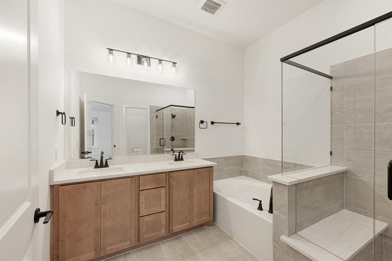
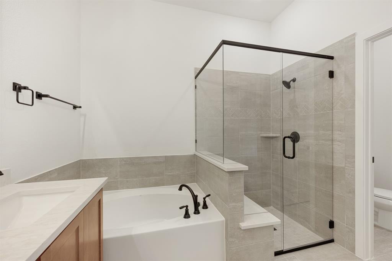
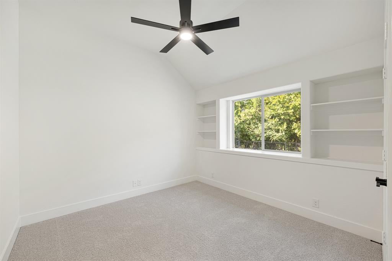
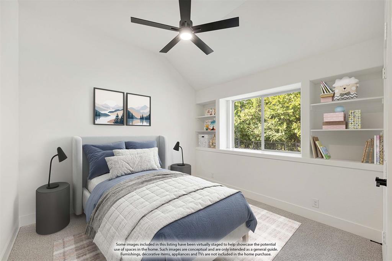
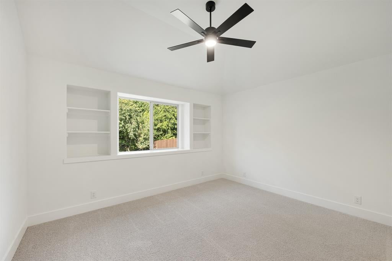
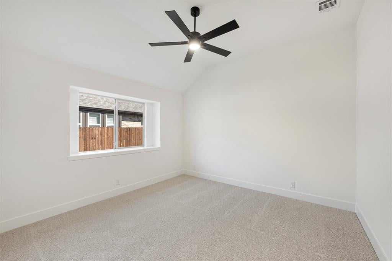
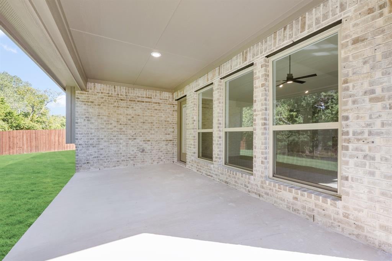
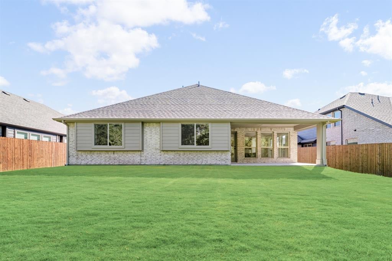
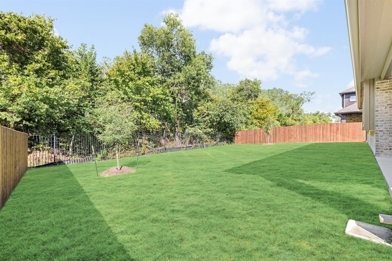
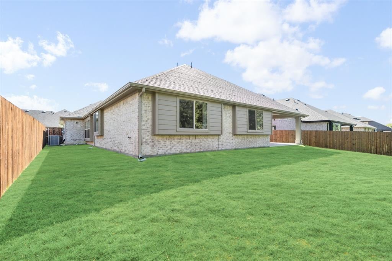
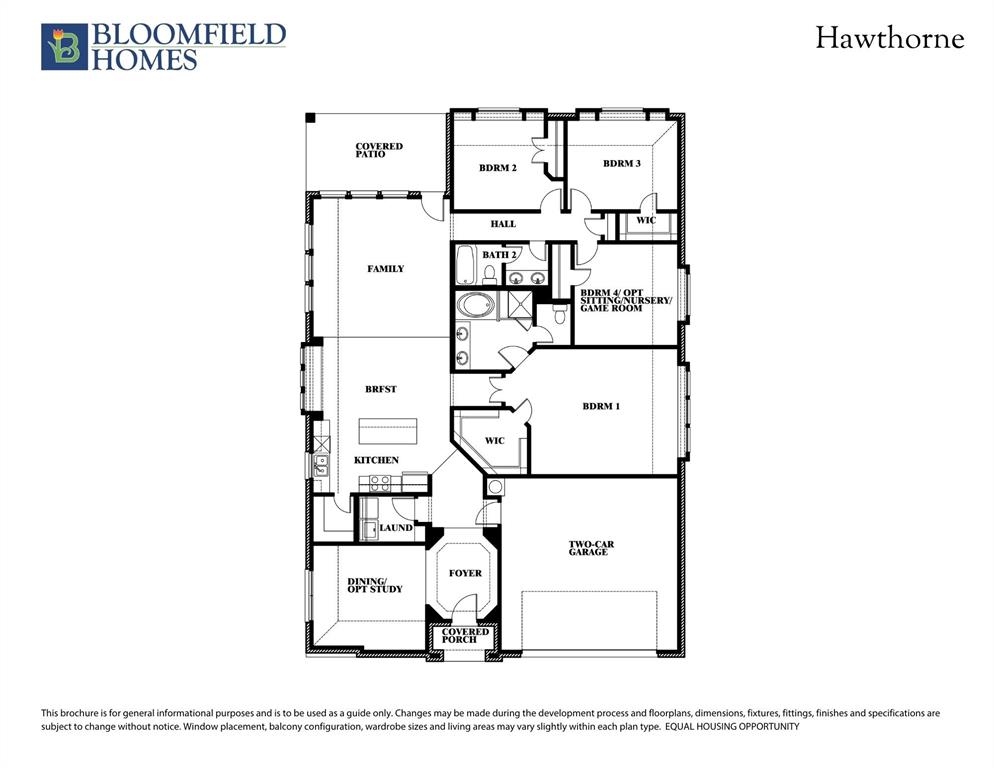
NEW! NEVER LIVED IN. Bloomfield Homes has built the Hawthorne, a single-story plan with 4 bedrooms, 2 baths, and a 2.5-car garage. Everything lives on one level here, set on an interior lot that keeps things quiet, with the extra half-bay of garage giving you room for a workbench, a golf cart, or the storage that always runs short. A brick and stone exterior makes a solid first impression behind a custom 8' front door. Inside, vaulted ceilings open up the main living space, and wood flooring runs throughout the main areas for a clean, consistent look. The flex room off the entry is set up as a study behind glass French doors — a quiet workspace that stays connected to the home without inviting the noise in. The open kitchen is finished with Sonora cabinets and quartz countertops that carry through to the baths, a coordinated look from one end of the home to the other. Window seats tucked throughout add storage and a spot to sit. Out back, a covered patio extends the living space into the yard. Plus the energy-efficient features standard in every Bloomfield Home! Come see the Hawthorne at Bloomfield's model in Maplewood.
PROPERTY FEATURES
- Total Rooms: 9
- Utilities : Cable Available
- Water Source : Public
- Sewer : Public Sewer
- Community Features : Park, Playground
- HOA : Yes
- Association Fee : 495
- Association Fee Frequency : Annually
- Parking Features: Covered, Direct Access, Driveway, Enclosed, Garage, Garage Door Opener, Garage Faces Front, Oversized, Attached
- Garage Spaces: 2
- Garage on Property:
- Attached Garage on Property:
- Fencing : Back Yard, Fenced, Wood
- Exterior Features : Private Yard
- Patio And Porch Features : Covered, Front Porch, Patio
- Architectural Style : Traditional
- Cooling on Property:
- Cooling: Ceiling Fan(s), Central Air, Gas
- Heating on Property:
- Heating : Exhaust Fan, Central, Natural Gas
- Construction Materials: Brick, Stone
- Levels: One
- Roof: Composition
- Interior Features: Built-in Features, Double Vanity, Eat-in Kitchen, Kitchen Island, Open Floorplan, Pantry, Vaulted Ceiling(s), Walk-In Closet(s), High Speed Internet
- Appliances : Dishwasher, Disposal, Gas Cooktop, Gas Oven, Gas Water Heater, Microwave, Tankless Water Heater, Vented Exhaust Fan
- Flooring : Carpet, Tile, Wood
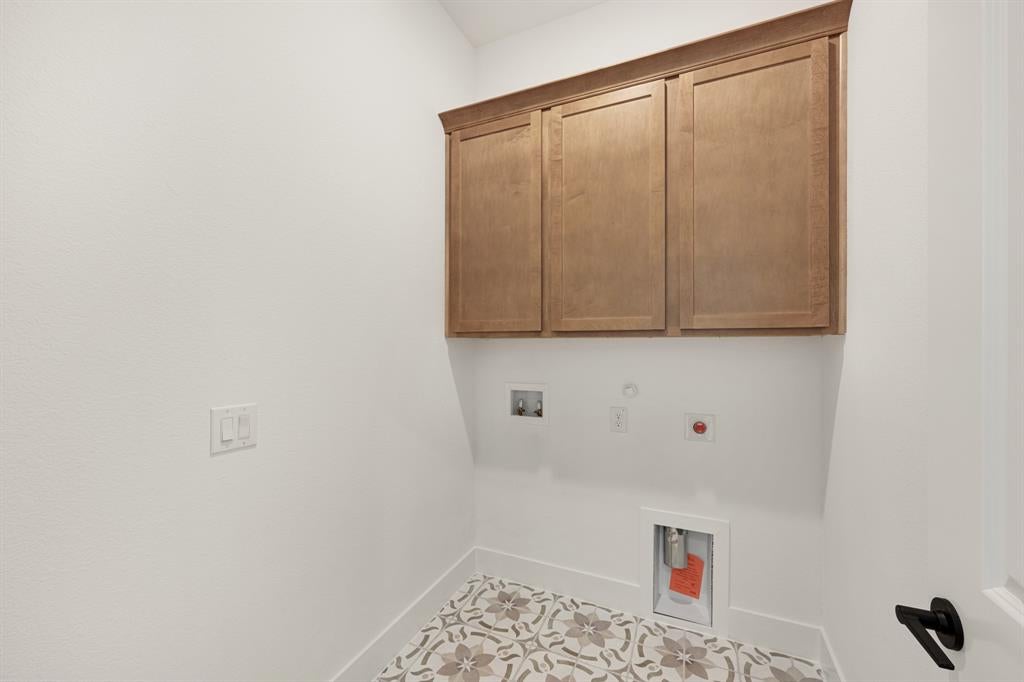
- Laundry Features : Washer Hookup
PROPERTY DETAILS
ID: 21328807
Status: Active
Price: $422,990
Acres: 0.18 Acres
Price Per Acre: $2,361,753
Type: Single Family / Detached
Address: 1951 Evergreen Lane
City, State: Glenn Heights, Texas
County: Dallas
Zip Code: 75154
Lat/Long: 32.552015, -96.865229






These properties have been added to favorites!
These properties have been removed from favorites!