
158 Valley View Street, Glen Rose, Texas, 76043
$425,000
2,244 Sqft
0.17 Acres
3 bd
2 ba
#21397134
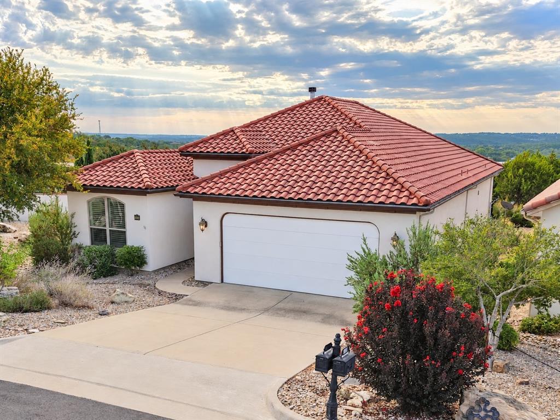
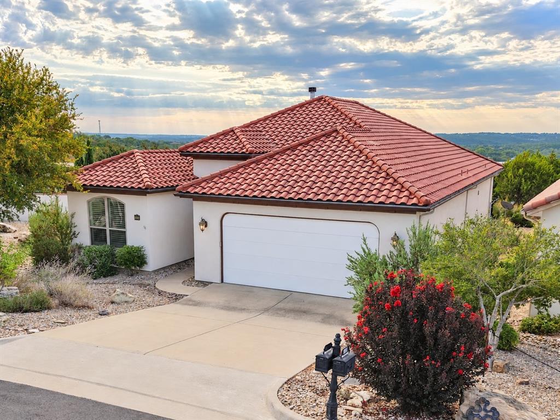
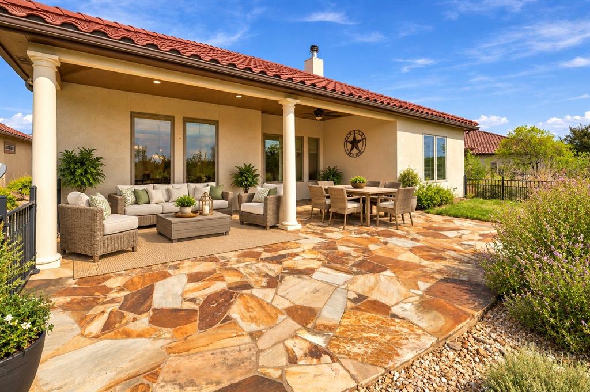
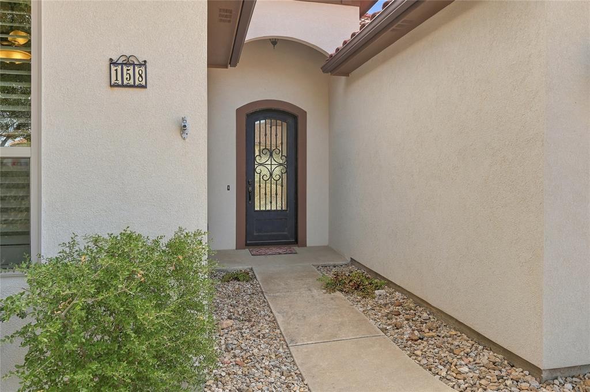
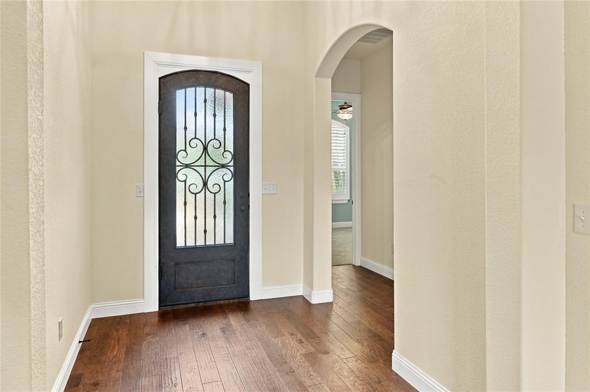
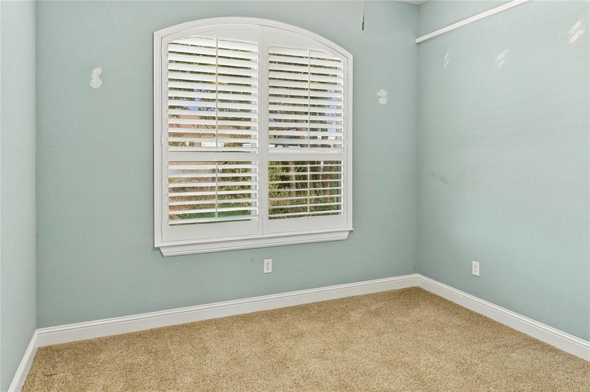
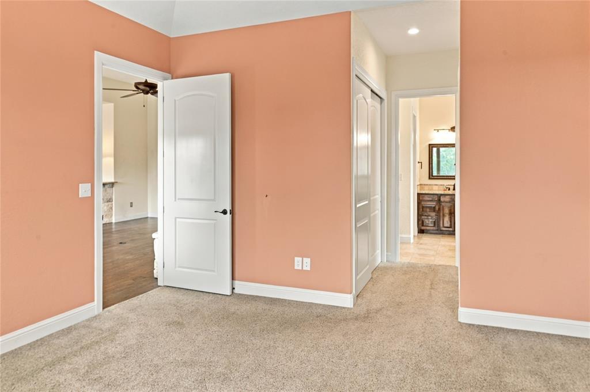
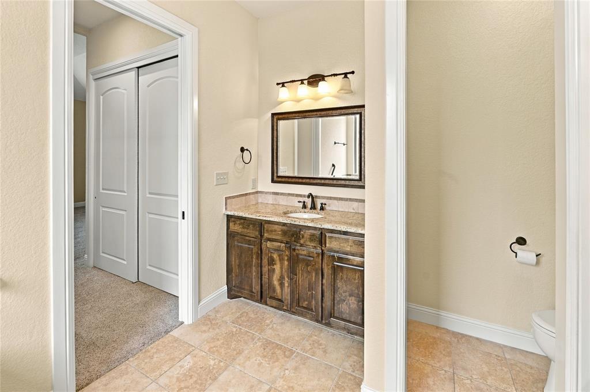
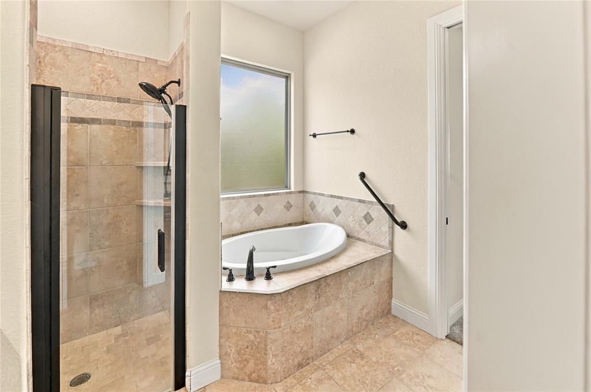
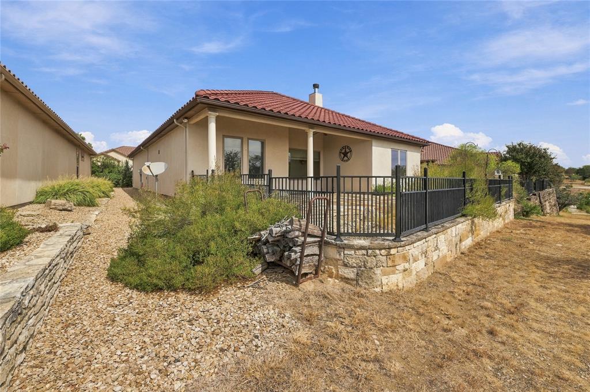
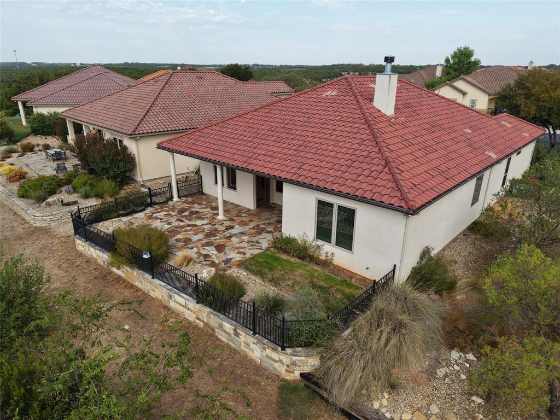
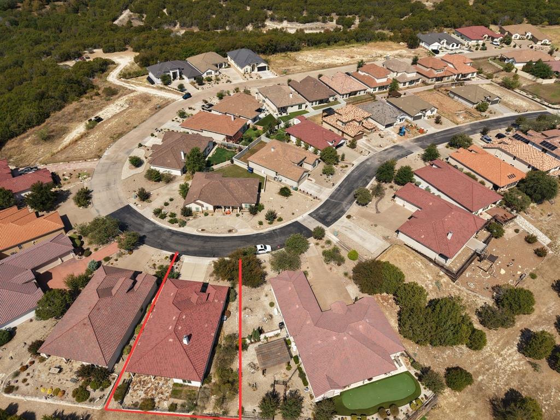
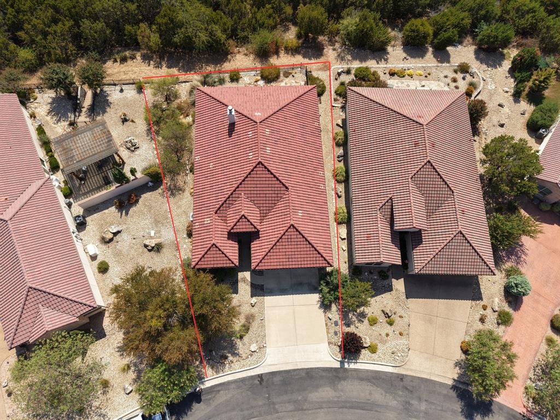
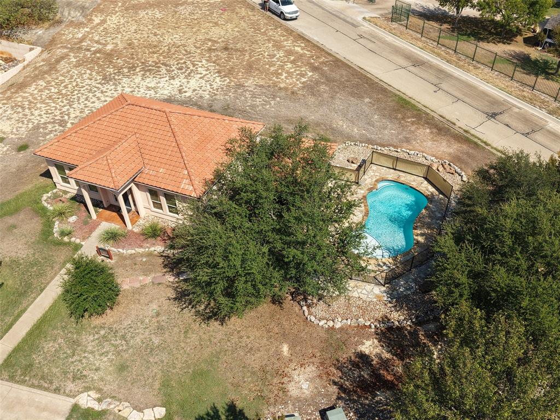
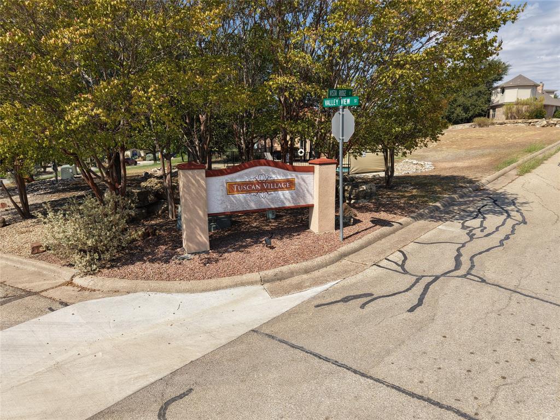
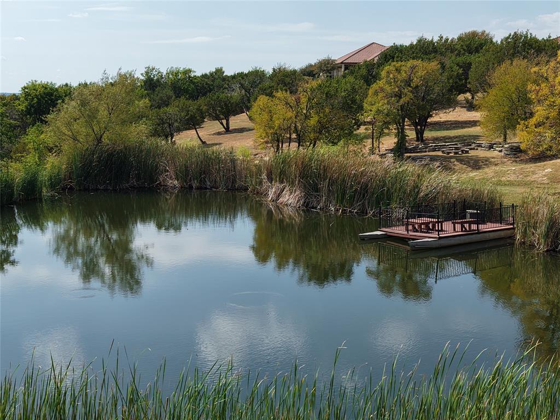
BRING…ALL…OFFERS, Tuscan Village is a rare, one-of-a-kind enclave of homes, situated near the Dinosaur Valley south of Fort Worth in Somervell County and within the city of Glen Rose. This community of homes offers breathtaking views of the valley and was designed to bring history, nature, and low maintenance all together. The homes in Tuscan Village are stunning and all feature terracotta roofs, stucco and stone exteriors, arched openings, with an emphasis on outdoor living. Tuscan Village is a lifestyle choice offering a quite environment, easy access to shopping locally and in historic Granbury just ten miles away, or Fort Worth and the mid-cities. Excellent medical facilities locally at the Glen Rose Medical Center and plenty of charm as is evident in the vibrant downtown market area that surrounds the Somervell County courthouse. Abundant entertainment options include The Dinosaur Valley State Park, The Paluxy River, The Brazos River, 36 holes of championship golf five minutes away at Squaw Valley Golf Club, nearby is the renowned Fossil Rim Wildlife Center all of which makes living in Tuscan Village both comfortable and exciting. Dining options are abundant and diverse. This home is an excellent example of living the good life as it is designed with 55+ features and is rich in both style and functionality. The photos are inviting but you must see the property in person along with the entire enclave of homes and the neighborhood to fully appreciate the impressive and exciting opportunity to own property in this community. If you want to escape gridlock, and a hurried environment and yearn for more peace and quiet but want the necessities and convivences of a vibrant community, Tuscan Village offers all of this and much more. Additional HOA amenities include a clubhouse and pool, walking trails and fishing pond.
PROPERTY FEATURES
- Utilities : City Sewer,City Water
- Easements : Access,Utilities
- Utilities : City Sewer,City Water
- Easements : Access,Utilities
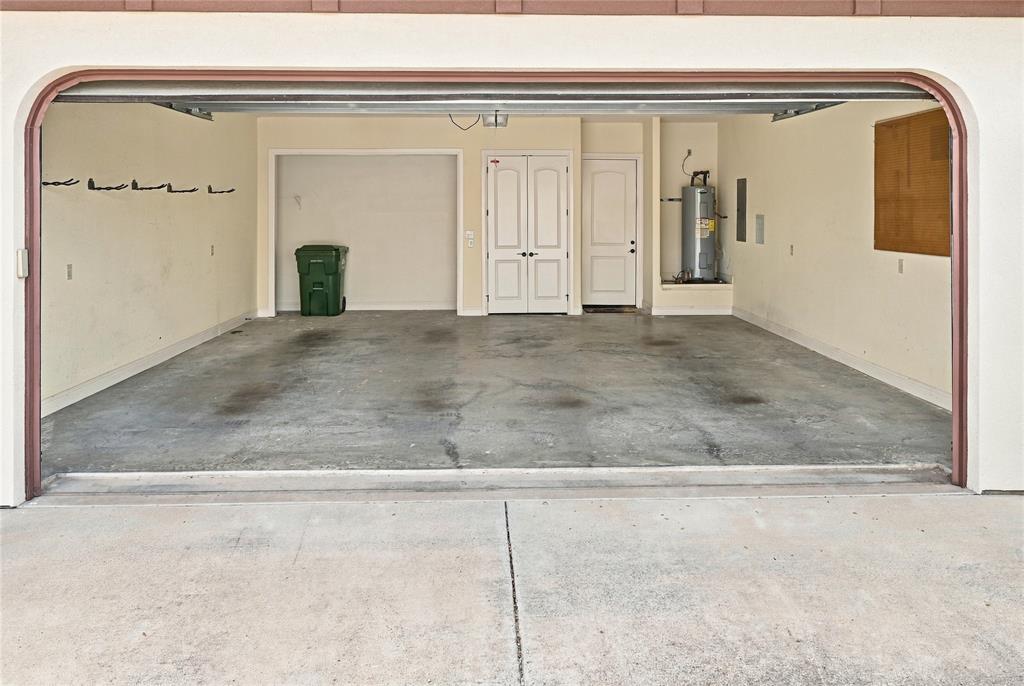
- Parking Features: Additional Parking,Garage,Garage Faces Front
- Has Garage
- 2 Garage Spaces
- Garage Height: 10
- Garage Length: 23
- Garage Width: 25
- Has Attached Garage
- 2 Covered Spaces
- Parking Features: Additional Parking,Garage,Garage Faces Front
- Has Garage
- 2 Garage Spaces
- Garage Height: 10
- Garage Length: 23
- Garage Width: 25
- Has Attached Garage
- 2 Covered Spaces
- Security Features : Smoke Detector(s)
- Fencing : Back Yard,Wrought Iron
- Security Features : Smoke Detector(s)
- Fencing : Back Yard,Wrought Iron
- Accessibility Features: Accessible Doors,Accessible Entrance,Accessible Grip
- Accessibility Features: Accessible Doors,Accessible Entrance,Accessible Grip
- Exterior Features: Covered Patio/Porch
- Patio And Porch Features : Covered,Deck
- Lot Features : Few Trees,Landscaped,Sprinkler System
- Lot Features : Spanish Tile
- Exterior Features: Covered Patio/Porch
- Patio And Porch Features : Covered,Deck
- Lot Features : Few Trees,Landscaped,Sprinkler System
- Lot Features : Spanish Tile
- Architectural Style : Mediterranean
- Structural Style : Single Detached
- Architectural Style : Mediterranean
- Structural Style : Single Detached
- Cooling: Ceiling Fan(s),Central Air,Electric
- Heating : Central,Electric,Fireplace(s)
- Cooling: Ceiling Fan(s),Central Air,Electric
- Heating : Central,Electric,Fireplace(s)
- Construction Materials: Stucco
- Foundation Details: Slab
- Soil Type : Rocky/Shale
- Construction Materials: Stucco
- Foundation Details: Slab
- Soil Type : Rocky/Shale
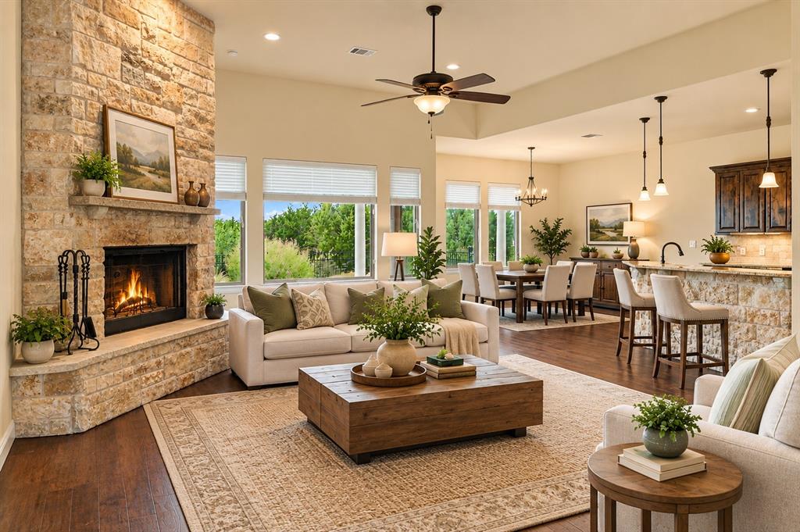
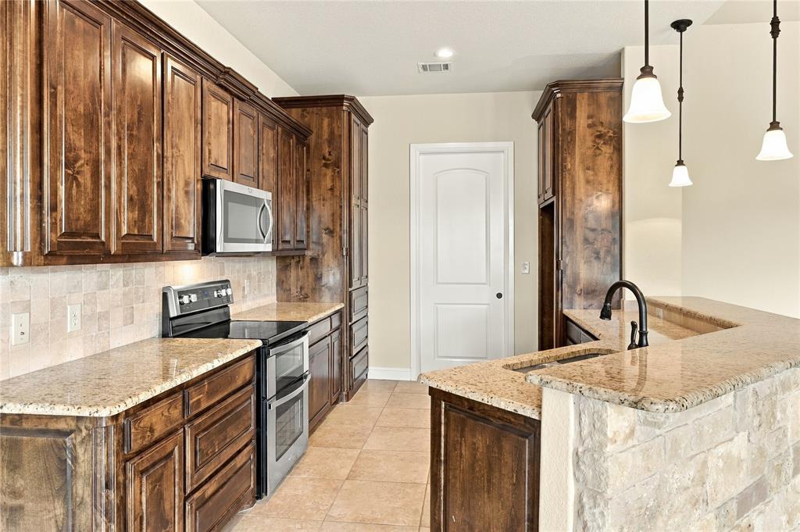
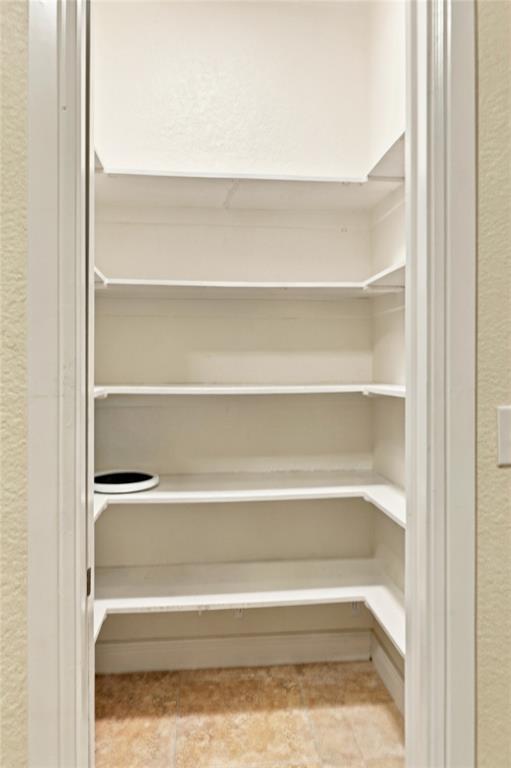
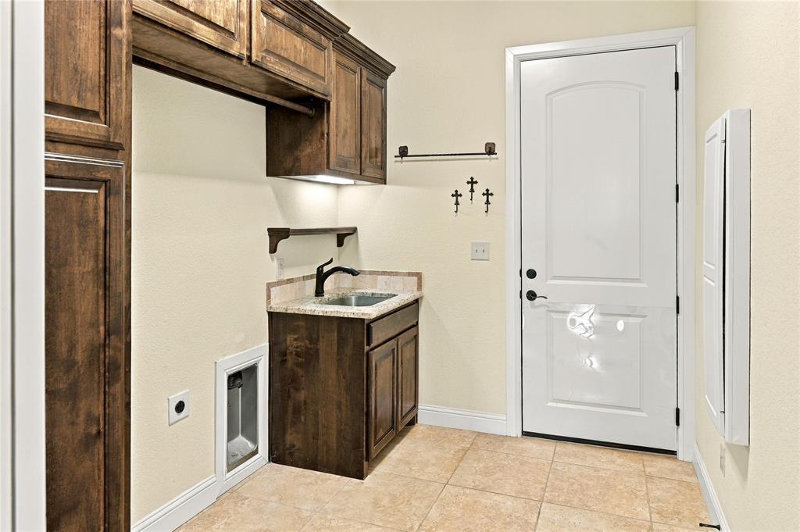
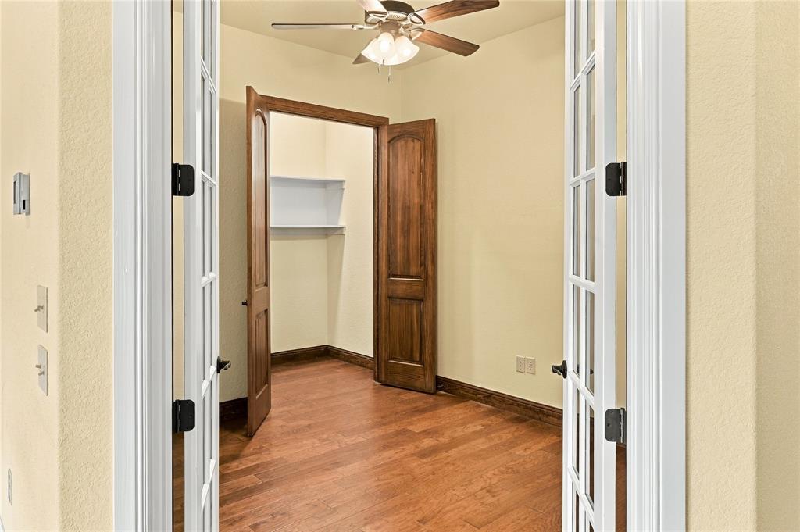
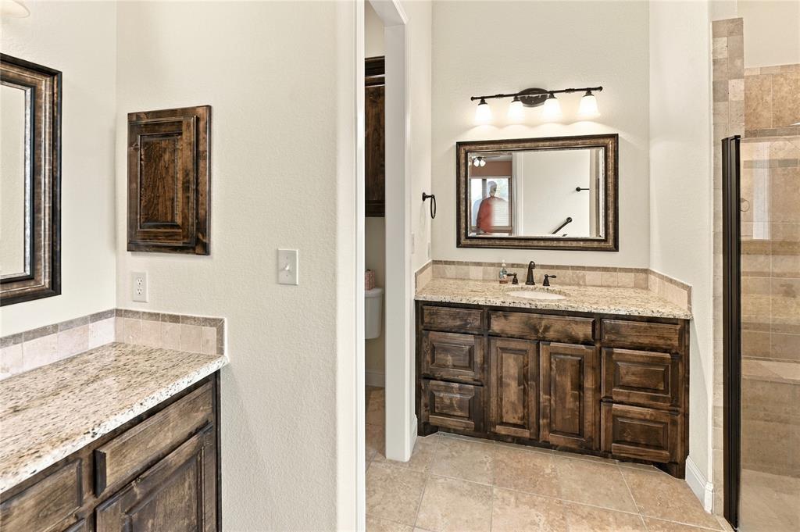
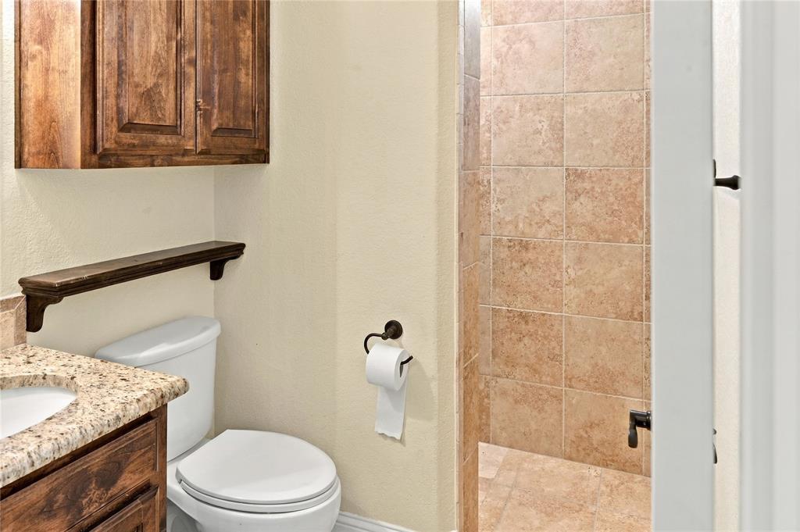
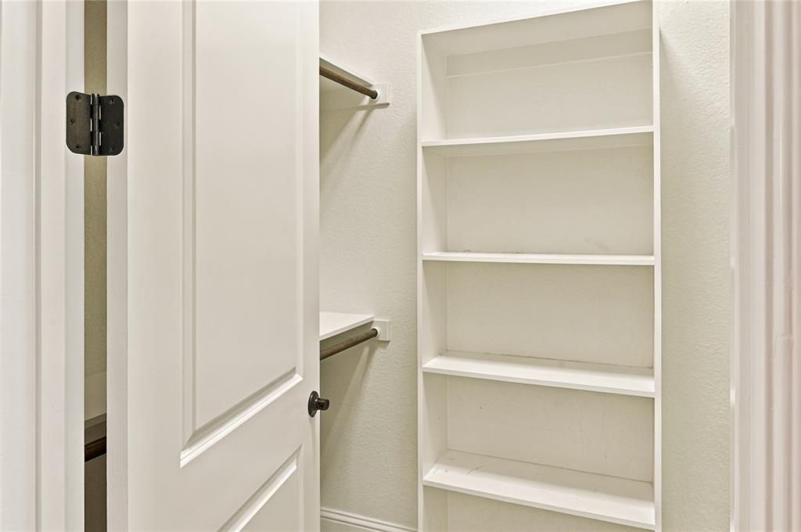
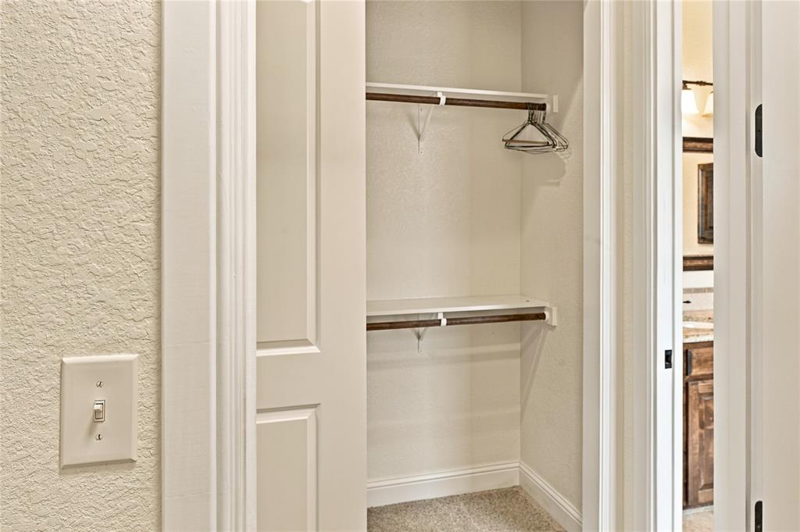
- Interior Features: Built-in Features,Decorative Lighting,Double Vanity,Eat-in Kitchen,Granite Counters,High Speed Internet Available,Open Floorplan,Pantry,Walk-In Closet(s)
- Fireplaces Number : 1
- Fireplace Features: Living Room
- Appliances : Dishwasher,Disposal,Electric Oven,Electric Range,Electric Water Heater,Microwave
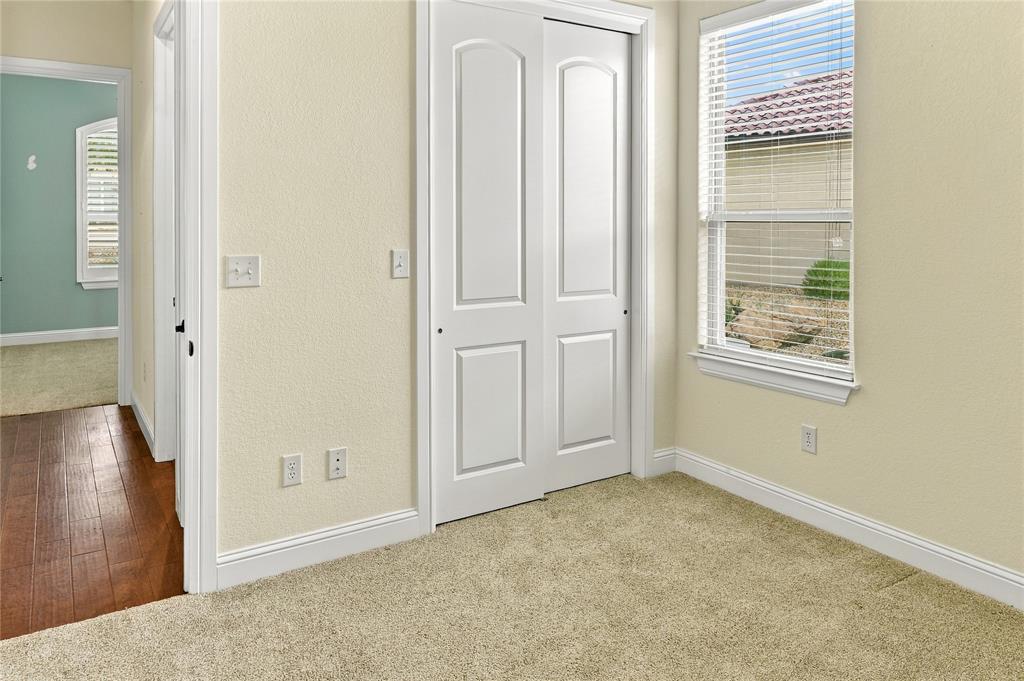
- Flooring : Carpet,Ceramic Tile,Engineered Wood
- Levels : One
- Interior Features: Built-in Features,Decorative Lighting,Double Vanity,Eat-in Kitchen,Granite Counters,High Speed Internet Available,Open Floorplan,Pantry,Walk-In Closet(s)
- Fireplaces Number : 1
- Fireplace Features: Living Room
- Appliances : Dishwasher,Disposal,Electric Oven,Electric Range,Electric Water Heater,Microwave
- Flooring : Carpet,Ceramic Tile,Engineered Wood
- Levels : One
- Green Verification Count : 0
- Green Verification Count : 0
- Title Company Preferred: Texas Title
- Title Company Preferred: Texas Title
PROPERTY DETAILS
ID: 21397134
Status: Active
Price: $425,000
Acres: 0.17 Acres
Price Per Acre: $2,500,000
Type: Single Family / Detached
Address: 158 Valley View Street
City, State: Glen Rose, Texas
County: Somervell
Zip Code: 76043
Lat/Long: 32.255549, -97.750033





These properties have been added to favorites!
These properties have been removed from favorites!