
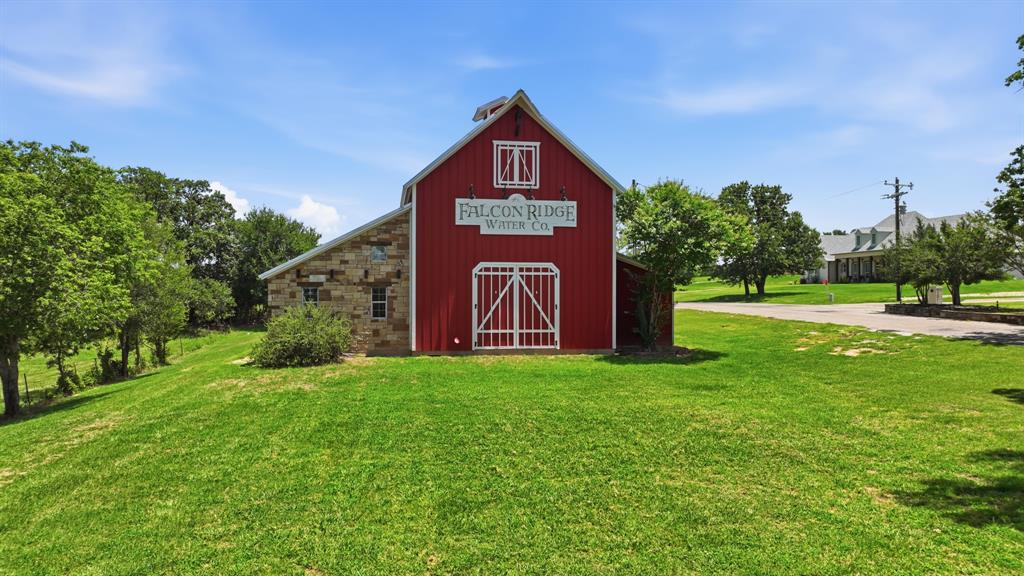
1522 County Road 2026, Glen Rose, Texas, 76043
$639,900
2,622 Sqft
1.52 Acres
3 bd
2 ba
#21342539
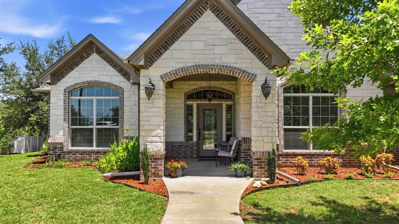
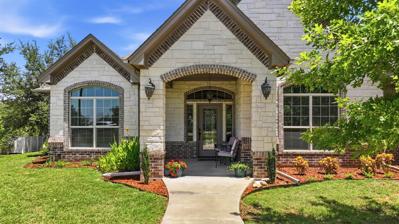
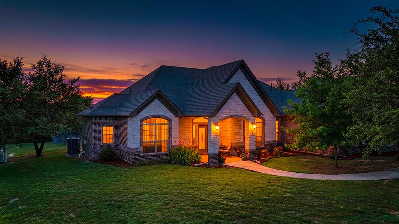
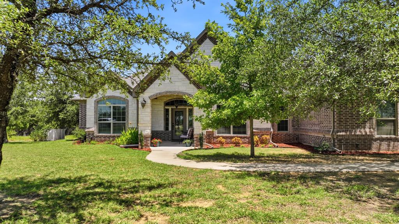
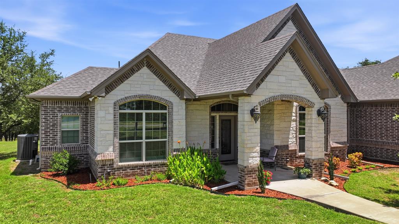
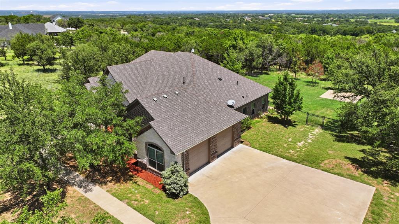
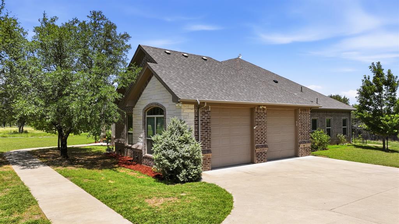
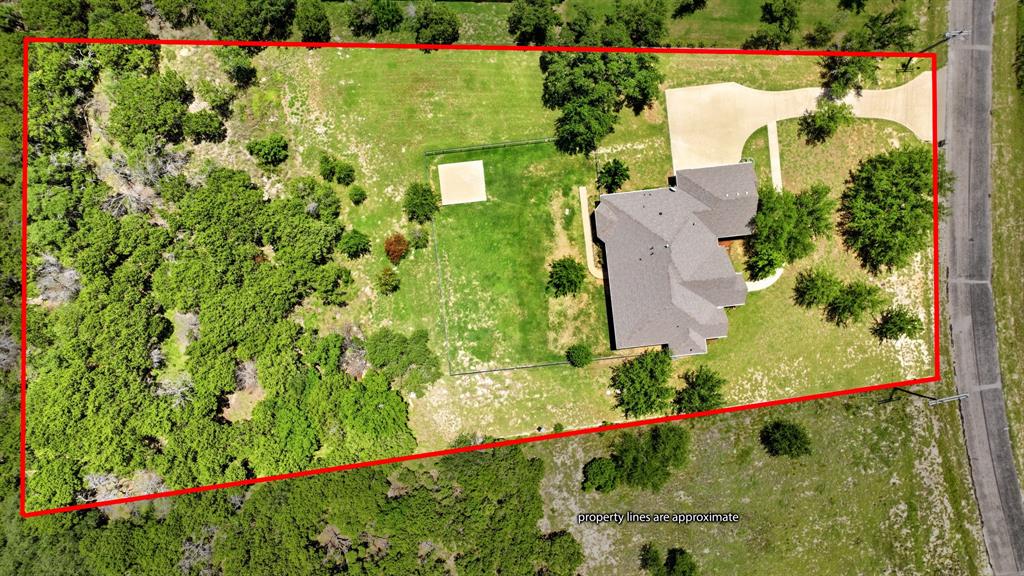
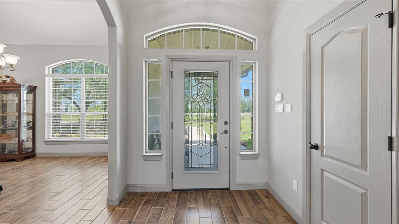
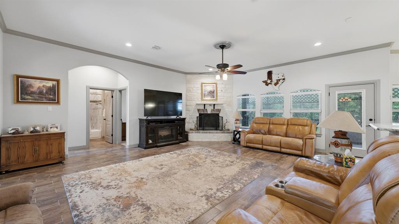
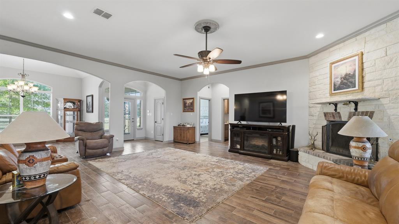
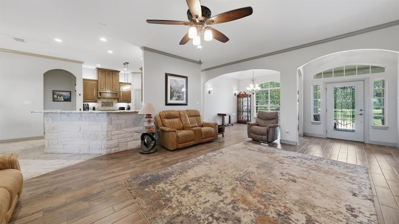
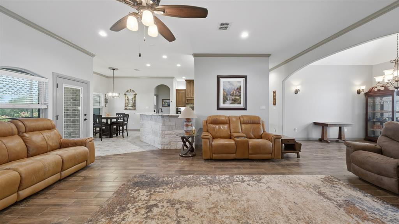
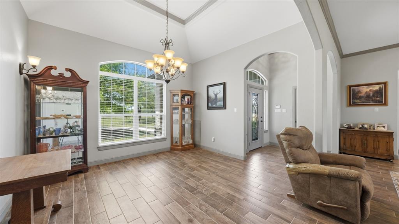
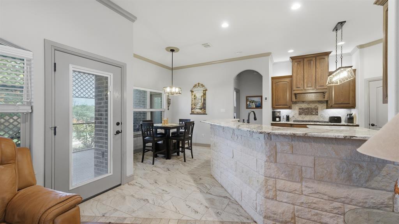
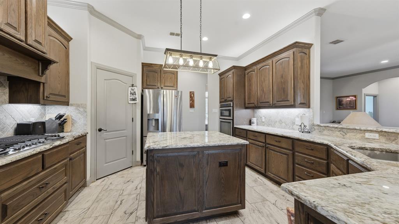
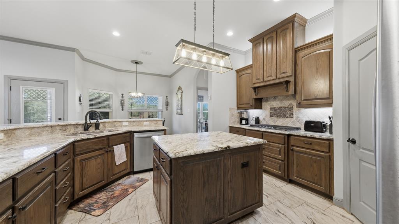
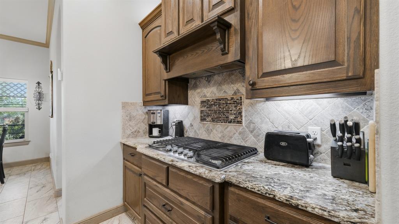
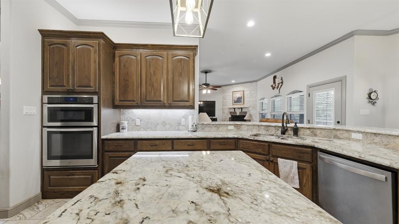
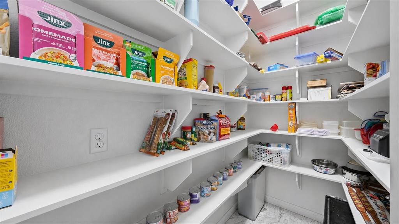
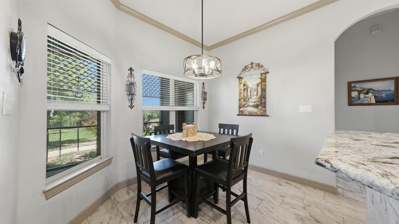
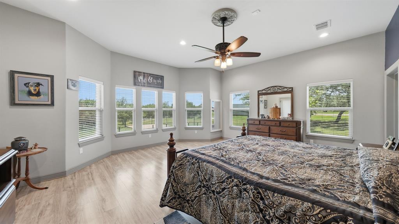
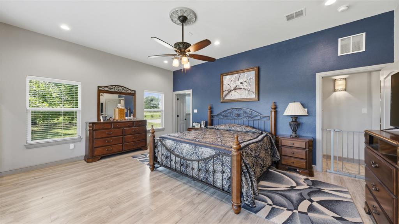
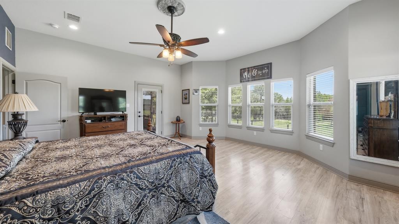
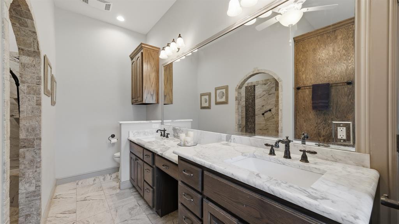
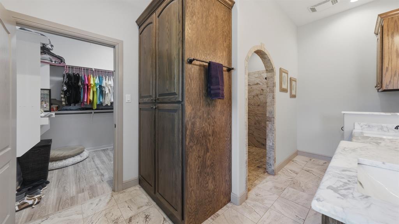
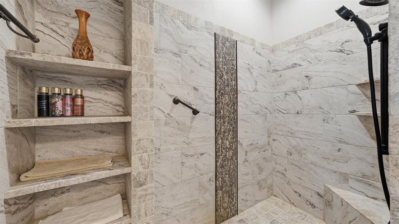
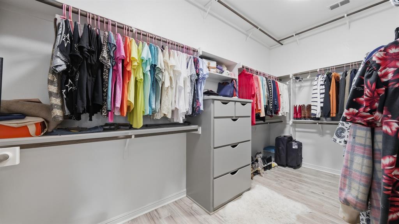
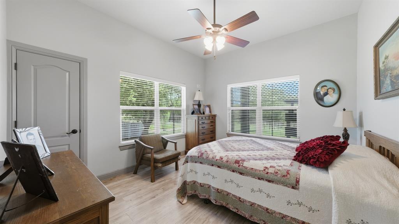
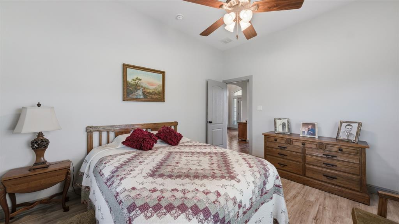
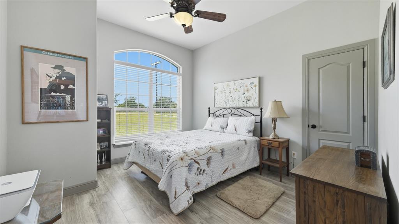
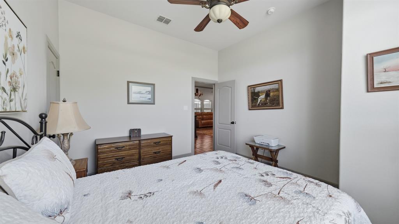
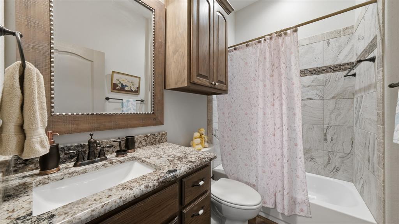
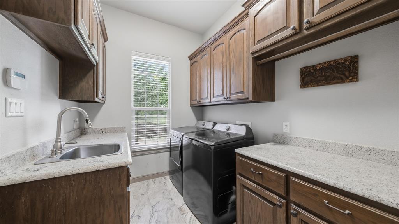
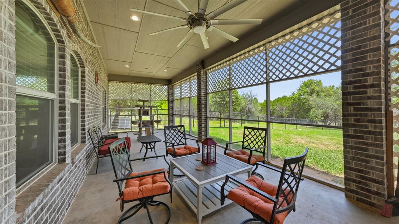
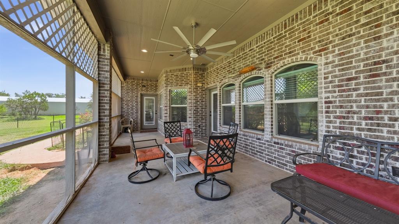
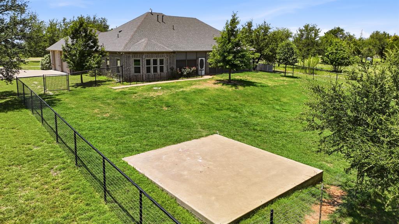
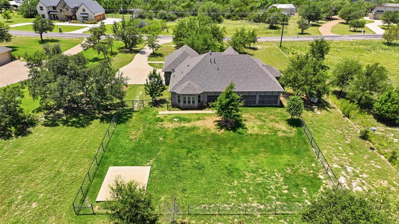
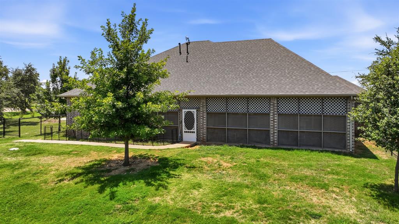
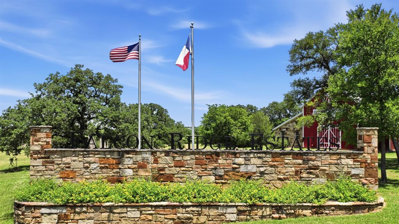
Welcome to this exceptional custom built home nestled on approximately 1.5 acres in desirable Falcon Ridge Estates, where quality craftsmanship and peaceful country living come together. From the moment you step inside, you'll be greeted by soaring ceilings, abundant natural light, and an inviting open concept floor plan. The spacious living room features a stunning floor to ceiling stone gas fireplace and flows seamlessly into the chef's kitchen. Designed to impress, the kitchen showcases granite countertops, custom wood cabinetry, large center island with electrical outlets, gas cooktop, built-in microwave and wall oven, stainless steel appliances, spacious walk-in pantry, and built in LED lighting above and beneath the cabinetry. The adjoining formal dining room and breakfast area provide the perfect setting for everyday living and entertaining. The oversized primary suite features a private patio door leading to the expansive screened-in patio. The luxurious ensuite bath offers dual vanities, dedicated makeup vanity, oversized walk-in shower with decorative tile accents, built-in bench seating and shelving, plus an impressive custom walk in closet with an organization system and upper hanging rods for seasonal clothing. The utility room features custom cabinetry, abundant storage, and a utility sink. Every bedroom includes wood laminate flooring, walk-in closet, and a custom closet organization system. Step outside to the screened-in covered patio featuring a ceiling fan, gas hookup, outdoor TV outlet, and patio doors with built in blinds. Enjoy the large fenced backyard and an 18' x 12' concrete slab with power, perfect for a future workshop or storage building. Additional highlights include energy efficient spray foam insulation, sprinkler system, oversized driveway, oversized garage with 10 electrical outlets, front gutter leaf guards, and custom finishes throughout. Don't miss out on this beautifully maintained and thoughtfully designed one of a kind home.
PROPERTY FEATURES
- Utilities : Aerobic Septic,All Weather Road,Cable Available,Co-op Electric,MUD Water,Propane,Underground Utilities,Other
- Easements : Access,Drainage,Electric,Telephone,Utilities,Water Lines,Other
- Community Features: Other
- Parking Features: Driveway,Garage,Garage Door Opener,Garage Double Door,Other,Oversized
- Has Garage
- 2 Garage Spaces
- Garage Height: 10
- Garage Length: 26
- Garage Width: 26
- Has Attached Garage
- 2 Covered Spaces
- Security Features : Carbon Monoxide Detector(s),Security Lights,Security System,Smoke Detector(s),Other
- Fencing : Back Yard,Fenced,Pipe,Wire,Other
- Accessibility Features: Accessible Bath - Full,Accessible Bedroom,Accessible Doors,Accessible Hallway(s)
- Exterior Features: Covered Patio/Porch,Rain Gutters,Lighting,Private Yard,Other
- Patio And Porch Features : Covered,Enclosed,Front Porch,Patio,Rear Porch,Screened,Other
- Lot Features : Acreage,Few Trees,Interior Lot,Landscaped,Lrg. Backyard Grass,Many Trees,Other,Sprinkler System,Subdivision
- Lot Features : Composition,Other
- Architectural Style : Traditional,Other
- Structural Style : Single Detached
- Cooling: Ceiling Fan(s),Central Air,Electric,Other
- Heating : Central,Electric,Fireplace(s),Propane,Other
- Construction Materials: Brick,Other
- Foundation Details: Slab,Other
- Interior Features: Built-in Features,Cable TV Available,Decorative Lighting,Eat-in Kitchen,Flat Screen Wiring,Granite Counters,High Speed Internet Available,Kitchen Island,Open Floorplan,Other,Pantry,Walk-In Closet(s)
- Fireplaces Number : 1
- Fireplace Features: Gas,Living Room,Stone,Other
- Appliances : Built-in Gas Range,Dishwasher,Gas Range,Gas Water Heater,Convection Oven,Plumbed For Gas in Kitchen,Other
- Flooring : Laminate,Other,Tile
- LaundryFeatures : Electric Dryer Hookup,Utility Room,Full Size W/D Area,Dryer Hookup,Washer Hookup,Other
- Levels : One
- Green Verification Count : 0
- Other Equipment : Satellite Dish,Other
- Special Notes : Aerial Photo,Build to Suit,Deed Restrictions,Survey Available,Utility Easement,Other
- Title Company Preferred: Capital Title- Kali Polk
PROPERTY DETAILS
ID: 21342539
Status: Active
Price: $639,900
Acres: 1.52 Acres
Price Per Acre: $421,819
Type: Single Family / Detached
Address: 1522 County Road 2026
City, State: Glen Rose, Texas
County: Somervell
Zip Code: 76043
Lat/Long: 32.199281, -97.74068





These properties have been added to favorites!
These properties have been removed from favorites!