
513 San Pedro Drive, Garland, Texas, 75043
$399,500
2,521 Sqft
0.16 Acres
4 bd
2.5 ba
#21373602
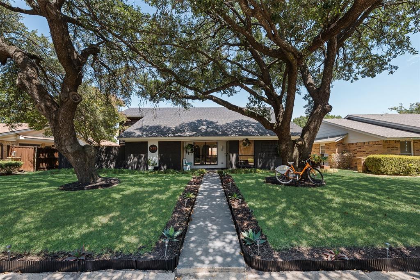
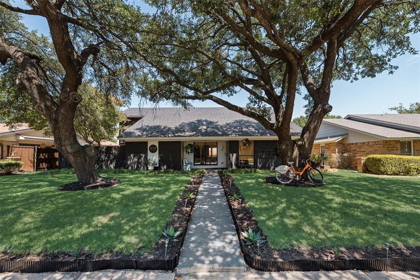
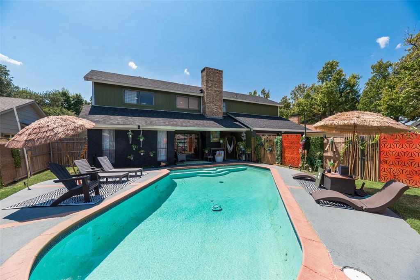
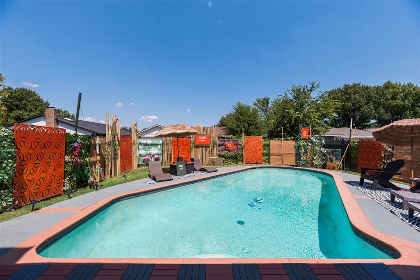
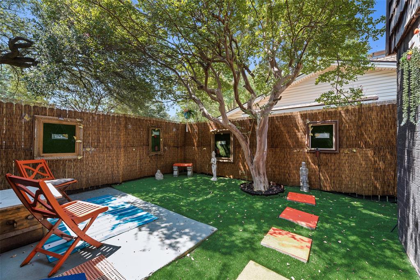
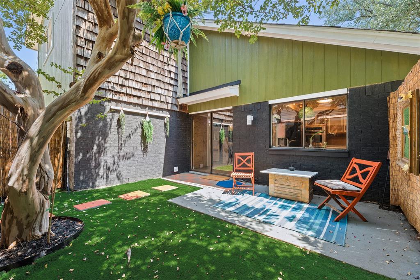
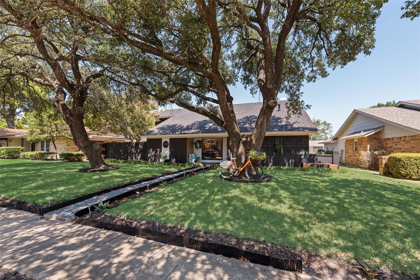
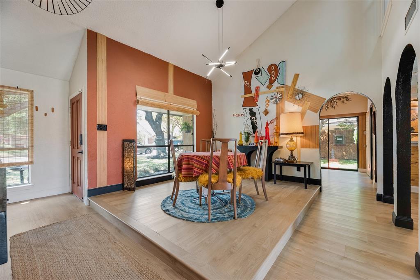
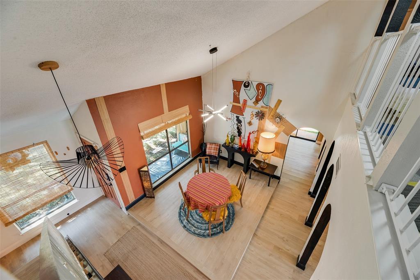
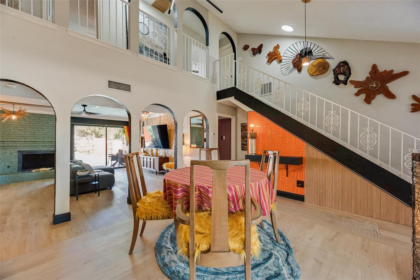
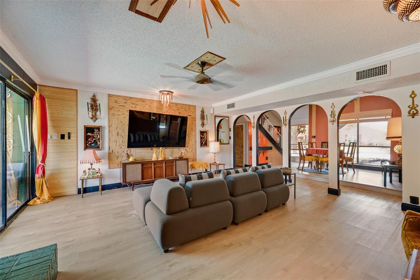
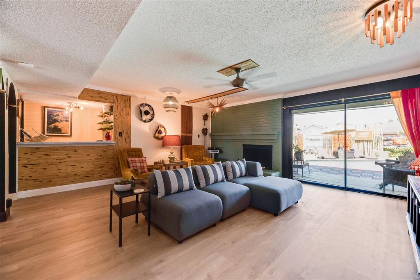
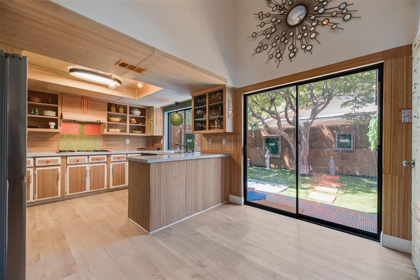
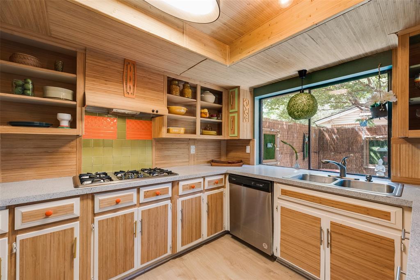
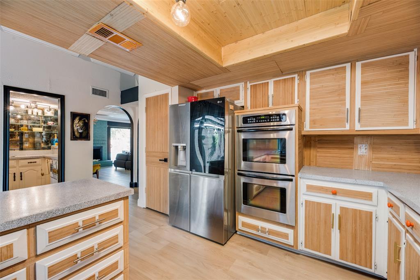
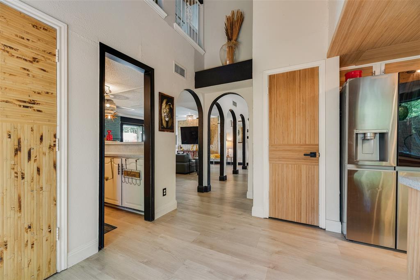
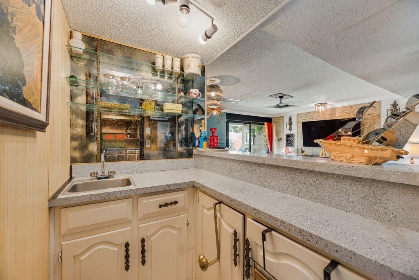
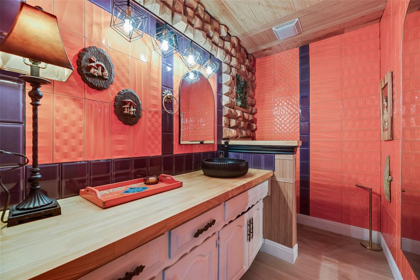
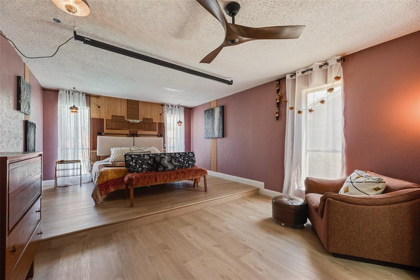
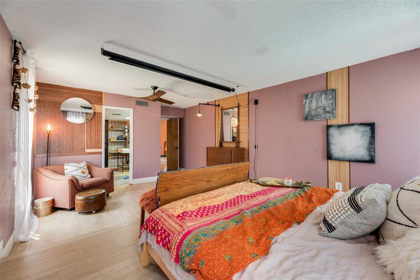
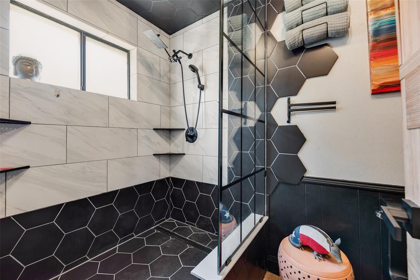
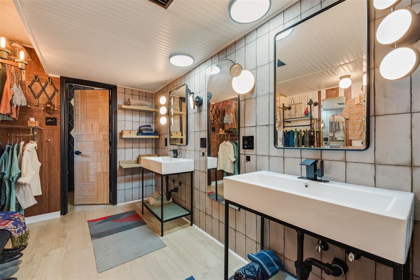
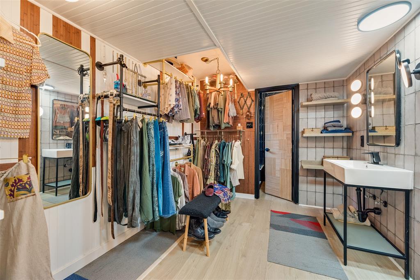
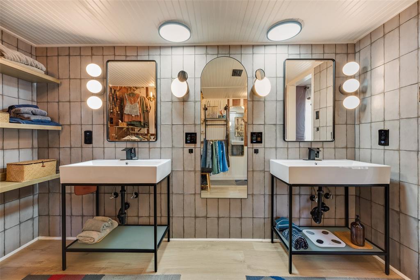
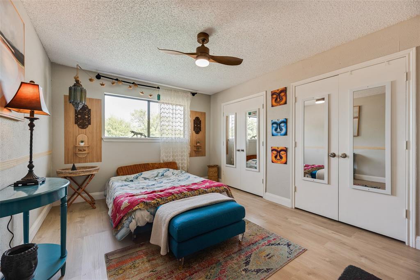
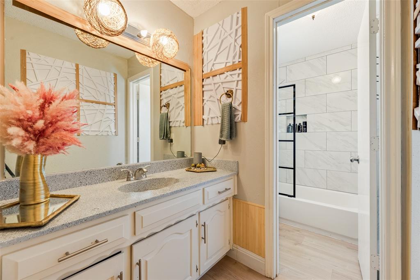
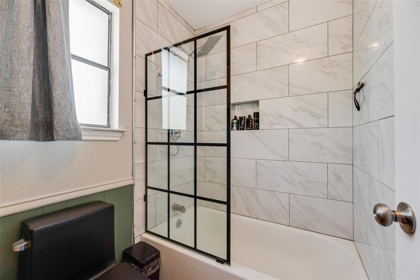
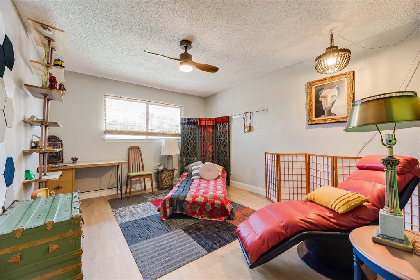
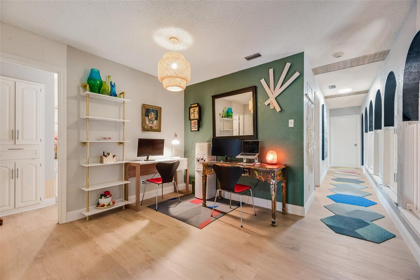
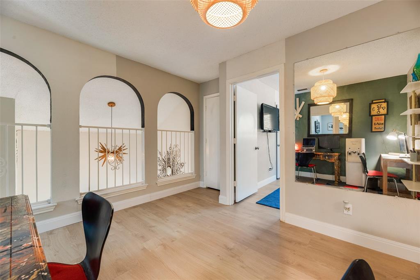
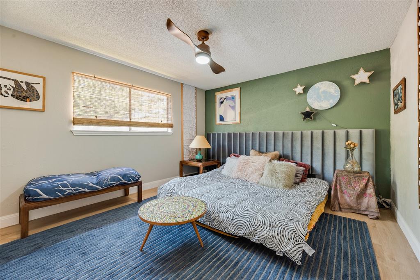
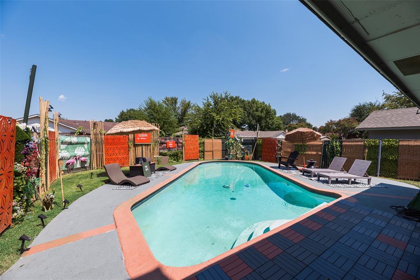
One-of-a-kind Mid-Century Modern meets 1970s Bohemian in this character-filled Garland home that inspires Joy, Energy, and a Lust for Life and Entertaining! From the moment you step inside, your eye is drawn through the dramatic two-story living space to views of the sparkling pool oasis that lies beyond. Vaulted ceilings, architectural details, LVP flooring, and unique designer lighting throughout give this home a style all its own. The tiki-inspired wet bar adds another distinctive touch and creates a natural connection between the living and entertaining spaces. The kitchen opens to a spacious breakfast nook, where sliding glass doors lead to a separate outdoor Zen-garden-inspired relaxation space that is completely separate from the main backyard. The spacious first-floor primary suite is a standout, featuring a boutique-inspired closet that feels more like a beautifully designed dressing room. The remodeled primary bath offers dual sinks, sleek finishes, and abundant lighting. Additional bathrooms have also been thoughtfully updated, including a striking black-framed grid shower enclosure paired with a white bathtub and marble-look subway tile surround. Upstairs, gorgeous archways along the hallway continue the home's architectural character. The open loft provides flexible space for a study, reading area, or second living room, while the secondary bedrooms offer generous proportions. Outside, the spacious pool and covered patio create an inviting backyard retreat with plenty of room to relax or entertain. The roof is approximately one year old and adds another notable update. Conveniently located with easy access to I-635, I-30, and Hwy 78, providing great connectivity to surrounding areas, shopping, dining, and everyday conveniences. With designer-inspired details, memorable architectural elements, and multiple indoor and outdoor living spaces, this home offers a style and character that is truly hard to
PROPERTY FEATURES
- Utilities : Cable Available,City Sewer,City Water,Curbs,Individual Gas Meter,Individual Water Meter
- Utilities : Cable Available,City Sewer,City Water,Curbs,Individual Gas Meter,Individual Water Meter
- Parking Features: Alley Access,Garage,Garage Faces Rear,Inside Entrance,Kitchen Level,Storage
- Has Garage
- 2 Garage Spaces
- Garage Length: 20
- Garage Width: 18
- Has Attached Garage
- 2 Covered Spaces
- Parking Features: Alley Access,Garage,Garage Faces Rear,Inside Entrance,Kitchen Level,Storage
- Has Garage
- 2 Garage Spaces
- Garage Length: 20
- Garage Width: 18
- Has Attached Garage
- 2 Covered Spaces
- Fencing : Wood
- Fencing : Wood
- Lot Features : Interior Lot
- Lot Features : Composition,Shingle
- Lot Features : Interior Lot
- Lot Features : Composition,Shingle
- Architectural Style : Traditional
- Structural Style : Single Detached
- Pool Features:Fenced,Gunite,In Ground,Outdoor Pool,Private
- Architectural Style : Traditional
- Structural Style : Single Detached
- Pool Features:Fenced,Gunite,In Ground,Outdoor Pool,Private
- Cooling: Ceiling Fan(s),Central Air,Electric
- Heating : Central,Fireplace(s)
- Cooling: Ceiling Fan(s),Central Air,Electric
- Heating : Central,Fireplace(s)
- Construction Materials: Brick,Wood
- Foundation Details: Slab
- Construction Materials: Brick,Wood
- Foundation Details: Slab
- Interior Features: Cable TV Available,Decorative Lighting,High Speed Internet Available,Pantry,Wet Bar
- Fireplaces Number : 1
- Fireplace Features: Brick,Living Room
- Appliances : Dishwasher,Disposal,Dryer,Gas Cooktop,Double Oven,Refrigerator,Washer
- Flooring : Luxury Vinyl Plank
- Windows Features: Window Coverings
- LaundryFeatures : Gas Dryer Hookup,Utility Room,Full Size W/D Area,Dryer Hookup,Washer Hookup
- Levels : Two
- Interior Features: Cable TV Available,Decorative Lighting,High Speed Internet Available,Pantry,Wet Bar
- Fireplaces Number : 1
- Fireplace Features: Brick,Living Room
- Appliances : Dishwasher,Disposal,Dryer,Gas Cooktop,Double Oven,Refrigerator,Washer
- Flooring : Luxury Vinyl Plank
- Windows Features: Window Coverings
- LaundryFeatures : Gas Dryer Hookup,Utility Room,Full Size W/D Area,Dryer Hookup,Washer Hookup
- Levels : Two
- Green Verification Count : 0
- Green Verification Count : 0
- Title Company Preferred: Chicago Title- Melanie
- Title Company Preferred: Chicago Title- Melanie
PROPERTY DETAILS
ID: 21373602
Status: Active
Price: $399,500
Acres: 0.16 Acres
Price Per Acre: $2,435,976
Type: Single Family / Detached
Address: 513 San Pedro Drive
City, State: Garland, Texas
County: Dallas
Zip Code: 75043
Lat/Long: 32.85766, -96.627878





These properties have been added to favorites!
These properties have been removed from favorites!