
2513 Pecan Meadow Drive, Garland, Texas, 75040
$410,000
2,946 Sqft
0.16 Acres
3 bd
2.5 ba
#21399494
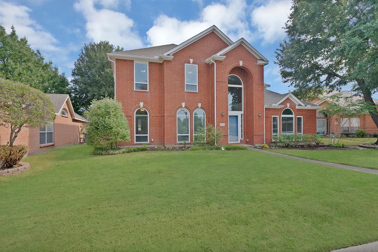
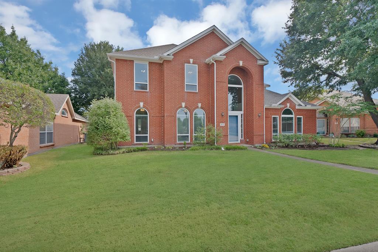
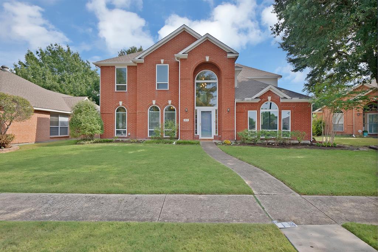
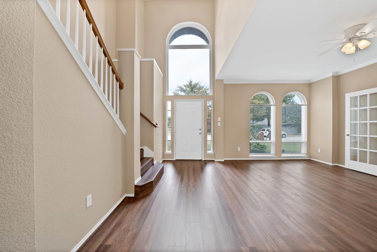
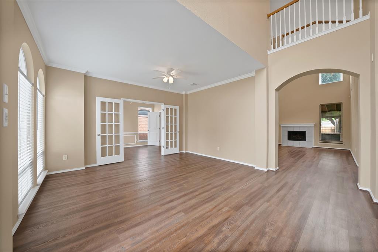
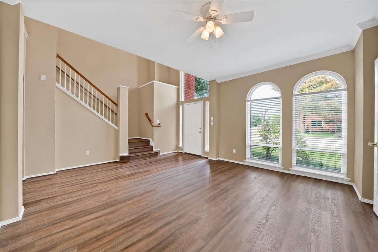
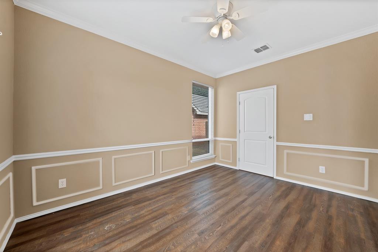
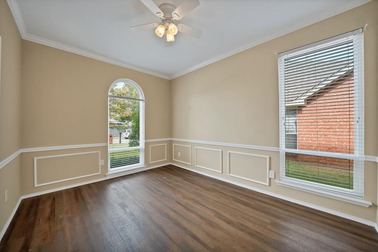
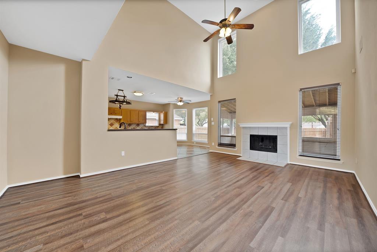
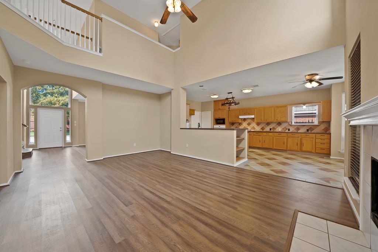
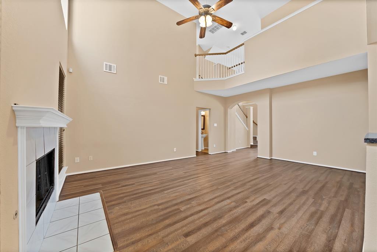
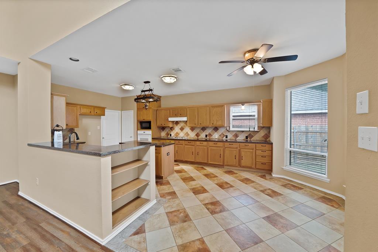
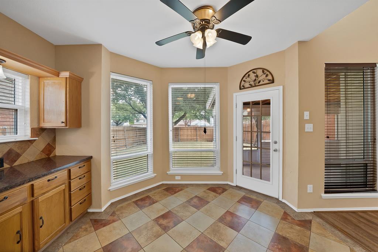
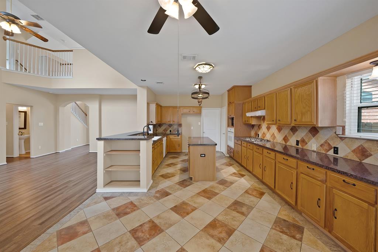
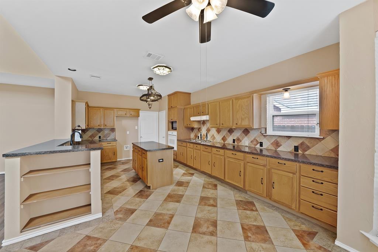
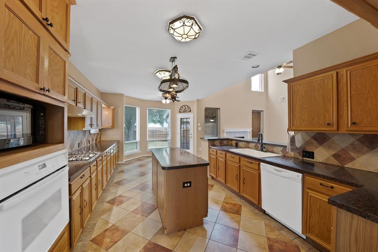
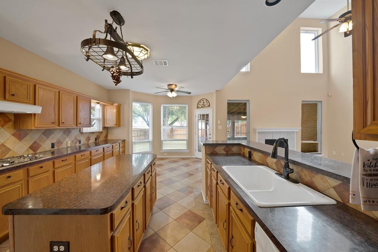
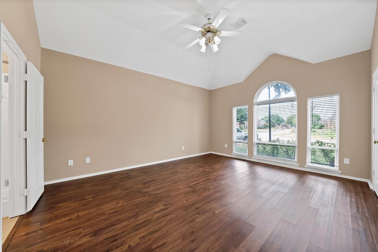
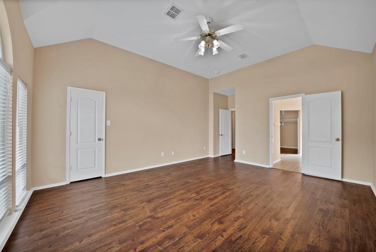
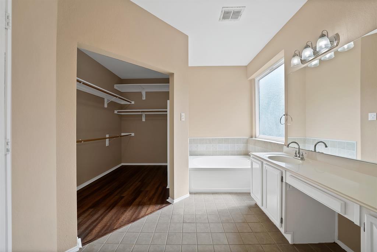
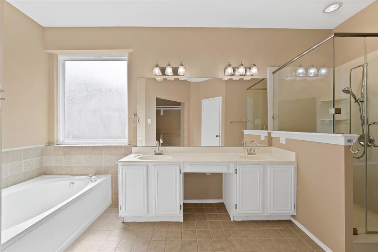
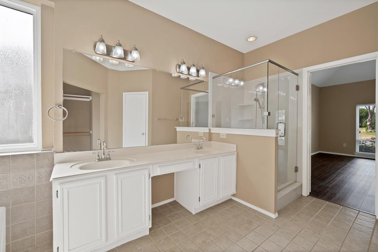
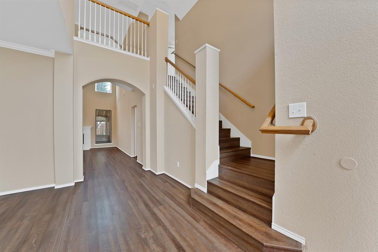
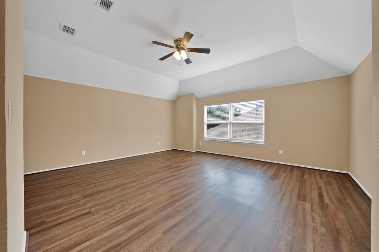
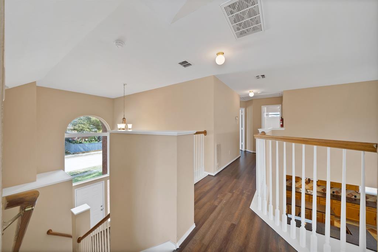
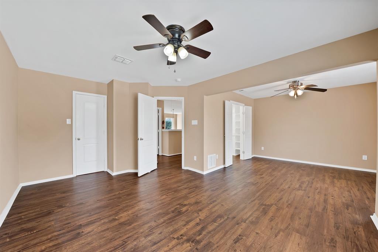
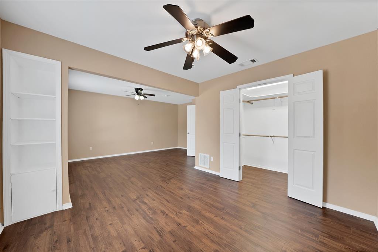
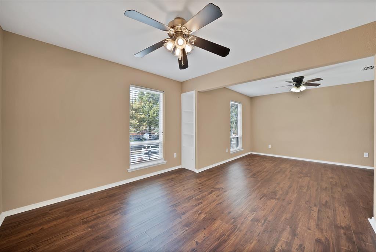
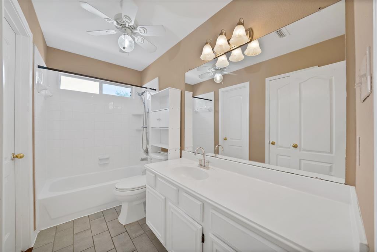
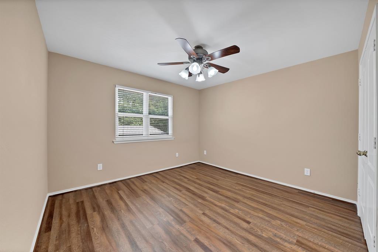
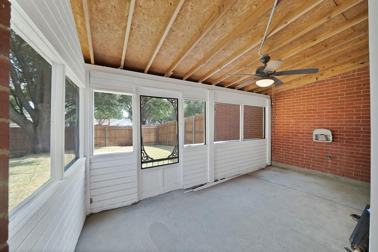
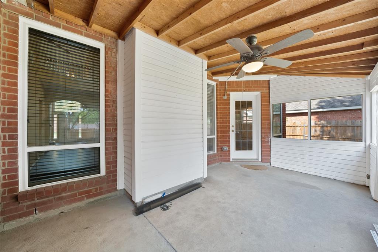
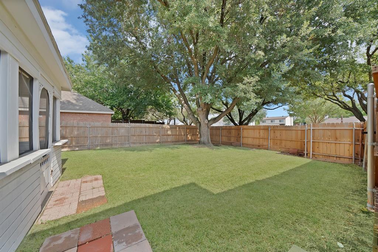
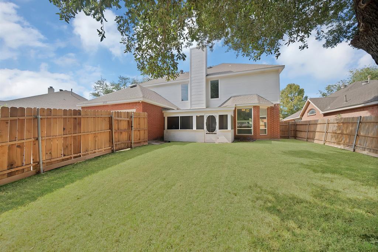
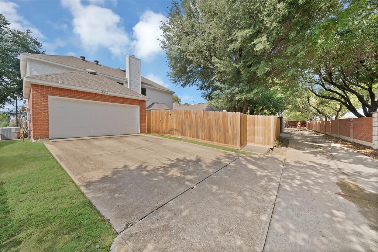
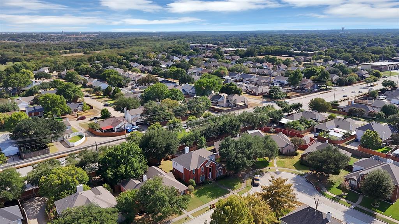
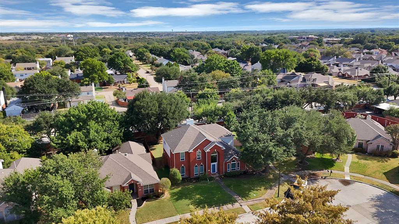
Welcome to this spacious and thoughtfully designed home featuring 3 large bedrooms, 2.1 bathrooms, and versatile living spaces throughout. Soaring ceilings, fresh paint, and luxury vinyl plank flooring create a bright, inviting feel from the moment you enter. A formal dining room just off the entry features French doors leading to a private living room...which could be used as a home office or potential 4th bedroom. The heart of the home is the open-concept family room, complete with a gas fireplace and seamless views into the breakfast nook and kitchen. The well-appointed kitchen offers a generous amount of granite counter space, abundant cabinetry, a center island, and a gas cooktop—ideal for both everyday living and entertaining. The primary bedroom is conveniently located downstairs and features a spacious ensuite bath with dual sinks, soaking tub, separate shower, and walk-in closet. Upstairs, you'll find a large game room, a secondary bedroom, and another generously sized bedroom that could easily serve as a second primary suite or oversized bedroom with a sitting area and walk-in closet. Enjoy outdoor living year-round from the screened-in porch overlooking the backyard, complete with a privacy fence. Ideally located near Firewheel Town Center, Minutes to Lake Ray Hubbard with convenient access to President George Bush Turnpike, US-75, and I-30, this home offers easy commuting throughout the Metroplex while keeping shopping, dining, and entertainment close at hand. A versatile floor plan with abundant space, functionality, and an ideal location!
PROPERTY FEATURES
- Utilities : City Sewer,City Water,Concrete,Curbs,Individual Gas Meter,Individual Water Meter,Sidewalk
- Utilities : City Sewer,City Water,Concrete,Curbs,Individual Gas Meter,Individual Water Meter,Sidewalk
- Parking Features: Alley Access,Driveway,Garage,Garage Door Opener,Garage Faces Rear
- Has Garage
- 2 Garage Spaces
- Garage Length: 20
- Garage Width: 20
- Has Attached Garage
- 2 Covered Spaces
- Parking Features: Alley Access,Driveway,Garage,Garage Door Opener,Garage Faces Rear
- Has Garage
- 2 Garage Spaces
- Garage Length: 20
- Garage Width: 20
- Has Attached Garage
- 2 Covered Spaces
- Security Features : Security System,Smoke Detector(s)
- Fencing : Wood
- Security Features : Security System,Smoke Detector(s)
- Fencing : Wood
- Exterior Features: Covered Patio/Porch,Rain Gutters,Private Yard
- Patio And Porch Features : Covered,Rear Porch,Screened
- Lot Features : Cul-De-Sac,Few Trees,Landscaped,Lrg. Backyard Grass,Subdivision
- Lot Features : Composition
- Exterior Features: Covered Patio/Porch,Rain Gutters,Private Yard
- Patio And Porch Features : Covered,Rear Porch,Screened
- Lot Features : Cul-De-Sac,Few Trees,Landscaped,Lrg. Backyard Grass,Subdivision
- Lot Features : Composition
- Architectural Style : Traditional
- Structural Style : Single Detached
- Architectural Style : Traditional
- Structural Style : Single Detached
- Cooling: Ceiling Fan(s),Central Air,Electric
- Heating : Central,Natural Gas
- Cooling: Ceiling Fan(s),Central Air,Electric
- Heating : Central,Natural Gas
- Construction Materials: Brick
- Foundation Details: Slab
- Construction Materials: Brick
- Foundation Details: Slab
- Interior Features: Cable TV Available,Eat-in Kitchen,High Speed Internet Available,Kitchen Island,Pantry,Vaulted Ceiling(s),Walk-In Closet(s),Second Primary Bedroom
- Fireplaces Number : 1
- Fireplace Features: Gas,Living Room
- Appliances : Dishwasher,Disposal,Electric Oven,Gas Cooktop,Gas Water Heater,Plumbed For Gas in Kitchen
- Flooring : Ceramic Tile,Luxury Vinyl Plank
- Windows Features: Window Coverings
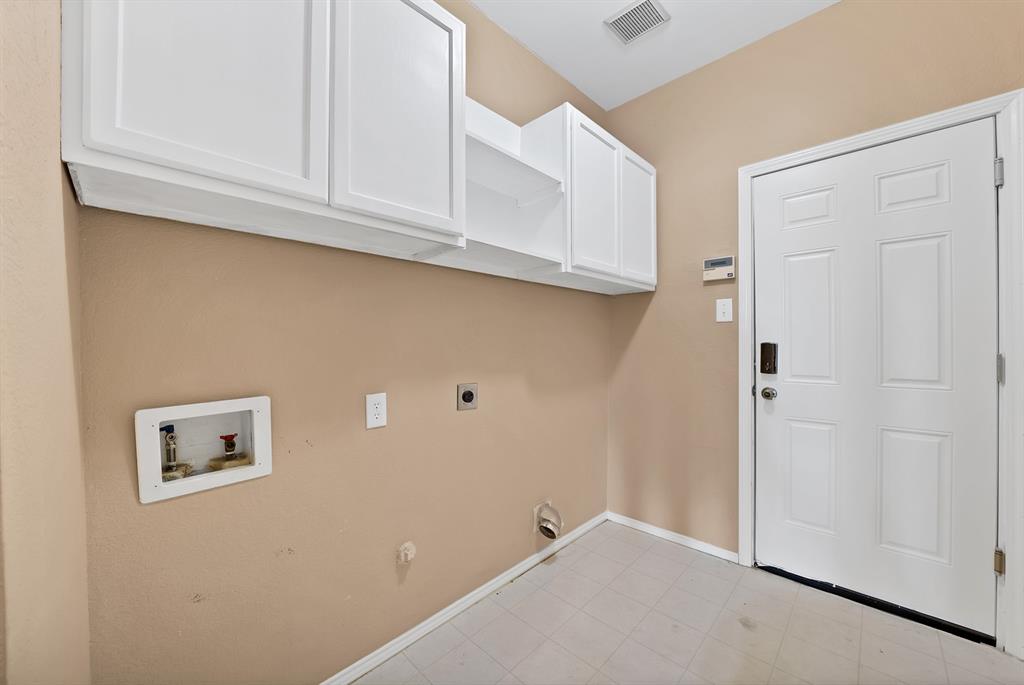
- LaundryFeatures : Electric Dryer Hookup,Utility Room,Full Size W/D Area,Dryer Hookup
- Levels : Two
- Interior Features: Cable TV Available,Eat-in Kitchen,High Speed Internet Available,Kitchen Island,Pantry,Vaulted Ceiling(s),Walk-In Closet(s),Second Primary Bedroom
- Fireplaces Number : 1
- Fireplace Features: Gas,Living Room
- Appliances : Dishwasher,Disposal,Electric Oven,Gas Cooktop,Gas Water Heater,Plumbed For Gas in Kitchen
- Flooring : Ceramic Tile,Luxury Vinyl Plank
- Windows Features: Window Coverings
- LaundryFeatures : Electric Dryer Hookup,Utility Room,Full Size W/D Area,Dryer Hookup
- Levels : Two
- Green Verification Count : 0
- Green Verification Count : 0
- Title Company Preferred: Independence Title-JT Wil
- Title Company Preferred: Independence Title-JT Wil
PROPERTY DETAILS
ID: 21399494
Status: Active
Price: $410,000
Acres: 0.16 Acres
Price Per Acre: $2,500,000
Type: Single Family / Detached
Address: 2513 Pecan Meadow Drive
City, State: Garland, Texas
County: Dallas
Zip Code: 75040
Lat/Long: 32.940727, -96.598592





These properties have been added to favorites!
These properties have been removed from favorites!