
1500 E California Street, Gainesville, Texas, 76240
$425,000
2,638 Sqft
0.42 Acres
4 bd
2 ba
#21404319
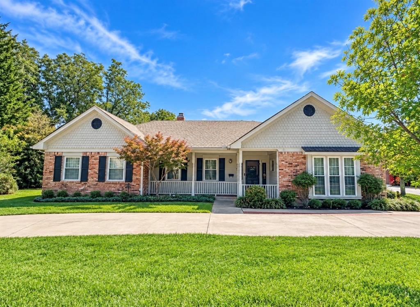
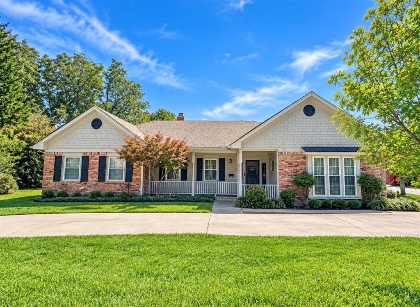
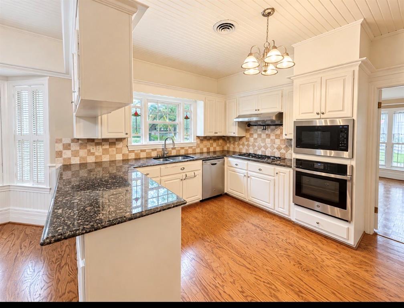
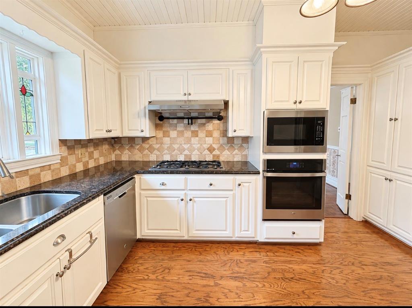
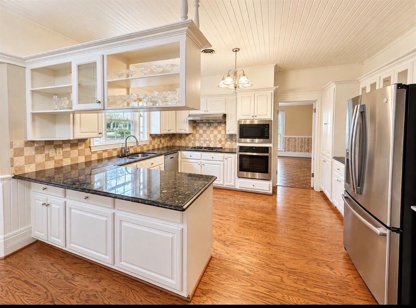
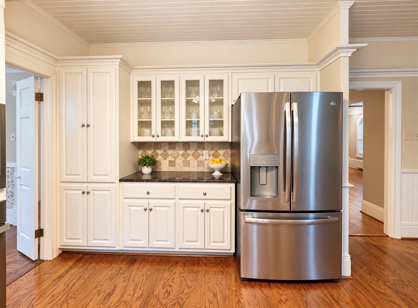
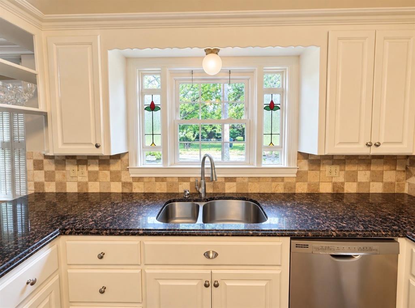
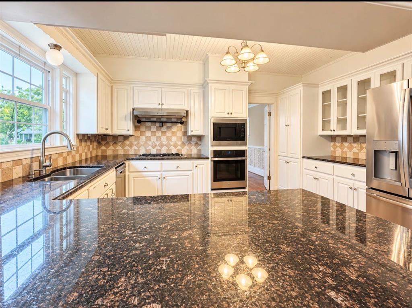
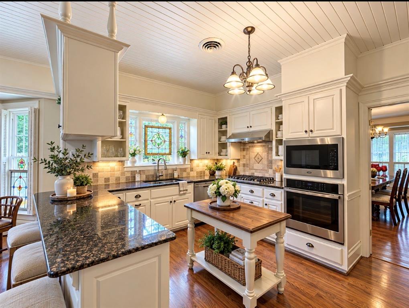
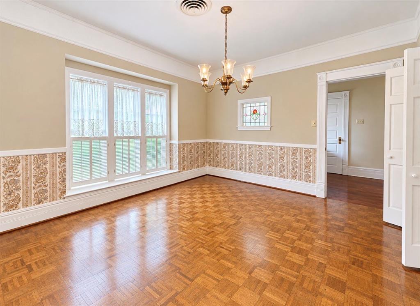
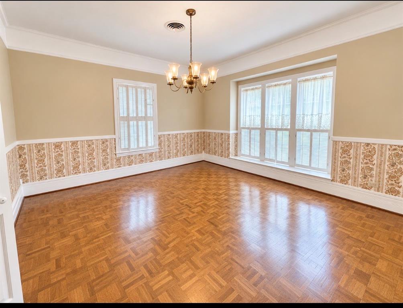
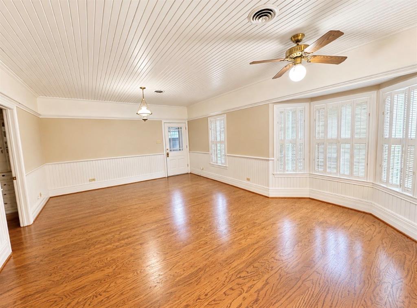
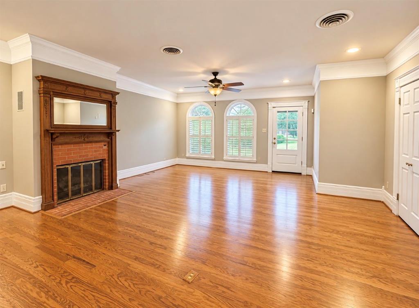
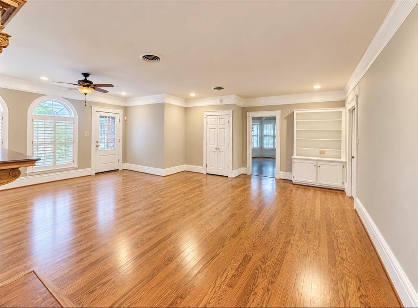
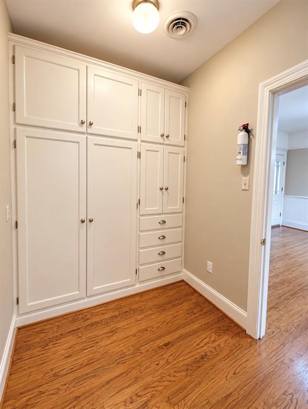
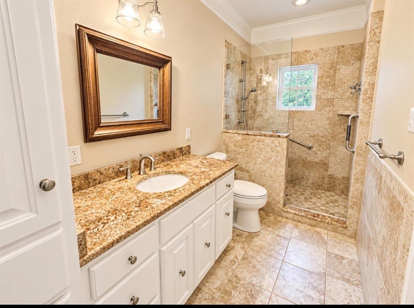
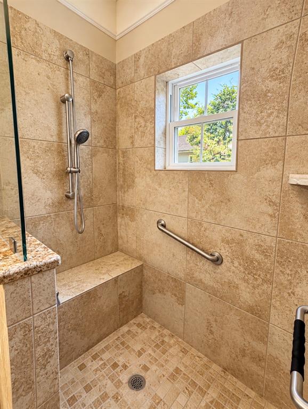
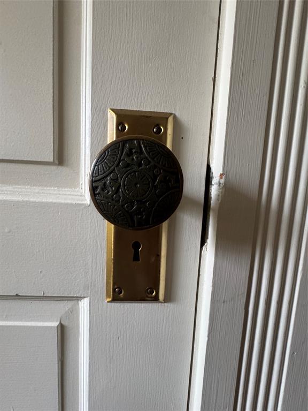
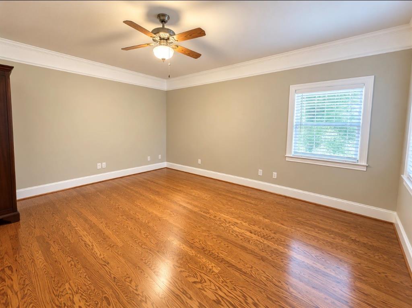
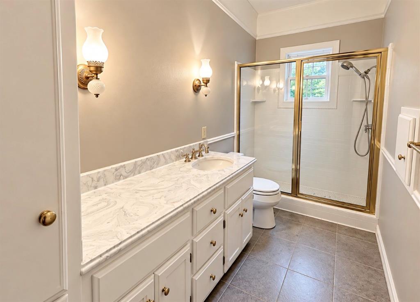
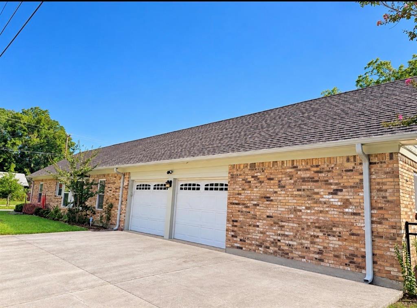
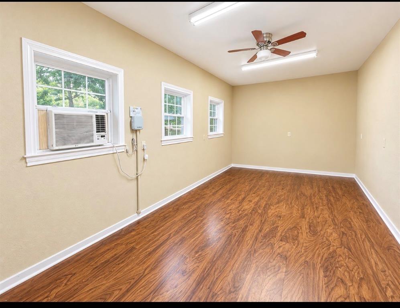
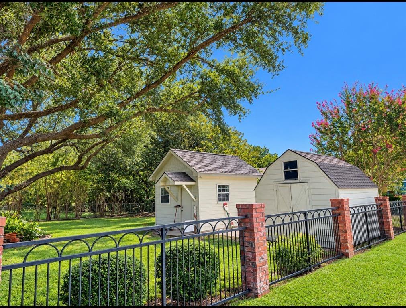
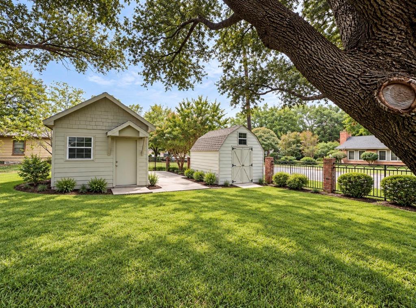
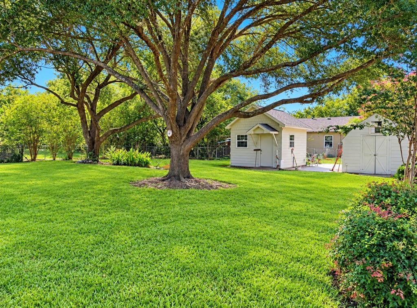
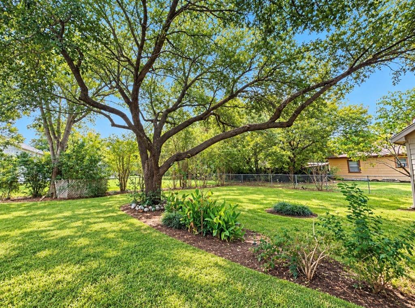
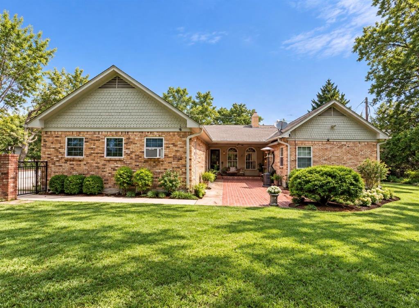
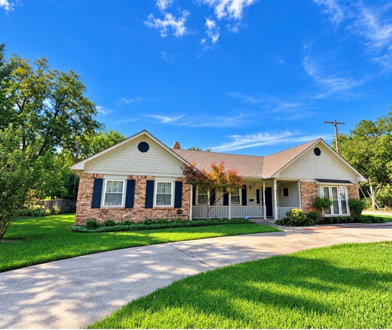
Beautifully designed one owner home nestled on a gorgeous oversized corner lot! Thoughtfully designed with the character and charm of a historic home while offering the comfort and convenience of modern amenities. The spacious dining area features beautiful parquet wood flooring and flows into a chef-inspired kitchen complete with granite countertops, tumbled-stone backsplash, stainless steel appliances and ample cabinetry. A generous living area with a wood burning fireplace opens beautifully to the outdoor patio, creating a wonderful space for everyday living and entertaining. The home offers two generously sized secondary bedrooms plus a private primary suite featuring an ensuite bath with a large walk-in shower, built-in cabinetry and closet. An additional adjoining room provides wonderful flexibility and would be ideal as a nursery, home office, game room, craft room or additional bedroom. Outside, the beautifully landscaped corner lot is equally impressive with mature shade trees, a circle drive, perimeter brick and iron fencing, and a lovely fenced backyard. An oversized two car side-entry garage provides excellent parking and storage, while an attached 21’ x 10’ home office with private access through the garage creates a dedicated space for working from home. Two additional storage buildings-workshop areas with electricity offer even more versatility. Loaded with character, flexible living spaces and thoughtful extras inside and out, this special property has so much to offer!
PROPERTY FEATURES
- Vegetation : Cleared
- Vegetation : Cleared
- Utilities : All Weather Road,Cable Available,City Sewer,City Water,Concrete,Curbs,Electricity Available,Electricity Connected,Individual Water Meter,Underground Utilities
- Easements : Utilities
- Utilities : All Weather Road,Cable Available,City Sewer,City Water,Concrete,Curbs,Electricity Available,Electricity Connected,Individual Water Meter,Underground Utilities
- Easements : Utilities
- Parking Features: Additional Parking,Circular Driveway,Concrete,Covered,Direct Access,Driveway,Garage,Garage Door Opener,Garage Double Door,Garage Faces Side,Inside Entrance,Kitchen Level,Lighted,On Site,Oversized,Private
- Has Garage
- 2 Garage Spaces
- Garage Length: 21
- Garage Width: 22
- Has Attached Garage
- 2 Covered Spaces
- Parking Features: Additional Parking,Circular Driveway,Concrete,Covered,Direct Access,Driveway,Garage,Garage Door Opener,Garage Double Door,Garage Faces Side,Inside Entrance,Kitchen Level,Lighted,On Site,Oversized,Private
- Has Garage
- 2 Garage Spaces
- Garage Length: 21
- Garage Width: 22
- Has Attached Garage
- 2 Covered Spaces
- Security Features : Security Lights,Smoke Detector(s)
- Fencing : Back Yard,Brick,Fenced,Perimeter,Wrought Iron
- Security Features : Security Lights,Smoke Detector(s)
- Fencing : Back Yard,Brick,Fenced,Perimeter,Wrought Iron
- Exterior Features: Covered Patio/Porch,Rain Gutters,Lighting,Private Entrance,Private Yard,Storage
- Patio And Porch Features : Covered,Front Porch,Patio,Rear Porch
- Lot Features : Cleared,Corner Lot,Few Trees,Landscaped,Level,Lrg. Backyard Grass,Subdivision
- Lot Features : Composition
- Exterior Features: Covered Patio/Porch,Rain Gutters,Lighting,Private Entrance,Private Yard,Storage
- Patio And Porch Features : Covered,Front Porch,Patio,Rear Porch
- Lot Features : Cleared,Corner Lot,Few Trees,Landscaped,Level,Lrg. Backyard Grass,Subdivision
- Lot Features : Composition
- Architectural Style : Traditional
- Structural Style : Single Detached
- Current Use : Residential,Single Family
- Possible Use : Residential,Single Family
- Architectural Style : Traditional
- Structural Style : Single Detached
- Current Use : Residential,Single Family
- Possible Use : Residential,Single Family
- Cooling: Ceiling Fan(s),Central Air,Electric
- Heating : Central,Electric,Fireplace Insert
- Cooling: Ceiling Fan(s),Central Air,Electric
- Heating : Central,Electric,Fireplace Insert
- Construction Materials: Brick,Siding
- Foundation Details: Slab
- Construction Materials: Brick,Siding
- Foundation Details: Slab
- Interior Features: Built-in Features,Cable TV Available,Decorative Lighting,Eat-in Kitchen,Granite Counters,High Speed Internet Available,Pantry,Walk-In Closet(s)
- Fireplaces Number : 1
- Fireplace Features: Blower Fan,Insert,Living Room,Wood Burning
- Appliances : Dishwasher,Disposal,Electric Oven,Electric Water Heater,Gas Cooktop,Microwave,Plumbed For Gas in Kitchen,Refrigerator,Vented Exhaust Fan
- Flooring : Carpet,Ceramic Tile,Hardwood,Parquet,Wood
- Windows Features: Window Coverings
- LaundryFeatures : Electric Dryer Hookup,Utility Room,Full Size W/D Area,Dryer Hookup,Washer Hookup,On Site
- Levels : One
- Interior Features: Built-in Features,Cable TV Available,Decorative Lighting,Eat-in Kitchen,Granite Counters,High Speed Internet Available,Pantry,Walk-In Closet(s)
- Fireplaces Number : 1
- Fireplace Features: Blower Fan,Insert,Living Room,Wood Burning
- Appliances : Dishwasher,Disposal,Electric Oven,Electric Water Heater,Gas Cooktop,Microwave,Plumbed For Gas in Kitchen,Refrigerator,Vented Exhaust Fan
- Flooring : Carpet,Ceramic Tile,Hardwood,Parquet,Wood
- Windows Features: Window Coverings
- LaundryFeatures : Electric Dryer Hookup,Utility Room,Full Size W/D Area,Dryer Hookup,Washer Hookup,On Site
- Levels : One
- Green Energy Efficient : 12 inch+ Attic Insulation
- Green Verification Count : 0
- Green Energy Efficient : 12 inch+ Attic Insulation
- Green Verification Count : 0
- Other Structures : Outbuilding,Storage
- Other Structures : Outbuilding,Storage
PROPERTY DETAILS
ID: 21404319
Status: Active
Price: $425,000
Acres: 0.42 Acres
Price Per Acre: $1,007,109
Type: Single Family / Detached
Address: 1500 E California Street
City, State: Gainesville, Texas
County: Cooke
Zip Code: 76240
Lat/Long: 33.623792, -97.129267





These properties have been added to favorites!
These properties have been removed from favorites!