

9991 Slick Rock Trail, Frisco, Texas, 75033
$550,000
2,285 Sqft
0.14 Acres
4 bd
2.5 ba
#21385971
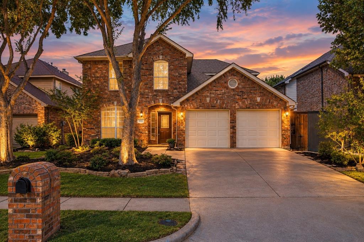
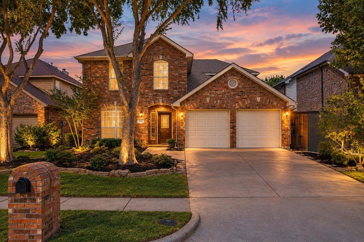
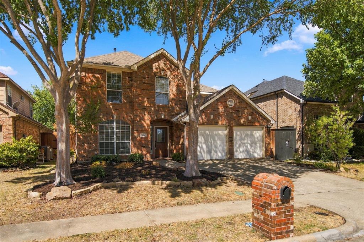
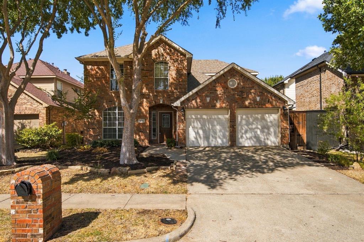
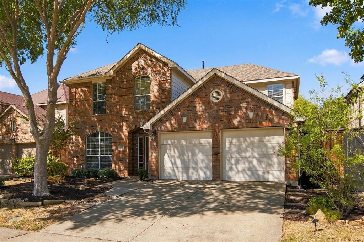
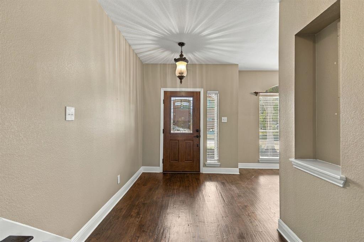
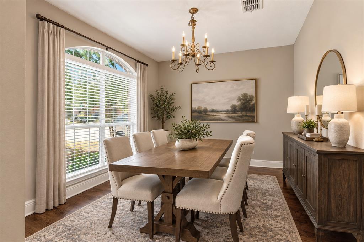
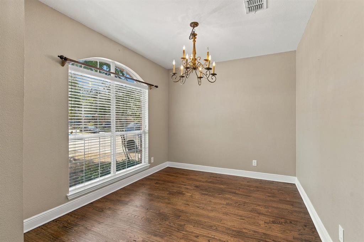
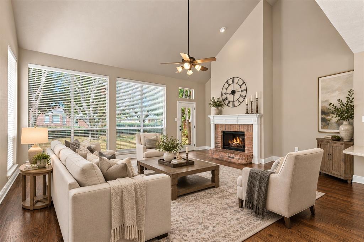
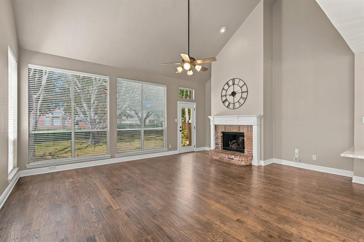
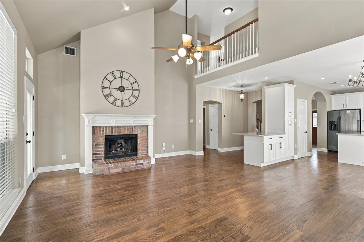
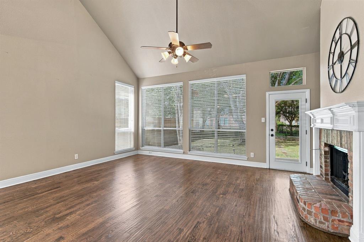
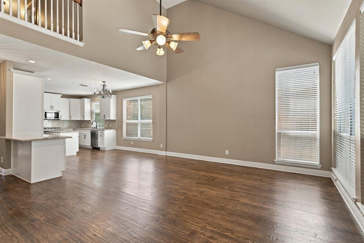
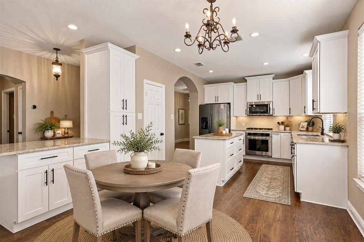
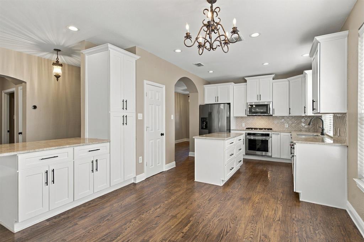
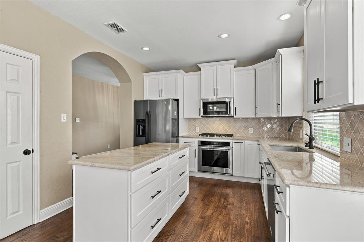
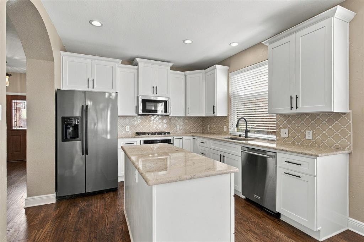
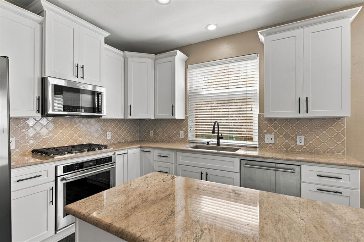
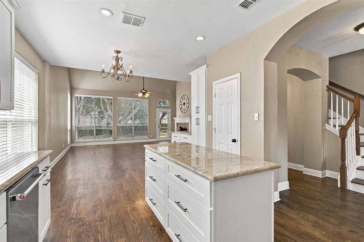
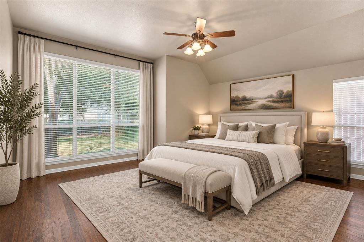
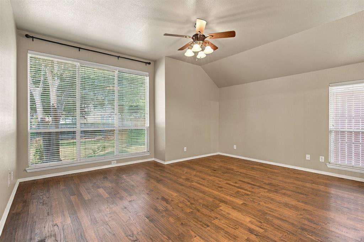
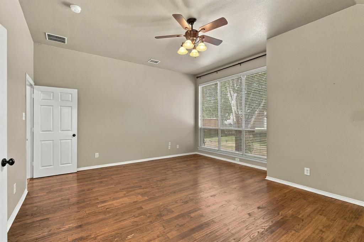
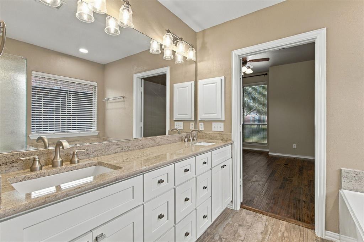
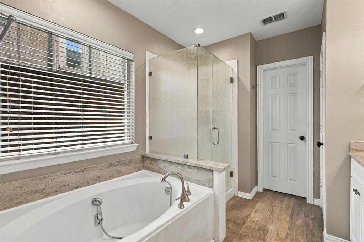
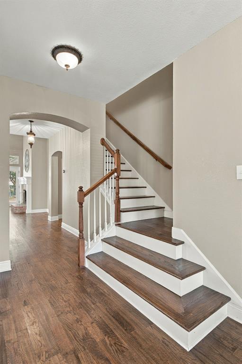
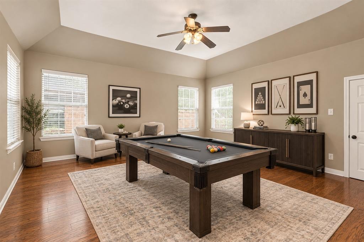
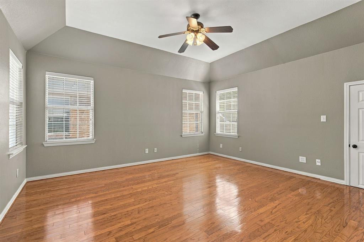
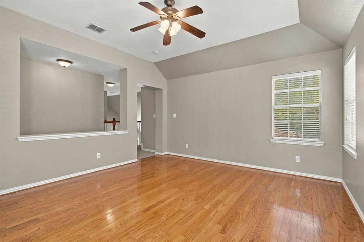
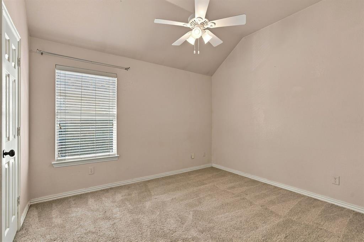
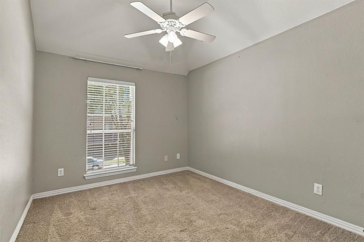
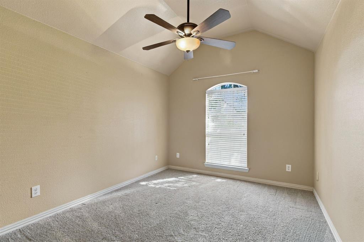
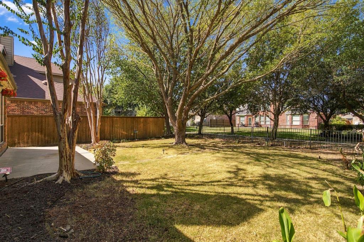
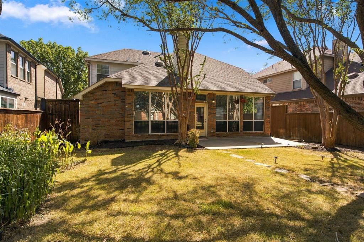
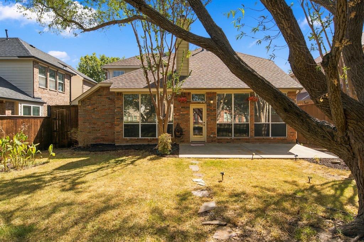
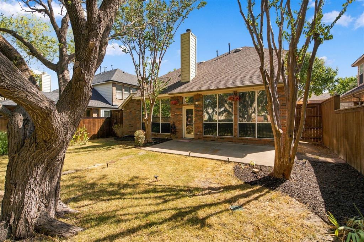
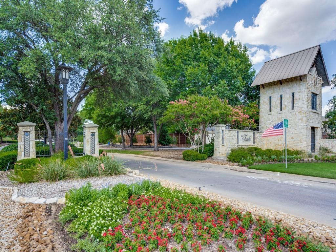
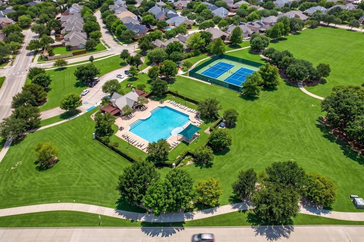
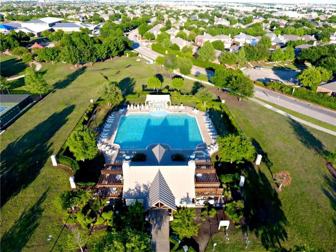
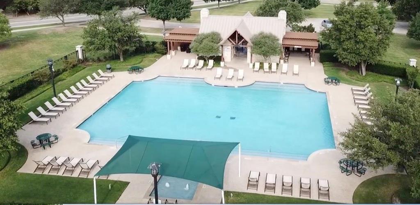
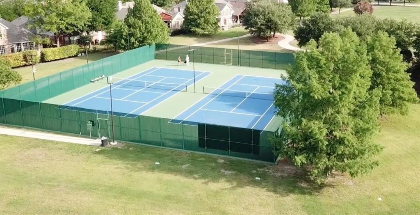
Beautiful Highland Home in The Trails of West Frisco! This inviting two-story home combines timeless finishes, flexible living spaces, and a desirable location backing directly to a scenic neighborhood walking trail. Mature landscaping and attractive curb appeal welcome you inside, where rich hand-scraped real hardwood floors extend throughout the main level. The thoughtfully designed floor plan features 4 bedrooms, multiple living areas, and an oversized game room. The kitchen serves as the heart of the home, showcasing sleek cabinetry, granite countertops, stainless steel appliances, a gas cooktop, center island, and convenient buffet-style serving counter. The breakfast area overlooks the backyard, while the spacious family room features a cozy fireplace and beautiful views of the landscaped yard and adjoining trail. A formal dining room and convenient powder bath complete the main living areas. The downstairs primary suite offers a relaxing retreat with an ensuite bath featuring a custom vanity, soaking tub, frameless glass shower, and large walk-in closet. Upstairs, three generously sized bedrooms share a full bath, while the oversized game room offers versatile space for entertaining or recreation. An additional unfinished bonus room with HVAC and built-in shelving provides excellent potential for hobbies, storage, or future customization. Enjoy the backyard's scenic trail setting and direct access to miles of neighborhood walking paths. The Trails of West Frisco offers outstanding amenities, including resort-style pools, tennis and basketball courts, fishing pond, parks, multi-use trails, and golf course. Conveniently located near Fisher Elementary, Cobb Middle School, and Wakeland High School in Frisco ISD, with easy access to shopping, dining, and entertainment. Discover exceptional West Frisco living in this beautifully appointed Highland Home!
PROPERTY FEATURES
- Utilities : City Sewer,City Water,Individual Gas Meter,Individual Water Meter,Sidewalk,Underground Utilities
- Utilities : City Sewer,City Water,Individual Gas Meter,Individual Water Meter,Sidewalk,Underground Utilities
- Community Features: Community Pool,Curbs,Fishing,Greenbelt,Jogging Path/Bike Path,Park,Perimeter Fencing,Playground,Sidewalks,Tennis Court(s)
- Community Features: Community Pool,Curbs,Fishing,Greenbelt,Jogging Path/Bike Path,Park,Perimeter Fencing,Playground,Sidewalks,Tennis Court(s)
- Parking Features: Driveway,Garage,Garage Door Opener,Garage Faces Front,Kitchen Level
- Has Garage
- 2 Garage Spaces
- Garage Length: 20
- Garage Width: 20
- Has Attached Garage
- 2 Covered Spaces
- Parking Features: Driveway,Garage,Garage Door Opener,Garage Faces Front,Kitchen Level
- Has Garage
- 2 Garage Spaces
- Garage Length: 20
- Garage Width: 20
- Has Attached Garage
- 2 Covered Spaces
- Security Features : Burglar,Security System,Smoke Detector(s)
- Fencing : Wood,Wrought Iron
- Security Features : Burglar,Security System,Smoke Detector(s)
- Fencing : Wood,Wrought Iron
- Exterior Features: Rain Gutters,Lighting
- Patio And Porch Features : Covered
- Lot Features : Few Trees,Greenbelt,Interior Lot,Landscaped,Lrg. Backyard Grass,Sprinkler System,Subdivision
- Lot Features : Composition
- Exterior Features: Rain Gutters,Lighting
- Patio And Porch Features : Covered
- Lot Features : Few Trees,Greenbelt,Interior Lot,Landscaped,Lrg. Backyard Grass,Sprinkler System,Subdivision
- Lot Features : Composition
- Architectural Style : Traditional
- Structural Style : Single Detached
- Architectural Style : Traditional
- Structural Style : Single Detached
- Cooling: Ceiling Fan(s),Central Air,Electric,Zoned
- Heating : Central,Natural Gas
- Cooling: Ceiling Fan(s),Central Air,Electric,Zoned
- Heating : Central,Natural Gas
- Construction Materials: Brick
- Foundation Details: Slab
- Soil Type : Clay
- Construction Materials: Brick
- Foundation Details: Slab
- Soil Type : Clay
- Interior Features: Cable TV Available,Cathedral Ceiling(s),Chandelier,Decorative Lighting,Eat-in Kitchen,Granite Counters,High Speed Internet Available,Kitchen Island,Open Floorplan,Pantry,Sound System Wiring,Vaulted Ceiling(s),Walk-In Closet(s)
- Fireplaces Number : 1
- Fireplace Features: Gas Logs,Gas Starter,Living Room
- Appliances : Dishwasher,Disposal,Electric Oven,Gas Cooktop,Microwave,Vented Exhaust Fan
- Flooring : Carpet,Ceramic Tile,Wood
- Windows Features: Window Coverings
- Levels : Two
- Interior Features: Cable TV Available,Cathedral Ceiling(s),Chandelier,Decorative Lighting,Eat-in Kitchen,Granite Counters,High Speed Internet Available,Kitchen Island,Open Floorplan,Pantry,Sound System Wiring,Vaulted Ceiling(s),Walk-In Closet(s)
- Fireplaces Number : 1
- Fireplace Features: Gas Logs,Gas Starter,Living Room
- Appliances : Dishwasher,Disposal,Electric Oven,Gas Cooktop,Microwave,Vented Exhaust Fan
- Flooring : Carpet,Ceramic Tile,Wood
- Windows Features: Window Coverings
- Levels : Two
- Green Verification Count : 0
- Green Verification Count : 0
- Special Notes : Survey Available
- Title Company Preferred: Lawyers Title, C.McLean
- Special Notes : Survey Available
- Title Company Preferred: Lawyers Title, C.McLean
PROPERTY DETAILS
ID: 21385971
Status: Active
Price: $550,000
Acres: 0.14 Acres
Price Per Acre: $3,846,154
Type: Single Family / Detached
Address: 9991 Slick Rock Trail
City, State: Frisco, Texas
County: Denton
Zip Code: 75033
Lat/Long: 33.161059, -96.867135





These properties have been added to favorites!
These properties have been removed from favorites!