




905 Cipriani Drive, Frisco, Texas, 75036
$1,072,000
4,278 Sqft
0.31 Acres
4 bd
4.5 ba
#21347711
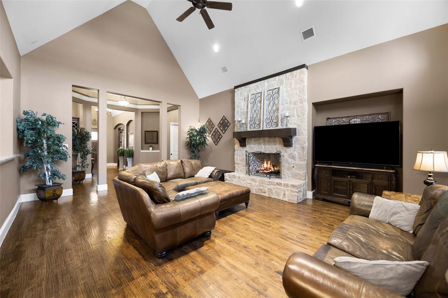
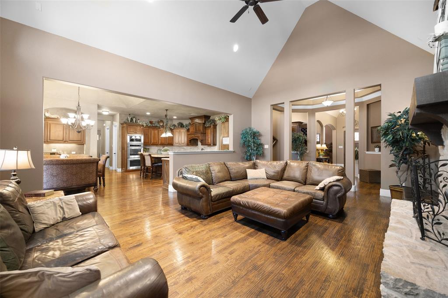
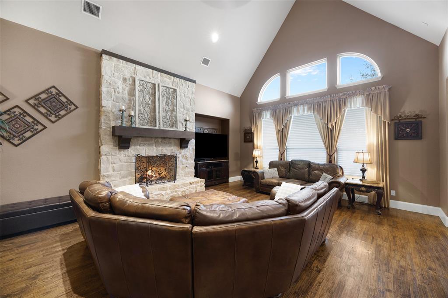
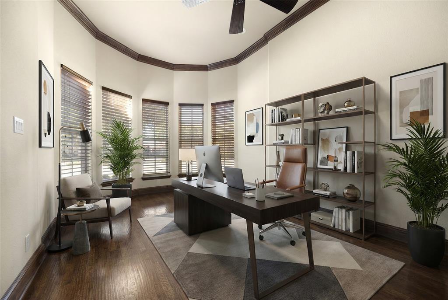
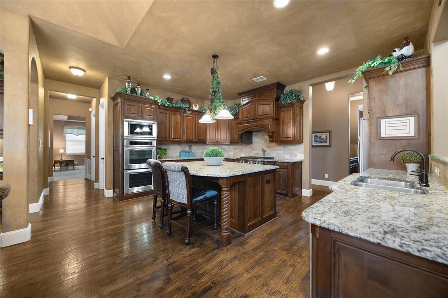
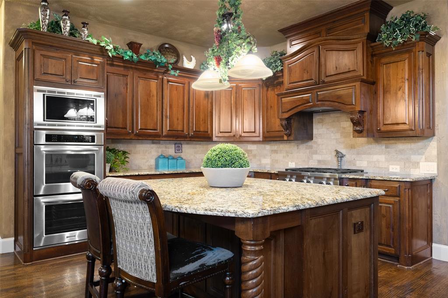
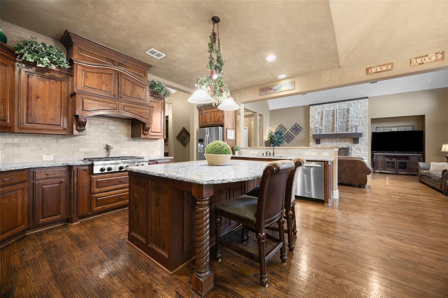
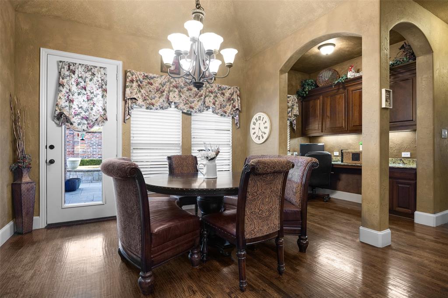
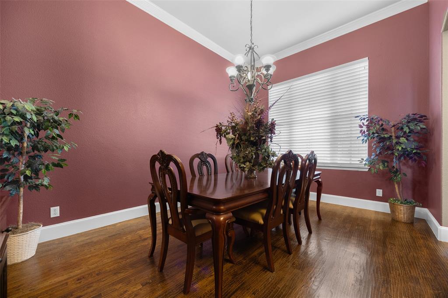
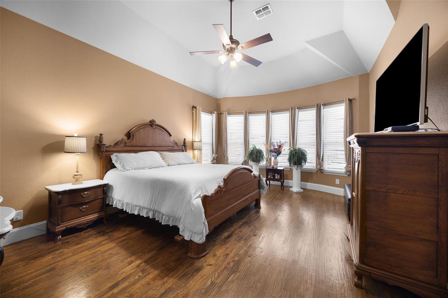
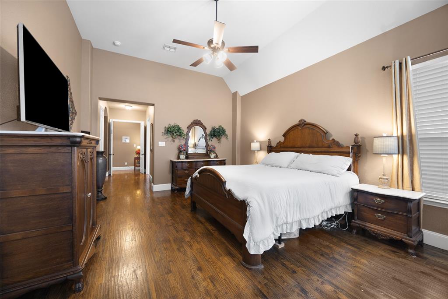
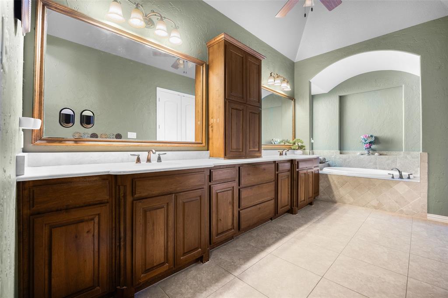
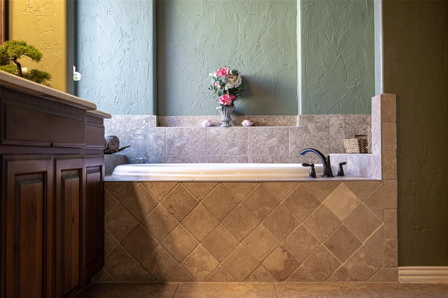
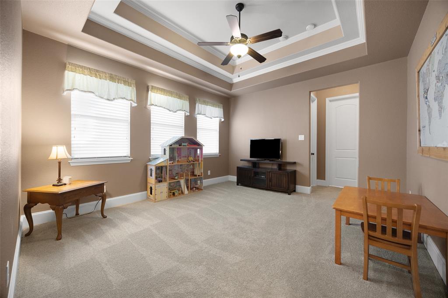
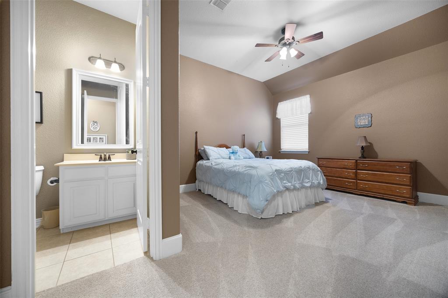
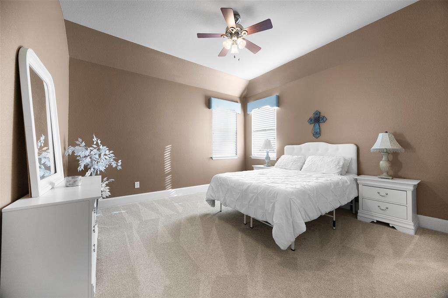
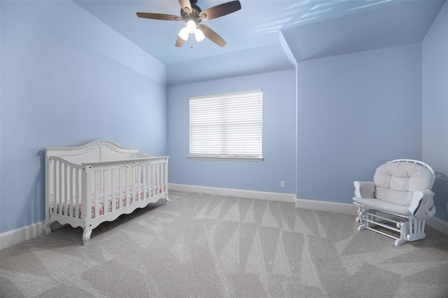
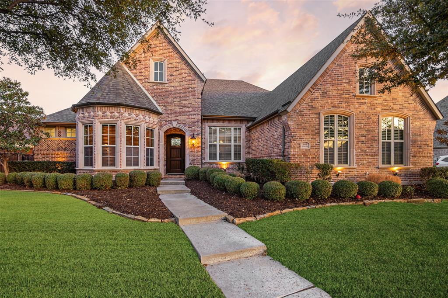
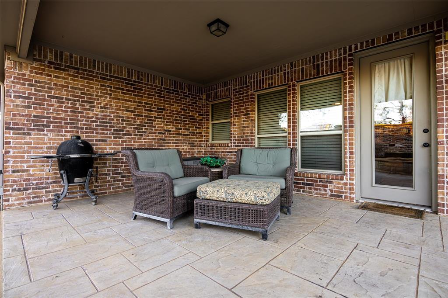
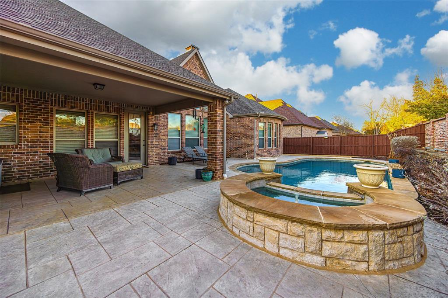
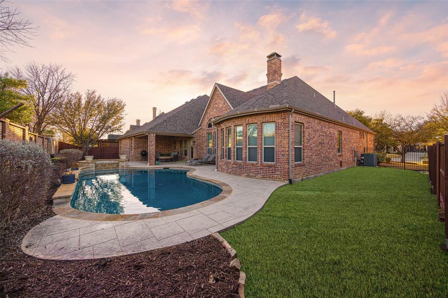
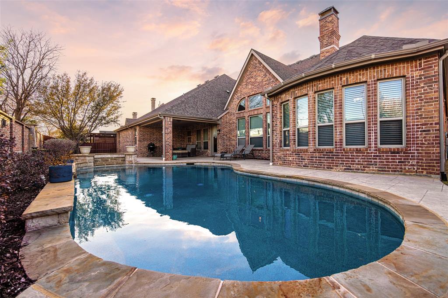
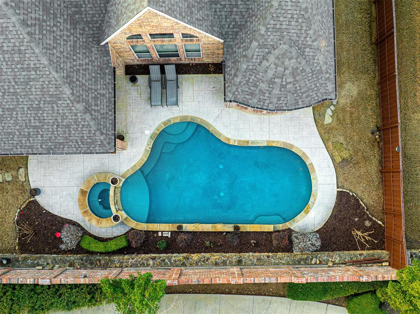
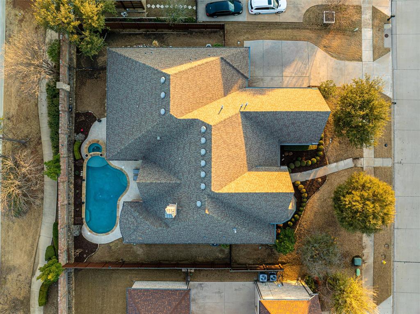
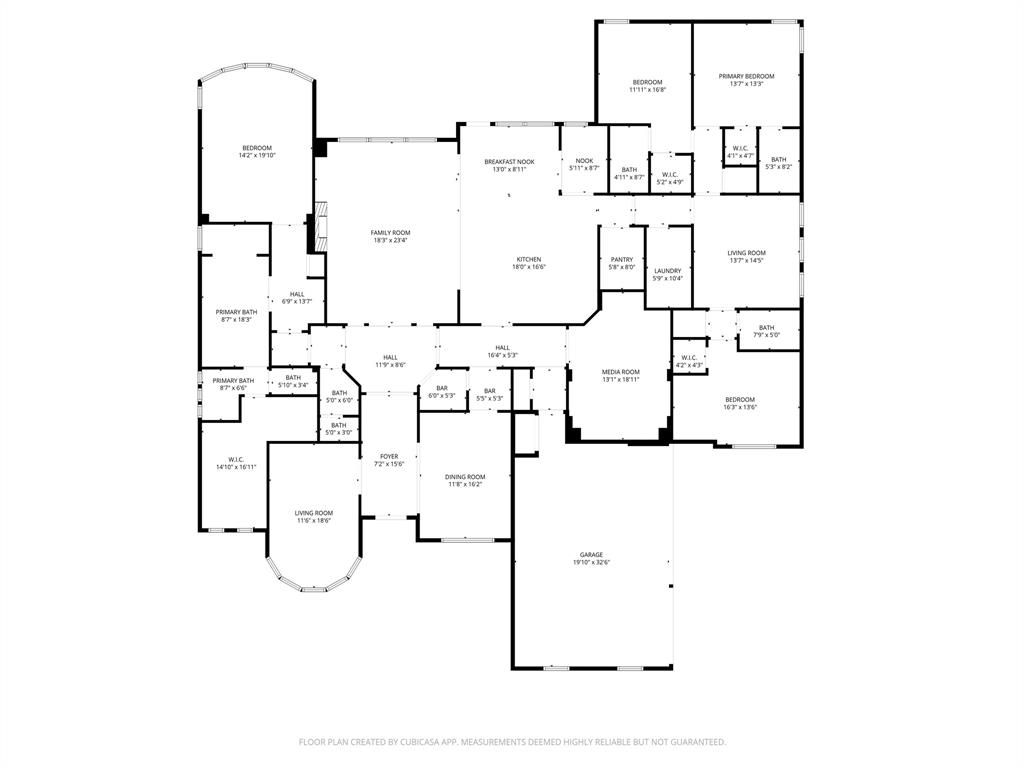
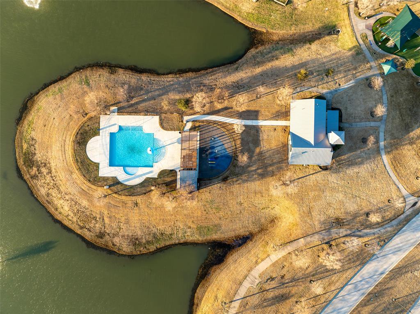
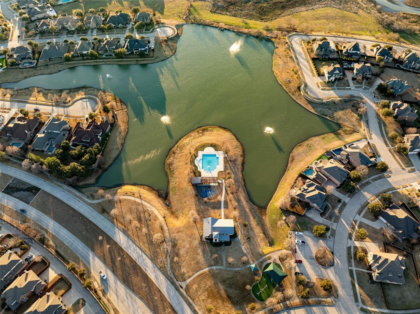
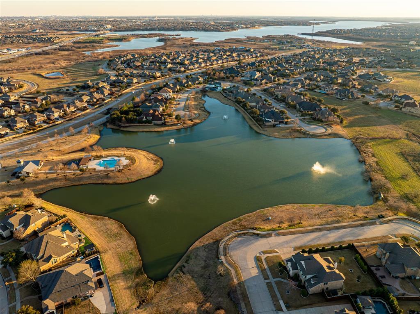
SINGLE-STORY Zoned Frisco ISD in highly sought-after gated - Five-Star Rated The Shores At Waterstone. One-Owner. Every inch of this residence exudes a sense of style, comfort, and architectural finesse. Elegant wood floors, multiple living and dining areas, including a spacious den with cozy fireplace designed for gatherings and everyday living. Executive-style office filled with natural light from bay windows and French doors allows for privacy and productivity. Entertain family and friends with the latest movie or sports event in your media room just off the kitchen, dry bar with lattice wine rack, wine fridge and powder bath. Whether you're a gourmet cook or novice foodie the large kitchen, walk-in pantry and commanding center island anchors spacious workspace for your culinary creations, easily served in the breakfast nook or formal dining room. Retire to your luxurious primary suite encompassing the east-wing of the home providing ultimate comfort and privacy. Peaceful secluded ensuite includes built-ins, dual sinks, garden tub, separate shower, and walk-in closet. West-wing of the house is perfect for kids wanting a game room, or multi-generational families needing a separate living area. Two-bedrooms boast ensuite baths, and a third bedroom offers adjoining full bath accessible to the hallway. Designed to take full advantage of the property's incredible setting from sunrise to sunset. Waterfall and fountain featured pool complimented by attached spa. Fenced backyard and covered patio provide room for kids and pets creating an outdoor retreat for the whole family. Resort-style amenities: community pool, splash park, clubhouse, fitness center, private lakes for fishing and picnics. Enjoy scenic walking and jogging trails, playground. Convenient access to Lake Lewisville for boating, as well as nearby golf courses and the Frisco Star. Shopping, Dining, Entertainment, Sport Events. 6-miles from Medical City Frisco Hospital. Welcome Home
PROPERTY FEATURES
- Vegetation : Grassed
- Utilities : Cable Available,City Sewer,City Water,Concrete,Curbs,Electricity Available,Electricity Connected,Individual Gas Meter,Individual Water Meter,Natural Gas Available,Phone Available,Sewer Available,Sidewalk,Underground Utilities
- Easements : Electric,Natural Gas,Utilities
- Parking Features: Concrete,Covered,Direct Access,Driveway,Garage,Garage Door Opener,Garage Faces Side,Inside Entrance,Kitchen Level,Lighted,On Site,Oversized,Private,Secured,Side By Side
- Has Garage
- 3 Garage Spaces
- Garage Length: 19
- Garage Width: 32
- Has Attached Garage
- 3 Covered Spaces
- Security Features : Burglar,Carbon Monoxide Detector(s),Fire Alarm,Gated Community,Security Gate,Security System,Security System Owned,Smoke Detector(s)
- Fencing : Back Yard,Brick,Fenced,Metal,Wood
- Exterior Features: Covered Patio/Porch,Rain Gutters,Lighting,Private Entrance,Private Yard
- Lot Features : Few Trees,Landscaped,Sprinkler System,Subdivision
- Lot Features : Composition
- Architectural Style : Traditional
- Structural Style : Single Detached
- Pool Features:Gunite,Heated,In Ground,Outdoor Pool,Pool/Spa Combo,Private,Pump,Waterfall
- Cooling: Ceiling Fan(s),Central Air,Electric,Multi Units
- Heating : Central,Fireplace(s),Natural Gas
- Construction Materials: Brick
- Foundation Details: Slab
- Soil Type : Clay
- Interior Features: Built-in Features,Built-in Wine Cooler,Cable TV Available,Chandelier,Decorative Lighting,Double Vanity,Dry Bar,Eat-in Kitchen,Granite Counters,High Speed Internet Available,In-Law Suite Floorplan,Kitchen Island,Natural Woodwork,Open Floorplan,Pantry,Smart Home System,Sound System Wiring,Vaulted Ceiling(s),Walk-In Closet(s),Wet Bar,Second Primary Bedroom
- Fireplaces Number : 1
- Fireplace Features: Brick,Family Room,Gas,Gas Logs,Gas Starter,Masonry,Stone,Wood Burning
- Appliances : Built-in Gas Range,Dishwasher,Disposal,Dryer,Electric Oven,Gas Cooktop,Microwave,Convection Oven,Double Oven,Plumbed For Gas in Kitchen,Refrigerator,Washer
- Flooring : Carpet,Ceramic Tile,Hardwood
- Levels : One
- Green Energy Efficient : 12 inch+ Attic Insulation,HVAC,Low Flow Commode,Mechanical Fresh Air,Rain / Freeze Sensors,Thermostat,Windows
- Green Landscaping : Native Landscape
- Green Verification Count : 1
- Green Water Conservation : Low-Flow Fixtures,Water-Smart Landscaping
- Title Company Preferred: Tricor Title
PROPERTY DETAILS
ID: 21347711
Status: Active
Price: $1,072,000
Acres: 0.31 Acres
Price Per Acre: $3,433,696
Type: Single Family / Detached
Address: 905 Cipriani Drive
City, State: Frisco, Texas
County: Denton
Zip Code: 75036
Lat/Long: 33.12268, -96.899068





These properties have been added to favorites!
These properties have been removed from favorites!