
5660 Southern Hills Drive, Frisco, Texas, 75034
$949,900
2,997 Sqft
0.23 Acres
3 bd
2.5 ba
#21417429
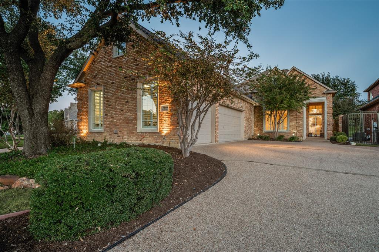
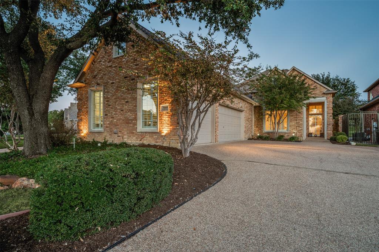
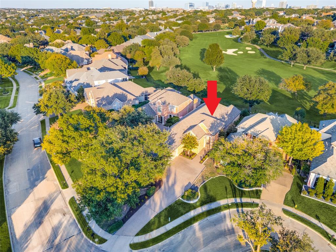
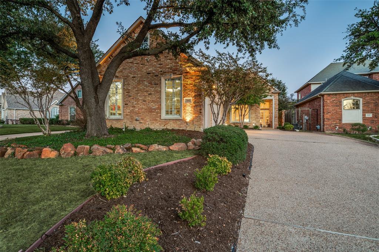
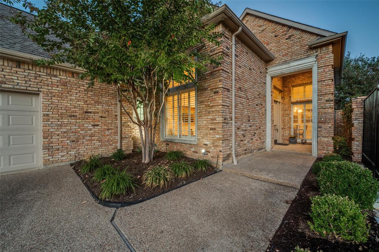
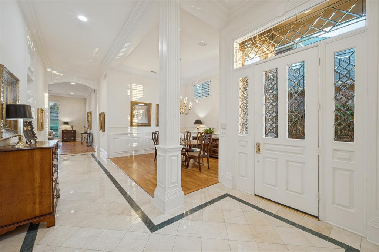
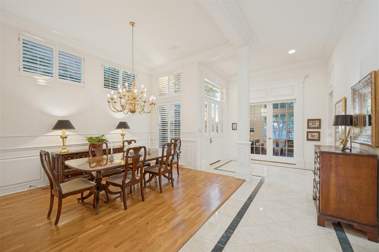
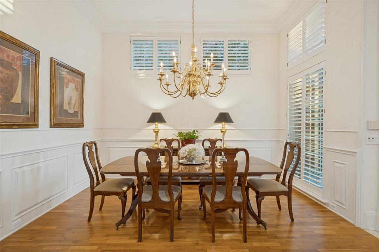
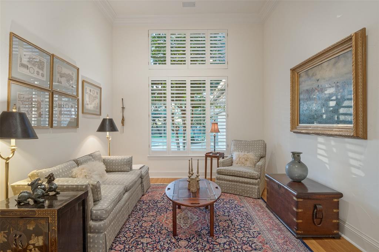
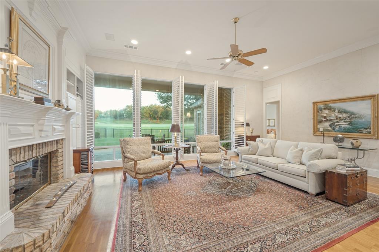
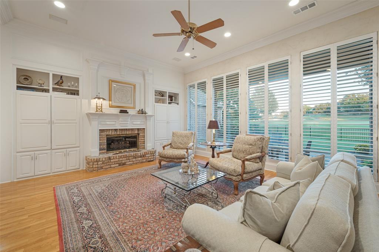
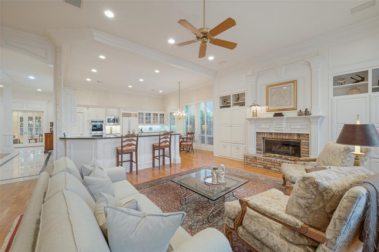
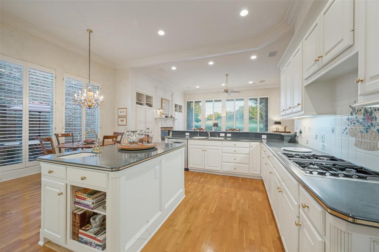
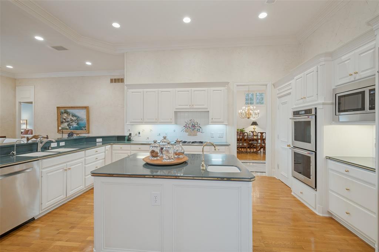
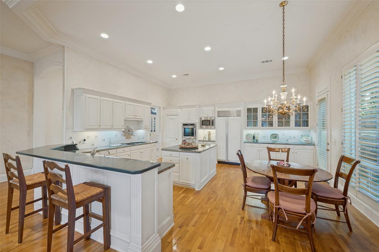
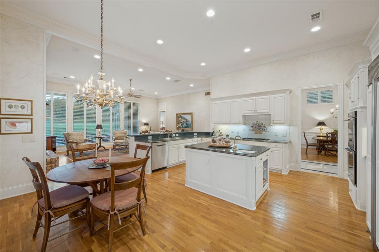
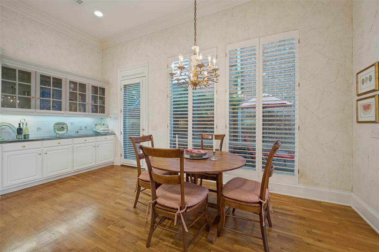
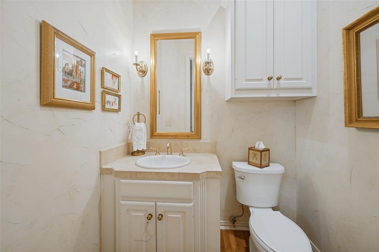
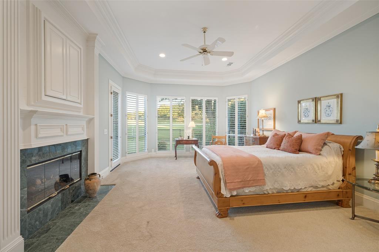
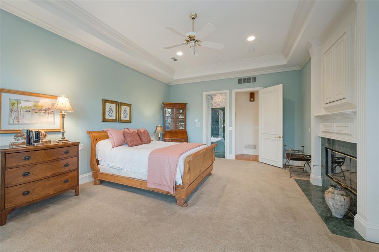
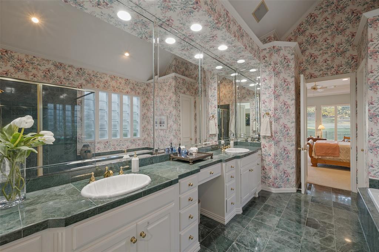
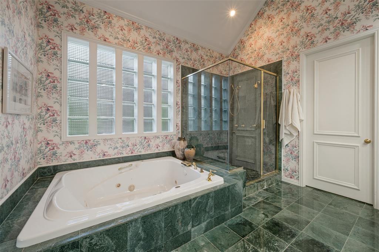
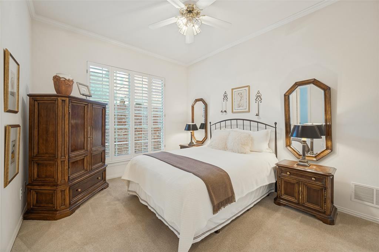
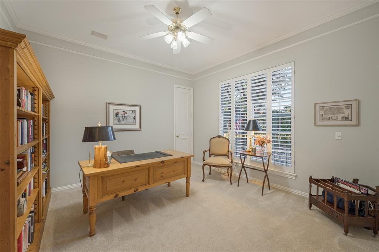
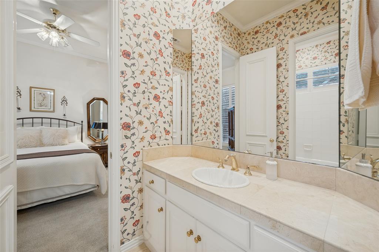
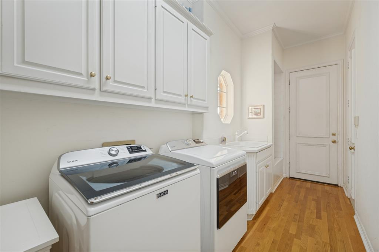
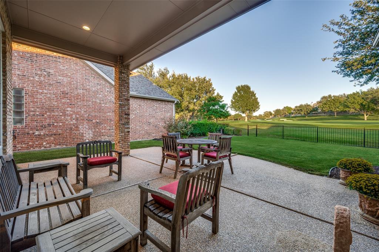
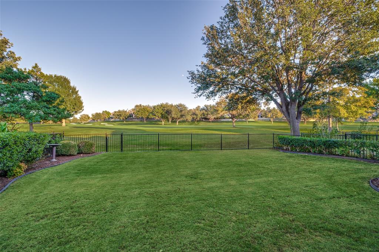
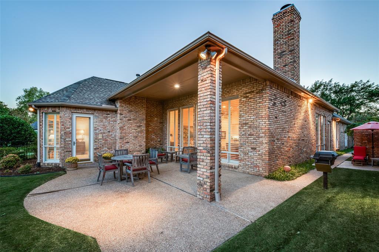
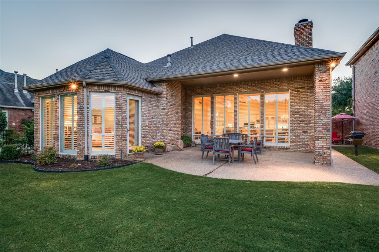
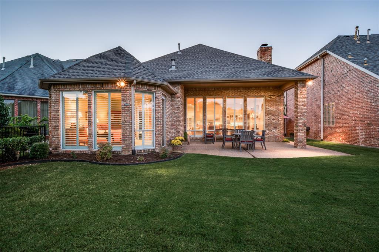
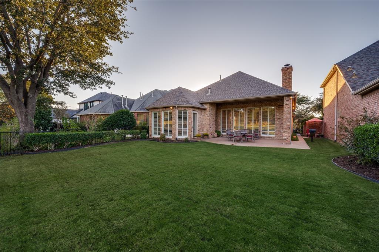
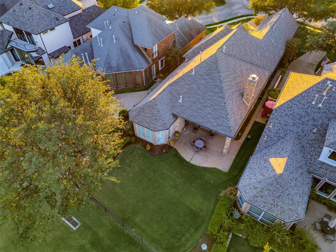
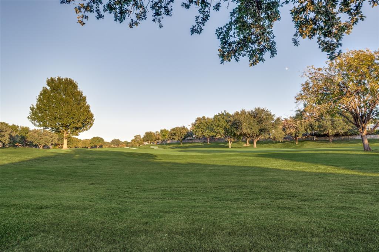
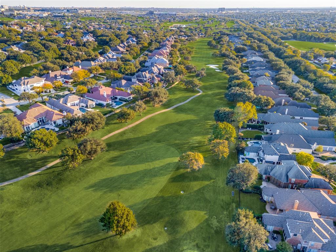
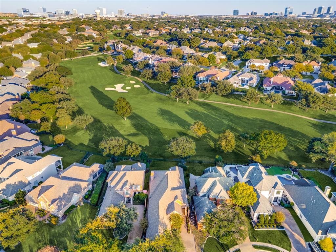
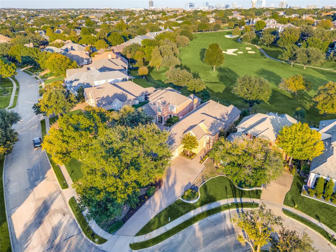
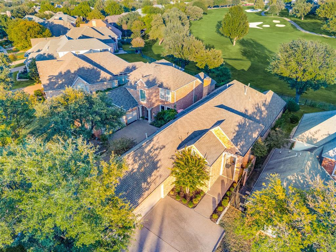
OPEN SUNDAY 2-4PM. Overlooking the 5th fairway of Stonebriar Country Club, this custom Steve Roberts home pairs a coveted single-story design with an expansive golf course setting. Mature landscaping surrounds the nearly quarter-acre property, where thoughtfully arranged living spaces, generous proportions and architectural details provide a compelling foundation for a fresh vision. Welcoming entryway, with tall ceilings, crown molding and paneled millwork establish a sense of scale and character. The formal dining room accommodates gatherings with ease, while a separate front LR, enclosed by French doors, offers an inviting setting for a dedicated study. Tall windows frame fairway views in the family rm, where a brick fireplace with mantel, built-ins and wet bar create an inviting gathering space. Connected to the living area, the spacious kitchen brings together white cabinetry, breakfast bar seating and a prep island with sink. KitchenAid dbl ovens, Sub-Zero refrigeration, a Jenn Air gas cooktop and a Bosch dishwasher support everyday meals and larger occasions alike. The adjoining breakfast area features additional cabinetry and opens to a side patio. The private primary suite takes full advantage of the setting - a curved wall of windows framing fairway views and a private access to the backyard. A fireplace and tray ceiling add architectural interest, while the generously sized bath offers dual sinks, an oversized jetted tub, separate shower and a spacious walk-in closet. Two secondary bedrooms occupy the front of the home and share a bath, with one currently used as an office. Outdoors, a covered terrace gives way to landscaped lawn and panoramic fairway views. A powder bath, oversized three-car garage and a laundry room with a pet washing station and cedar closet finish out the home. Well-kept and ready to be reimagined, this distinctive residence presents the opportunity to shape a custom home around your own style in gated and guarded Stonebriar Village.
PROPERTY FEATURES
- Vegetation : Grassed
- Utilities : All Weather Road,Cable Available,City Sewer,City Water,Concrete,Curbs,Electricity Available,Electricity Connected,Individual Water Meter,Phone Available,Sewer Available,Sidewalk,Underground Utilities
- Community Features: Curbs,Gated,Golf,Greenbelt,Guarded Entrance,Jogging Path/Bike Path,Lake,Park,Playground,Sidewalks
- Parking Features: Additional Parking,Concrete,Covered,Direct Access,Driveway,Enclosed,Garage,Garage Door Opener,Garage Faces Side,Garage Single Door,Inside Entrance,Kitchen Level,Lighted,Storage
- Has Garage
- 3 Garage Spaces
- Garage Length: 20
- Garage Width: 30
- Has Attached Garage
- 3 Covered Spaces
- Security Features : Gated Community,Security Gate,Security Guard,Security Lights,Smoke Detector(s)
- Fencing : Back Yard,Fenced,Full,Gate,Privacy,Wrought Iron
- Exterior Features: Covered Patio/Porch,Rain Gutters,Lighting
- Patio And Porch Features : Covered,Patio,Rear Porch,Side Porch
- Lot Features : Few Trees,Greenbelt,Interior Lot,Landscaped,Level,Lrg. Backyard Grass,On Golf Course,Sprinkler System,Subdivision
- Lot Features : Composition,Shingle
- Architectural Style : Traditional
- Structural Style : Single Detached
- Cooling: Ceiling Fan(s),Central Air,Electric
- Heating : Central,Fireplace(s)
- Construction Materials: Brick
- Foundation Details: Slab
- Interior Features: Built-in Features,Cable TV Available,Chandelier,Decorative Lighting,Double Vanity,Eat-in Kitchen,Granite Counters,High Speed Internet Available,Kitchen Island,Natural Woodwork,Open Floorplan,Pantry,Sound System Wiring,Vaulted Ceiling(s),Walk-In Closet(s),Wet Bar
- Fireplaces Number : 2
- Fireplace Features: Brick,Decorative
- Appliances : Dishwasher,Disposal,Electric Oven,Gas Cooktop,Microwave,Double Oven,Plumbed For Gas in Kitchen,Vented Exhaust Fan
- Flooring : Carpet,Tile,Wood
- Windows Features: Shutters
- LaundryFeatures : Electric Dryer Hookup,Utility Room,Full Size W/D Area,Dryer Hookup,Washer Hookup
- Levels : One
PROPERTY DETAILS
ID: 21417429
Status: Active
Price: $949,900
Acres: 0.23 Acres
Price Per Acre: $4,076,824
Type: Single Family / Detached
Address: 5660 Southern Hills Drive
City, State: Frisco, Texas
County: Denton
Zip Code: 75034
Lat/Long: 33.104564, -96.853324





These properties have been added to favorites!
These properties have been removed from favorites!