


53 Cattail Pond Drive, Frisco, Texas, 75034
$655,000
2,962 Sqft
0.14 Acres
3 bd
3.5 ba
#21372321
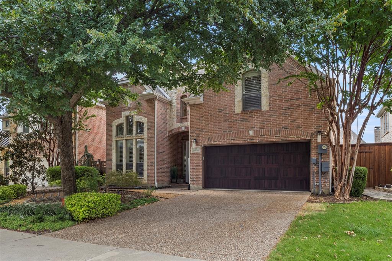
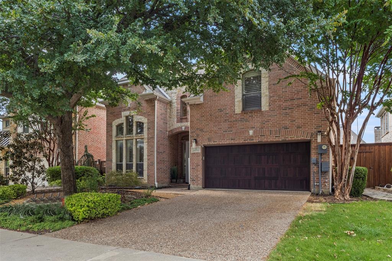
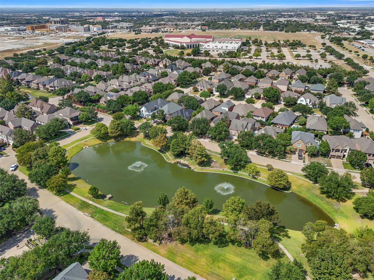
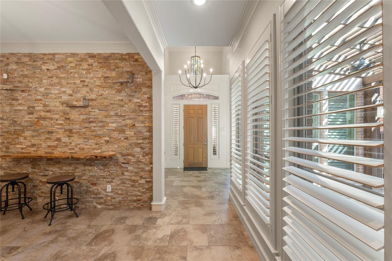
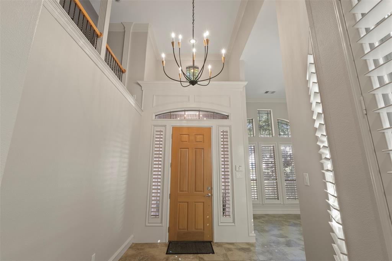
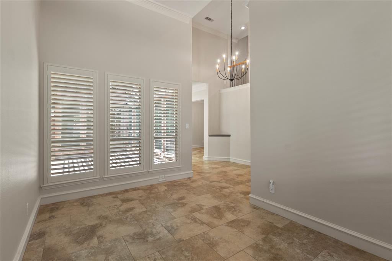
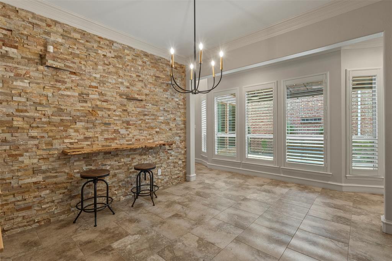
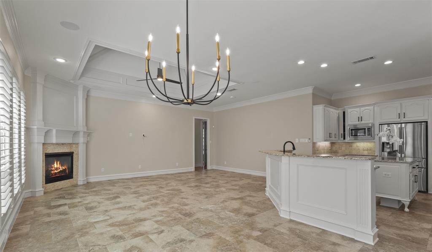
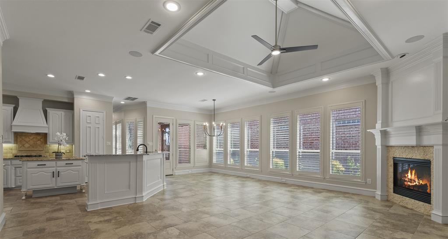
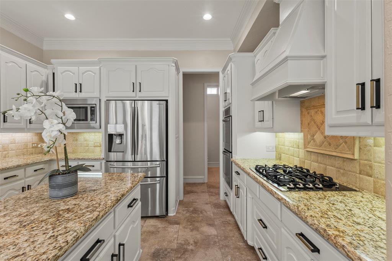
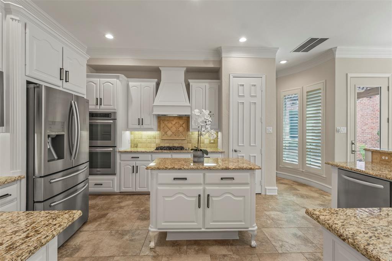
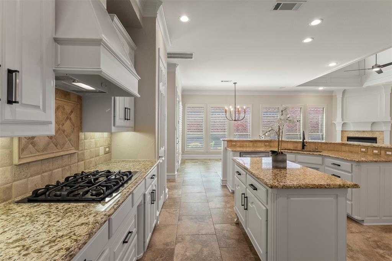
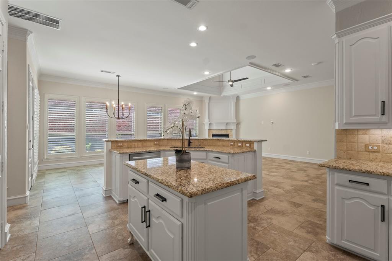
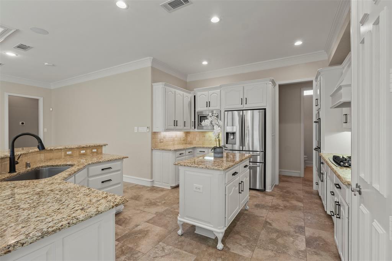
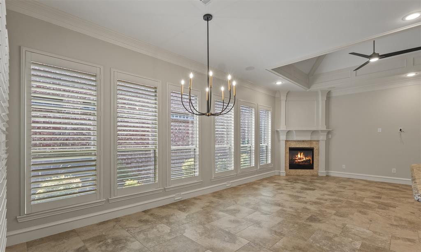
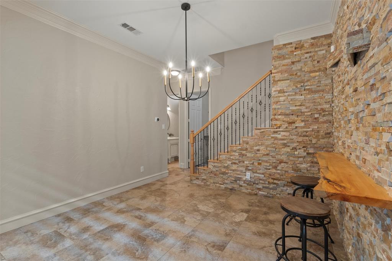
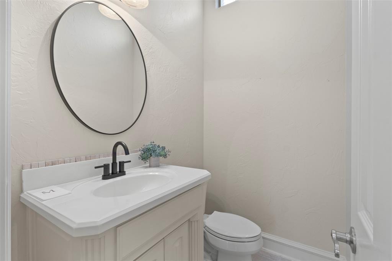
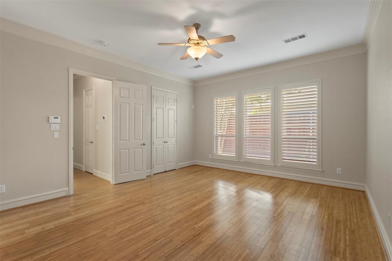
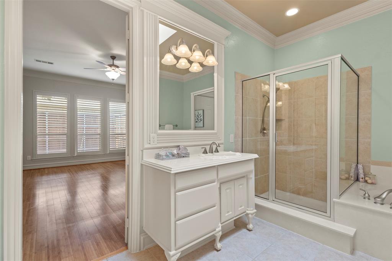
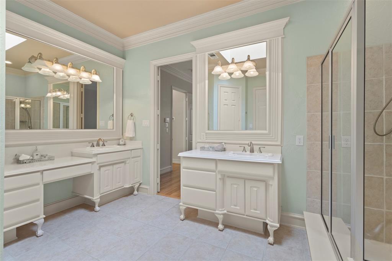
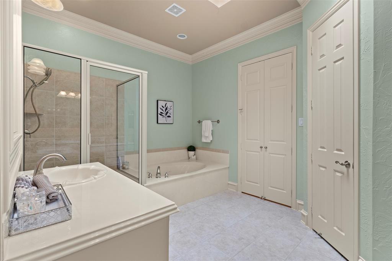
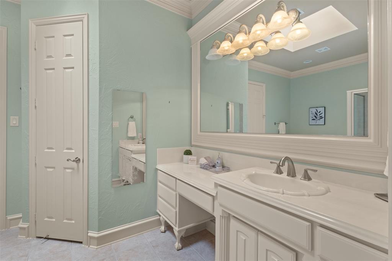
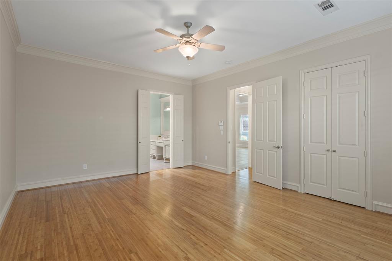
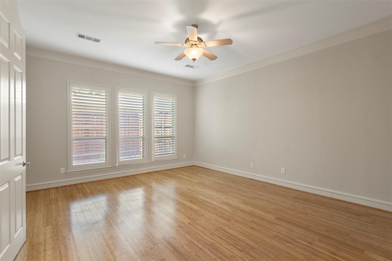
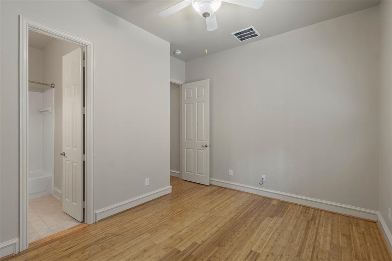
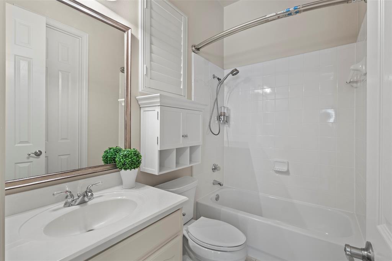
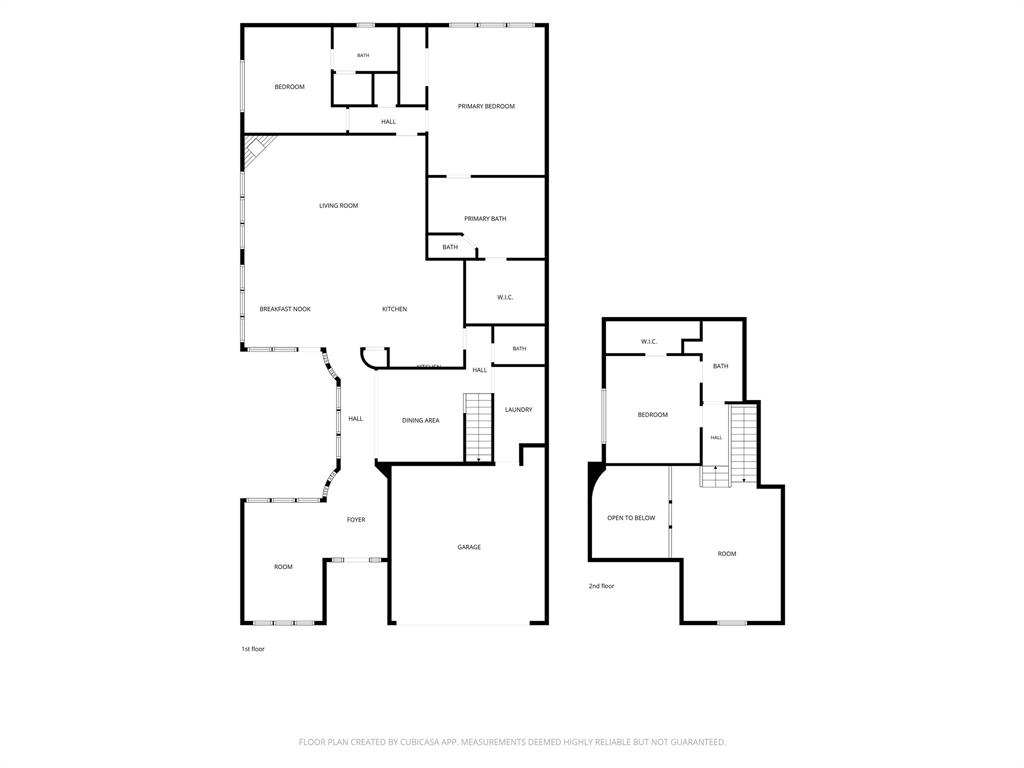
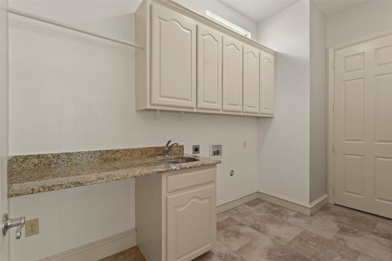
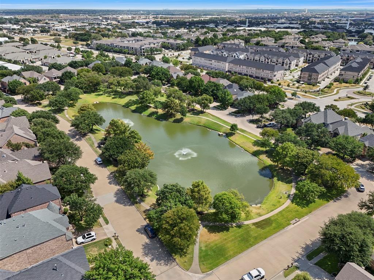
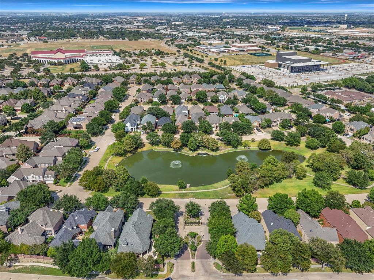
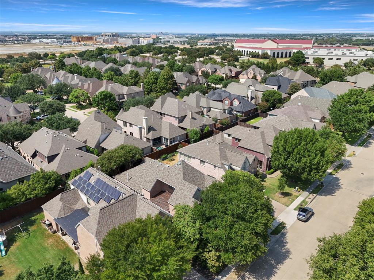
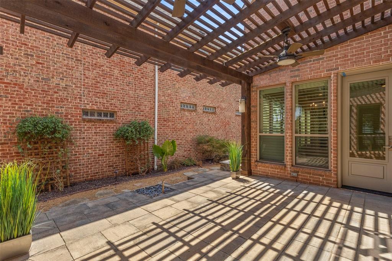
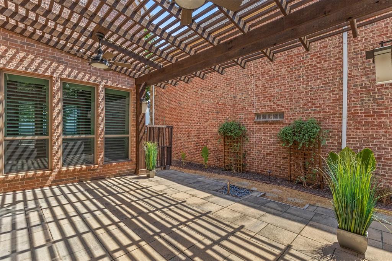
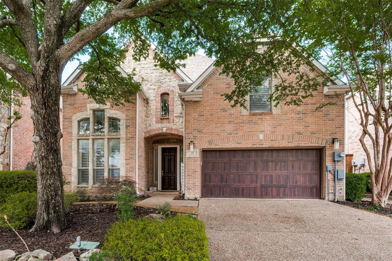
Gated and reimagined updates in gated Willow Pond. Recently updated with Luxury lighting in Gold and Black, fresh interior paint, including kitchen cabinetry in soft white, new hardware- black with gold-accents! This luxury custom in gated Willow Pond has a room for everyone. From the front formal living space- a perfect analog space to relax. Designed for entertaining- see the wine grotto style dining with a stacked tile wall and living-edge shelf. Friends and family will enjoy gathering in the spacious family room- recently lightened and refreshed interior paint to walls, woodwork and ceiling. The versatile plan opens to the kitchen, breakfast bar, and casual dining area,-walls of windows covered in shutters and leads to the arbor-covered patio.The Chefs Kitchen has been updated with fresh white paint with black and gold hardware including the breakfast bar and island.Fearures SS appliances,double ovens, a gas cooktop,and a Samsung refrigerator.A rare floorplan with the Primary Bedroom and 2nd Bedroom downstairs, each with an ensuite full baths. A lovely guest half bath and large laundry room with a full sink and cabinetry. The Upstairs suite has a flex-living space, the 3rd bedroom with a full ensuite bath, updated with hardwood floors. Enjoy resort-style living with exceptional community amenities, including a Par-3 golf course, fishing ponds, scenic walking trails, and picturesque lake views. Ideal location minutes from DNT, 1 mile from Stonebriar Centre, The Star, The Roughriders, great shopping & restaurants, plus walking distance to the future retail district, The Mix. Located in A- Rated Frisco ISD.
PROPERTY FEATURES
- Utilities : Cable Available,City Sewer,City Water,Curbs,Individual Gas Meter,Individual Water Meter,Sidewalk,Underground Utilities
- Easements : Utilities
- Utilities : Cable Available,City Sewer,City Water,Curbs,Individual Gas Meter,Individual Water Meter,Sidewalk,Underground Utilities
- Easements : Utilities
- Parking Features: Garage,Garage Door Opener,Garage Faces Front
- Has Garage
- 2 Garage Spaces
- Has Attached Garage
- 2 Covered Spaces
- Parking Features: Garage,Garage Door Opener,Garage Faces Front
- Has Garage
- 2 Garage Spaces
- Has Attached Garage
- 2 Covered Spaces
- Security Features : Burglar,Gated Community,Security System Owned,Smoke Detector(s)
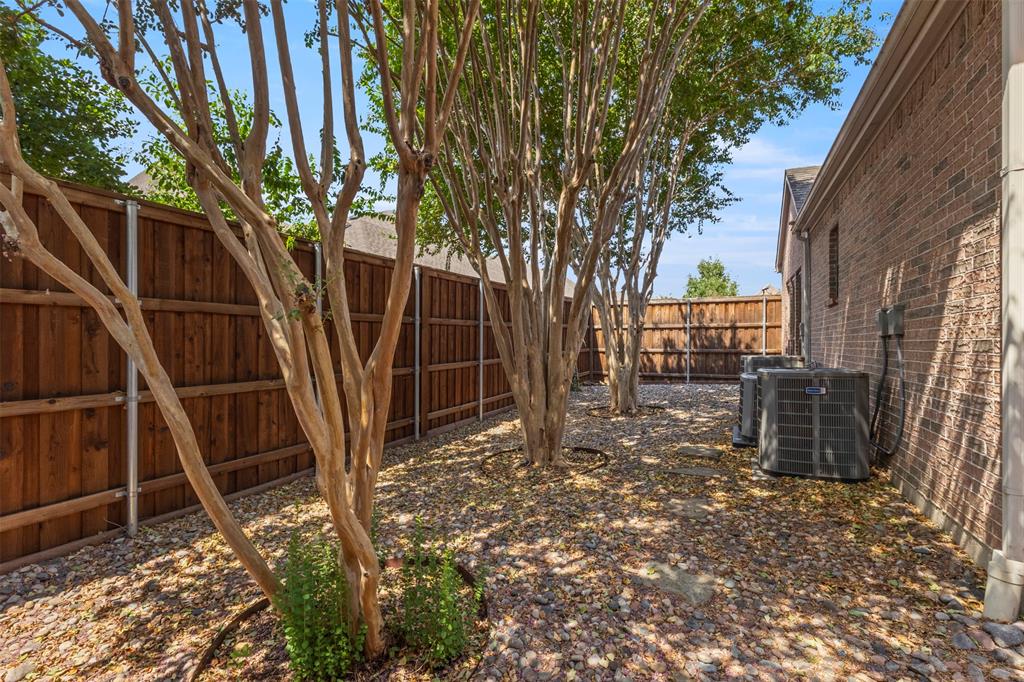
- Fencing : Back Yard,Fenced,Gate,Wood
- Security Features : Burglar,Gated Community,Security System Owned,Smoke Detector(s)
- Fencing : Back Yard,Fenced,Gate,Wood
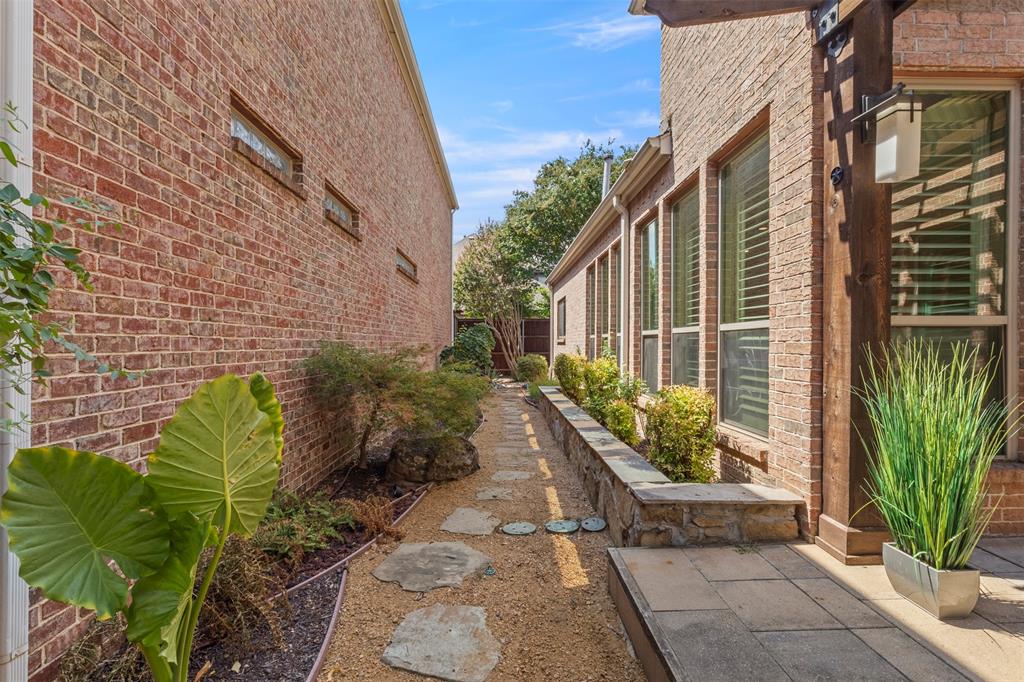
- Exterior Features: Covered Patio/Porch,Rain Gutters,Lighting
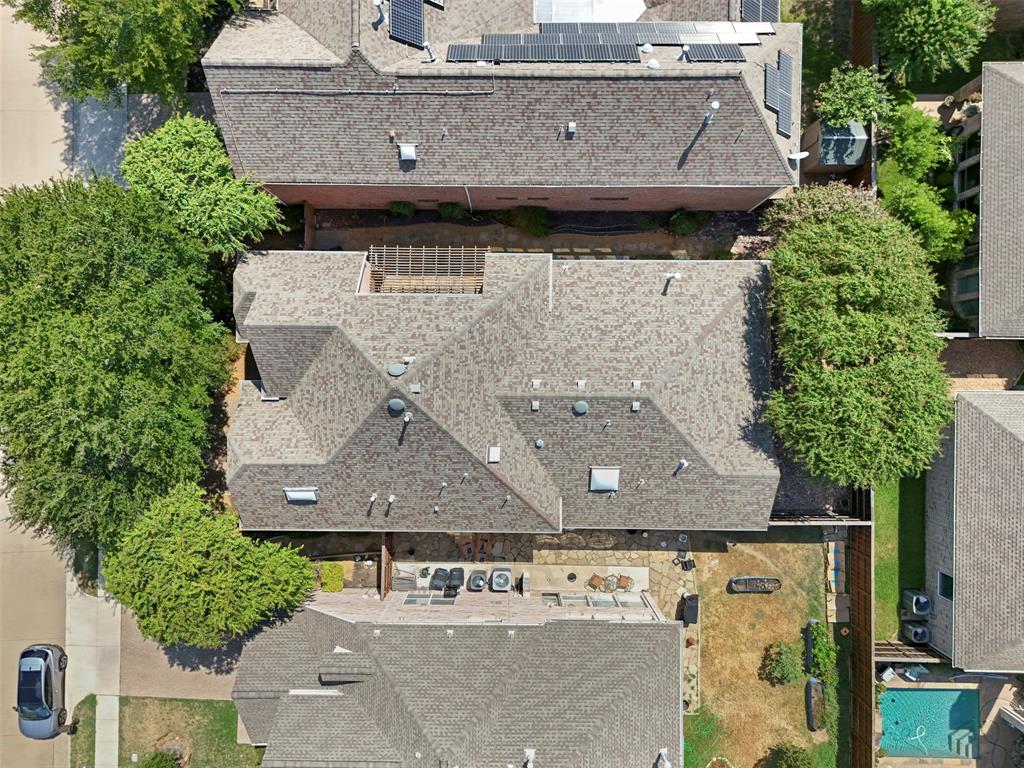
- Lot Features : Adjacent to Greenbelt,Few Trees,Interior Lot,Landscaped,Sprinkler System,Subdivision,Zero Lot Line
- Lot Features : Composition
- Exterior Features: Covered Patio/Porch,Rain Gutters,Lighting
- Lot Features : Adjacent to Greenbelt,Few Trees,Interior Lot,Landscaped,Sprinkler System,Subdivision,Zero Lot Line
- Lot Features : Composition
- Architectural Style : Traditional
- Structural Style : Single Detached
- Architectural Style : Traditional
- Structural Style : Single Detached
- Cooling: Ceiling Fan(s),Central Air,Electric
- Heating : Central,Natural Gas,Zoned
- Cooling: Ceiling Fan(s),Central Air,Electric
- Heating : Central,Natural Gas,Zoned
- Construction Materials: Brick
- Foundation Details: Slab
- Construction Materials: Brick
- Foundation Details: Slab
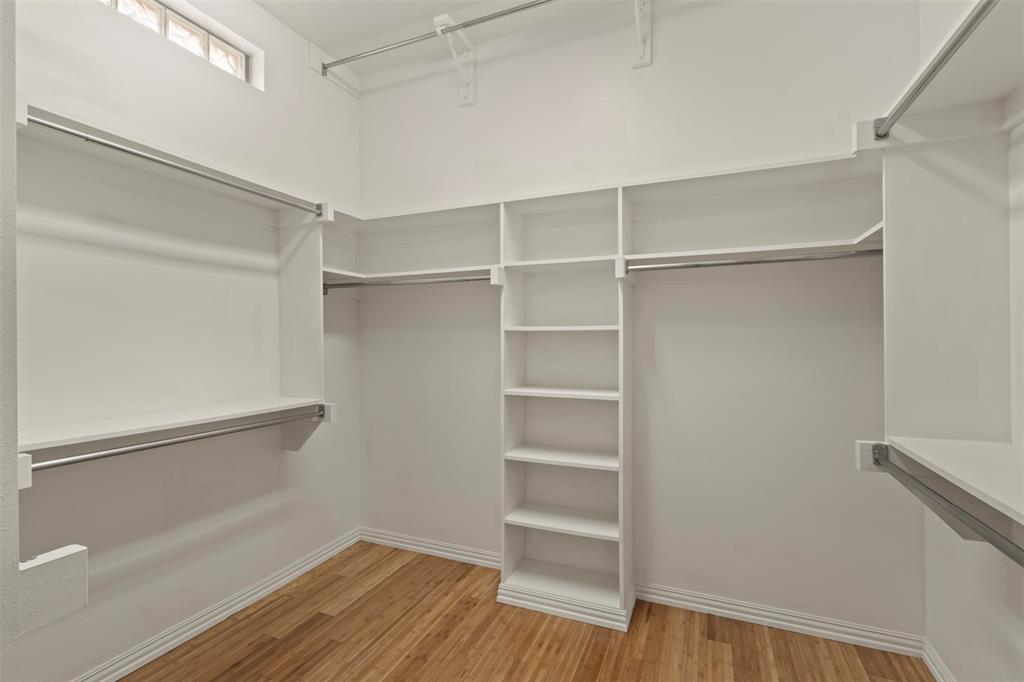
- Interior Features: Built-in Features,Cable TV Available,Decorative Lighting,Double Vanity,Granite Counters,High Speed Internet Available,In-Law Suite Floorplan,Kitchen Island,Open Floorplan,Walk-In Closet(s)
- Fireplaces Number : 1
- Fireplace Features: Family Room,Gas Logs,Gas Starter,Stone
- Appliances : Dishwasher,Disposal,Electric Oven,Gas Cooktop,Gas Water Heater,Microwave,Convection Oven,Double Oven
- Flooring : Carpet,Ceramic Tile,Wood
- Windows Features: Shutters,Skylights(s)
- LaundryFeatures : Electric Dryer Hookup,Utility Room,Full Size W/D Area,Washer Hookup
- Levels : Two
- Interior Features: Built-in Features,Cable TV Available,Decorative Lighting,Double Vanity,Granite Counters,High Speed Internet Available,In-Law Suite Floorplan,Kitchen Island,Open Floorplan,Walk-In Closet(s)
- Fireplaces Number : 1
- Fireplace Features: Family Room,Gas Logs,Gas Starter,Stone
- Appliances : Dishwasher,Disposal,Electric Oven,Gas Cooktop,Gas Water Heater,Microwave,Convection Oven,Double Oven
- Flooring : Carpet,Ceramic Tile,Wood
- Windows Features: Shutters,Skylights(s)
- LaundryFeatures : Electric Dryer Hookup,Utility Room,Full Size W/D Area,Washer Hookup
- Levels : Two
- Green Verification Count : 0
- Green Verification Count : 0
- Special Notes : Aerial Photo,Survey Available,Verify Tax Exemptions
- Title Company Preferred: Capital- JanetSuddreth
- Special Notes : Aerial Photo,Survey Available,Verify Tax Exemptions
- Title Company Preferred: Capital- JanetSuddreth
PROPERTY DETAILS
ID: 21372321
Status: Active
Price: $655,000
Acres: 0.14 Acres
Price Per Acre: $4,678,571
Type: Single Family / Detached
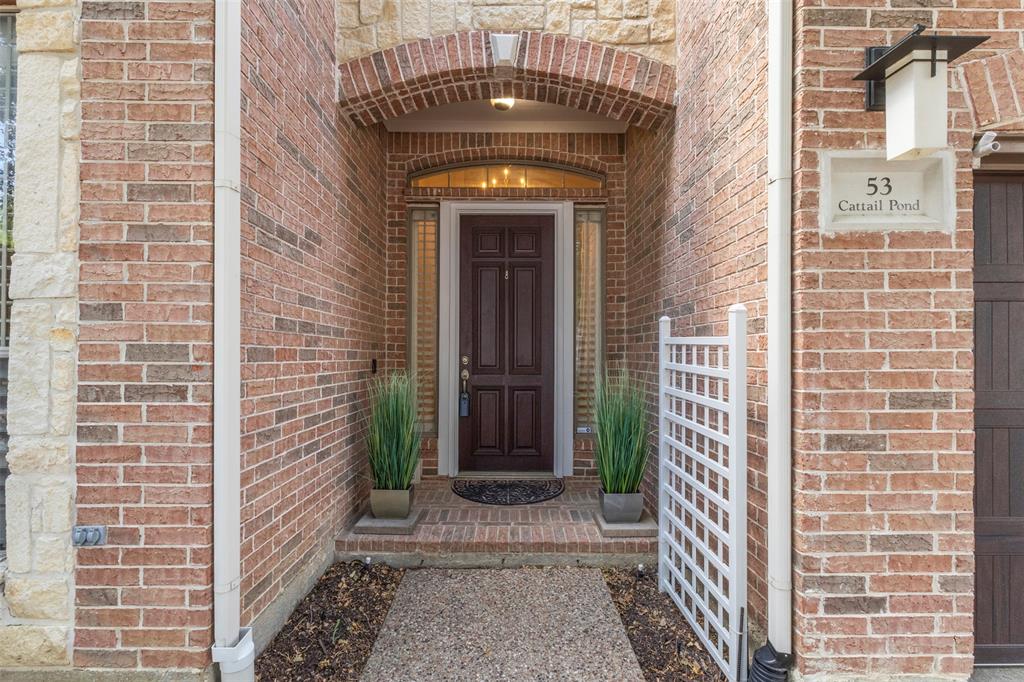
Address: 53 Cattail Pond Drive
City, State: Frisco, Texas
County: Collin
Zip Code: 75034
Lat/Long: 33.11563, -96.812439





These properties have been added to favorites!
These properties have been removed from favorites!